
Views - Primary on Main














Address
586 Kestrel Lane, Chattanooga, TN
Price
$ 1,150,000
Property Attributes
- MLS#1540903
- TypeSingle Family
- Listing Status Active
- CountyHamilton
- CityChattanooga
- AreaChattanooga
- NeighborhoodBlack Creek Chattanooga
- Zip37419
- StyleSingle Family Residence
- Year Built2017
- Taxes$ 10284
- Price$ 1,150,000
- Bedrooms5
- Full Bathrooms4
- Half Bathrooms0
- Sqr Footage3062
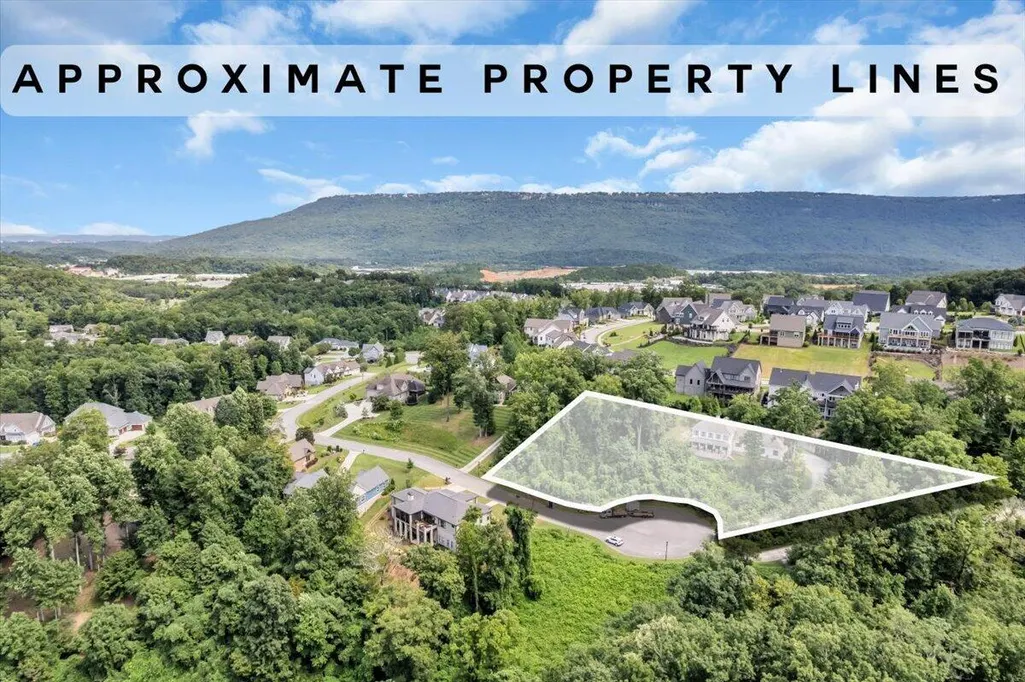
- Lot Size1.62 Acres
Data Source:
Greater Chattanooga MLS (GCAR)
Property Description
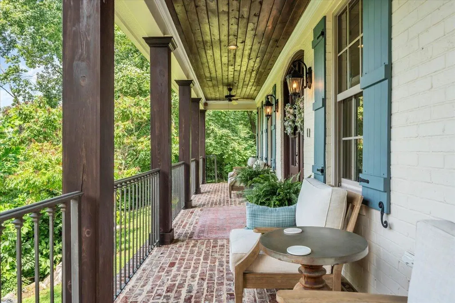
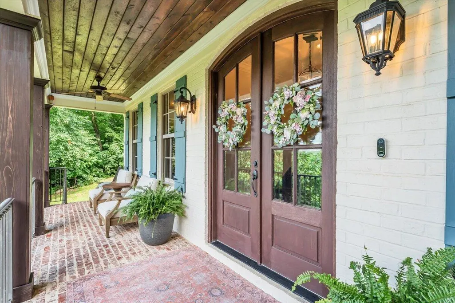
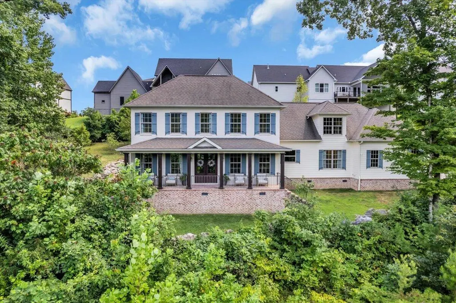
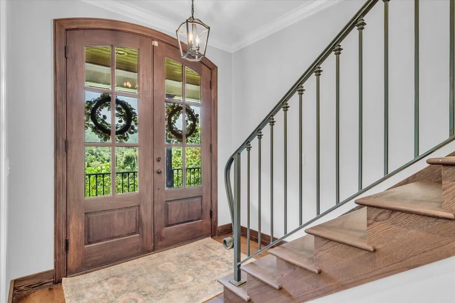
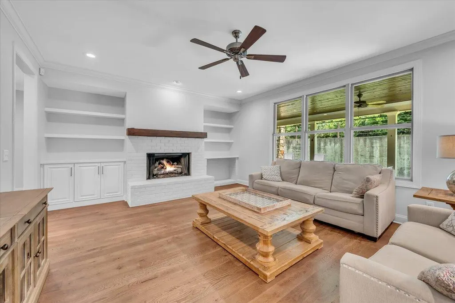
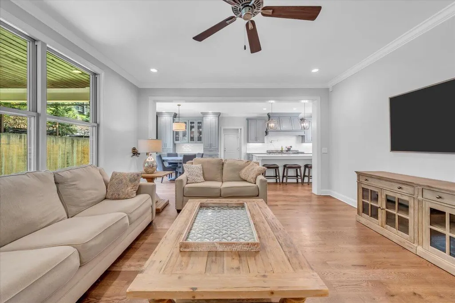
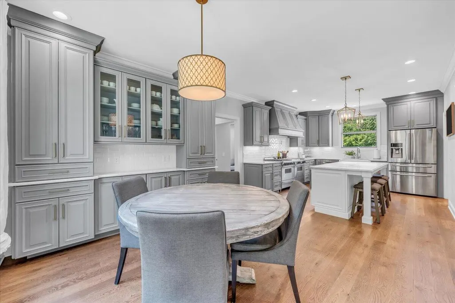
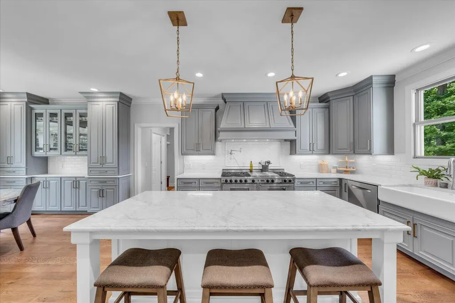
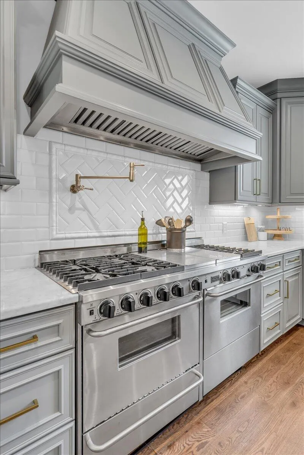
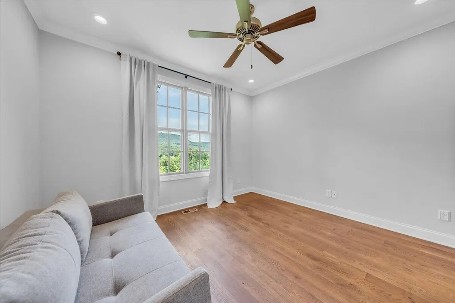
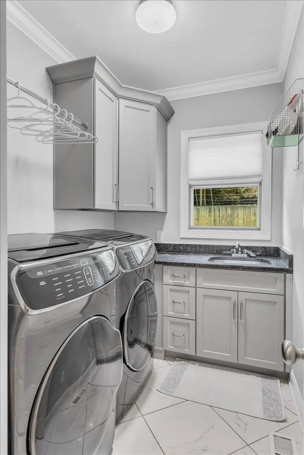
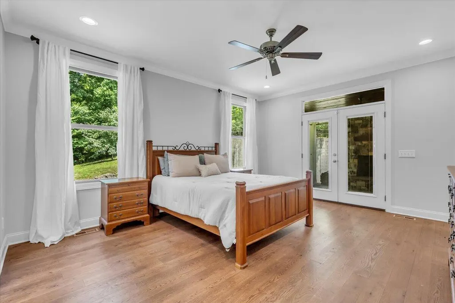
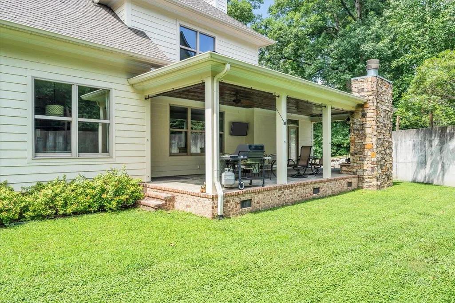
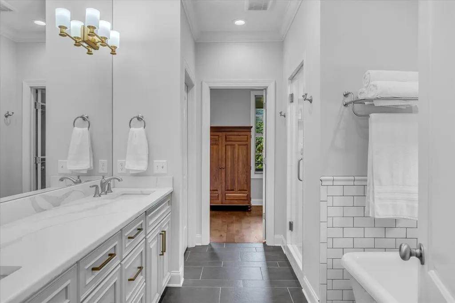
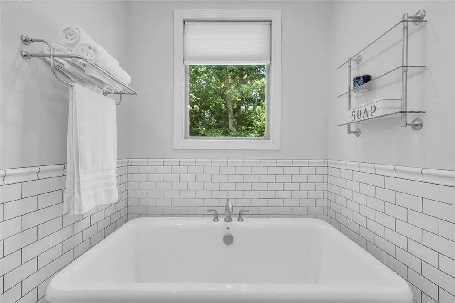
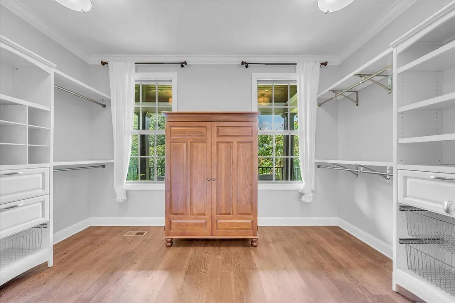
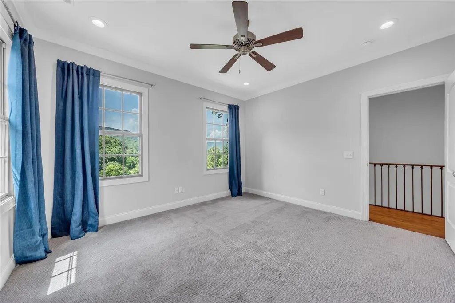
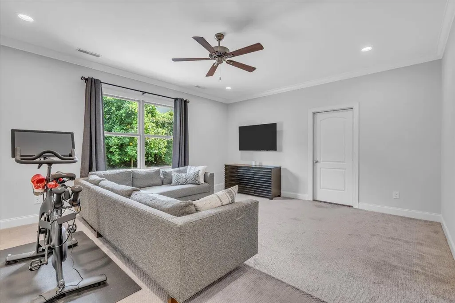
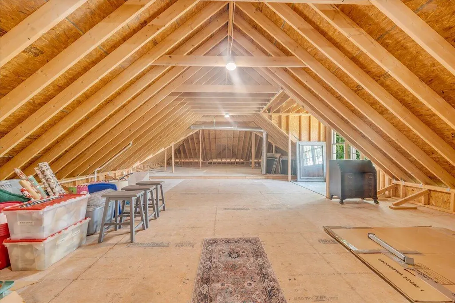
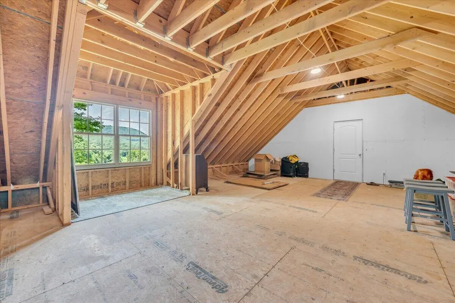
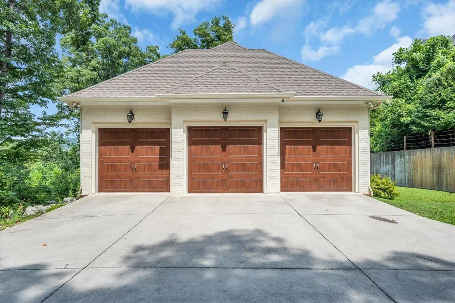
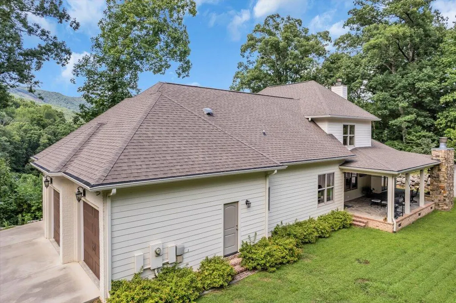
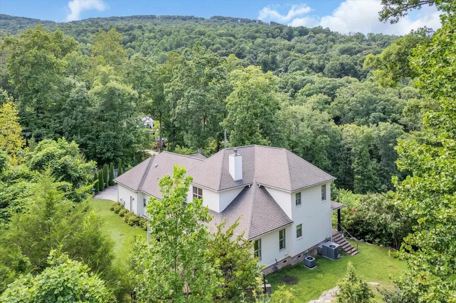
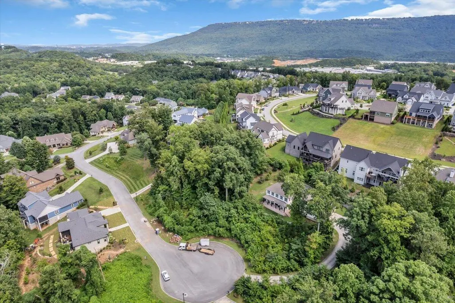
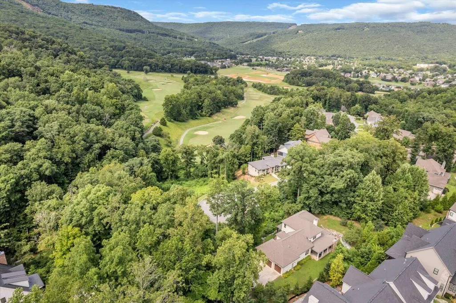
WOW, CHECK OUT THESE VIEWS! Don't miss this unique opportunity to live minutes from downtown Chattanooga in this custom 5 bedroom, 4 bathroom home with breathtaking views of the Mountains and Black Creek Golf Course. This home sits on a 1.62 acre cul-de-sac lot, loaded with hardwood trees and natural plantings. From the expansive front porch, you'll witness wonderful sunrises and sunsets over the mountains. You are certain to love the gourmet kitchen with marble countertops, five-star 60-inch side-by-side dual-fuel gas and electric ovens, a large marble island with hidden seating, farmhouse sink, pot filler above the stove, and custom-designed white beveled tile backsplash. The dinette area features built-in cabinets for additional display and storage. The eat-in kitchen opens to the family room with gas burning fireplace & built-ins. Check out the custom wet bar next to the expansive pantry to hold all your kitchen essentials. The large primary suite has french doors that lead you out to an extra large covered back porch with a wood-burning fireplace, making it seem like your own private getaway. The primary bathroom will make you feel special every day with a steam shower, dual shower heads and a giant soaking tub. Located just off the bathroom is a large custom walk-in closet with windows. The downstairs features another bedroom with a handicap-accessible full bathroom just across the hall near the laundry room and three-car garage with no step into the house. Upstairs you will find three bedrooms with two full bathrooms. If you need space to expand there is approximately 700 + square feet waiting to be finished in the walk-in attic space. The electric, HVAC, and bathroom are rough-plumbed. This worry-free home has spray foam installation in the exterior walls, making this house energy efficient. There is also a tankless water heater and Tesla car charger in the garage. Agent/Owner.
| Elementary School | Middle School | High School |
|---|---|---|
| Lookout Valley Elementary Elementary School | Lookout Valley Middle Middle School | Lookout Valley High High School |
| Price History | |
|---|---|
| 8/17/2026 | Listed $1,150,000 |
General Features
| Sewer | Public Sewer |
|---|---|
| Heating | Central,Electric,Natural Gas |
| Cooling | Central Air,Electric,Multi Units |
| Utilities | Cable Available,Electricity Connected,Natural Gas Connected,Sewer Connected,Water Connected,Underground Utilities |
| Possession | Negotiable |
| Roof | Shingle |
| Appliances | Washer/Dryer,Tankless Water Heater,Range Hood,Humidifier,Gas Water Heater,Free-Standing Gas Range,Free-Standing Electric Range,Down Draft,Disposal,Dishwasher,Convection Oven,Bar Fridge |
| HOA Fee | 510 |
| Garage Spaces | 3 |
| Patio/Porch Features | Covered,Front Porch,Porch - Covered,Rear Porch |
| Pool Features | Community |
| Security Features | Smoke Detector(s) |
| Construction Materials | Brick,Cement Siding,Other |
| Year Built | 2017 |
| View | Golf Course,Mountain(s),Panoramic |
| Stories Count | 2 |
| Levels | Two |
| Property Subtype | Single Family Residence |
| Community Features | Clubhouse,Golf,Playground,Sidewalks,Tennis Court(s),Pond |
| Accessibility | Accessible Entrance |
| Assoc Fee Paid Per | Quarterly |
| County | Hamilton |
| New Construction | false |
| Property Type | Residential |
| HOA | true |
| Attached Garage | true |
| Subdivision Name | Black Creek Chattanooga |
| Garage Y/N | true |
| Total Rooms | 12 |
| Full Baths | 4 |
| Status | Active |
| Directions | I-24 West, Exit 174, Right on Cummings Hwy, Left on Cummings Rd, Right on River Gorge Dr through the roundabout. Stay on River Gorge. Turn Right on Kestrel Lane. Home will be on your left hand side at the end of the cul-de-sac. |
| High School | Lookout Valley High |
| City | Chattanooga |
| Senior Community Y/N | false |
| MLS Area | Chattanooga |
| Lot Size Units | Acres |
| Lot Size Square Feet | 70567.2 |
| Carport Y/N | false |
| Listing Terms | Cash,Conventional |
| Elementary School | Lookout Valley Elementary |
| Tax Annual Amount | 10284 |
| Home Warranty Y/N | false |
| Middle/Junior High School | Lookout Valley Middle |
| MLS Area Minor | Chattanooga |
| Additional Parcels Y/N | false |
| Structure Type | Free Standing Building |
| Standard Status | Active |
| Occupancy Type | Owner |
| Legal Description | LT 6 BLACK CREEK PH 4 DRY BRANCH PB 97 PG 12 REV 105-138 OUT OF 153-02 7.07 FOR 2013 |
| Sewer_co_Public_sp_Sewer | true |
| Heating_co_Central | true |
| Utilities_co_Cable_sp_Available | true |
| Utilities_co_Underground_sp_Utilities | true |
Interior Features
| Interior Amenities | Bookcases,Breakfast Nook,Breakfast Room,Ceiling Fan(s),Crown Molding,Double Shower,Double Vanity,Eat-in Kitchen,En Suite,Entrance Foyer,High Ceilings,Kitchen Island,Open Floorplan,Pantry,Primary Downstairs,Recessed Lighting,Separate Dining Room,Separate Shower,Soaking Tub,Split Bedrooms,Steam Shower,Tub/shower Combo,Walk-In Closet(s),Wet Bar |
|---|---|
| Basement | Crawl Space |
| Flooring | Hardwood,Tile |
| Total Fireplaces | 2 |
| Fireplace Features | Gas Log,Great Room,Outside,Wood Burning |
| Basement (Y/N) | false |
| Air Conditioning Y/N | true |
| Heating Y/N | true |
| Window Features | Insulated Windows,Screens |
| Fireplace Y/N | true |
| Above Grade Finished Area | 3062 |
| Laundry Features | Electric Dryer Hookup,Gas Dryer Hookup,Laundry Room,Main Level,Washer Hookup |
| Total Bedrooms | 5 |
| LivingAreaSource | Tax Records |
| Total Baths | 4 |
Exterior Features
| Exterior Amenities | Private Yard,Rain Gutters,Smart Camera(s)/Recording |
|---|---|
| Parking Features | Concrete,Driveway,Garage Door Opener,Garage Faces Side |
| Lot Features | Cul-De-Sac,Level,Many Trees,Native Plants,Near Golf Course,Sloped |
| Water Source | Public |
| Lot Size Area | 1.62 |
| Foundation Details | Block |
| Spa | false |
| Building Area Total | 3062 |
| Lot Size Acres | 1.62 |
| Waterfront Y/N | false |
| Road Frontage Type | City Street |
Amenities
- Foreclosure
- Views
- Short Sale
- New Construction
- Adult 55+
- Lease To Own
- No HOA Fees
- Furnished
- Primary On Main
- Air Conditioning
- Seller Finance
- Green
- Fixer Upper
- Horse
- Golf
- Fireplace
- Deck
- Garage
- Basement
- Pool
Property vs Single Family Average in 37419
Price
Taxes
Year Built
In The Neighborhood
New Construction
Chattanooga
$ 1,590,000
- Type
- Single Family
- Size
- 3,028 SqFt
- Rooms
- 4 Beds + 2.5 Baths

New Construction
Chattanooga
$ 1,499,000
- Type
- Single Family
- Size
- 3,420 SqFt
- Rooms
- 4 Beds + 4.5 Baths
New Construction
Chattanooga
$ 1,300,000
- Type
- Single Family
- Size
- 3,979 SqFt
- Rooms
- 3 Beds + 4.5 Baths

