
Price Reduction - Views - Golf Course - Primary on Main











Address
4338 Nestledown Court, Chattanooga, TN
Price
$ 450,000
Property Attributes
- MLS#1540759
- TypeSingle Family
- Listing Status Active
- CountyHamilton
- CityChattanooga
- AreaChattanooga
- NeighborhoodBlack Creek Chattanooga
- Zip37419
- StyleSingle Family Residence
- Year Built2014
- Taxes$ 4165
- Price$ 450,000
- Bedrooms2
- Full Bathrooms2
- Half Bathrooms0
- Sqr Footage1501
- Lot Size0.14 Acres
Data Source:
Greater Chattanooga MLS (GCAR)
Property Description
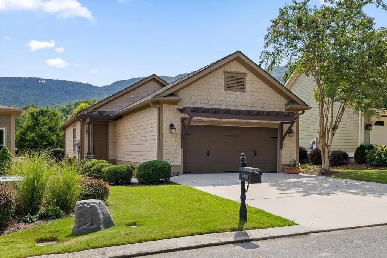
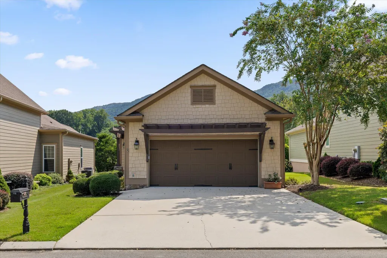
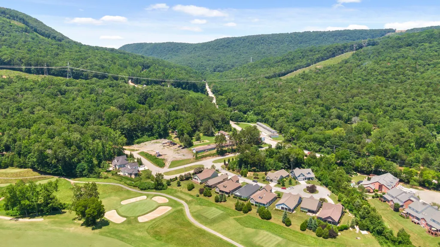
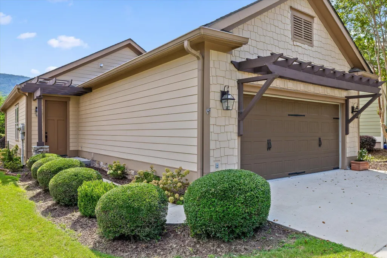
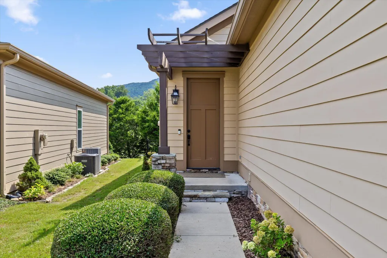
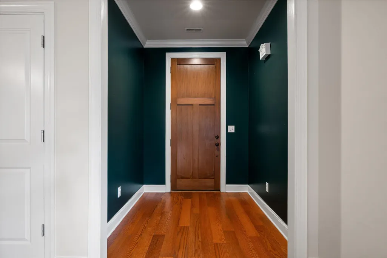
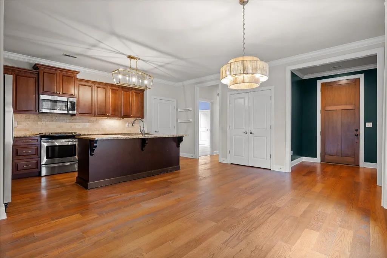
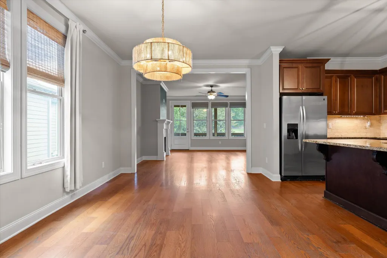
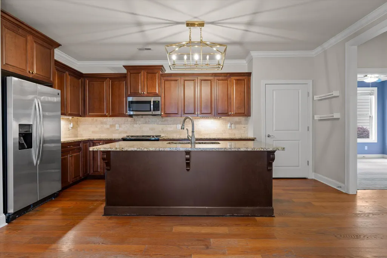
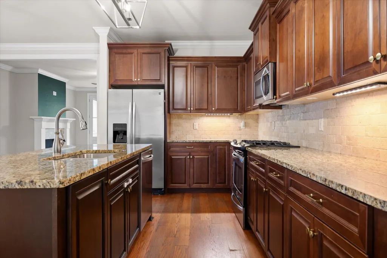
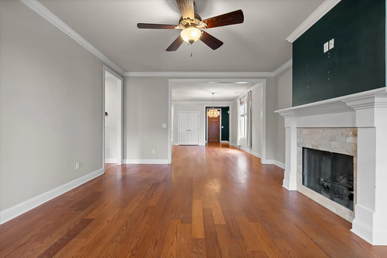
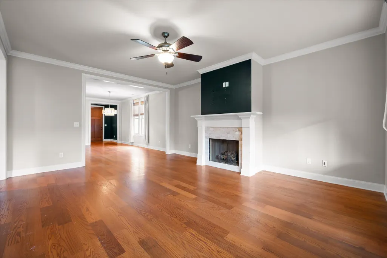
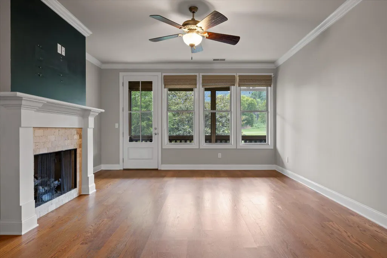
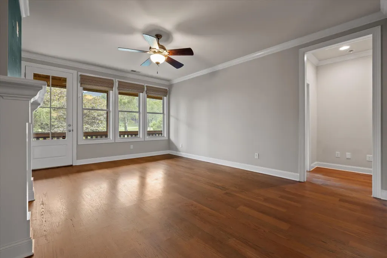
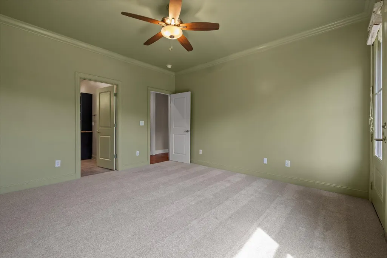
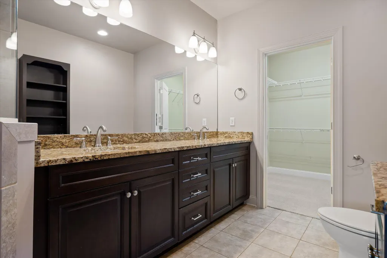
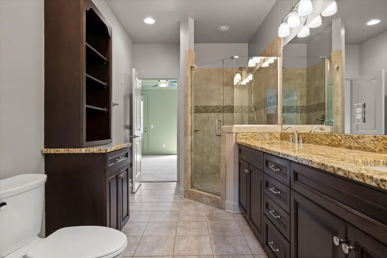
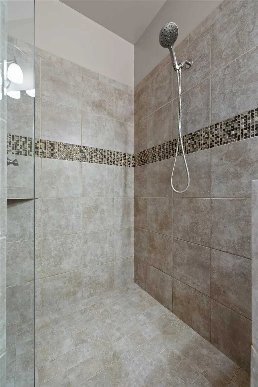
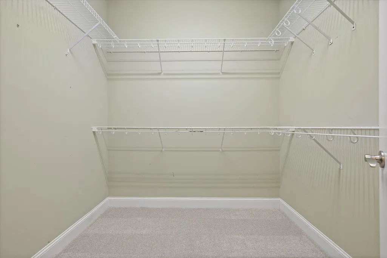
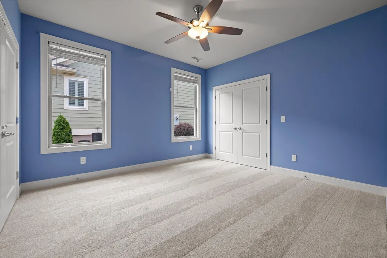
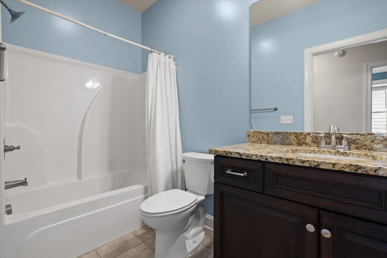
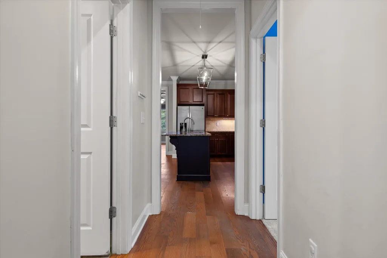
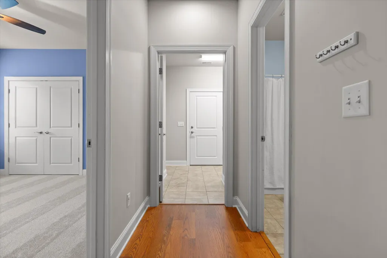
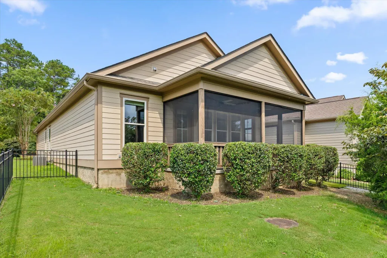
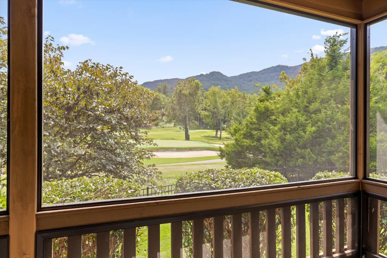
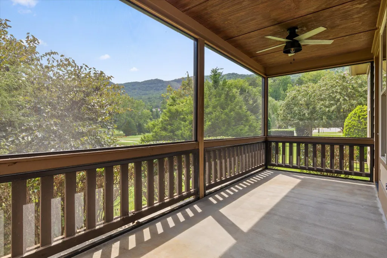
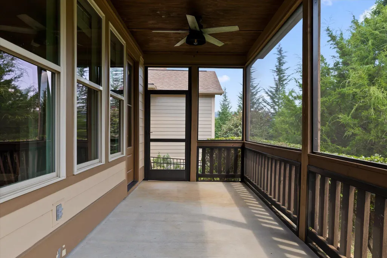
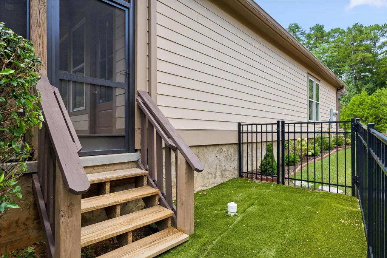
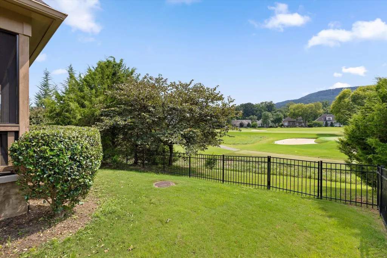
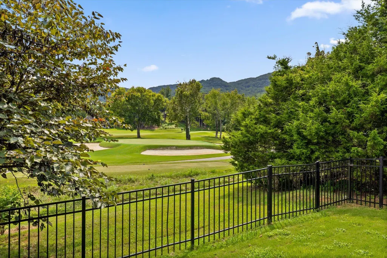
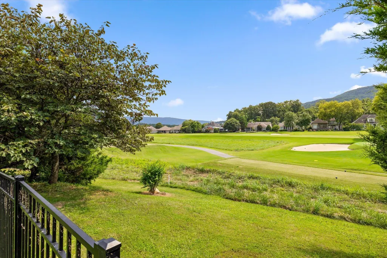
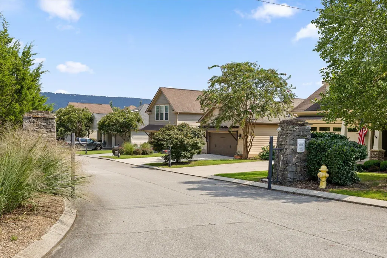
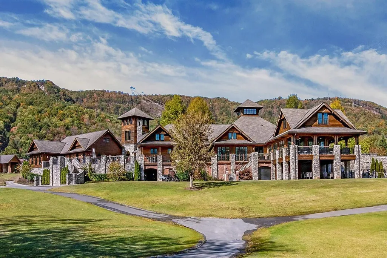
Welcome to 4338 Nestledown Ct., tucked away in the highly sought-after, amenity-rich community of Black Creek. Situated on a quiet cul-de-sac street, the rear of the home overlooks the green of Hole #3 and borders the tee box of Hole #4 on Black Creek Club's 18-hole championship golf course, offering beautiful golf and mountain views. This charming cottage provides the ease of low maintenance living while offering a peaceful retreat to enjoy the Black Creek lifestyle, all just minutes from Downtown Chattanooga. Designed for comfortable main-level living, the home features a spacious den with a gas fireplace, an open kitchen with granite countertops, abundant cabinetry, a separate pantry, and a casual dining area perfect for everyday living or relaxed entertaining. The primary suite offers a generous bath with his-and-her vanity areas, a spacious closet, and a wall of windows that fills the room with natural light while capturing the beautiful surroundings. Step directly from the primary suite onto the inviting screened-in rear porch, where sweeping mountain and golf course views create the perfect backdrop for morning coffee or relaxing evenings. An additional guest suite with a full bath and double closets provides comfortable accommodations for family and friends, while the two-car garage offers added convenience and storage. With its peaceful cul-de-sac street setting, exceptional golf and mountain views, and low-maintenance lifestyle, 4338 Nestledown Ct. is a wonderful opportunity to enjoy all that Black Creek has to offer while remaining conveniently close to Downtown Chattanooga.
| Price History | |
|---|---|
| 8/13/2026 | Listed $475,000 |
| 9/14/2026 | 6$450,000 |
General Features
| Sewer | Public Sewer |
|---|---|
| Heating | Central,Electric |
| Cooling | Central Air,Electric |
| Utilities | Cable Available,Electricity Connected,Sewer Connected,Underground Utilities |
| Possession | Close Of Escrow |
| Roof | Shingle |
| Appliances | Microwave,Gas Water Heater,Gas Range,Disposal,Dishwasher |
| HOA Fee | 170 |
| Garage Spaces | 2 |
| Patio/Porch Features | Porch,Porch - Covered,Porch - Screened,Rear Porch |
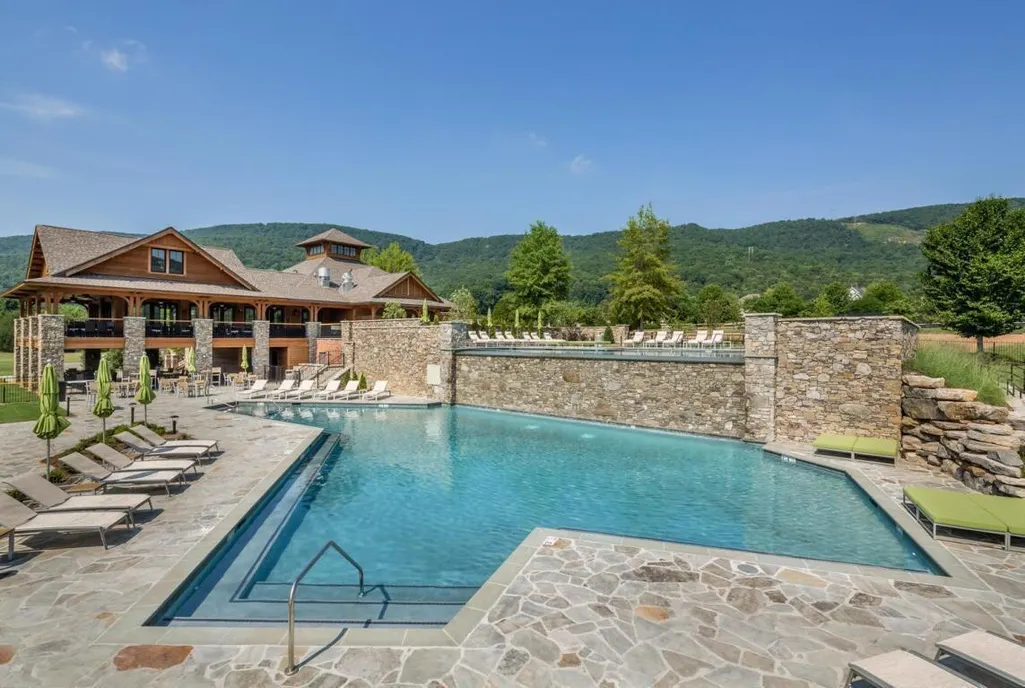
| Pool Features | Community |
| Security Features | Smoke Detector(s) |
| Construction Materials | HardiPlank Type |
| Year Built | 2014 |
| View | Golf Course,Mountain(s) |
| Stories Count | 1 |
| Levels | One |
| Property Subtype | Single Family Residence |
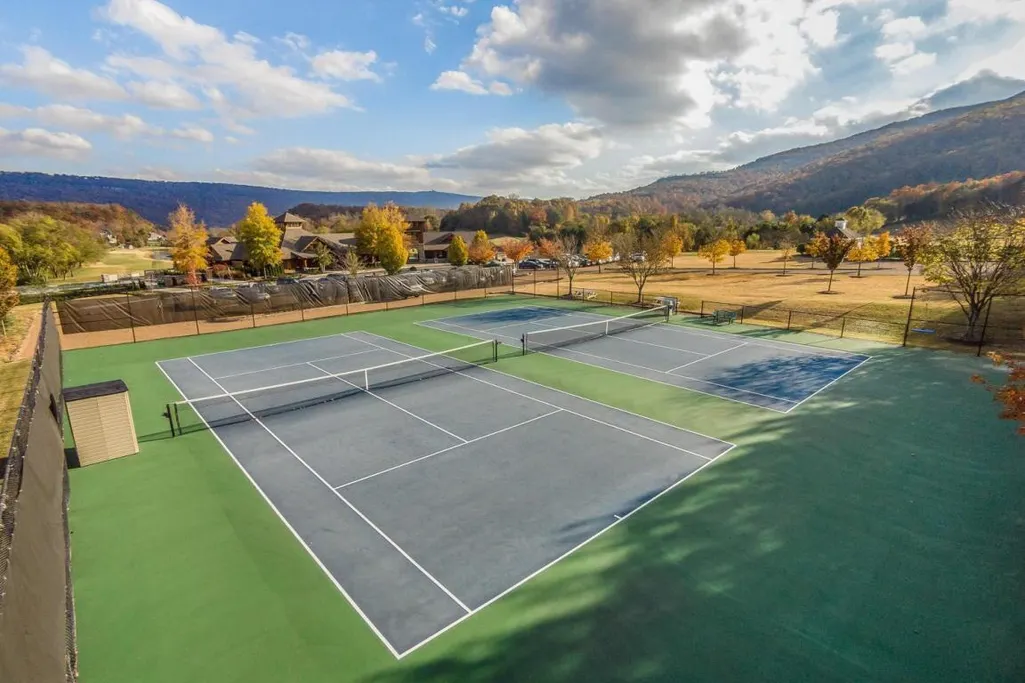
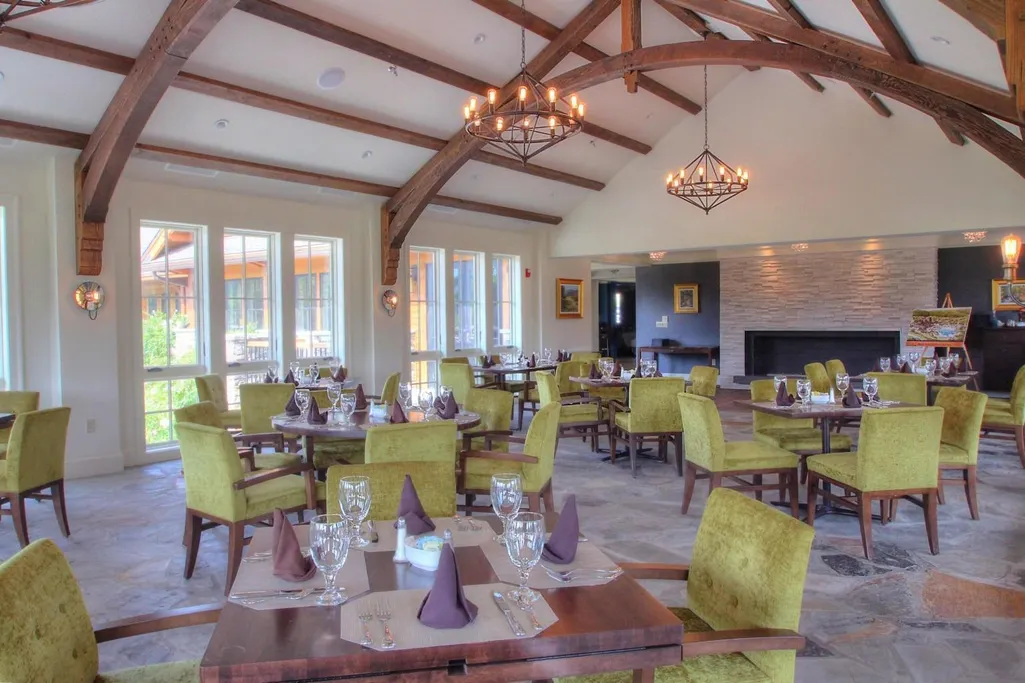
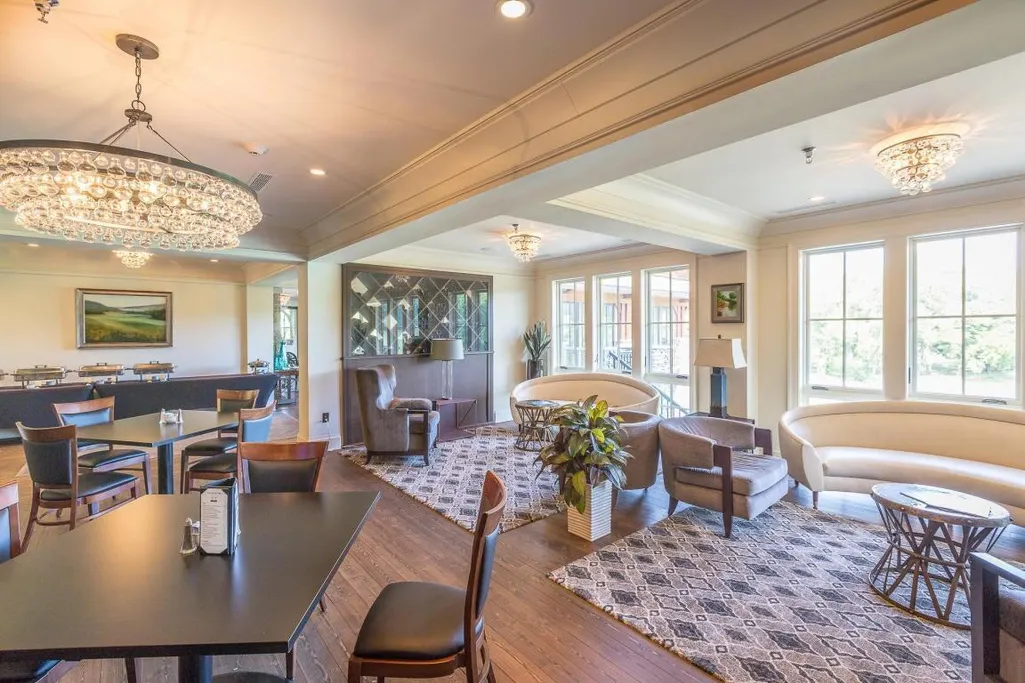
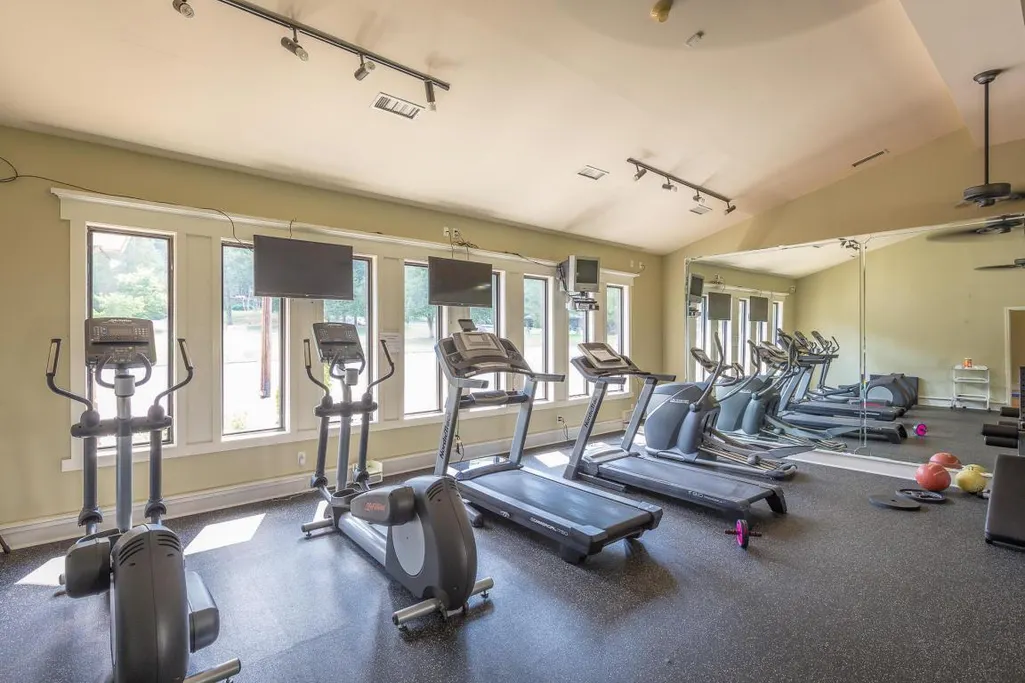
| Community Features | Clubhouse,Fishing,Fitness Center,Golf,Playground,Pool,Sidewalks,Tennis Court(s),Pond |
| Assoc Fee Paid Per | Monthly |
| County | Hamilton |
| New Construction | false |
| Property Type | Residential |
| HOA | true |
| Attached Garage | true |
| Subdivision Name | Black Creek Chattanooga |
| Garage Y/N | true |
| Total Rooms | 7 |
| Full Baths | 2 |
| Status | Active |
| Directions | I-24 W, Exit 174, Right on Cummings Hwy, Left on West Hills Rd, Left onto Nestledown Ct |
| High School | Lookout Valley High |
| City | Chattanooga |
| Senior Community Y/N | false |
| MLS Area | Chattanooga |
| Lot Size Units | Acres |
| Lot Size Square Feet | 6098.4 |
| Carport Y/N | false |
| Listing Terms | Cash,Conventional,FHA |
| Elementary School | Lookout Valley Elementary |
| Land Lease Y/N | No |
| Tax Annual Amount | 4165.85 |
| Home Warranty Y/N | false |
| Middle/Junior High School | Lookout Valley Middle |
| Lease Renewal Y/N | No |
| MLS Area Minor | Chattanooga |
| Additional Parcels Y/N | false |
| Lease Considered Y/N | No |
| Rent Control Y/N | No |
| Standard Status | Active |
| MobileHomeRemainsYN | No |
| Legal Description | LT 2 CRESCENT ON THE GREEN PB 96 PG 153 REV 100-84 OUT OF 153-013 FOR 2013 |
| Sewer_co_Public_sp_Sewer | true |
| Heating_co_Central | true |
| Utilities_co_Cable_sp_Available | true |
| Utilities_co_Underground_sp_Utilities | true |
Interior Features
| Interior Amenities | Crown Molding,Eat-in Kitchen,En Suite,Granite Counters,High Ceilings,High Speed Internet,Kitchen Island,Open Floorplan,Pantry,Primary Downstairs,Walk-In Closet(s) |
|---|---|
| Basement | None |
| Flooring | Carpet,Hardwood,Tile |
| Total Fireplaces | 1 |
| Fireplace Features | Gas Log,Living Room |
| Basement (Y/N) | false |
| Air Conditioning Y/N | true |
| Heating Y/N | true |
| Window Features | Vinyl Frames |
| Fireplace Y/N | true |
| Above Grade Finished Area | 1501 |
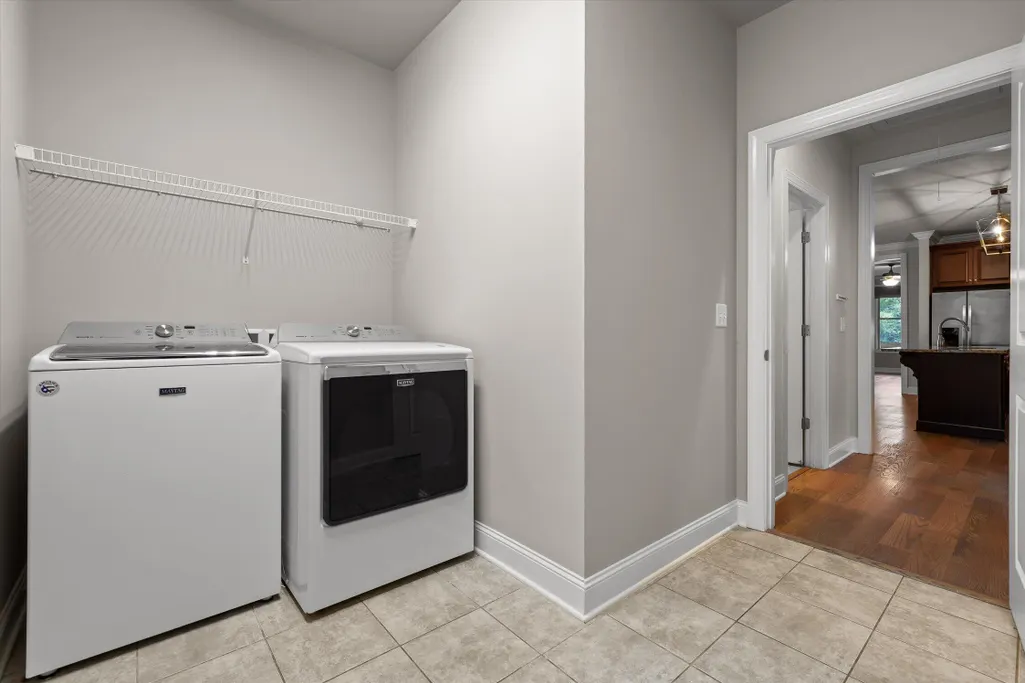
| Laundry Features | Laundry Room,Main Level |
| Total Bedrooms | 2 |
| LivingAreaSource | Appraiser |
| Total Baths | 2 |
Exterior Features
| Exterior Amenities | Rain Gutters |
|---|---|
| Fencing | Back Yard |
| Parking Features | Driveway,Garage,Garage Door Opener,Garage Faces Front,Off Street |
| Lot Features | On Golf Course |
| Water Source | Public |
| Lot Size Area | 0.14 |
| Foundation Details | Slab |
| Spa | false |
| Building Area Total | 1501 |
| Lot Dimensions | 6252.29c sf |
| Lot Size Acres | 0.14 |
| Waterfront Y/N | false |
| Crops Included Y/N | No |
| Horse Y/N | No |
| Irrigation Water Rights Y/N | No |
Amenities
- Foreclosure
- Views
- Short Sale
- New Construction
- Adult 55+
- Lease To Own
- No HOA Fees
- Furnished
- Primary On Main
- Air Conditioning
- Seller Finance
- Green
- Fixer Upper
- Horse
- Golf
- Fireplace
- Deck
- Garage
- Basement
- Pool
Property vs Single Family Average in 37419
Price
Taxes
Year Built
In The Neighborhood
New Construction
Chattanooga
$ 1,590,000
- Type
- Single Family
- Size
- 3,028 SqFt
- Rooms
- 4 Beds + 2.5 Baths

New Construction
Chattanooga
$ 1,499,000
- Type
- Single Family
- Size
- 3,420 SqFt
- Rooms
- 4 Beds + 4.5 Baths
New Construction
Chattanooga
$ 1,300,000
- Type
- Single Family
- Size
- 3,979 SqFt
- Rooms
- 3 Beds + 4.5 Baths

