
Primary on Main
































Address
547 Clingmans Lane, Chattanooga, TN
Price
$ 699,000
Property Attributes
- MLS#1536705
- TypeSingle Family
- Listing Status Contingent
- CountyHamilton
- CityChattanooga
- AreaChattanooga
- NeighborhoodBlack Creek Chattanooga
- Zip37419
- StyleSingle Family Residence
- Year Built2021
- Taxes$ 6359
- Price$ 699,000
- Bedrooms3
- Full Bathrooms2
- Half Bathrooms0
- Sqr Footage1780
- Lot Size0.19 Acres
Data Source:
Greater Chattanooga MLS (GCAR)
Property Description
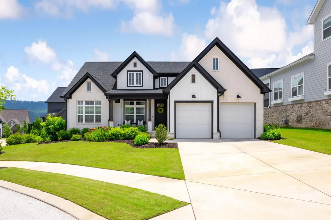
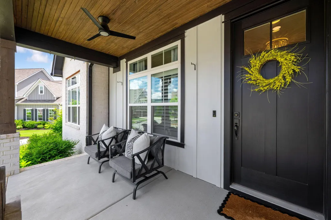
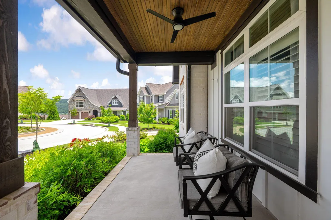
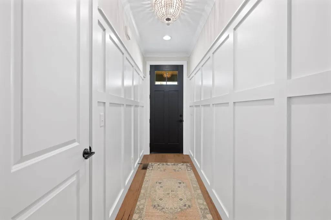
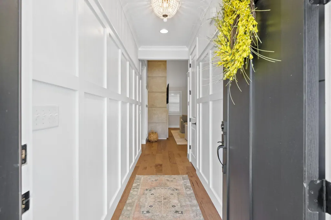
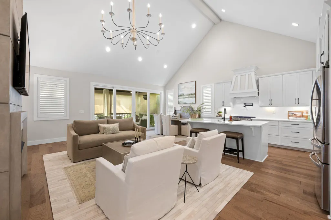
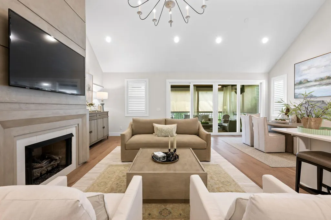
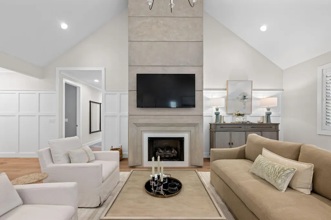
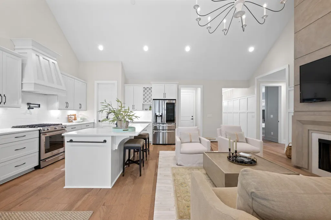
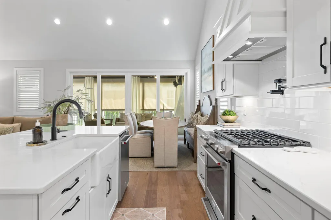
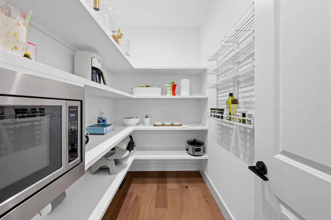
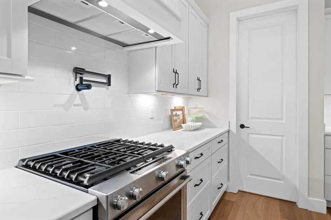
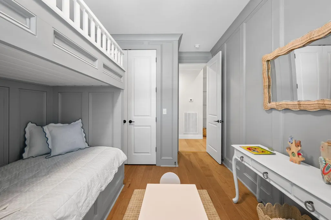
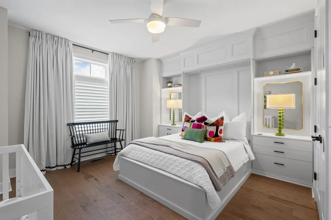
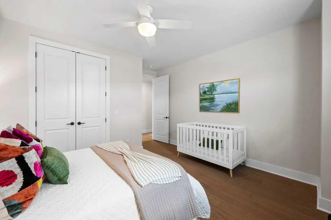
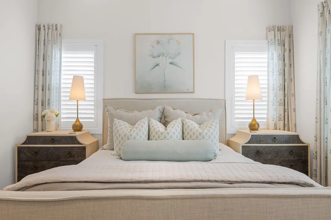
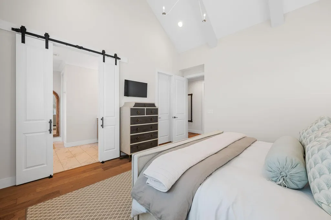
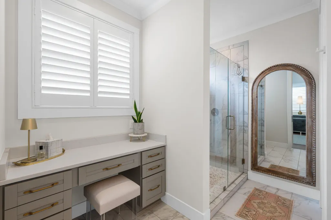
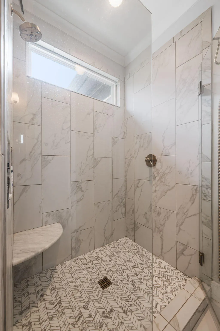
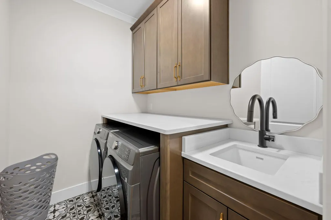
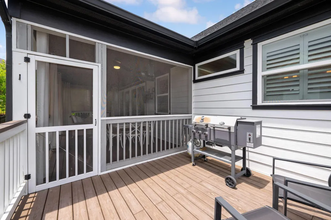
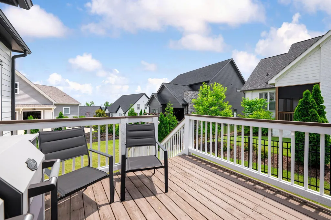
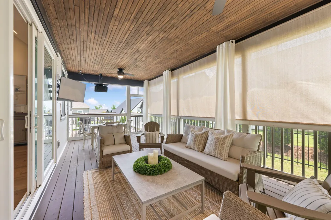
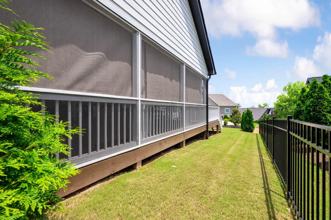
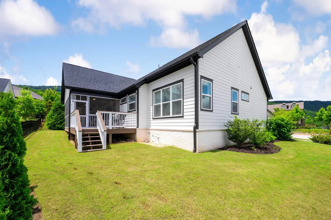
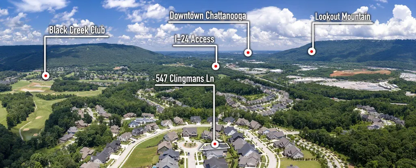
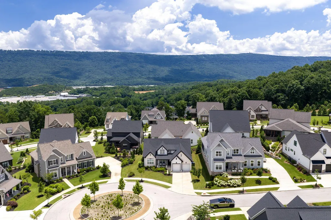
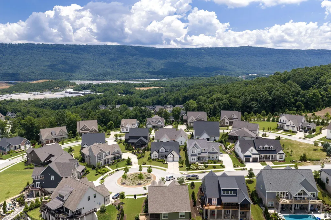
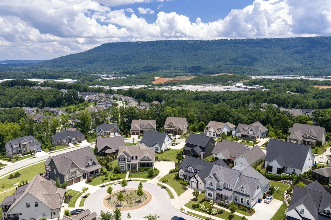
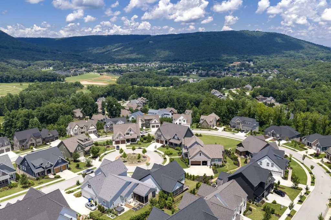
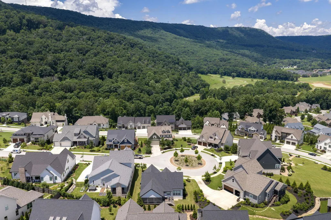
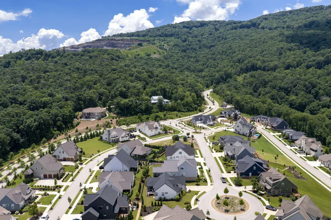
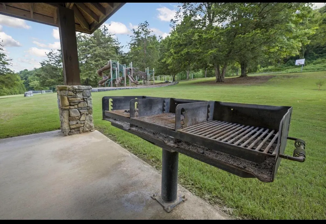
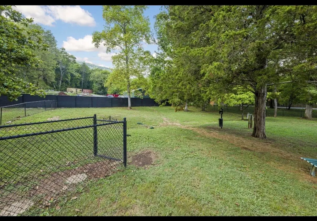
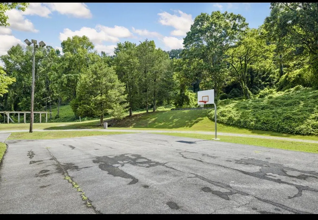
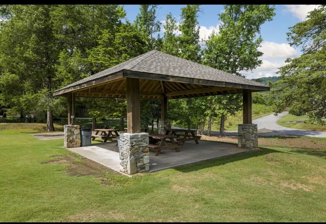
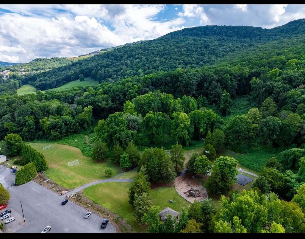
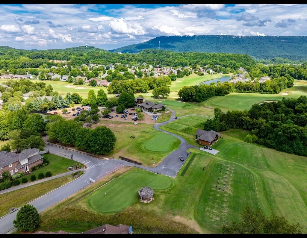
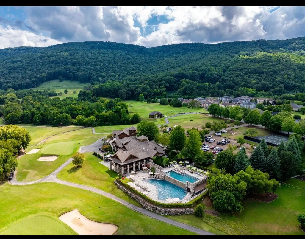
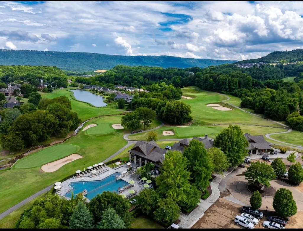
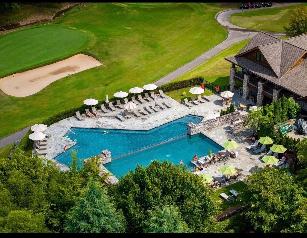
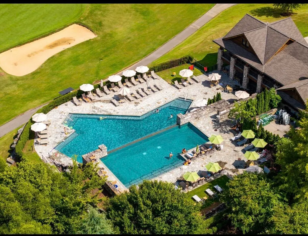
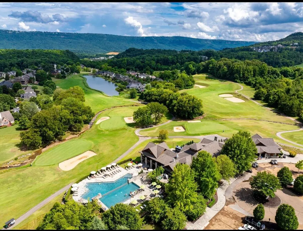
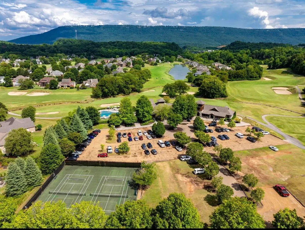
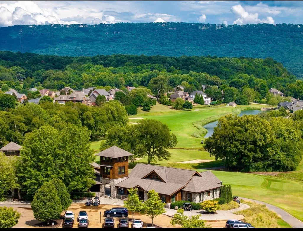
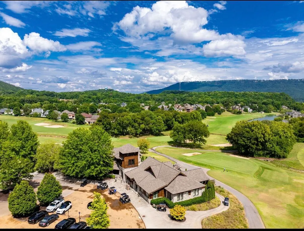
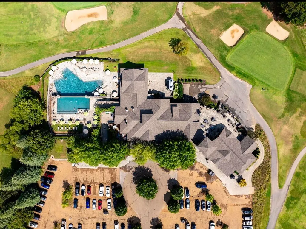
Experience the perfect blend of serenity and convenience in Black Creek, an exclusive custom-home community offering breathtaking mountain views just minutes from downtown. With high-end upgrades, this spectacular single-level home is ready for immediate enjoyment. The heart of the home is a wide-open living space anchored by a vaulted ceiling that flows effortlessly from the living and dining areas into a chef's kitchen equipped with quartz countertops, stainless steel appliances, and a walk-in pantry. Elegant wainscoting throughout and plantation shutters add a touch of timeless sophistication, while the stunning stucco masonry fireplace serves as a gorgeous focal point. Transition seamlessly to the outdoors with a beautiful screened porch perfect for entertaining, alongside a separate open deck ideal for grilling and taking in the fresh air. Relaxation awaits back inside in the primary suite, highlighted by rustic-chic accent beams and an upscale bath with a frameless glass shower. Complete with a highly functional mudroom, custom wood shelving, and designer finishes, this property is a rare gem. Beyond the home, the Black Creek community offers an unmatched lifestyle with hiking trails, sidewalks, two ponds, a playground, a dog park, and soccer/volleyball fields right at your fingertips. For even more luxury, optional club membership provides access to a premier clubhouse, swimming pools, a workout facility, tennis courts, and golf facilities. Your dream turnkey home and resort-style lifestyle await--schedule your showing today!
| Price History | |
|---|---|
| 6/12/2026 | Listed $725,000 |
| 8/17/2026 | 4$699,000 |
General Features
| Sewer | Public Sewer |
|---|---|
| Heating | Central,Electric |
| Cooling | Central Air,Electric |
| Utilities | Electricity Connected,Natural Gas Connected,Sewer Connected,Water Connected,Underground Utilities |
| Possession | Close Of Escrow |
| Roof | Asphalt,Shingle |
| Appliances | Washer/Dryer,Refrigerator,Microwave,Free-Standing Gas Range,Electric Water Heater,Dishwasher |
| HOA Fee | 500 |
| Patio/Porch Features | Front Porch,Porch - Covered,Porch - Screened |
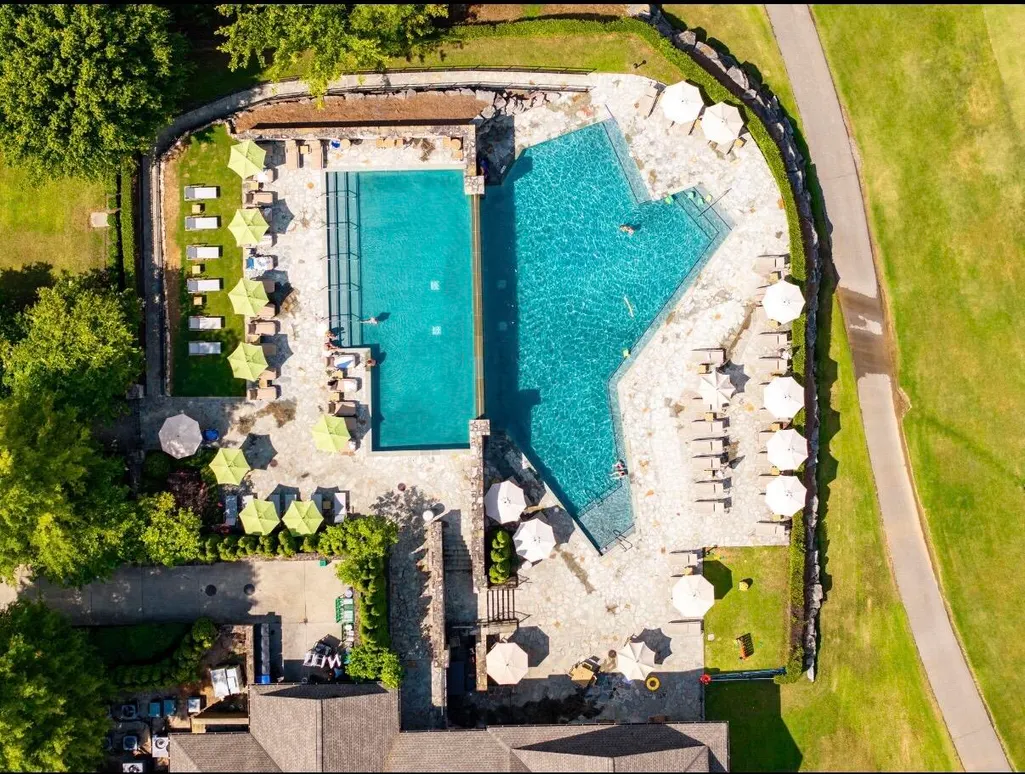
| Pool Features | Community |
| Security Features | Smoke Detector(s) |
| Construction Materials | Brick,Fiber Cement |
| Year Built | 2021 |
| Stories Count | 1 |
| Levels | One |
| Property Subtype | Single Family Residence |
| Community Features | Golf,Playground,Pool |
| Assoc Fee Paid Per | Quarterly |
| County | Hamilton |
| New Construction | false |
| Property Type | Residential |
| Association Amenities | Clubhouse,Dog Park,Fitness Center,Golf Course,Playground,Pool,Tennis Court(s) |
| HOA | true |
| Attached Garage | false |
| Subdivision Name | Black Creek Chattanooga |
| Garage Y/N | false |
| Total Rooms | 9 |
| Full Baths | 2 |
| Status | Contingent |
| Directions | I-24 West from downtown Chatt. to Exit 174, left at end of ramp, right on Birmingham Hwy, right on Cummings Rd., left on River Gorge. Go straight up the hill and through the round-a-bout, taking the 2 |
| High School | Lookout Valley High |
| City | Chattanooga |
| Senior Community Y/N | false |
| MLS Area | Chattanooga |
| Lot Size Units | Acres |
| Lot Size Square Feet | 8276.4 |
| Carport Y/N | false |
| Listing Terms | Cash,Conventional,VA Loan |
| Elementary School | Lookout Valley Elementary |
| Land Lease Y/N | No |
| Tax Annual Amount | 6359.04 |
| Home Warranty Y/N | false |
| Middle/Junior High School | Lookout Valley Middle |
| Lease Renewal Y/N | No |
| MLS Area Minor | Chattanooga |
| Additional Parcels Y/N | false |
| Lease Considered Y/N | No |
| Rent Control Y/N | No |
| Standard Status | Pending |
| MobileHomeRemainsYN | No |
| Legal Description | LOT 56 THE KNOLLS AT BLACK CREEK MO UNTAIN PB 115 PGS 37-42 OUT OF 153 027.07 FOR 2019 |
| Sewer_co_Public_sp_Sewer | true |
| Heating_co_Central | true |
| Utilities_co_Underground_sp_Utilities | true |
Interior Features
| Interior Amenities | Cathedral Ceiling(s),Ceiling Fan(s),Crown Molding,High Ceilings,High Speed Internet,Kitchen Island,Primary Downstairs,Walk-In Closet(s) |
|---|---|
| Basement | Crawl Space |
| Flooring | Carpet,Ceramic Tile |
| Total Fireplaces | 1 |
| Fireplace Features | Gas Log,Living Room |
| Basement (Y/N) | false |
| Air Conditioning Y/N | true |
| Heating Y/N | true |
| Window Features | Insulated Windows,Low-Emissivity Windows,Vinyl Frames |
| Fireplace Y/N | true |
| Above Grade Finished Area | 1780 |
| Laundry Features | Laundry Room,Main Level |
| Total Bedrooms | 3 |
| LivingAreaSource | Tax Records |
| Total Baths | 2 |
Exterior Features
| Exterior Amenities | None |
|---|---|
| Fencing | None |
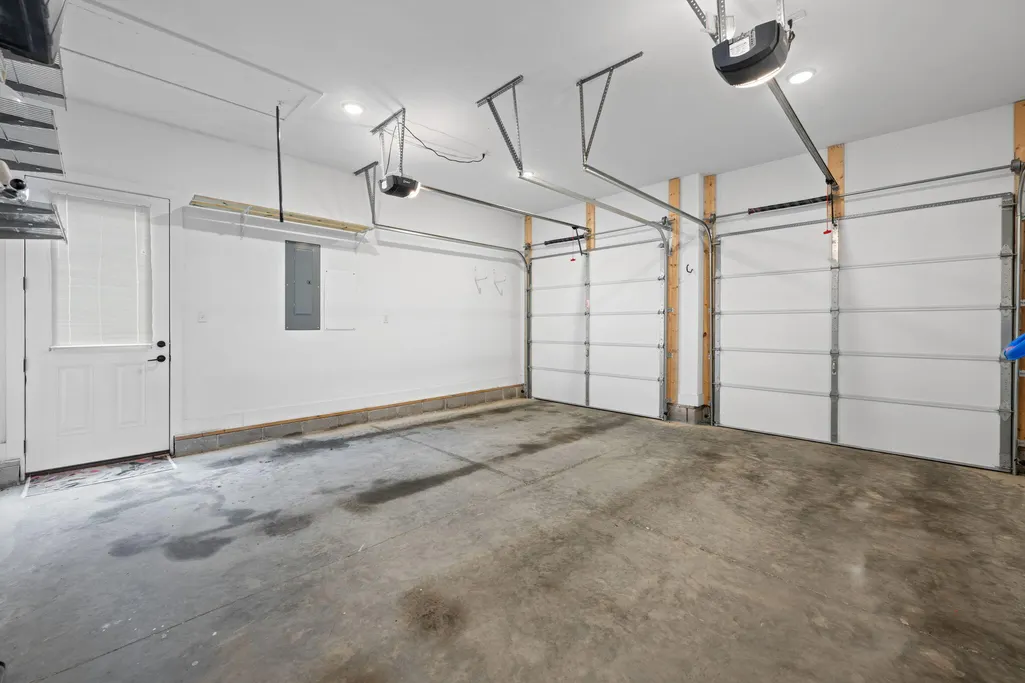
| Parking Features | Driveway,Garage,Garage Faces Front |
| Lot Features | Cul-De-Sac,Sprinklers In Front,Sprinklers In Rear |
| Water Source | Public |
| Lot Size Area | 0.19 |
| Foundation Details | Block |
| Spa | No |
| Building Area Total | 1780 |
| Lot Dimensions | 90.21X114.41 |
| Lot Size Acres | 0.19 |
| Waterfront Y/N | false |
| Crops Included Y/N | No |
| Horse Y/N | No |
| Irrigation Water Rights Y/N | No |
Amenities
- Foreclosure
- Views
- Short Sale
- New Construction
- Adult 55+
- Lease To Own
- No HOA Fees
- Furnished
- Primary On Main
- Air Conditioning
- Seller Finance
- Green
- Fixer Upper
- Horse
- Golf
- Fireplace
- Deck
- Garage
- Basement
- Pool
Property vs Single Family Average in 37419
Price
Taxes
Year Built
In The Neighborhood
New Construction
Chattanooga
$ 1,499,000
- Type
- Single Family
- Size
- 3,420 SqFt
- Rooms
- 4 Beds + 4.5 Baths

New Construction
Chattanooga
$ 1,300,000
- Type
- Single Family
- Size
- 3,979 SqFt
- Rooms
- 3 Beds + 4.5 Baths

