
Water Views - Golf Course - Primary on Main
















Address
755 Black Creek Drive, Chattanooga, TN
Price
$ 775,000
Property Attributes
- MLS#1522933
- TypeSingle Family
- Listing Status Active
- CountyHAMILTON
- CityChattanooga
- AreaChattanooga
- NeighborhoodBlack Creek Chattanooga
- Zip37419
- Style
- Taxes$ 5941
- Price$ 775,000
- Bedrooms3
- Full Bathrooms3
- Half Bathrooms0
- Sqr Footage2740
- Lot Size0.28 Acres
Data Source:
Greater Chattanooga MLS (GCAR)
Property Description
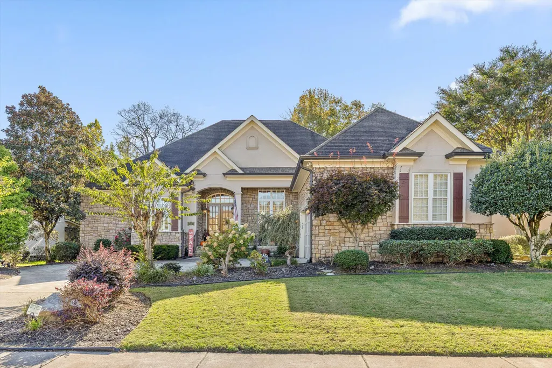
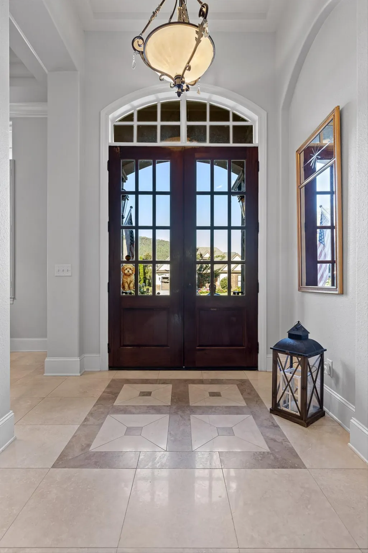
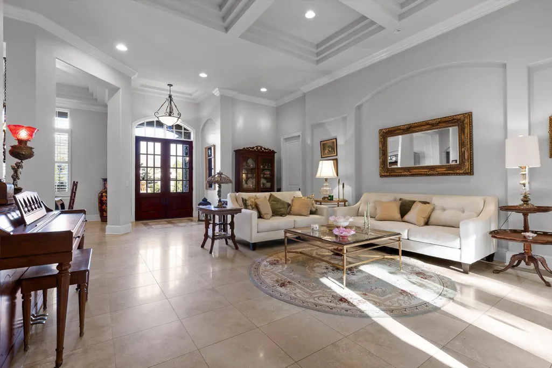
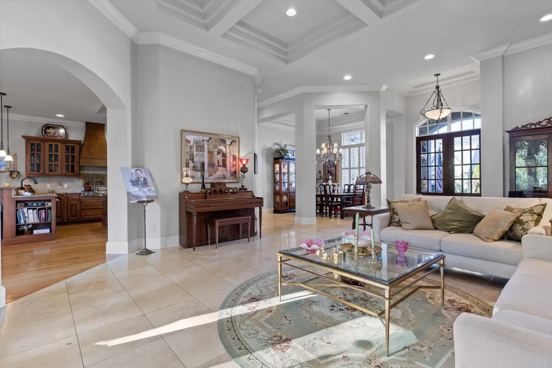
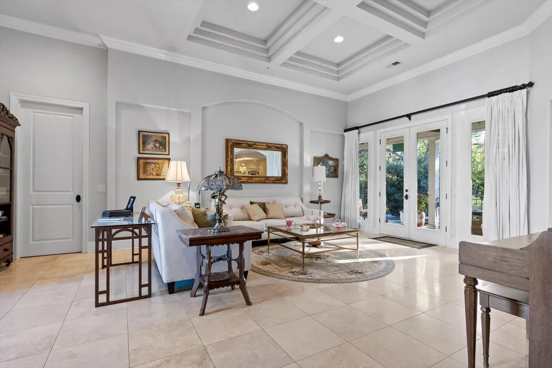
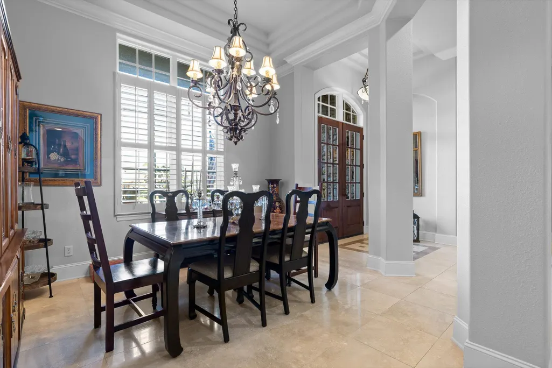
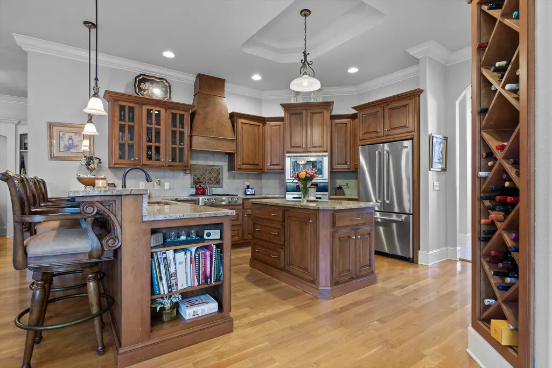
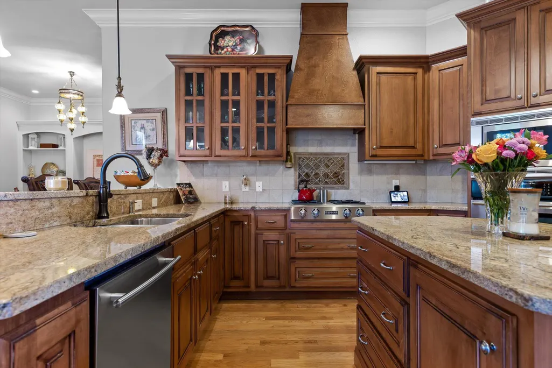
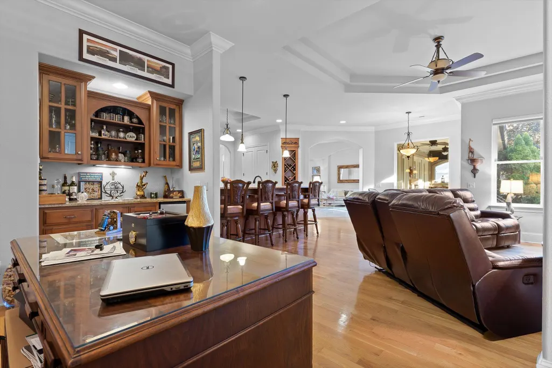
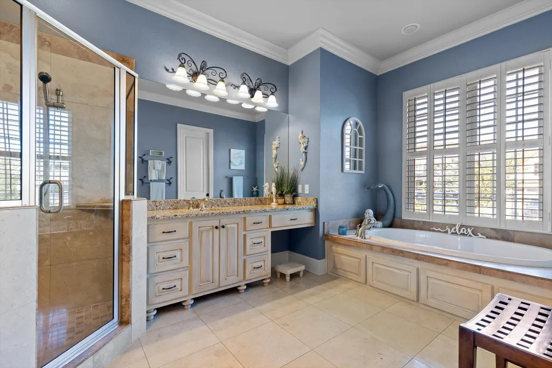
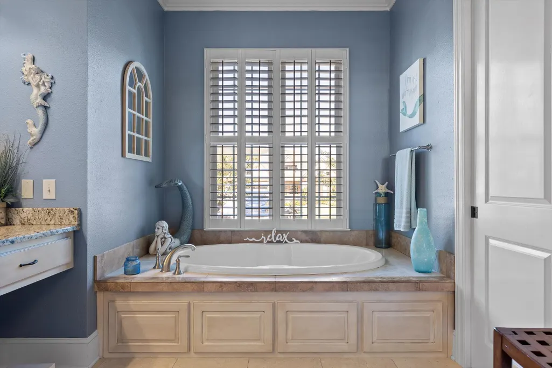
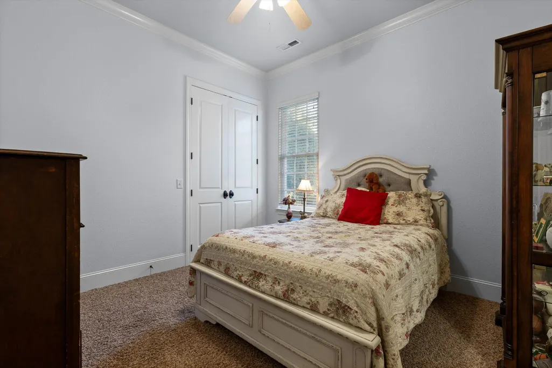
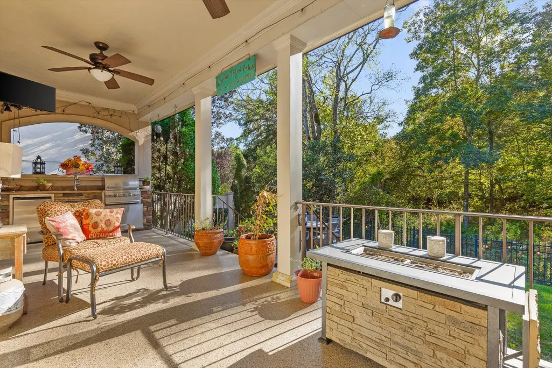
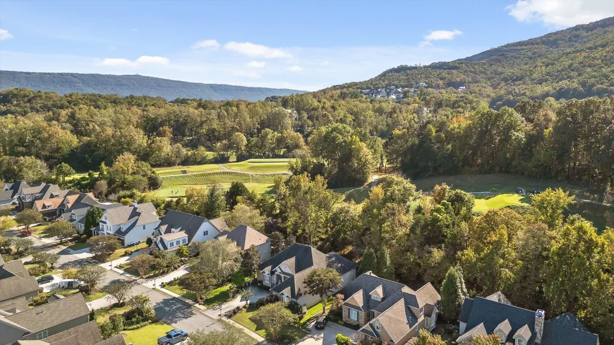
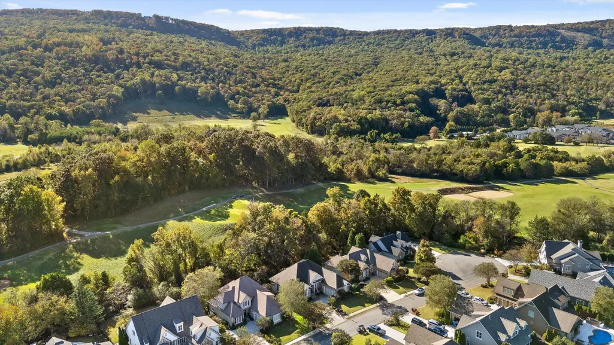
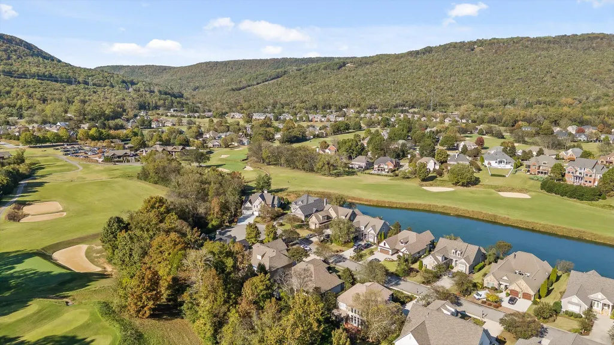
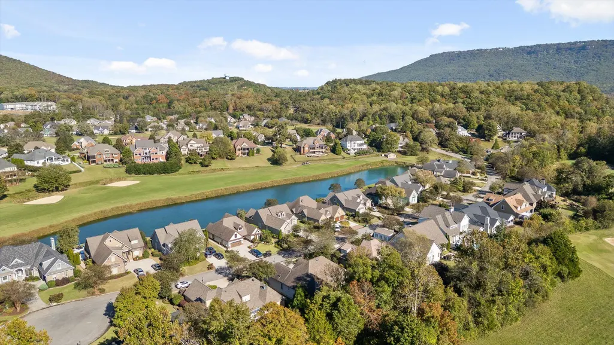
Welcome to 755 Black Creek Drive, nestled in the highly sought-after and amenity-filled Black Creek neighborhood, just 10 minutes from Downtown Chattanooga. If leisure and entertaining are at the top of your list, this home is sure to impress. The open, single-level floor plan welcomes you with a grand great room featuring soaring ceilings and elegant travertine floors and a formal dining room. Offering three spacious bedrooms and three full baths, this residence blends luxury and comfort effortlessly. The oversized primary suite on the main level features new hardwood flooring and a spa-inspired en-suite bath. The gourmet kitchen is a chef's dream, boasting a large island, generous pantry, wine rack, and top-of-the-line Jenn-Air appliances...all complemented by timeless granite countertops and custom cabinetry. A keeping room flows seamlessly from the kitchen, while a versatile library, office, or sitting room with a wet bar and built-ins offers additional space for work or relaxation. Every detail has been thoughtfully designed, from the 8-foot doors and rounded drywall corners to the exquisite 10' and 14' foot tray and coffered ceilings. Step outside to a stunning 300-square-foot outdoor living area complete with an outdoor kitchen overlooking the creek and winter golf course views—perfect for entertaining or unwinding at the end of the day. This exceptional home embodies elegant, easy living at its finest. Schedule your showing today!
| Elementary School | Middle School | High School |
|---|---|---|
| Lookout Valley Elementary | Lookout Valley Middle | Lookout Valley High |
| Price History | |
|---|---|
| 10/24/2025 | Listed $950,000 |
| 11/21/2025 | 3$925,000 |
| 1/30/2026 | 4$895,000 |
| 4/13/2026 | 3$875,000 |
| 5/17/2026 | 3$850,000 |
| 6/3/2026 | 6$799,500 |
| 8/19/2026 | 4$775,000 |
General Features
| Sewer | Public Sewer |
|---|---|
| Heating | Central,Natural Gas |
| Cooling | Central Air,Electric |
| Utilities | Cable Available,Phone Available,Sewer Connected,Underground Utilities |
| Possession | Close Of Escrow |
| Roof | Shingle |
| Appliances | Wall Oven,Wine Cooler,Refrigerator,Microwave,Gas Water Heater,Gas Range,Disposal,Dishwasher,Convection Oven |
| HOA Fee | 510.0 |
| Garage Spaces | 2.0 |
| Patio/Porch Features | Covered,Deck,Patio,Porch,Porch - Covered,Rear Porch |
| Pool Features | Community,None |
| Security Features | Smoke Detector(s) |
| Construction Materials | Stone,Stucco |
| Year Built | 2007 |
| View | Creek/Stream,Other |
| Stories Count | 1 |
| Levels | One |
| Property Subtype | Single Family Residence |
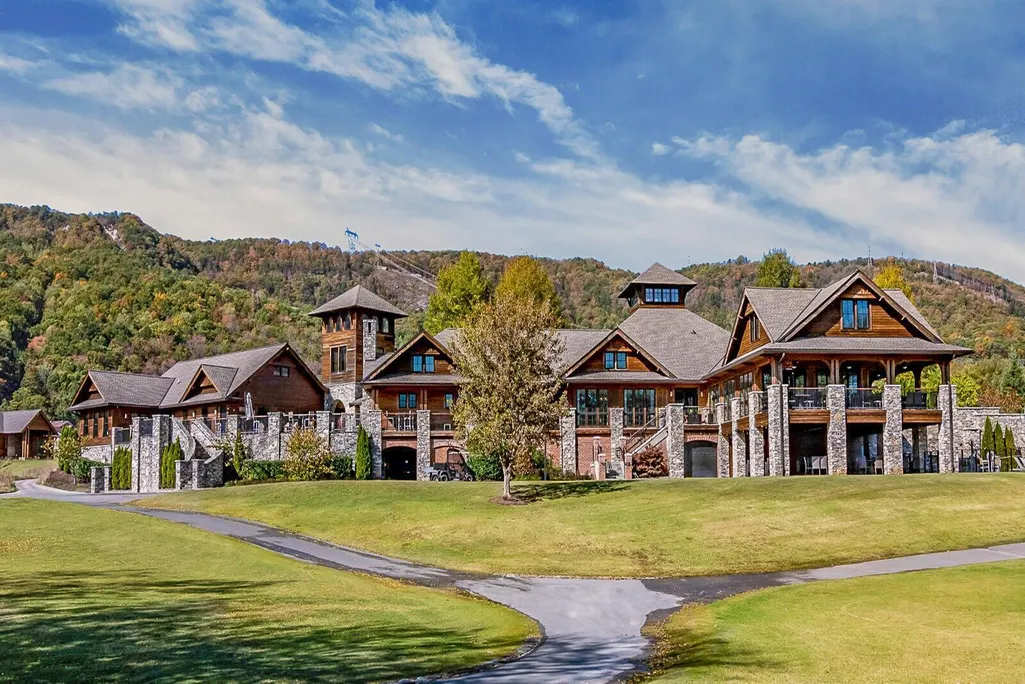
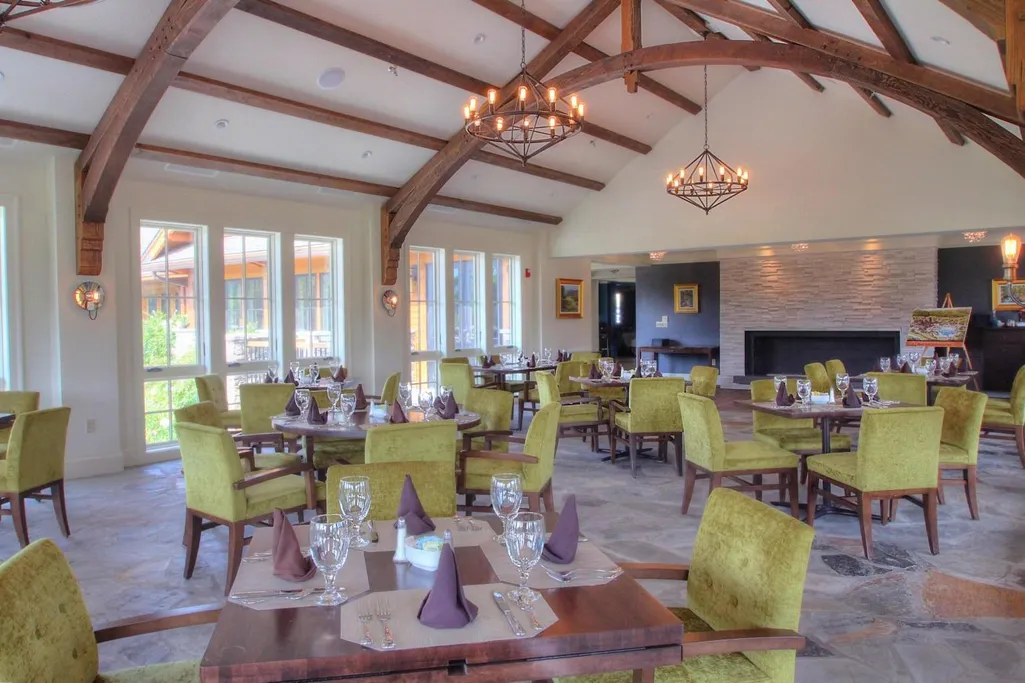
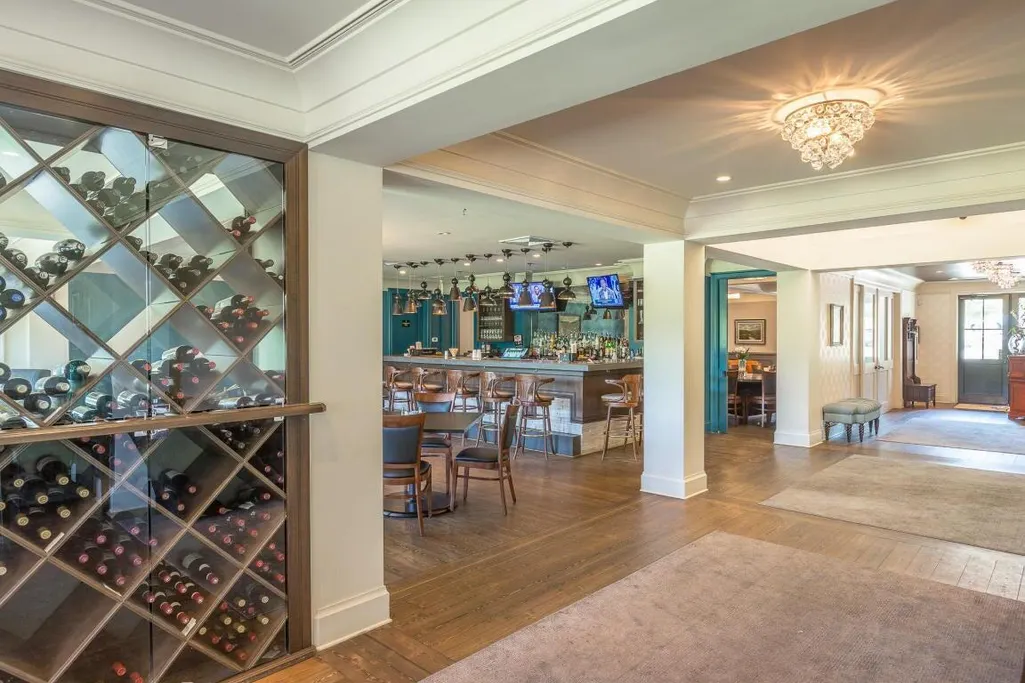
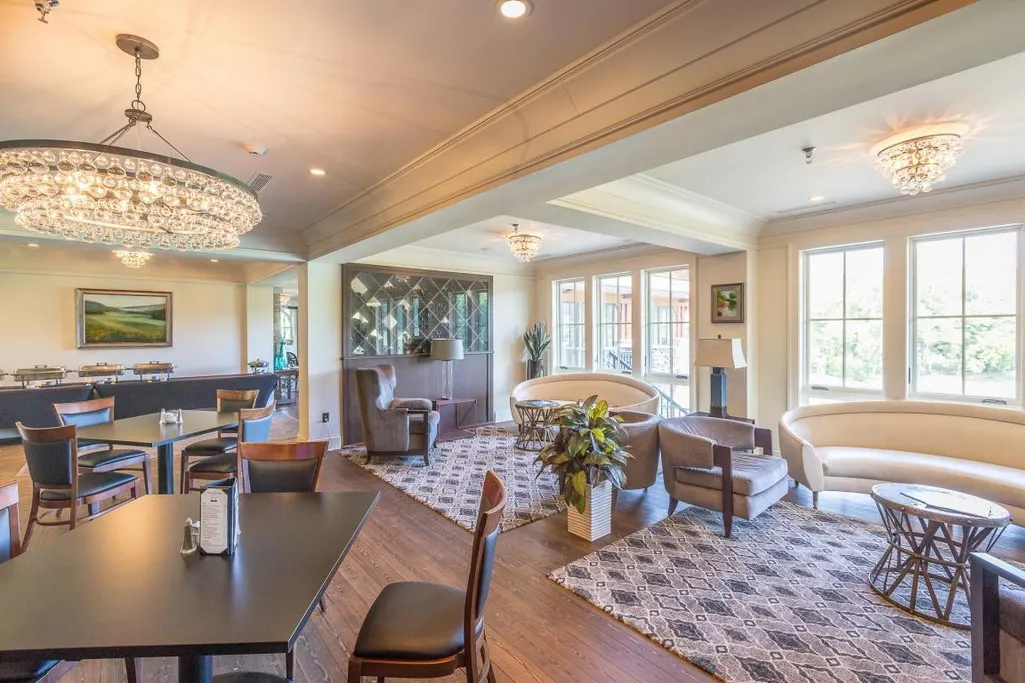
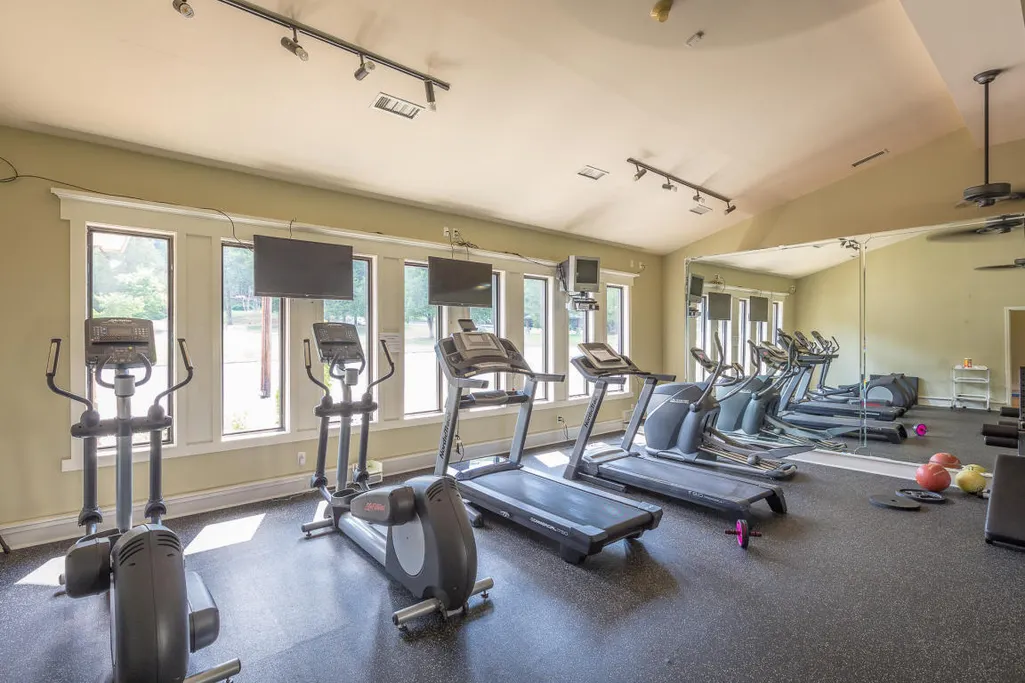
| Community Features | Clubhouse,Fishing,Fitness Center,Golf,Playground,Pool,Restaurant,Sidewalks,Tennis Court(s),Pond |
| Assoc Fee Paid Per | Quarterly |
| County | Hamilton |
| New Construction | No |
| Property Type | Residential |
| HOA | Yes |
| Attached Garage | Yes |
| Subdivision Name | Black Creek Chattanooga |
| Garage Y/N | Yes |
| Total Rooms | 12 |
| Full Baths | 3 |
| Status | Active |
| Directions | I24 W R on exit 174 L into Cummings Cove L on Magnolia Vale R on Black Creek. |
| High School | Lookout Valley High |
| City | Chattanooga |
| Senior Community Y/N | No |
| MLS Area | Chattanooga |
| Lot Size Units | Acres |
| Lot Size Square Feet | 12196.8 |
| Carport Y/N | No |
| Listing Terms | Cash,Conventional |
| Elementary School | Lookout Valley Elementary |
| Land Lease Y/N | No |
| Tax Annual Amount | 5941.19 |
| Home Warranty Y/N | No |
| Middle/Junior High School | Lookout Valley Middle |
| Lease Renewal Y/N | No |
| MLS Area Minor | Chattanooga |
| Additional Parcels Y/N | No |
| Lease Considered Y/N | No |
| Rent Control Y/N | No |
| Standard Status | Active |
| Occupancy Type | Owner |
| MobileHomeRemainsYN | No |
| Legal Description | LT 206 CUMMINGS COVE GOLF CLUB PB67 PG175 OUT OF 153-27.07 FOR 2002 |
| Sewer_co_Public_sp_Sewer | True |
| Heating_co_Central | True |
| Utilities_co_Cable_sp_Available | True |
| Utilities_co_Underground_sp_Utilities | True |
Interior Features
| Interior Amenities | Bar,Breakfast Room,Cathedral Ceiling(s),Ceiling Fan(s),Central Vacuum,Connected Shared Bathroom,Double Vanity,Entrance Foyer,Granite Counters,High Ceilings,Pantry,Primary Downstairs,Separate Dining R |
|---|---|
| Flooring | Carpet,Hardwood,Tile |
| Total Fireplaces | 1 |
| Fireplace Features | Den,Family Room,Gas Log |
| Basement (Y/N) | No |
| Air Conditioning Y/N | Yes |
| Heating Y/N | Yes |
| Window Features | Insulated Windows,Window Treatments |
| Fireplace Y/N | Yes |
| Above Grade Finished Area | 2740.0 |
| Laundry Features | Electric Dryer Hookup,Gas Dryer Hookup,Main Level,Washer Hookup |
| Total Bedrooms | 3 |
| LivingAreaSource | Appraiser |
| Total Baths | 3 |
Exterior Features
| Exterior Amenities | Lighting,Outdoor Grill,Rain Gutters |
|---|---|
| Fencing | Fenced |
| Parking Features | Driveway,Garage Door Opener,Garage Faces Side,Kitchen Level |
| Lot Features | Level,On Golf Course,Views |
| Water Source | Public |
| Lot Size Area | 0.28 |
| Foundation Details | Brick/Mortar,Stone |
| Spa | No |
| Building Area Total | 2740.0 |
| Lot Dimensions | 85.26X146.27 |
| Lot Size Acres | 0.28 |
| Waterfront Y/N | No |
| Crops Included Y/N | No |
| Horse Y/N | No |
| Irrigation Water Rights Y/N | No |
| Exterior_sp_Features_co_Outdoor_sp_Grill | True |
Amenities
- Foreclosure
- Views
- Short Sale
- New Construction
- Adult 55+
- Lease To Own
- No HOA Fees
- Furnished
- Primary On Main
- Air Conditioning
- Seller Finance
- Green
- Fixer Upper
- Horse
- Golf
- Fireplace
- Deck
- Garage
- Basement
- Pool
Property vs Single Family Average in 37419
Price
Taxes
Visits
In The Neighborhood
New Construction
Chattanooga
$ 1,499,000
- Type
- Single Family
- Size
- 3,420 SqFt
- Rooms
- 4 Beds + 4.5 Baths

New Construction
Chattanooga
$ 1,300,000
- Type
- Single Family
- Size
- 3,979 SqFt
- Rooms
- 3 Beds + 4.5 Baths

