
Views













Address
205 Hiwassee Trails Drive, Delano, TN
Price
$ 679,900
Property Attributes
- MLS#1543181
- TypeSingle Family
- Listing Status Active
- CountyPolk
- CityDelano
- NeighborhoodNone
- Zip37325
- StyleSingle Family Residence
- Year Built2024
- Taxes$ 1301
- Price$ 679,900
- Bedrooms3
- Full Bathrooms2
- Half Bathrooms0
- Sqr Footage1590
- Lot Size8.06 Acres
Data Source:
Greater Chattanooga MLS (GCAR)
Property Description
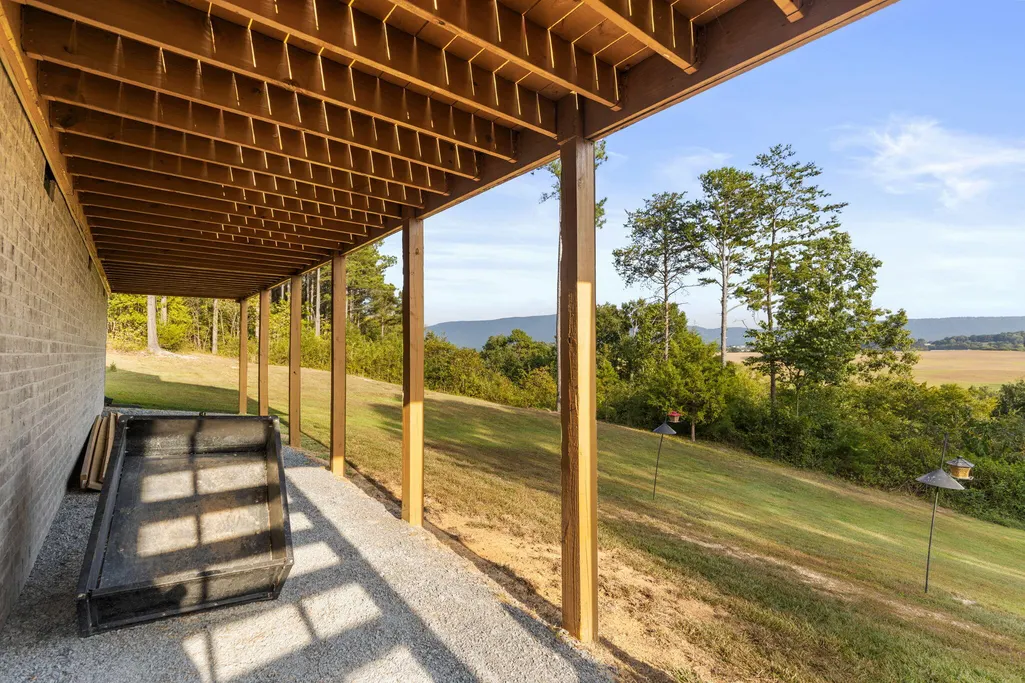
8 ACRES OF APPALACHIAN MOUNTAIN LIVING - DELANO, TN Welcome home to your own private slice of East Tennessee paradise. Nestled on 8 partially wooded, partially cleared acres just steps from the Hiwassee River, this stunning 2024-built custom estate delivers breathtaking, panoramic views of the Appalachian Mountains. THE CUSTOM RESIDENCE (BUILT 2024) Featuring 3 bedrooms, 2 baths, cathedral ceilings, thick crown molding, and gorgeous hardwood floors throughout an open, split-bedroom layout. The chef's kitchen offers granite countertops, custom tile backsplash, a deep farm sink, a walk-in pantry, and high-end Samsung Bespoke stainless appliances. The primary suite features a private walkout to the panoramic viewing deck, a massive walk-in tile shower with rain showerhead, dual granite vanities, and a private water closet. Smart amenities include an Ecobee thermostat and flat-screen TVs in every bedroom. UNMATCHED INFRASTRUCTURE The 2026-built detached 3-car garage/workshop is an insulated heavy-duty 24' x 30' build with electricity and high-clearance doors. The climate-controlled, insulated 12' x 24' studio/office offers full power, dedicated A/C, and 2 storage lofts -- ideal for a business, hobby room, or guest cabin. The RV basecamp has a gravel pad with 50-amp electric, water, and septic. The tactical safe room is a block-wall storm shelter with an 8-inch rebar-and-concrete ceiling. River access is exceptional, 0.5 miles from a public boat ramp and kayak launch. A 10' x 12' portable building adds storage. HOMESTEAD LIVING Enjoy a new 2026 mountain-view hot tub, a stone fire pit, an orchard of apple, fig, Bing cherry, and Tartarian cherry trees, blueberry and blackberry bushes, and 4 raised garden beds. The home has public water and Spectrum Fiber Internet. A like-new home on pristine acreage with river access and unbeatable infrastructure. Schedule your private, pre-screened showing today!
| Elementary School | Middle School | High School |
|---|---|---|
| Benton Elementary Elementary School | Chilhowee Middle Middle School | Polk County High School High School |
| Price History | |
|---|---|
| 9/22/2026 | Listed $679,900 |
General Features
| Sewer | Septic Tank |
|---|---|
| Heating | Central |
| Cooling | Ceiling Fan(s),Central Air |
| Utilities | Cable Available,Electricity Connected,Water Connected |
| Possession | Close Of Escrow |
| Roof | Shingle |
| Appliances | Water Heater,Washer,Stainless Steel Appliance(s),Refrigerator,Range Hood,Plumbed For Ice Maker,Microwave,Induction Cooktop,Electric Water Heater,Electric Range,Dryer,Dishwasher |
| Garage Spaces | 3 |
| Patio/Porch Features | Covered,Front Porch,Porch,Porch - Covered,Rear Porch |
| Pool Features | None |
| Security Features | Smoke Detector(s) |
| Construction Materials | Brick,Vinyl Siding |
| Year Built | 2024 |
| View | Mountain(s),Panoramic,Rural |
| Levels | One |
| Property Subtype | Single Family Residence |
| County | Polk |
| New Construction | false |
| Property Type | Residential |
| HOA | false |
| Attached Garage | false |
| Subdivision Name | None |
| Garage Y/N | true |
| Other Structures | Equipment Building,Outbuilding,RV/Boat Storage,Storage,Storm Shelter,Workshop,See Remarks |
| Full Baths | 2 |
| Status | Active |
| Directions | From the intersection of Dentville Road and Columbus Road head East on Columbus Road turn right on Hiawassee Trails Drive house in the cul-de-sac |
| High School | Polk County High School |
| City | Delano |
| Senior Community Y/N | false |
| Lot Size Units | Acres |
| Lot Size Square Feet | 351093.6 |
| Carport Y/N | false |
| Listing Terms | Cash,Conventional,FHA,VA Loan |
| Spa Features | Above Ground |
| Elementary School | Benton Elementary |
| Tax Annual Amount | 1301.76 |
| Home Warranty Y/N | false |
| Middle/Junior High School | Chilhowee Middle |
| Additional Parcels Y/N | false |
| Virtual Tour | https://youtu.be/v_P11taQdGA?si=WUVkdygCDJ-vThaD |
| Structure Type | House |
| Standard Status | Active |
| Occupancy Type | Owner |
| Legal Description | TAX ID: 017 013.29 |
| Sewer_co_Septic_sp_Tank | true |
| Heating_co_Central | true |
| Utilities_co_Cable_sp_Available | true |
Interior Features
| Interior Amenities | Cathedral Ceiling(s),Ceiling Fan(s),Crown Molding,Double Vanity,En Suite,Granite Counters,High Ceilings,High Speed Internet,Kitchen Island,Pantry,Plumbed,Split Bedrooms,Storage,Vaulted Ceiling(s),Walk-In Closet(s) |
|---|---|
| Basement | Crawl Space |
| Flooring | Carpet,Ceramic Tile,Hardwood |
| Basement (Y/N) | false |
| Air Conditioning Y/N | true |
| Heating Y/N | true |
| Window Features | Double Pane Windows,Insulated Windows,Screens |
| Fireplace Y/N | false |
| Above Grade Finished Area | 1590 |
| Laundry Features | Electric Dryer Hookup,In Hall,Inside,Laundry Room,Main Level,Washer Hookup |
| Total Bedrooms | 3 |
| LivingAreaSource | Tax Records |
| Total Baths | 2 |
Exterior Features
| Exterior Amenities | Fire Pit,Rain Gutters,RV Hookup |
|---|---|
| Parking Features | Circular Driveway,Driveway,Garage,Garage Door Opener,Garage Faces Front,Gravel,Unpaved |
| Lot Features | Cleared,Front Yard,Garden,Gentle Sloping,Landscaped,Level,Many Trees,Rural,Secluded,Wooded |
| Water Source | Public |
| Lot Size Area | 8.06 |
| Foundation Details | Block,Permanent |
| Building Area Total | 1590 |
| Lot Dimensions | irr |
| Lot Size Acres | 8.06 |
| Road Surface Type | Gravel |
| Waterfront Y/N | false |
| Road Frontage Type | Private Road |
| Road Responsibility | Private Maintained Road,Road Maintenance Agreement |
Amenities
- Foreclosure
- Views
- Short Sale
- New Construction
- Adult 55+
- Lease To Own
- No HOA Fees
- Furnished
- Primary On Main
- Air Conditioning
- Seller Finance
- Green
- Fixer Upper
- Horse
- Golf
- Fireplace
- Deck
- Garage
- Basement
- Pool
Property vs Single Family Average in 37325
Price
Taxes
Year Built


