









Address
82 Bentley Road, Pikeville, TN
Price
$ 285,000
Property Attributes
- MLS#1543099
- TypeSingle Family
- Listing Status Active
- CountyVan Buren
- CityPikeville
- NeighborhoodNone
- Zip37367
- StyleRanch
- Year Built1986
- Taxes$ 1189
- Price$ 285,000
- Bedrooms3
- Full Bathrooms2
- Half Bathrooms0
- Sqr Footage1655
- Lot Size10.68 Acres
Data Source:
Greater Chattanooga MLS (GCAR)
Property Description
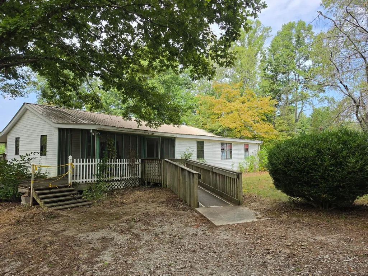
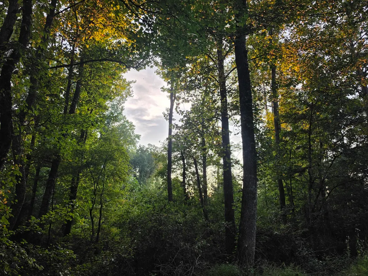
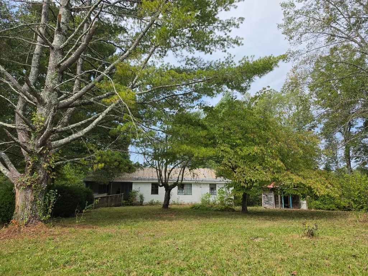
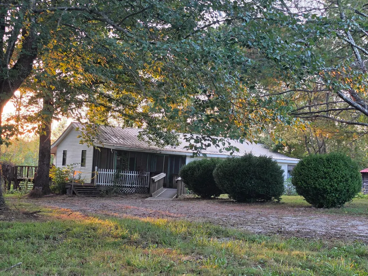
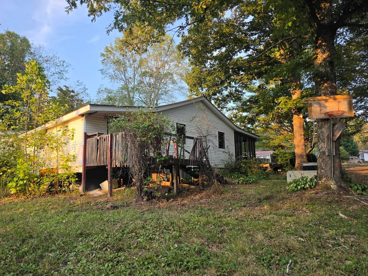
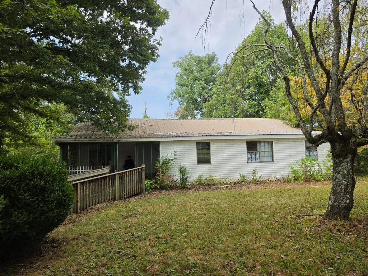
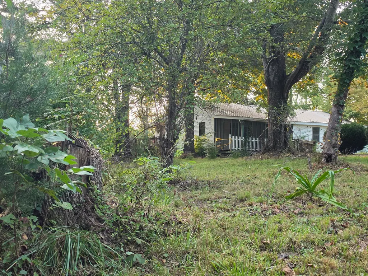
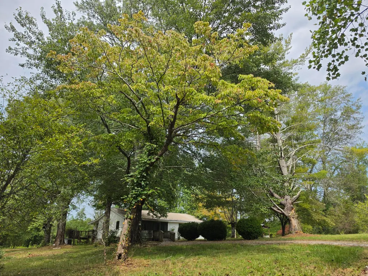
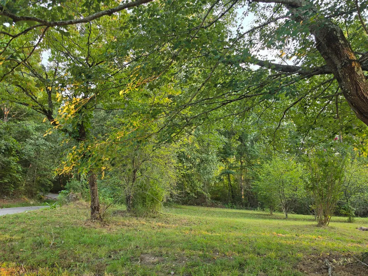
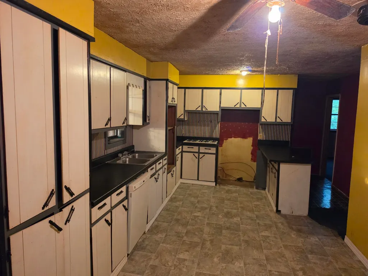
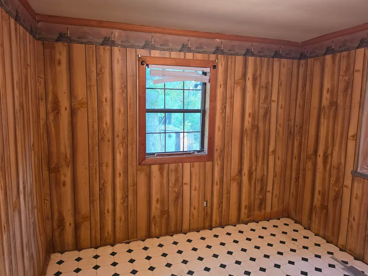
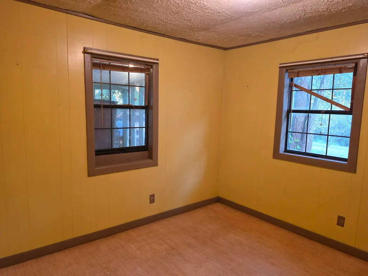
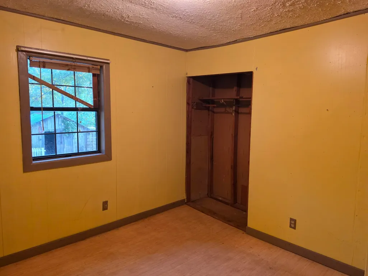
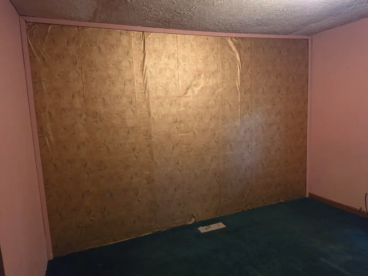
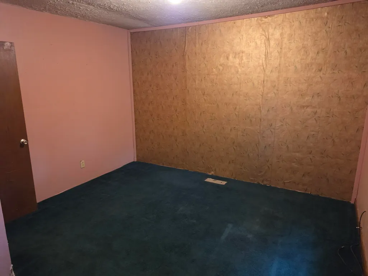
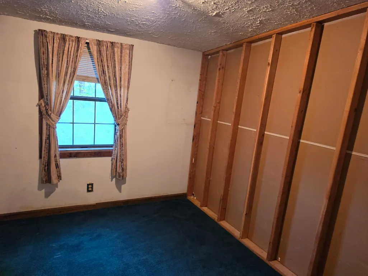
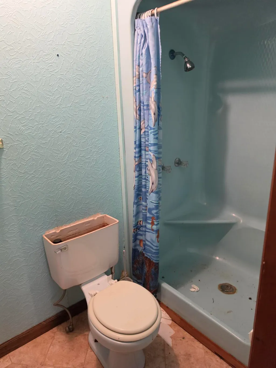
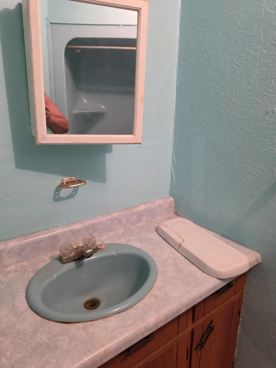
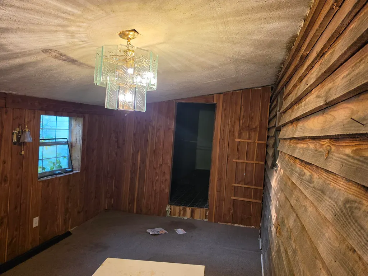
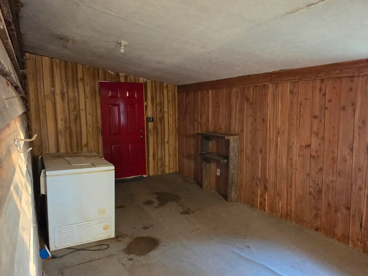
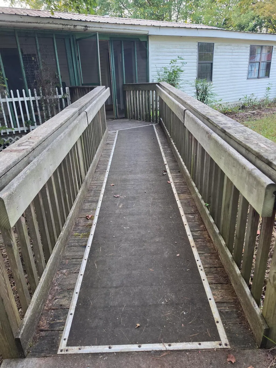
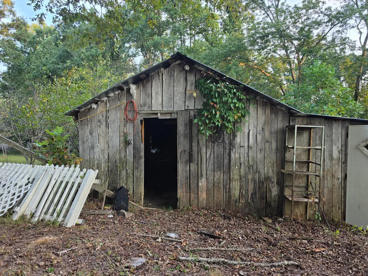
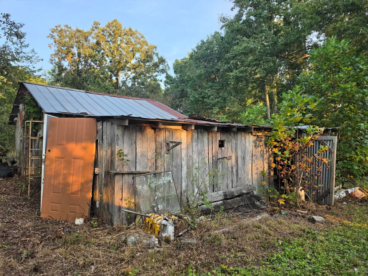
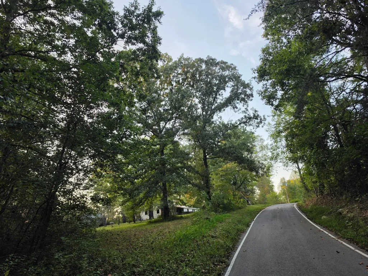
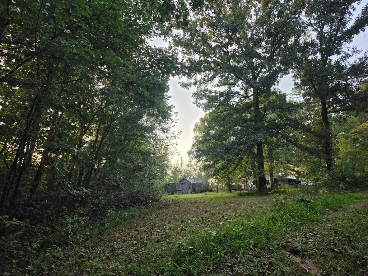
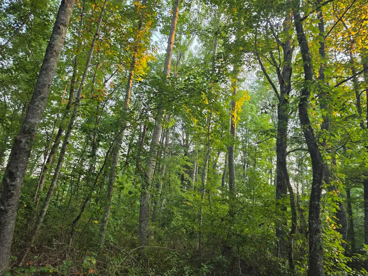
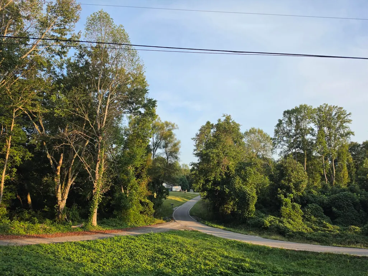
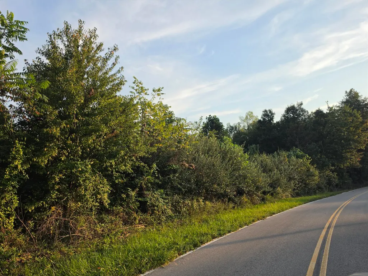
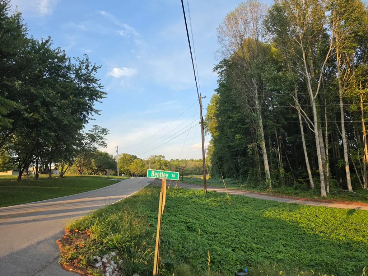
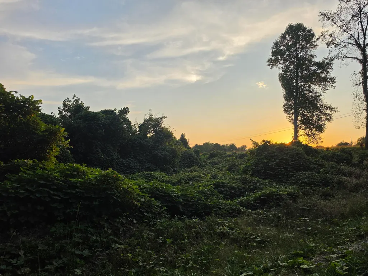
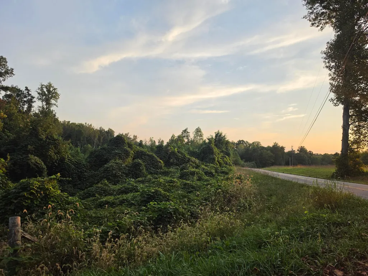
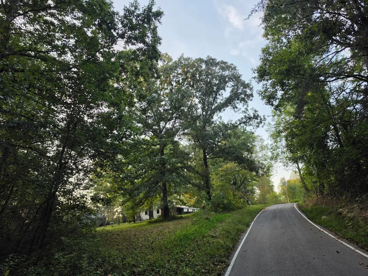
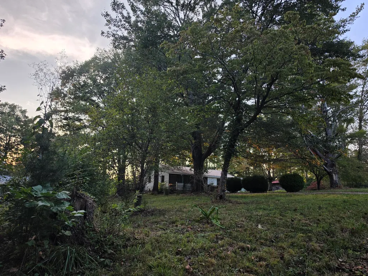
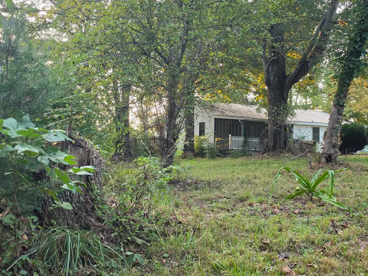
10.68+/- Acres of mostly lush, green, woodland approximately 3+/- miles from the northern entrance of Fall Creek Falls State Park on the Cumberland Plateau. This is an old homestead property with a scattering of some marketable timber and undergrowth with kudzu and two wet weather creeks that converge in the woods. All located on the dead end county paved road (Bentley Rd 656 feet), and it corners on a second county paved road (Joe Groves Rd 709 feet). The house is dated and is being sold AS IS, because it's a fixer upper, but it's a salvageable house. It has an electric water heater under the rear of the house, and a 2012 metal roof and 2 wooden storage sheds and chicken coup with a wire chicken run. There are no appliances, but the house is plumbed for propane gas, and it had a gas cooktop at one time, and it also has an old flue in the center of the house. The seller offers no warranties, so enter at your own risk and watch your step, especially on the back and side porch. The house has a ramp for handicap entrance we suggest you use it to enter the house. Please contact an agent to tour this property. The 3+/- acre property across the road is available with the sale of this land, it is not listed, but an offer can be made including the 3+/- acres which may include the mobile homes etc...
| Elementary School | Middle School | High School |
|---|---|---|
| Van Buren County Elem Elementary School | Van Buren County Middle Middle School | VanBuren High School |
| Price History | |
|---|---|
| 9/19/2026 | Listed $285,000 |
General Features
| Sewer | Septic Tank |
|---|---|
| Heating | None,Other,See Remarks |
| Cooling | None |
| Utilities | Electricity Connected,Phone Connected,Sewer Connected,Water Connected,Propane,Other,See Remarks |
| Possession | Close Of Escrow |
| Roof | Metal,Other,See Remarks |
| Appliances | Water Heater |
| Patio/Porch Features | Front Porch,Porch,Porch - Covered,Screened,Other,See Remarks |
| Architectural Style | Ranch |
| Pool Features | None |
| Security Features | Other,See Remarks |
| Construction Materials | Frame,Vinyl Siding,Wood Siding |
| Year Built | 1986 |
| Stories Count | 1 |
| Levels | One |
| Property Subtype | Single Family Residence |
| Accessibility | Accessible Approach with Ramp,Accessible Bedroom,Accessible Central Living Area,Accessible Closets,Accessible Common Area,Accessible Doors,Accessible Entrance,Accessible for Hearing-Impairment,Accessible Full Bath,Accessible Hallway(s),Accessible Kitchen |
| Additional Parcels Description | 3+/- acres across the road. |
| County | Van Buren |
| New Construction | false |
| Property Type | Residential |
| HOA | false |
| Attached Garage | false |
| Subdivision Name | None |
| Garage Y/N | false |
| Other Structures | Barn(s),Storage,Other,See Remarks |
| Total Rooms | 9 |
| Full Baths | 2 |
| Status | Active |
| Directions | From office on Hwy 30 go west to Plainview Church Road, then left onto Deweese Road and the right onto Joe Groves Road to the corner of Bentley Rd. |
| High School | VanBuren |
| City | Pikeville |
| Senior Community Y/N | false |
| Lot Size Units | Acres |
| Lot Size Square Feet | 465220.8 |
| Carport Y/N | false |
| Listing Terms | Cash,Conventional,FHA,VA Loan |
| Elementary School | Van Buren County Elem |
| Tax Annual Amount | 1189.2 |
| Home Warranty Y/N | false |
| Middle/Junior High School | Van Buren County Middle |
| Property Condition | Fixer |
| Additional Parcels Y/N | true |
| Standard Status | Active |
| Occupancy Type | Vacant |
| Legal Description | Gb App Rb 64/861 |
| Sewer_co_Septic_sp_Tank | true |
Interior Features
| Interior Amenities | Laminate Counters,Plumbed,Tub/shower Combo |
|---|---|
| Basement | Crawl Space |
| Flooring | Carpet,Linoleum,Luxury Vinyl |
| Fireplace Features | Other |
| Basement (Y/N) | false |
| Air Conditioning Y/N | false |
| Heating Y/N | false |
| Window Features | Aluminum Frames |
| Fireplace Y/N | false |
| Above Grade Finished Area | 1655 |
| Laundry Features | Electric Dryer Hookup,Laundry Room,Washer Hookup,Other,See Remarks |
| Total Bedrooms | 3 |
| LivingAreaSource | Tax Records |
| Total Baths | 2 |
Exterior Features
| Exterior Amenities | Garden,Storage,Other |
|---|---|
| Fencing | Barbed Wire |
| Parking Features | Driveway,Gravel,Off Street,Other |
| Lot Features | Cleared,Corner Lot,Front Yard,Irregular Lot,Level,Rolling Slope,Rural,Other,See Remarks |
| Water Source | Public |
| Lot Size Area | 10.68 |
| Foundation Details | Block |
| Spa | false |
| Building Area Total | 1655 |
| Lot Dimensions | 498x397x709x379x277x46x178x493x179 |
| Lot Size Acres | 10.68 |
| Road Surface Type | Paved |
| Waterfront Y/N | false |
| Road Frontage Type | County Road |
| Road Responsibility | Public Maintained Road |
| Exterior_sp_Features_co_Garden | true |
Amenities
- Foreclosure
- Views
- Short Sale
- New Construction
- Adult 55+
- Lease To Own
- No HOA Fees
- Furnished
- Primary On Main
- Air Conditioning
- Seller Finance
- Green
- Fixer Upper
- Horse
- Golf
- Fireplace
- Deck
- Garage
- Basement
- Pool
Property vs Single Family Average in 37367
Price
Taxes
Year Built


