
New Construction - Primary on Main




Address
2592 Butlers Green Circle, Chattanooga, TN
Price
$ 433,500
Property Attributes
- MLS#1542699
- TypeSingle Family
- Listing Status Active
- CountyHamilton
- CityChattanooga
- AreaChattanooga
- NeighborhoodSocial Circle
- Zip37421
- StyleContemporary
- Year Built2026
- Price$ 433,500
- Bedrooms3
- Full Bathrooms2
- Half Bathrooms0
- Sqr Footage1780
- Lot Size0.13 Acres
Data Source:
Greater Chattanooga MLS (GCAR)
Property Description
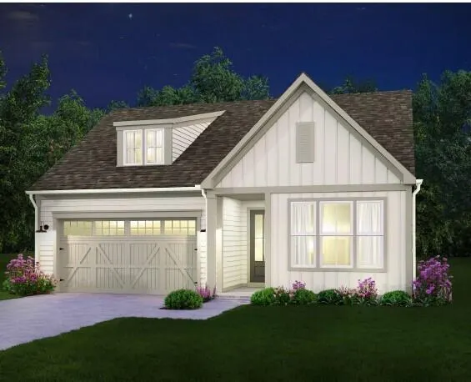
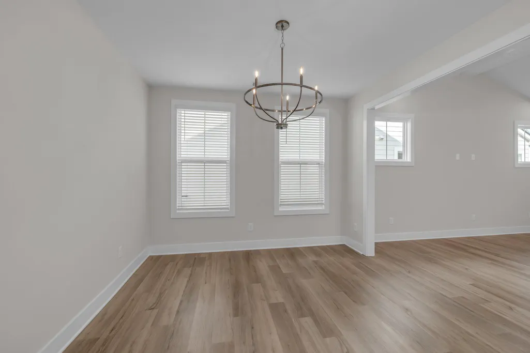
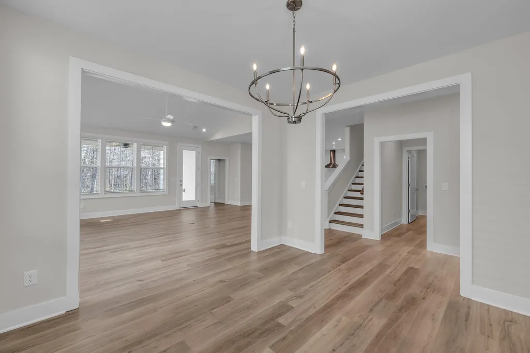
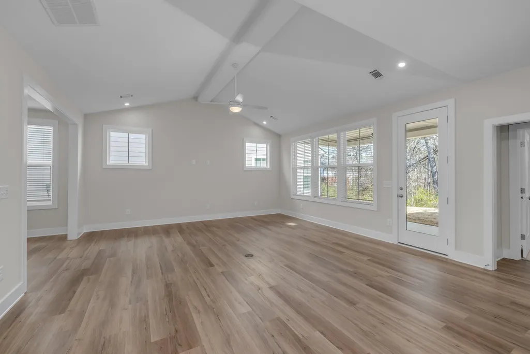
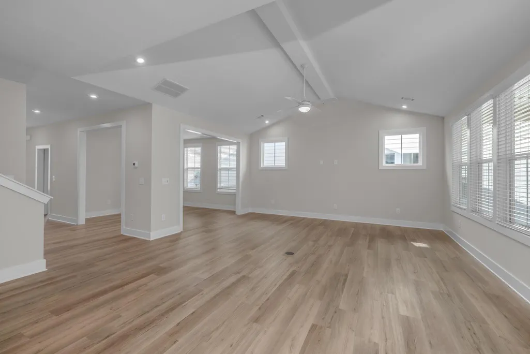
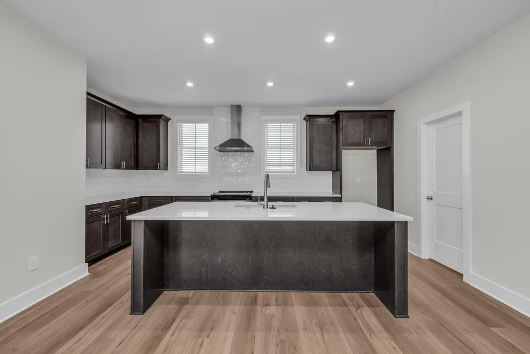
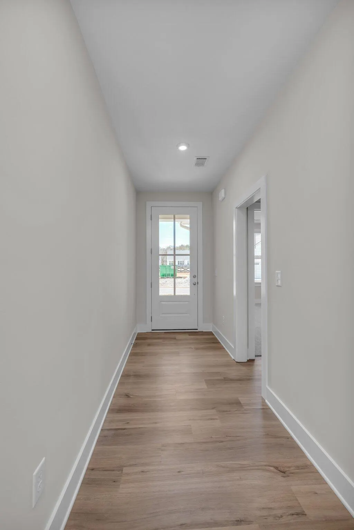
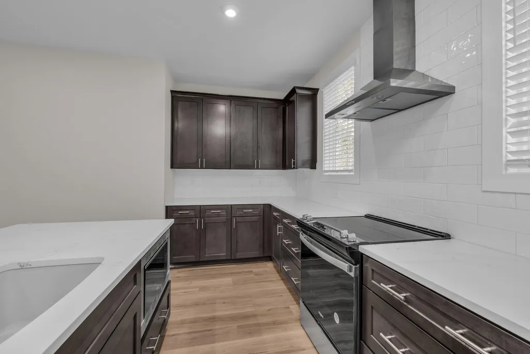
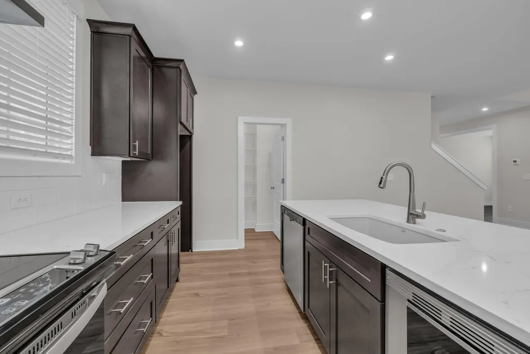
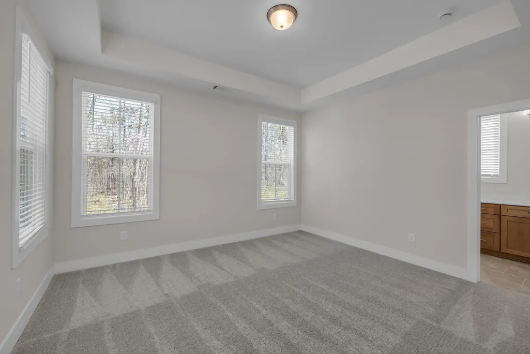
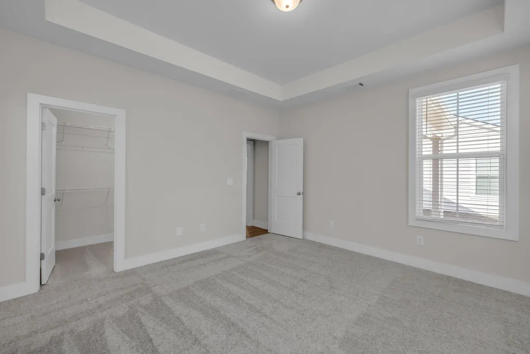
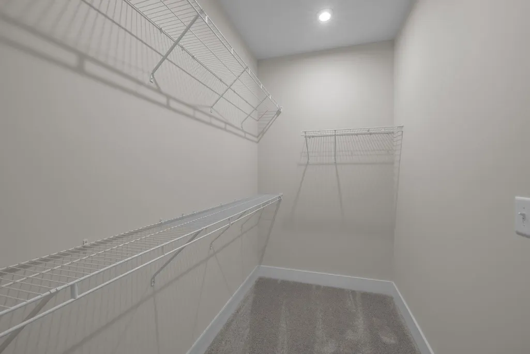
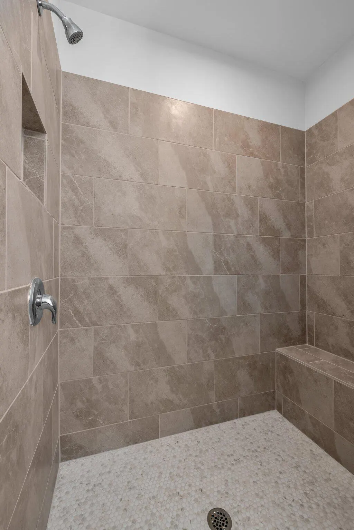
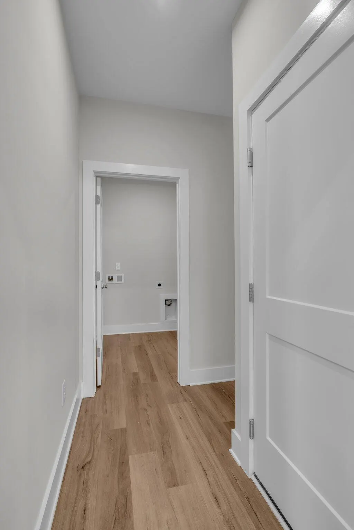
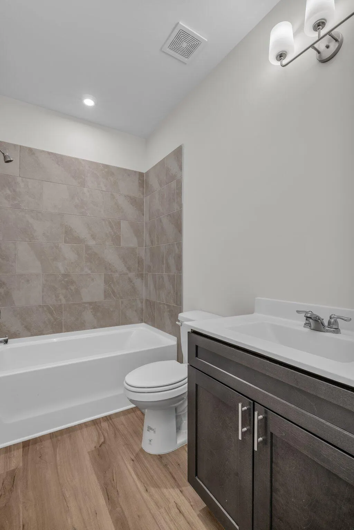
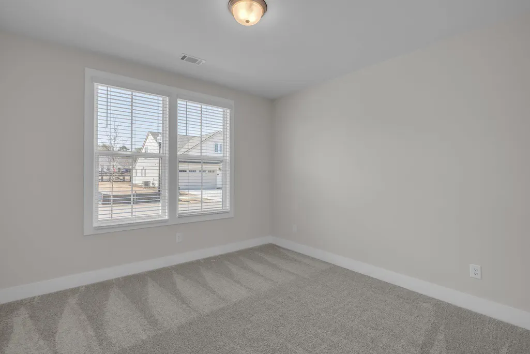
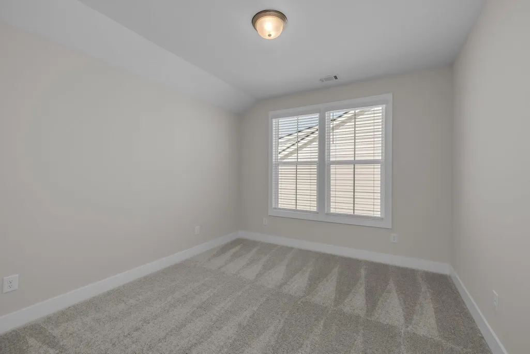
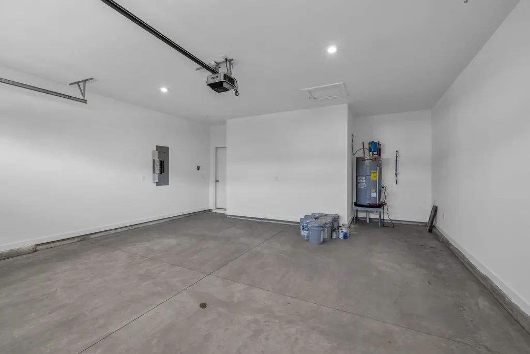
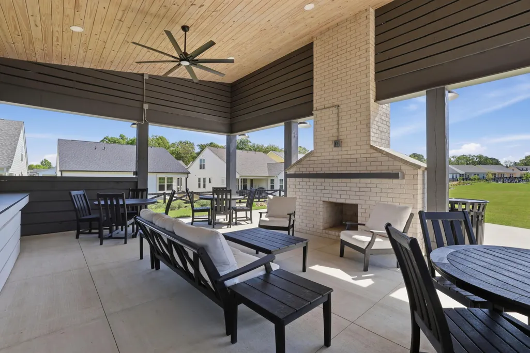
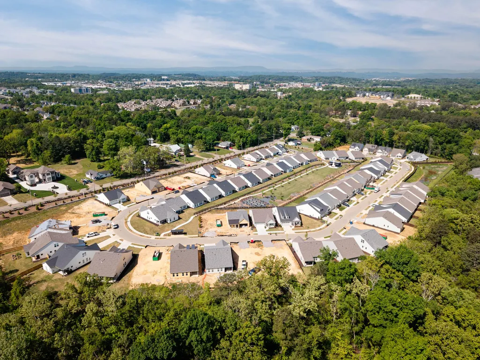
Final Opportunity - Only 7 lots remaining PERSONALIZE YOUR DREAM HOME ask the onsite agent for full details. This home has not yet started, giving you a limited-time opportunity to select your own finishes and design details to truly make it yours. Estimated build time is approximately 6 months, with completion projected for December 2026. ONE-LEVEL LIVING! Welcome home to the MAGNOLIA!! ! From the moment you step through the covered front entry, you're welcomed by a bright, open layout designed for both comfort and connection. Just off the foyer, a secondary bedroom and full bath create the perfect space for guests or a private home office, while a formal dining room offers a timeless setting for gatherings and celebrations. At the heart of the home, the open-concept living area brings everything together--featuring a spacious family room, inviting breakfast nook, and a well-appointed kitchen with an oversized island and walk-in pantry. Everyday convenience is built in with easy access to the mudroom, laundry, and two-car garage. Step outside to the covered patio and enjoy effortless indoor-outdoor living--perfect for morning coffee, evening unwinding, or hosting friends on the weekend. A private retreat awaits. Tucked away at the rear of the home, the primary suite offers a peaceful escape with a spa-like bath, dual vanities, a large tiled shower, and two walk-in closets. Direct patio access fills the space with natural light and adds a touch of everyday luxury. Life at Social Circle Located in the heart of East Brainerd, just minutes from downtown Chattanooga, Social Circle offers a lifestyle centered around connection and ease. With a walkable design and a welcoming neighborhood feel, it's a place where neighbors gather, front porches are enjoyed, and everyday moments feel a little more meaningful.
| Price History | |
|---|---|
| 9/12/2026 | Listed $433,500 |
General Features
| Sewer | Public Sewer |
|---|---|
| Heating | Central,Electric |
| Cooling | Central Air,Electric |
| Utilities | Cable Available,Electricity Available,Phone Available,Sewer Connected,Underground Utilities |
| Possession | Close Of Escrow |
| Roof | Asphalt,Shingle |
| Appliances | Microwave,Free-Standing Electric Range,Electric Water Heater,Dishwasher |
| HOA Fee | 100 |
| Garage Spaces | 2 |
| Patio/Porch Features | Covered,Deck,Patio |
| Architectural Style | Contemporary |
| Construction Materials | Fiber Cement |
| Year Built | 2026 |
| Stories Count | 1 |
| Levels | Two |
| Property Subtype | Single Family Residence |
| Community Features | Clubhouse,Sidewalks |
| Assoc Fee Paid Per | Monthly |
| County | Hamilton |
| New Construction | true |
| Property Type | Residential |
| HOA | true |
| Attached Garage | true |
| Subdivision Name | Social Circle |
| Garage Y/N | true |
| Total Rooms | 8 |
| Full Baths | 2 |
| Status | Active |
| Directions | From downtown Chattanooga, take I-24 E then merge on to I-75 N. Take Shallowford Road exit (exit 5) toward Hamilton Place. Merge right onto Shallowford Rd and then take a left onto Gunbarrel Rd. Turn |
| High School | Ooltewah |
| City | Chattanooga |
| Senior Community Y/N | false |
| MLS Area | Chattanooga |
| Lot Size Units | Acres |
| Lot Size Square Feet | 5662.8 |
| Carport Y/N | false |
| Listing Terms | Cash,Conventional,FHA,VA Loan |
| Elementary School | Bess T. Shepherd Elementary |
| Land Lease Y/N | No |
| Home Warranty Y/N | false |
| Middle/Junior High School | Ooltewah Middle |
| Lease Renewal Y/N | No |
| MLS Area Minor | Chattanooga |
| Additional Parcels Y/N | false |
| Lease Considered Y/N | No |
| Rent Control Y/N | No |
| Structure Type | Free Standing Building |
| Builder Name | EMPIRE Homes |
| Standard Status | Active |
| Occupancy Type | Vacant |
| MobileHomeRemainsYN | No |
| Legal Description | 104 Pinewood Residential Development Pb 128 Pgs 148-151 |
| Sewer_co_Public_sp_Sewer | true |
| Heating_co_Central | true |
| Utilities_co_Cable_sp_Available | true |
| Utilities_co_Electricity_sp_Available | true |
| Utilities_co_Underground_sp_Utilities | true |
Interior Features
| Interior Amenities | En Suite,Entrance Foyer,High Ceilings,Low Flow Plumbing Fixtures,Pantry,Primary Downstairs,Separate Dining Room,Separate Shower,Soaking Tub,Tub/shower Combo,Walk-In Closet(s) |
|---|---|
| Flooring | Carpet,Luxury Vinyl,Plank |
| Fireplace Features | Den,Family Room,Gas Log |
| Basement (Y/N) | false |
| Air Conditioning Y/N | true |
| Heating Y/N | true |
| Window Features | Low-Emissivity Windows,Vinyl Frames |
| Fireplace Y/N | false |
| Above Grade Finished Area | 1780 |
| Laundry Features | Electric Dryer Hookup,Gas Dryer Hookup,Laundry Room,Washer Hookup |
| Total Bedrooms | 3 |
| LivingAreaSource | Plans |
| Total Baths | 2 |
Exterior Features
| Exterior Amenities | None |
|---|---|
| Parking Features | Concrete,Driveway,Garage,Garage Door Opener |
| Lot Features | Level,Split Possible |
| Water Source | Public |
| Lot Size Area | 0.13 |
| Foundation Details | Slab |
| Spa | No |
| Building Area Total | 1780 |
| Lot Dimensions | 50 x 115 |
| Lot Size Acres | 0.13 |
| Waterfront Y/N | false |
| Crops Included Y/N | No |
| Road Responsibility | Public Maintained Road |
| Horse Y/N | No |
| Irrigation Water Rights Y/N | No |
Amenities
- Foreclosure
- Views
- Short Sale
- New Construction
- Adult 55+
- Lease To Own
- No HOA Fees
- Furnished
- Primary On Main
- Air Conditioning
- Seller Finance
- Green
- Fixer Upper
- Horse
- Golf
- Fireplace
- Deck
- Garage
- Basement
- Pool
Property vs Single Family Average in 37421
Price
Year Built


