
Price Reduction - New Construction - Primary on Main




















Address
2680 Butlers Green Circle, Chattanooga, TN
Price
$ 550,000
Property Attributes
- MLS#1525828
- TypeSingle Family
- Listing Status Active
- CountyHamilton
- CityChattanooga
- AreaChattanooga
- NeighborhoodSocial Circle
- Zip37421
- StyleSingle Family Residence
- Year Built2025
- Taxes$ 504
- Price$ 550,000
- Bedrooms3
- Full Bathrooms3
- Half Bathrooms0
- Sqr Footage2454
- Lot Size0.15 Acres
Data Source:
Greater Chattanooga MLS (GCAR)
Property Description
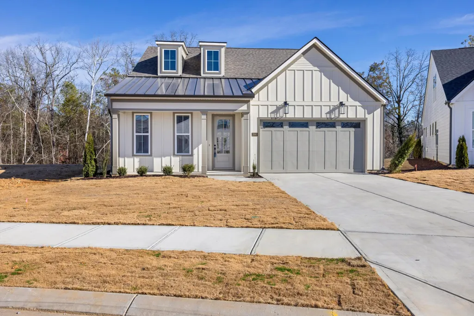
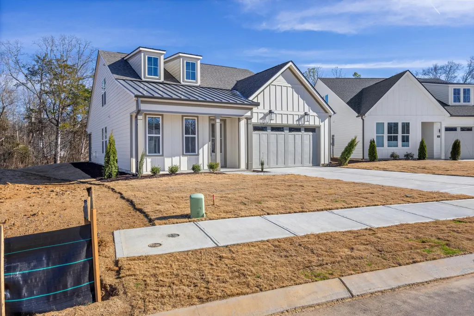
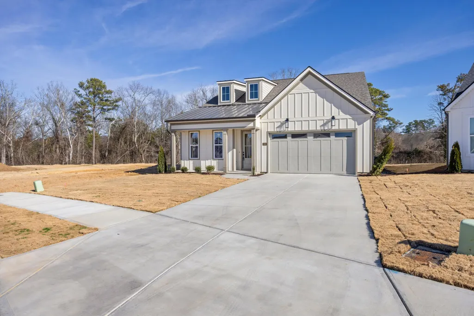
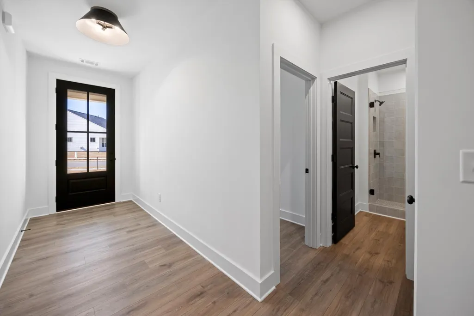
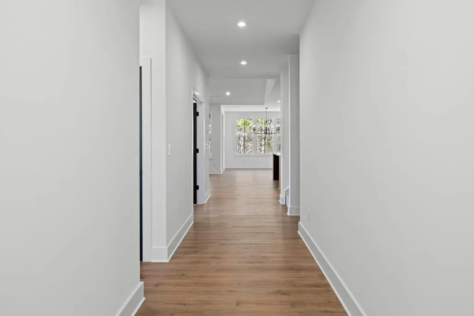
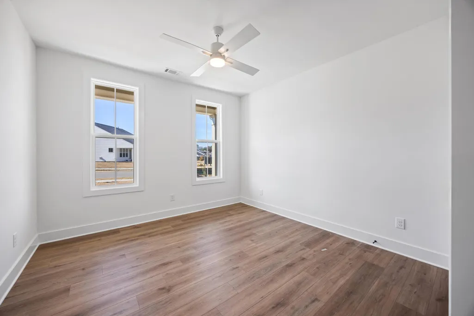
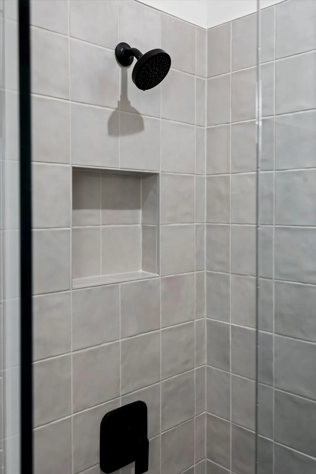
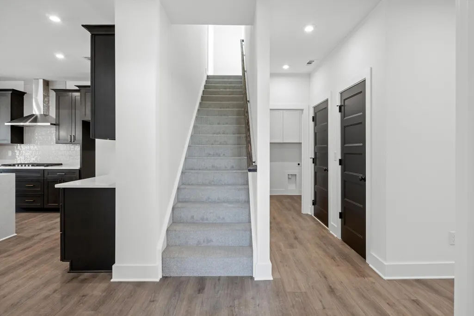
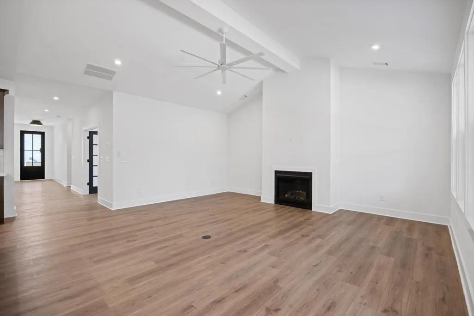
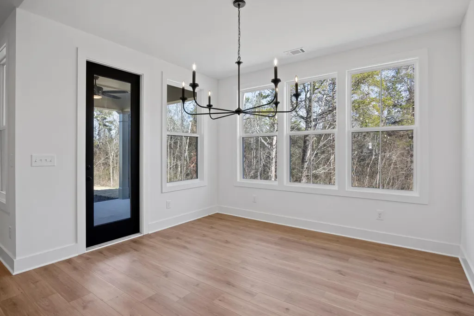
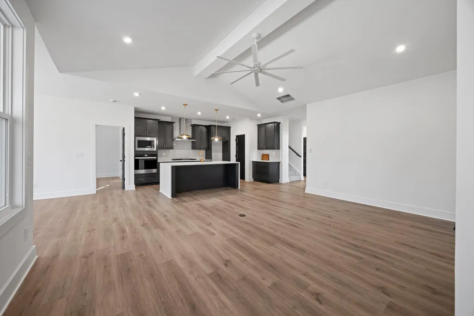
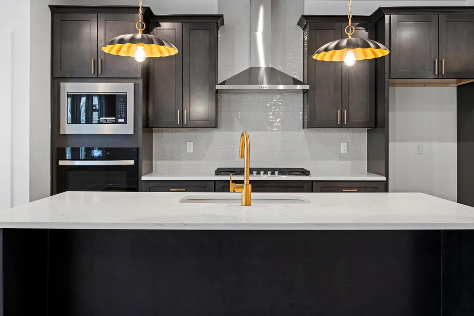
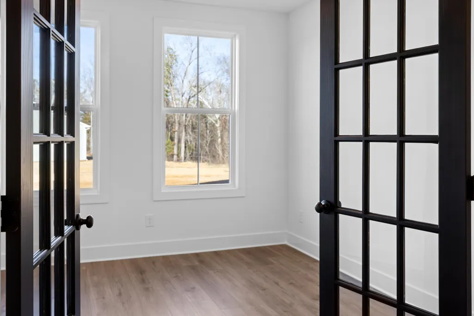
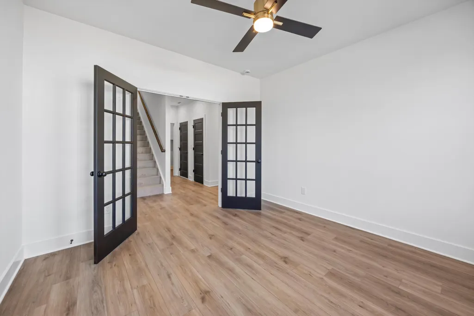
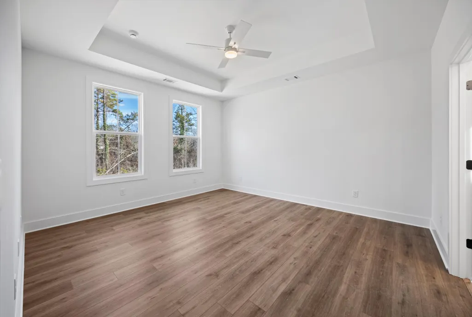
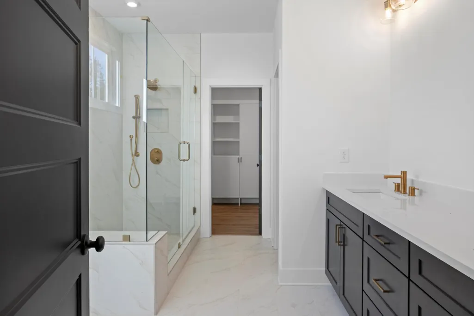
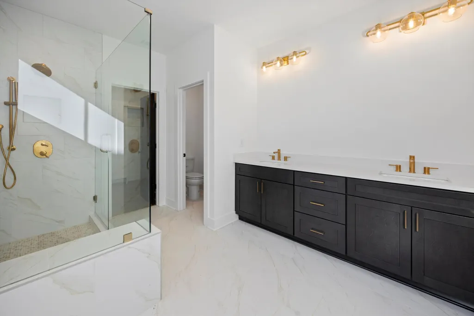
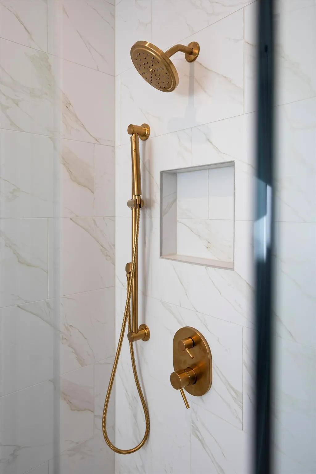
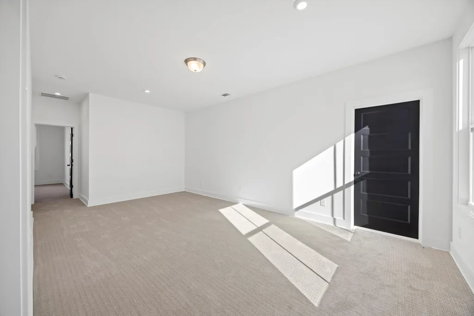
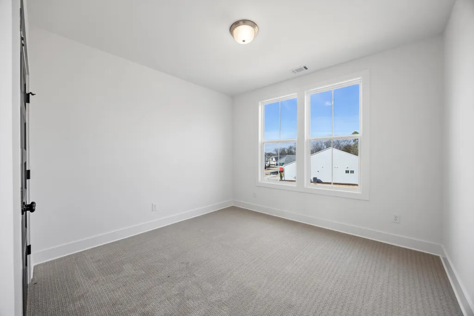
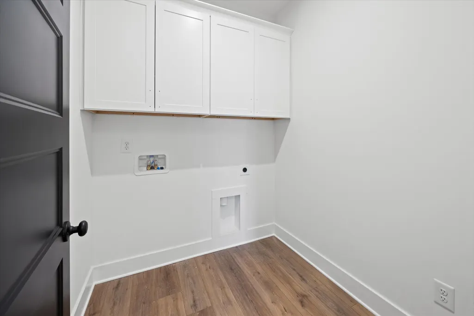
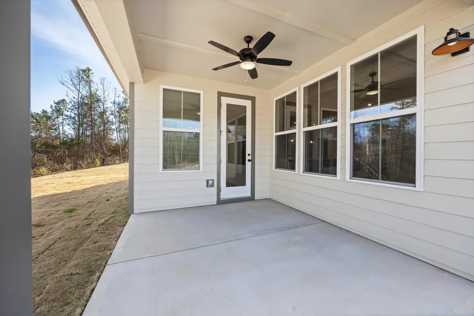
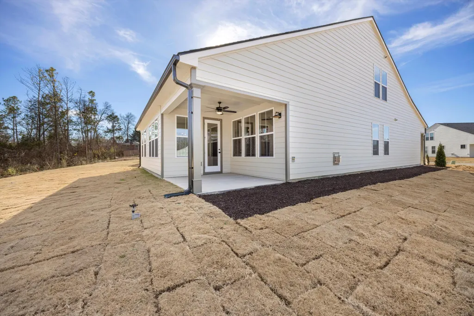
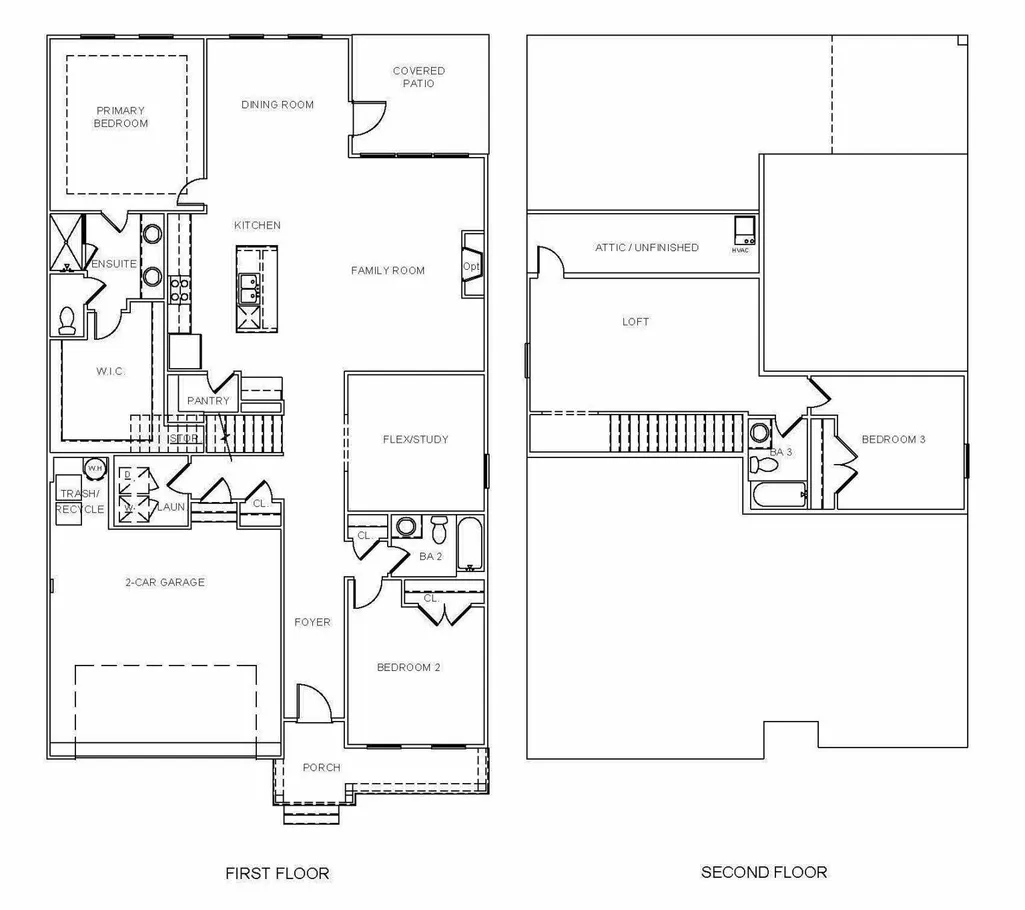
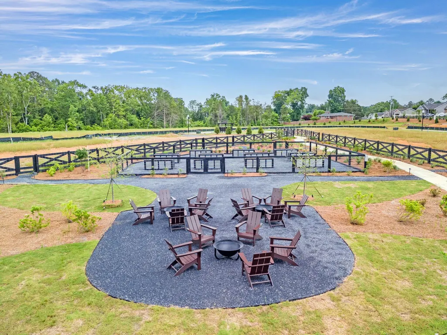
Welcome to this beautiful custom built NEW home in Social Circle! Placed on one of the larger lots and backing up to woods, this hydrangea floor plan is the largest one offered in the neighborhood to build. This home is adorned with over $57k in upgrades with waterfall Calacatta counter tops, custom closet systems, extra cabinets, tiled showers with frameless glass enclosures, upgraded Shaw LVP flooring, lighting, continuous water heater, and so much more! The main floor hosts every day living with the primary bedroom and en suite, as well as a guest room and full bathroom, plus an office/study, dining area, living room with fireplace, laundry area, pantry, zero entry garage, and more! Upstairs is a bonus area and third bedroom with full bathroom! Social Circle is a new contruction neighborhood located conveniently off of Gunbarrel and Standifer Gap road with easy access to Hamilton Place and I75. The neighborhood has a community park in the middle with gardens, walking trails, and social events! Come tour this one today and save the hassle of building with this move in ready home!
| Price History | |
|---|---|
| 1/1/2026 | Listed $600,000 |
| 7/7/2026 | 5$575,000 |
| 8/24/2026 | 5$550,000 |
General Features
| Sewer | Public Sewer |
|---|---|
| Heating | Central,Natural Gas |
| Cooling | Central Air,Electric |
| Utilities | Cable Available,Cable Not Available,Electricity Connected,Natural Gas Connected,Phone Available,Sewer Connected,Water Connected |
| Possession | Close Of Escrow |
| Roof | Metal,Shingle |
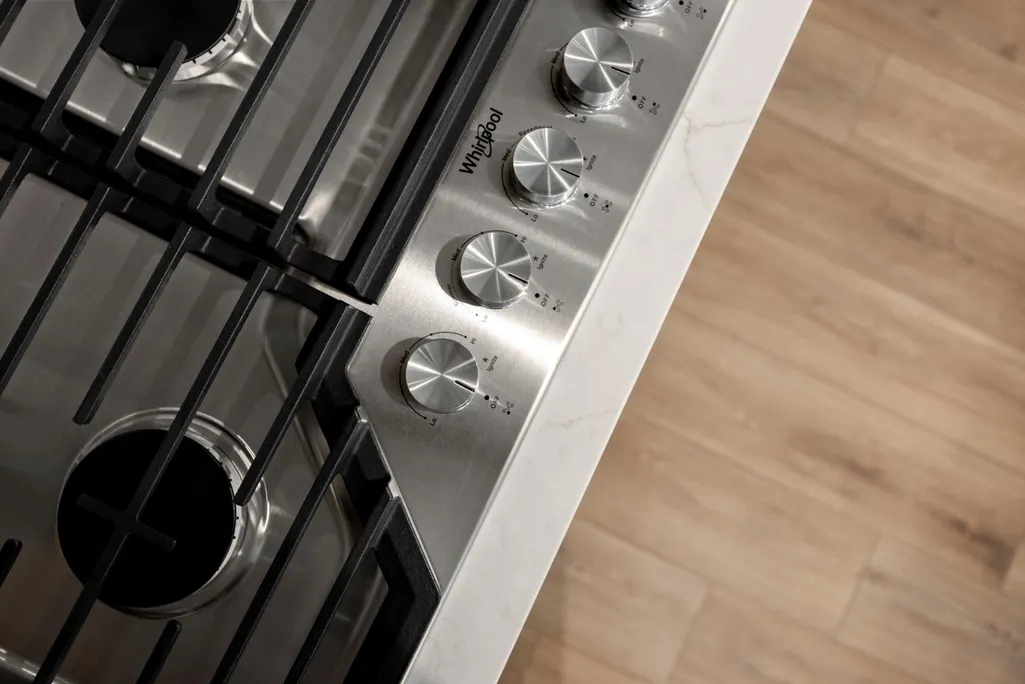
| Appliances | Vented Exhaust Fan,Stainless Steel Appliance(s),Range Hood,Microwave,Gas Water Heater,Double Oven,Disposal,Dishwasher,Built-In Gas Range,Built-In Electric Oven |
| HOA Fee | 100 |
| Garage Spaces | 2 |
| Patio/Porch Features | Front Porch,Porch - Covered,Rear Porch |
| Pool Features | None |
| Security Features | Smoke Detector(s) |
| Construction Materials | HardiPlank Type |
| Year Built | 2025 |
| Levels | One and One Half |
| Property Subtype | Single Family Residence |
| Community Features | Sidewalks |
| Assoc Fee Paid Per | Monthly |
| County | Hamilton |
| New Construction | true |
| Property Type | Residential |
| Association Amenities | Jogging Path,Park |
| HOA | true |
| Attached Garage | true |
| Subdivision Name | Social Circle |
| Garage Y/N | true |
| Other Structures | None |
| Full Baths | 3 |
| Status | Active |
| Directions | From Gunbarrel, turn right onto Pinewood Dr. Right onto Butler's Green. Home is on the right across from mailboxes. |
| High School | Ooltewah |
| City | Chattanooga |
| Senior Community Y/N | false |
| MLS Area | Chattanooga |
| Lot Size Units | Acres |
| Lot Size Square Feet | 6534 |
| Carport Y/N | false |
| Listing Terms | Cash,Conventional,FHA,VA Loan |
| Elementary School | Bess T. Shepherd Elementary |
| Land Lease Y/N | No |
| Tax Annual Amount | 504.82 |
| Home Warranty Y/N | false |
| Middle/Junior High School | Ooltewah Middle |
| Lease Renewal Y/N | No |
| MLS Area Minor | Chattanooga |
| Additional Parcels Y/N | false |
| Lease Considered Y/N | No |
| Rent Control Y/N | No |
| Builder Name | EMPIRE Homes |
| Standard Status | Active |
| MobileHomeRemainsYN | No |
| Legal Description | LT 20 PINEWOOD RESIDENTIAL DEVELOPM ENT PB 128 PGS 148-151 OUT OF 149C A 009 FOR 2024 |
| Sewer_co_Public_sp_Sewer | true |
| Heating_co_Central | true |
| Utilities_co_Cable_sp_Available | true |
Interior Features
| Interior Amenities | Breakfast Nook,Ceiling Fan(s),Chandelier,En Suite,Kitchen Island,Pantry,Primary Downstairs,Recessed Lighting,Separate Shower,Split Bedrooms,Tub/shower Combo,Vaulted Ceiling(s),Walk-In Closet(s) |
|---|---|
| Flooring | Carpet,Luxury Vinyl,Tile |
| Total Fireplaces | 1 |
| Fireplace Features | Family Room |
| Basement (Y/N) | false |
| Air Conditioning Y/N | true |
| Heating Y/N | true |
| Window Features | Double Pane Windows,Insulated Windows,Vinyl Frames |
| Fireplace Y/N | true |
| Above Grade Finished Area | 2454 |
| Laundry Features | Laundry Room |
| Total Bedrooms | 3 |
| LivingAreaSource | Builder |
| Total Baths | 3 |
Exterior Features
| Exterior Amenities | Rain Gutters |
|---|---|
| Fencing | None |
| Parking Features | Concrete,Driveway,Garage Faces Front |
| Lot Features | Back Yard |
| Water Source | Public |
| Lot Size Area | 0.15 |
| Foundation Details | Slab |
| Spa | No |
| Building Area Total | 2454 |
| Lot Dimensions | 46x143x77x113 |
| Lot Size Acres | 0.15 |
| Waterfront Y/N | false |
| Crops Included Y/N | No |
| Horse Y/N | No |
| Irrigation Water Rights Y/N | No |
Amenities
- Foreclosure
- Views
- Short Sale
- New Construction
- Adult 55+
- Lease To Own
- No HOA Fees
- Furnished
- Primary On Main
- Air Conditioning
- Seller Finance
- Green
- Fixer Upper
- Horse
- Golf
- Fireplace
- Deck
- Garage
- Basement
- Pool
Property vs Single Family Average in 37421
Price
Taxes
Year Built


