
Price Reduction










Address
8324 Grinder Creek Place, Chattanooga, TN
Price
$ 425,000
Property Attributes
- MLS#1539866
- TypeSingle Family
- Listing Status Contingent
- CountyHamilton
- CityChattanooga
- AreaChattanooga
- NeighborhoodBrandermill Ests
- Zip37421
- StyleContemporary
- Year Built1994
- Taxes$ 3376
- Price$ 425,000
- Bedrooms4
- Full Bathrooms2
- Half Bathrooms1
- Sqr Footage2279
- Lot Size0.3 Acres
Data Source:
Greater Chattanooga MLS (GCAR)
Property Description
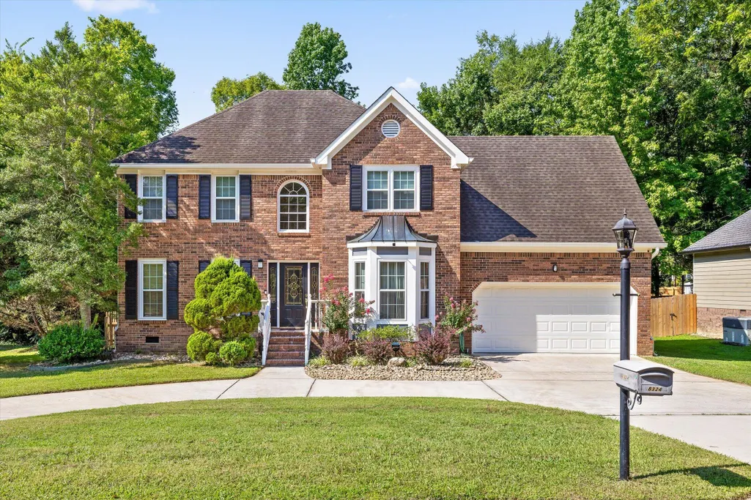
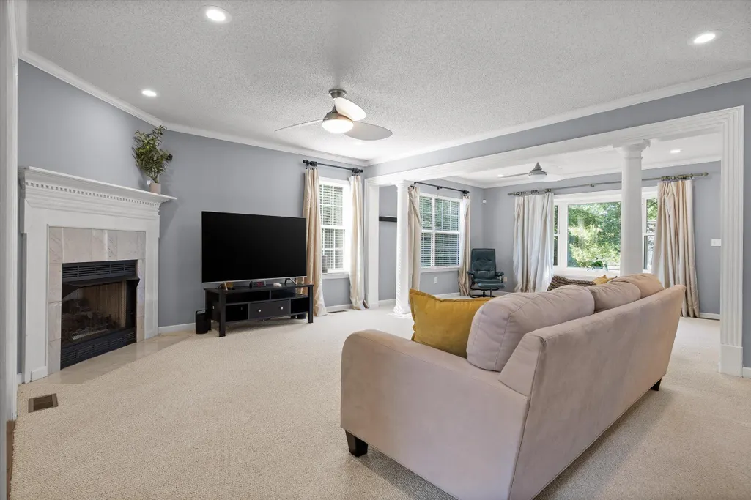
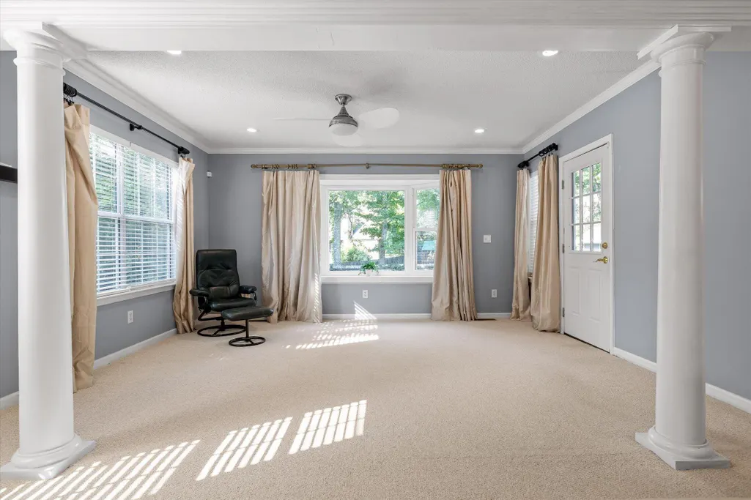
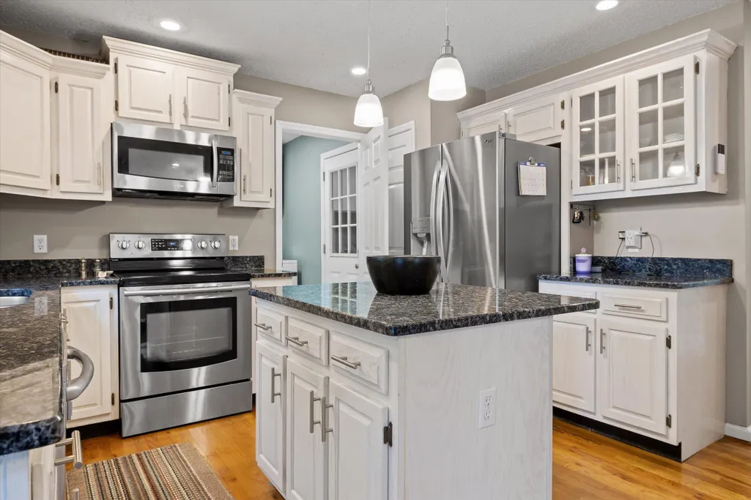
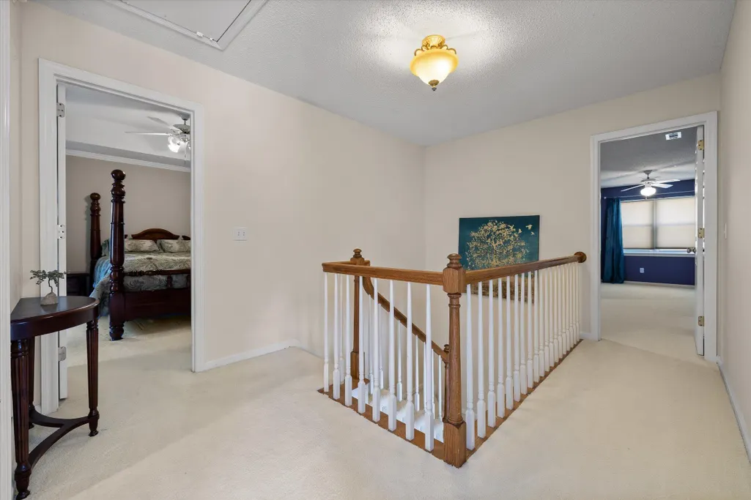
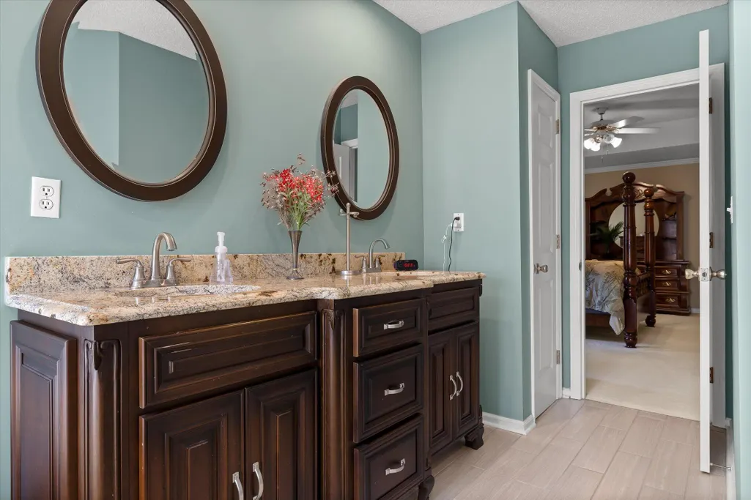
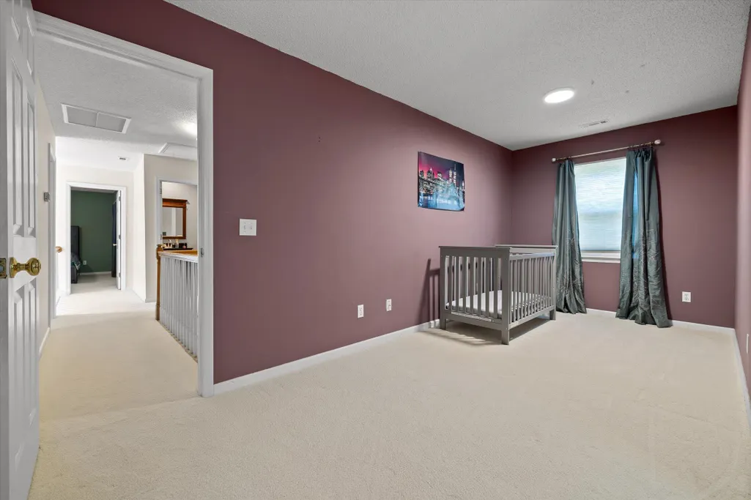
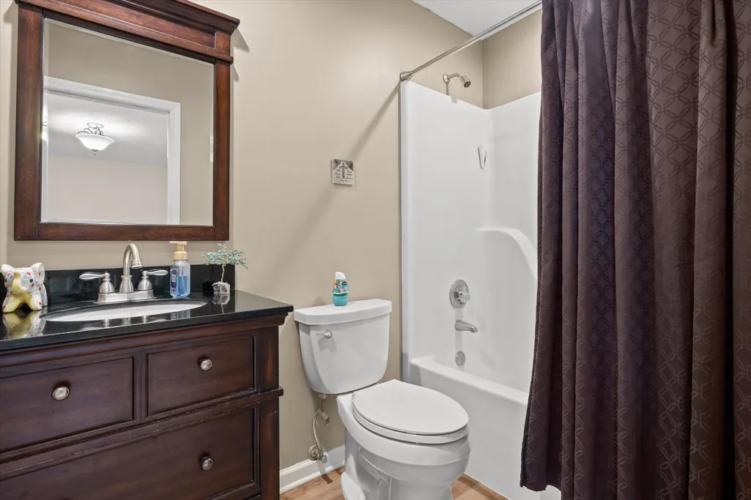
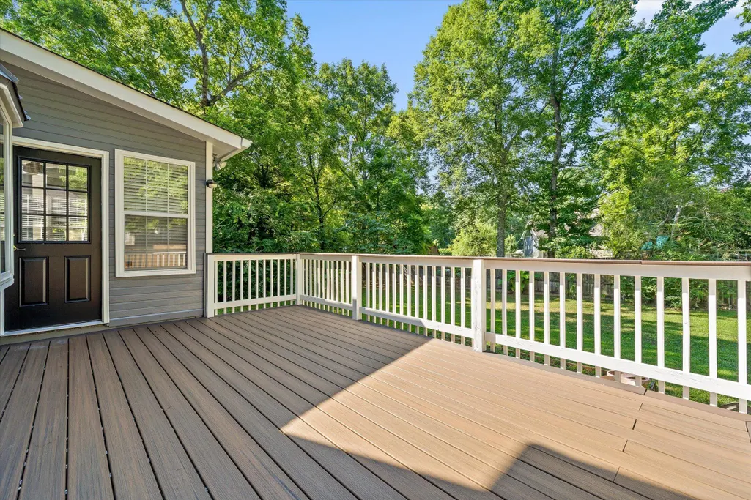
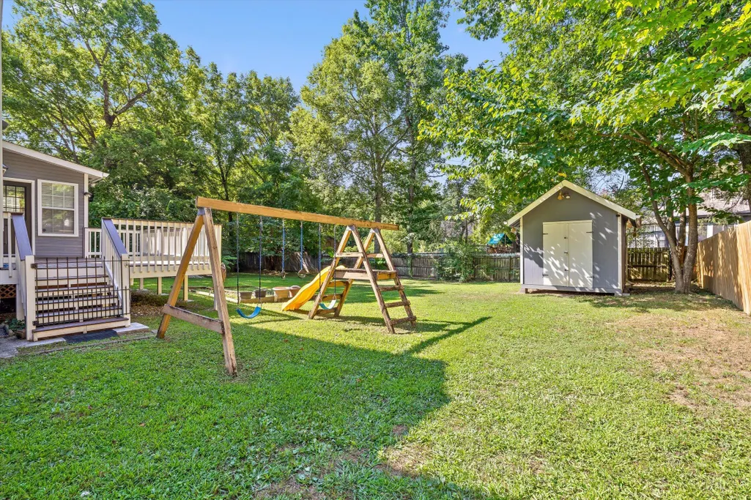
Beautifully updated 4-bedroom, 2.5-bath brick home in the highly desirable Brandermill Estates! Conveniently located just minutes from Hamilton Place, shopping, restaurants, and interstate access, this move-in-ready home offers 2,279 square feet of thoughtfully updated living space. A dramatic two-story foyer welcomes you inside, where you'll find a home office, formal dining room, spacious living area, and a bright sunroom. The updated kitchen features granite countertops, newer stainless steel appliances, and a breakfast nook. The oversized fourth bedroom/bonus room offers two separate living spaces, providing endless flexibility for a playroom, media room, home gym, or guest suite. The primary suite includes a large garden tub and separate tiled shower. Recent updates include replacement windows, both HVAC units, attic insulation, a new 12' x 18' deck, LED lighting throughout, two beautiful bay windows, and extensive built-in shelving in the garage and pantry. Enjoy the level, private backyard complete with an outbuilding for additional storage. This well-maintained home combines quality updates, flexible living space, and an outstanding location--ready for its next owner!
| Price History | |
|---|---|
| 7/31/2026 | Listed $485,000 |
| 8/18/2026 | 3$475,000 |
| 8/31/2026 | 4$460,000 |
| 9/5/2026 | 8$425,000 |
General Features
| Sewer | Public Sewer |
|---|---|
| Heating | Central,Natural Gas |
| Cooling | Central Air,Electric,Multi Units |
| Utilities | Sewer Available,Sewer Connected |
| Possession | Close Of Escrow |
| Roof | Shingle |
| Appliances | Refrigerator,Microwave,Free-Standing Electric Range,Disposal,Dishwasher |
| Garage Spaces | 2 |
| Patio/Porch Features | Deck,Patio |
| Architectural Style | Contemporary |
| Construction Materials | Brick,Vinyl Siding |
| Year Built | 1994 |
| Stories Count | 2 |
| Levels | Two |
| Property Subtype | Single Family Residence |
| County | Hamilton |
| New Construction | false |
| Property Type | Residential |
| HOA | false |
| Attached Garage | true |
| Subdivision Name | Brandermill Ests |
| Garage Y/N | true |
| Other Structures | Outbuilding |
| Total Rooms | 10 |
| Full Baths | 2 |
| Status | Contingent |
| Directions | From downtown Chattanooga, take I-24 E to I-75 N. Take exit 320 for E Brainerd Rd and head East. Turn left onto Morris Hill Rd, then turn left into Brandermill Estates on Brandermill Rd. Take the firs |
| High School | East Hamilton |
| City | Chattanooga |
| Senior Community Y/N | false |
| MLS Area | Chattanooga |
| Lot Size Units | Acres |
| Lot Size Square Feet | 13068 |
| Carport Y/N | false |
| Listing Terms | Cash,Conventional,FHA,VA Loan |
| Elementary School | East Brainerd Elementary |
| Land Lease Y/N | No |
| Tax Annual Amount | 3376.79 |
| Home Warranty Y/N | false |
| Middle/Junior High School | East Hamilton |
| Lease Renewal Y/N | No |
| MLS Area Minor | Chattanooga |
| Additional Parcels Y/N | false |
| Lease Considered Y/N | No |
| Rent Control Y/N | No |
| Virtual Tour | https://www.zillow.com/view-imx/ba1370b6-f7f5-4dab-b069-10a7ec3e3d2b?wl=true&setAttribution=mls&initialViewType=pano |
| Standard Status | Pending |
| Occupancy Type | Owner |
| MobileHomeRemainsYN | No |
| Legal Description | Lt 38 Brandermill Estates Pb43 Pg34 Out Of 149N-A-17 For 1988 |
| Sewer_co_Public_sp_Sewer | true |
| Heating_co_Central | true |
Interior Features
| Interior Amenities | Ceiling Fan(s),Eat-in Kitchen,En Suite,Entrance Foyer,Granite Counters,High Ceilings,Pantry,Separate Dining Room,Soaking Tub,Walk-In Closet(s) |
|---|---|
| Basement | Crawl Space |
| Flooring | Carpet,Hardwood,Tile |
| Total Fireplaces | 1 |
| Fireplace Features | Den,Family Room,Gas Log |
| Basement (Y/N) | false |
| Air Conditioning Y/N | true |
| Heating Y/N | true |
| Window Features | Aluminum Frames,Bay Window(s),Insulated Windows,Window Treatments |
| Fireplace Y/N | true |
| Above Grade Finished Area | 2279 |
| Half Baths | 1 |
| Laundry Features | Laundry Room |
| Total Bedrooms | 4 |
| LivingAreaSource | Owner |
| Total Baths | 3 |
Exterior Features
| Exterior Amenities | Other |
|---|---|
| Fencing | Fenced,Partial |
| Parking Features | Driveway,Garage,Garage Door Opener,Garage Faces Front,Off Street |
| Lot Features | Level,Wooded |
| Water Source | Public |
| Lot Size Area | 0.3 |
| Foundation Details | Block |
| Spa | No |
| Building Area Total | 2279 |
| Lot Dimensions | 80.00X142.42 |
| Lot Size Acres | 0.3 |
| Waterfront Y/N | false |
| Crops Included Y/N | No |
| Horse Y/N | No |
| Irrigation Water Rights Y/N | No |
Amenities
- Foreclosure
- Views
- Short Sale
- New Construction
- Adult 55+
- Lease To Own
- No HOA Fees
- Furnished
- Primary On Main
- Air Conditioning
- Seller Finance
- Green
- Fixer Upper
- Horse
- Golf
- Fireplace
- Deck
- Garage
- Basement
- Pool
Property vs Single Family Average in 37421
Price
Taxes
Year Built


