
Price Reduction - Primary on Main














Address
8329 Grinder Creek Place, Chattanooga, TN
Price
$ 455,000
Property Attributes
- MLS#1537627
- TypeSingle Family
- Listing Status Active
- CountyHamilton
- CityChattanooga
- AreaChattanooga
- NeighborhoodBrandermill Ests
- Zip37421
- StyleOther
- Year Built2016
- Taxes$ 4432
- Price$ 455,000
- Bedrooms4
- Full Bathrooms2
- Half Bathrooms1
- Sqr Footage2538
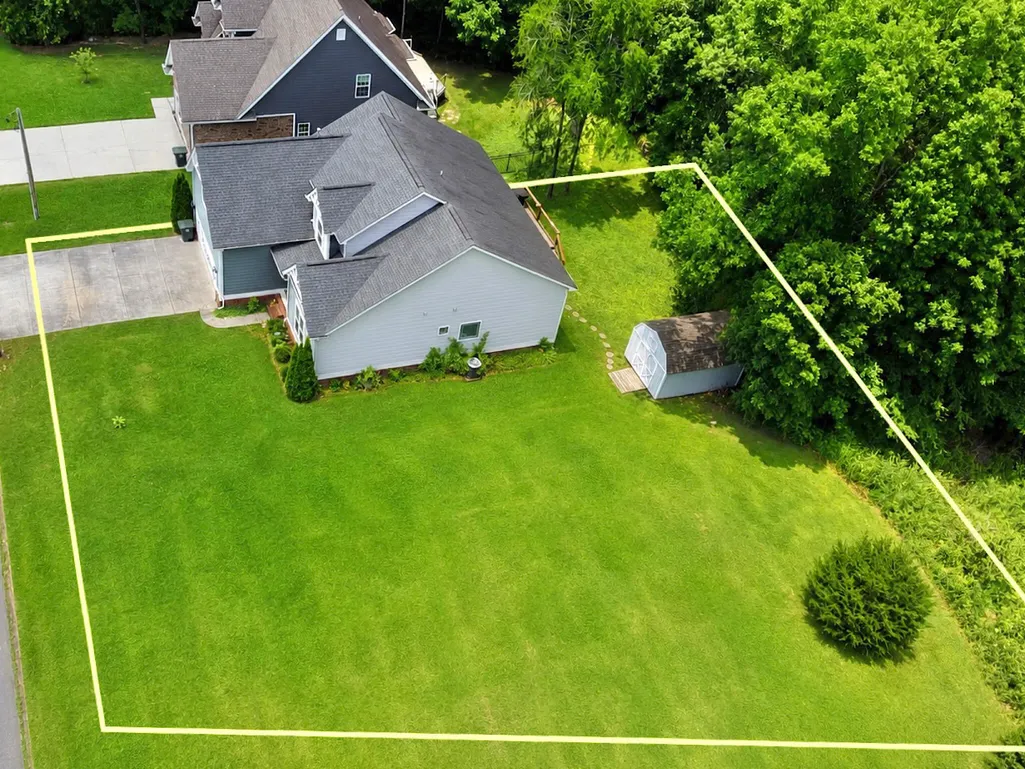
- Lot Size0.35 Acres
Data Source:
Greater Chattanooga MLS (GCAR)
Property Description
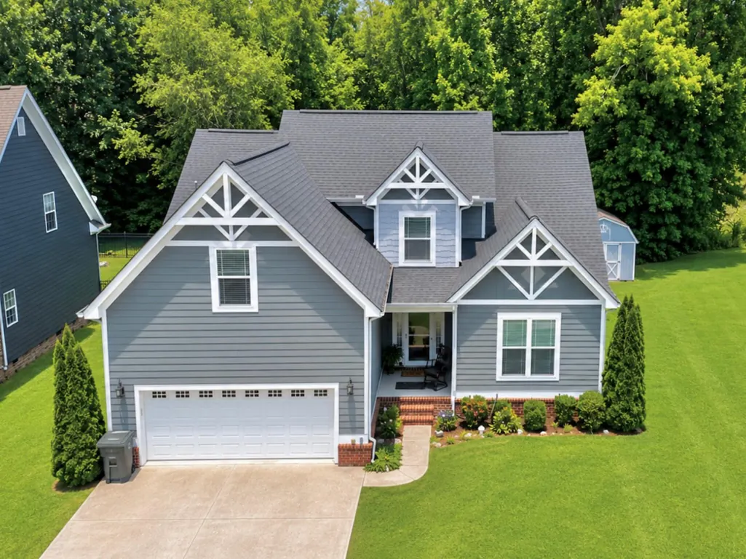
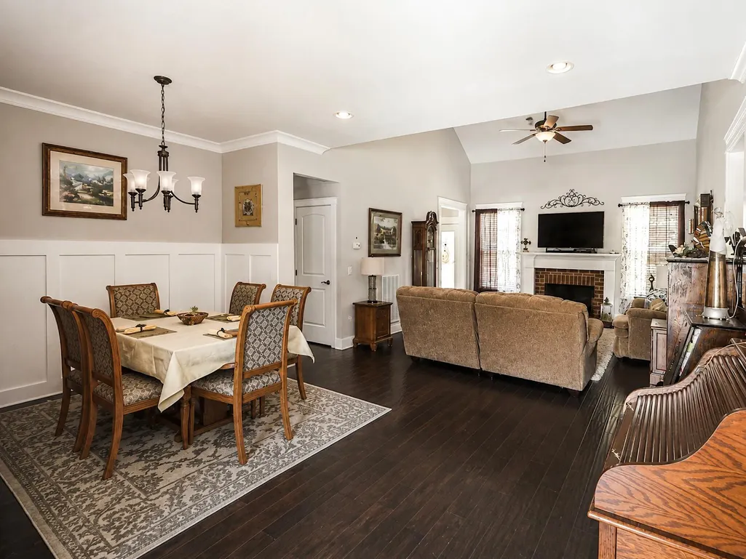
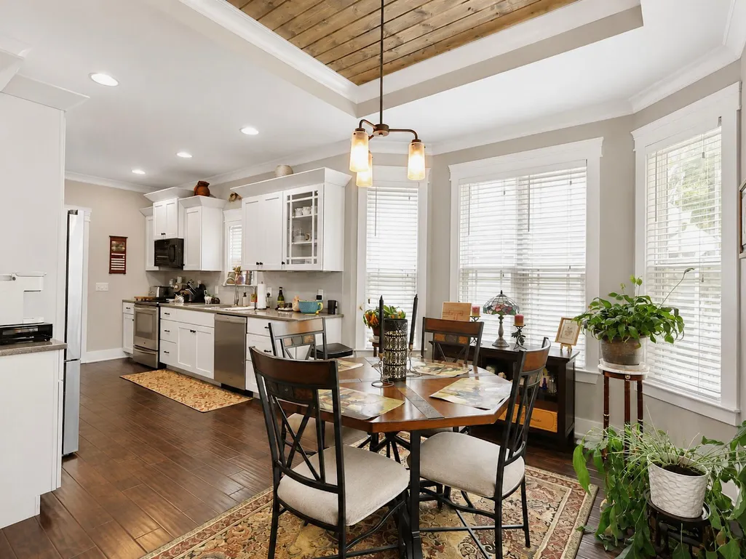
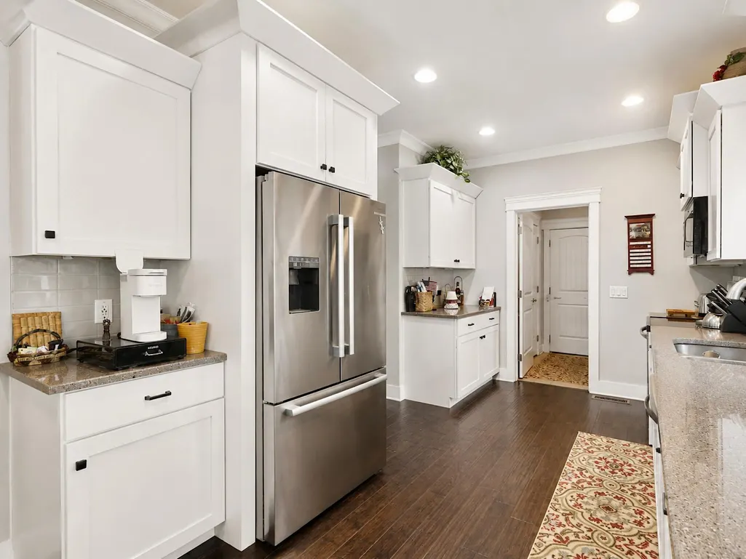
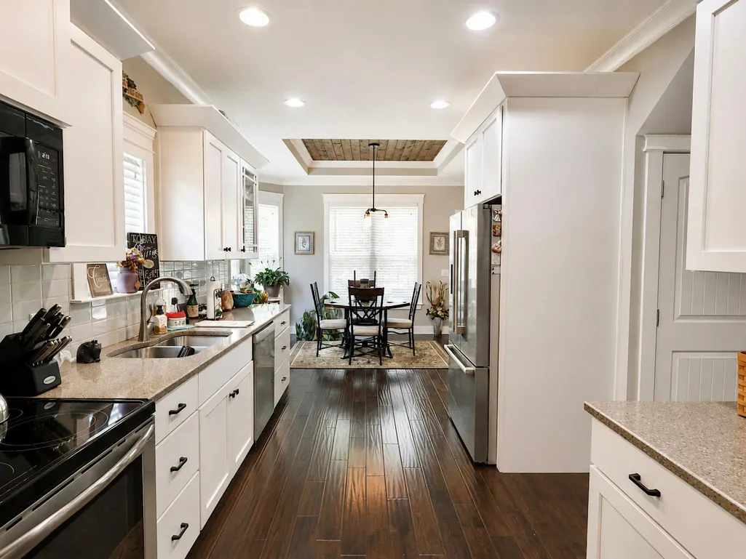
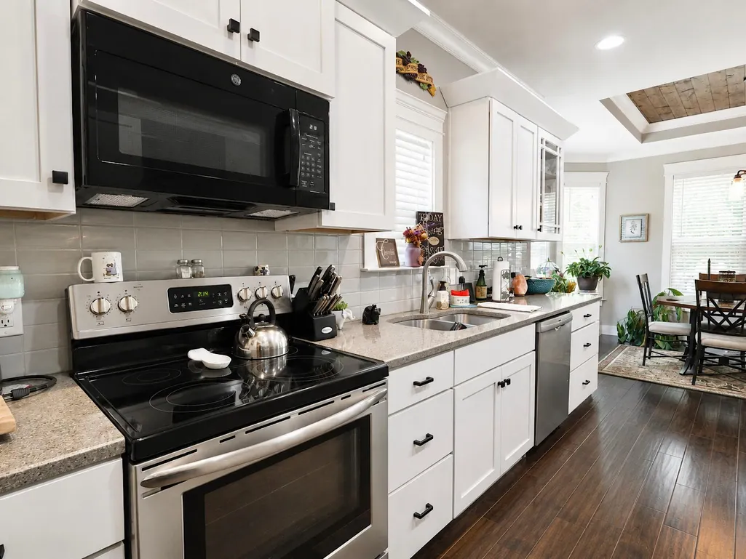
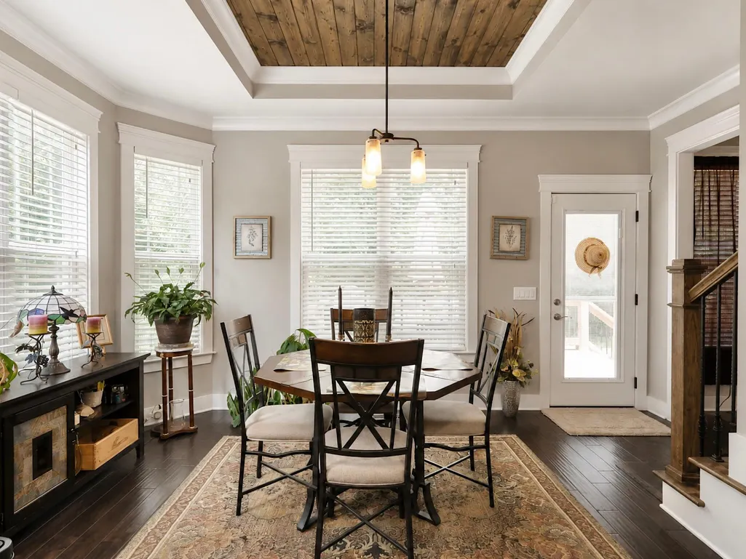
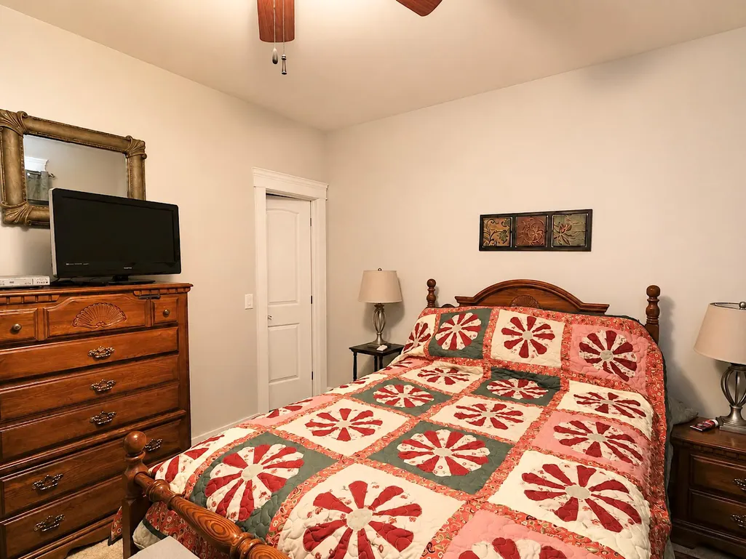
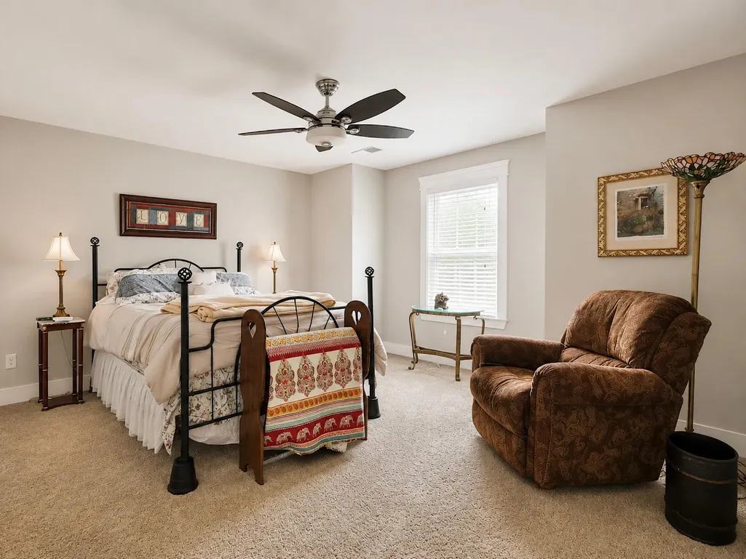
This beautiful home just got better with a nice price improvement! Welcome home to this beautifully maintained 4-bedroom, 2.5-bath residence offering the perfect blend of comfort, style, and convenience in the highly desirable East Brainerd area. Thoughtfully designed with quality finishes throughout, this home features a spacious and functional floor plan. The main level includes a private primary suite with an en-suite bath and walk-in closet, a guest bedroom, a convenient half bath, an open-concept living area with a cozy fireplace, a formal dining room, and a well-appointed kitchen complete with a pantry and nearby laundry closet. Upstairs, you'll find two additional bedrooms, a full bathroom, and an oversized bonus room that offers endless possibilities, perfect as a second living area, media room, playroom, home office, or gym. Step outside to the spacious back deck, an ideal setting for entertaining family and friends or simply enjoying a quiet evening outdoors. Storage is plentiful with a large attic and an included storage shed, ensuring there's room for everything. Conveniently located near shopping, dining, schools, and everything East Brainerd has to offer, this move-in-ready home combines thoughtful design with everyday functionality. Don't miss the opportunity to make it yours!
| Price History | |
|---|---|
| 6/27/2026 | Listed $489,000 |
| 7/28/2026 | 3$475,000 |
| 9/3/2026 | 5$455,000 |
General Features
| Sewer | Public Sewer |
|---|---|
| Heating | Central,Heat Pump,Natural Gas |
| Cooling | Central Air |
| Utilities | Cable Available,Electricity Connected,Natural Gas Connected,Phone Available,Sewer Connected,Water Connected |
| Possession | Close Of Escrow |
| Roof | Asphalt,Shingle |
| Appliances | Oven,Microwave,Free-Standing Refrigerator,Free-Standing Range,Electric Water Heater,Disposal,Dishwasher |
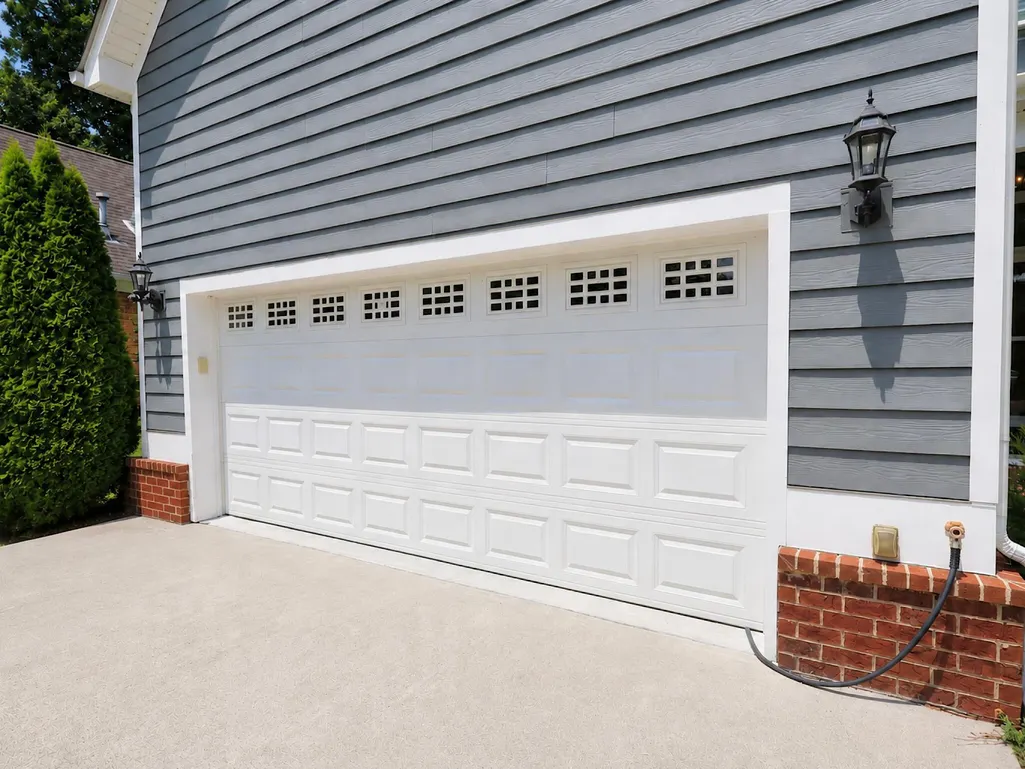
| Garage Spaces | 2 |
| Patio/Porch Features | Front Porch,Rear Porch |
| Architectural Style | Other |
| Security Features | Smoke Detector(s) |
| Construction Materials | HardiPlank Type |
| Year Built | 2016 |
| Stories Count | 2 |
| Levels | Two |
| Property Subtype | Single Family Residence |
| Community Features | Curbs,Street Lights |
| County | Hamilton |
| New Construction | false |
| Property Type | Residential |
| HOA | false |
| Attached Garage | true |
| Subdivision Name | Brandermill Ests |
| Garage Y/N | true |
| Other Structures | Shed(s) |
| Full Baths | 2 |
| Status | Active |
| Directions | Shallowford Rd onto Morris Hill Rd then right onto Brandermill Lane then right onto Grinder Creek Place and home is on the right. Sign on property. |
| High School | East Hamilton |
| City | Chattanooga |
| Senior Community Y/N | false |
| MLS Area | Chattanooga |
| Lot Size Units | Acres |
| Lot Size Square Feet | 15246 |
| Carport Y/N | false |
| Listing Terms | Cash,Conventional,FHA |
| Elementary School | East Brainerd Elementary |
| Land Lease Y/N | No |
| Tax Annual Amount | 4432.89 |
| Home Warranty Y/N | false |
| Middle/Junior High School | East Hamilton |
| Lease Renewal Y/N | No |
| MLS Area Minor | Chattanooga |
| Additional Parcels Y/N | false |
| Lease Considered Y/N | No |
| Rent Control Y/N | No |
| Virtual Tour | https://my.matterport.com/show/?m=ceuQm5cwMNt |
| Structure Type | House |
| Standard Status | Active |
| Occupancy Type | Owner |
| MobileHomeRemainsYN | No |
| Legal Description | LT 17 BRANDERMILL ESTATES PB43 PG34 OUT OF 149N-A-17 FOR 1988 |
| Sewer_co_Public_sp_Sewer | true |
| Heating_co_Central | true |
| Utilities_co_Cable_sp_Available | true |
Interior Features
| Interior Amenities | Breakfast Nook,En Suite,Granite Counters,Pantry,Primary Downstairs,Soaking Tub,Walk-In Closet(s),Whirlpool Tub |
|---|---|
| Basement | Crawl Space |
| Flooring | Carpet,Ceramic Tile,Hardwood |
| Total Fireplaces | 1 |
| Fireplace Features | Gas Log,Living Room |
| Basement (Y/N) | false |
| Air Conditioning Y/N | true |
| Heating Y/N | true |
| Fireplace Y/N | true |
| Above Grade Finished Area | 2538 |
| Half Baths | 1 |
| Laundry Features | Electric Dryer Hookup,In Hall,Laundry Closet,Main Level,Washer Hookup |
| Total Bedrooms | 4 |
| LivingAreaSource | Tax Records |
| Total Baths | 3 |
| Heating-Heat Pump | true |
Exterior Features
| Exterior Amenities | Rain Gutters,Storage |
|---|---|
| Parking Features | Concrete,Driveway,Garage,Garage Door Opener,Garage Faces Front,Off Street,On Street,Paved |
| Lot Features | Cleared,Few Trees,Irregular Lot,Level |
| Water Source | Public |
| Lot Size Area | 0.35 |
| Foundation Details | Block |
| Spa | No |
| Building Area Total | 2538 |
| Lot Dimensions | 102 x 130 x 141 x 124 |
| Lot Size Acres | 0.35 |
| Road Surface Type | Asphalt,Paved |
| Waterfront Y/N | false |
| Road Frontage Type | City Street,County Road |
| Crops Included Y/N | No |
| Road Responsibility | Public Maintained Road |
| Horse Y/N | No |
| Irrigation Water Rights Y/N | No |
Amenities
- Foreclosure
- Views
- Short Sale
- New Construction
- Adult 55+
- Lease To Own
- No HOA Fees
- Furnished
- Primary On Main
- Air Conditioning
- Seller Finance
- Green
- Fixer Upper
- Horse
- Golf
- Fireplace
- Deck
- Garage
- Basement
- Pool
Property vs Single Family Average in 37421
Price
Taxes
Year Built


