























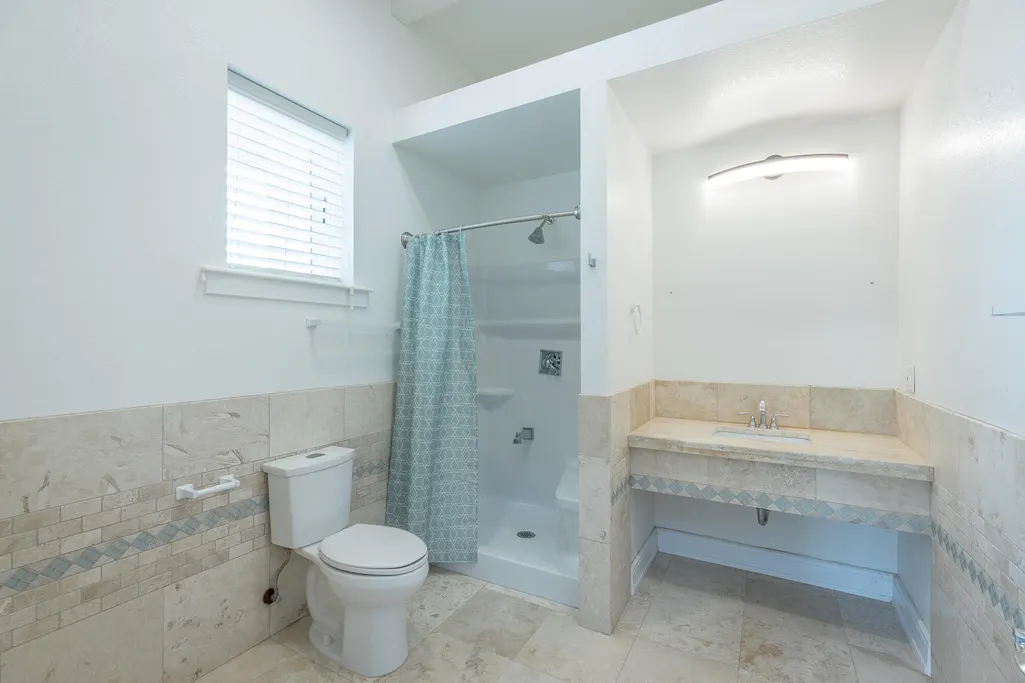
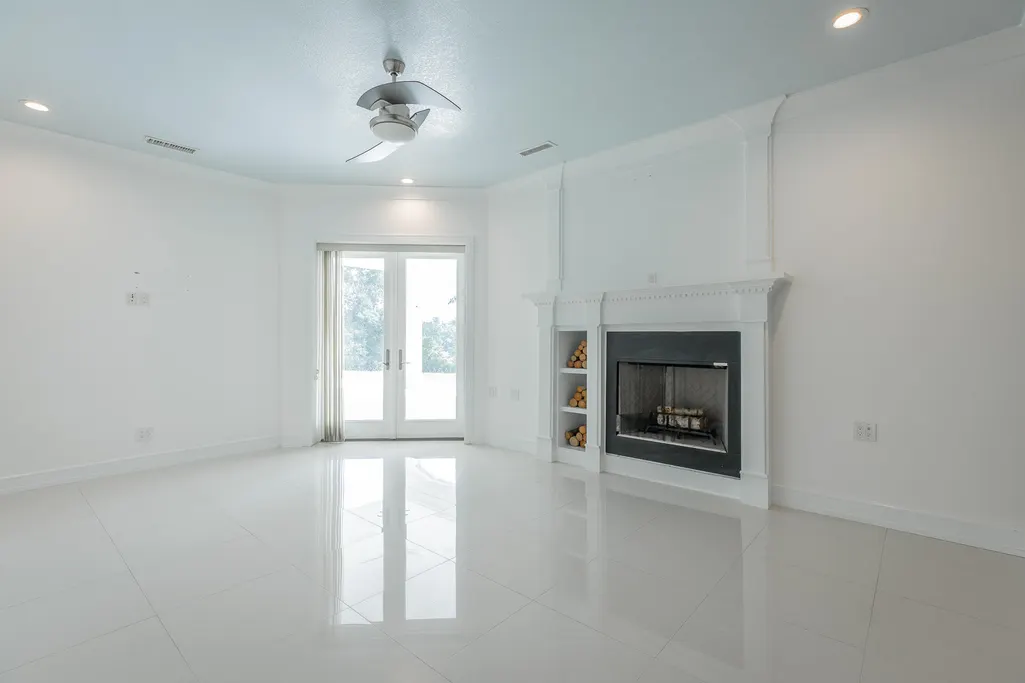
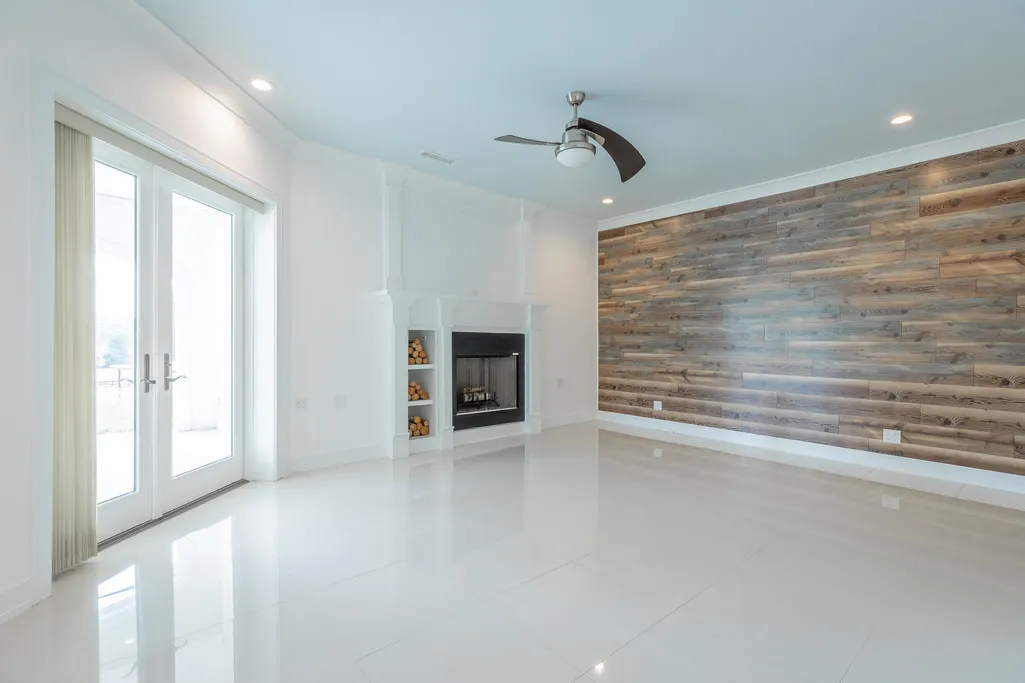
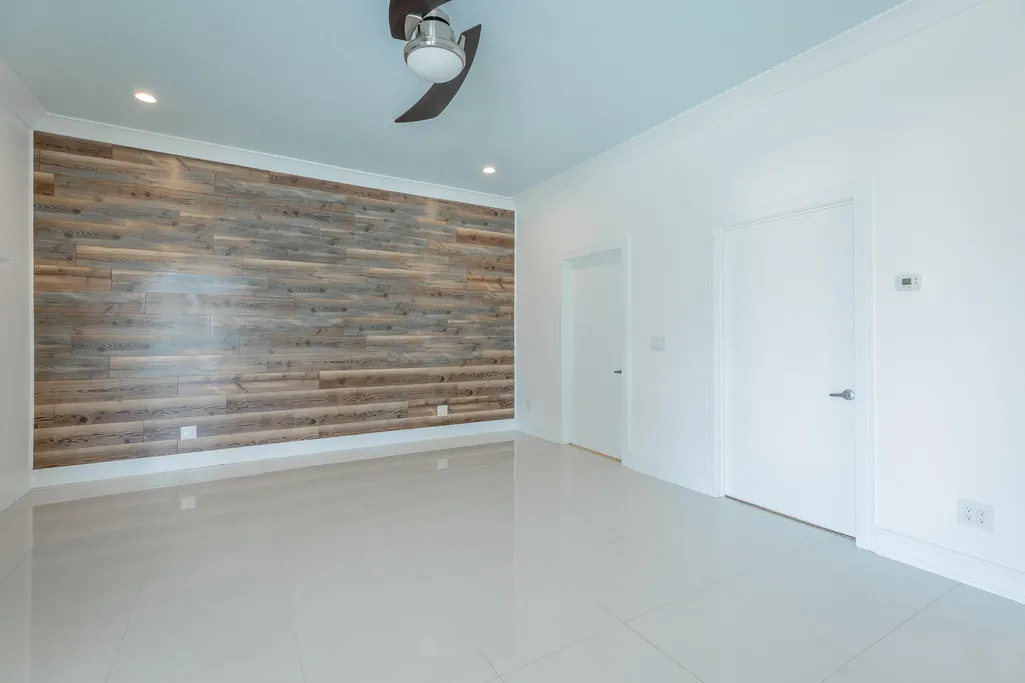


Address
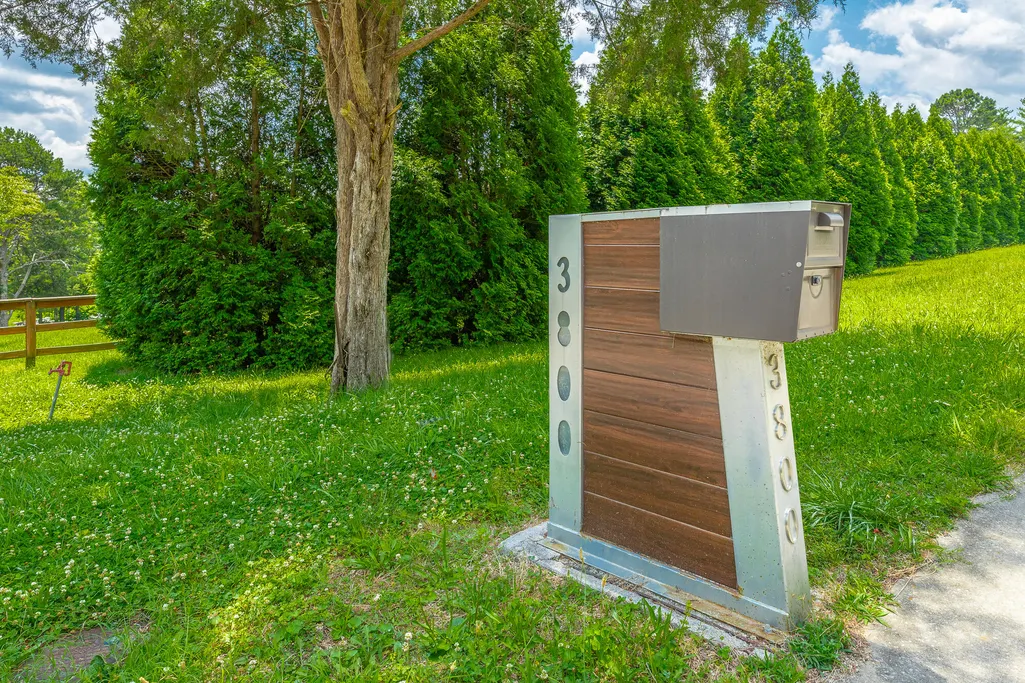
3800 University Drive, Ooltewah, TN
Price
$ 4,250,000
Property Attributes
- MLS#1537091
- TypeSingle Family
- Listing Status Active
- CountyHamilton
- CityOoltewah
- AreaCollegedale
- NeighborhoodNone
- Zip37363
- StyleContemporary
- Year Built2013
- Taxes$ 23836
- Price$ 4,250,000
- Bedrooms4
- Full Bathrooms5
- Half Bathrooms1
- Sqr Footage8520
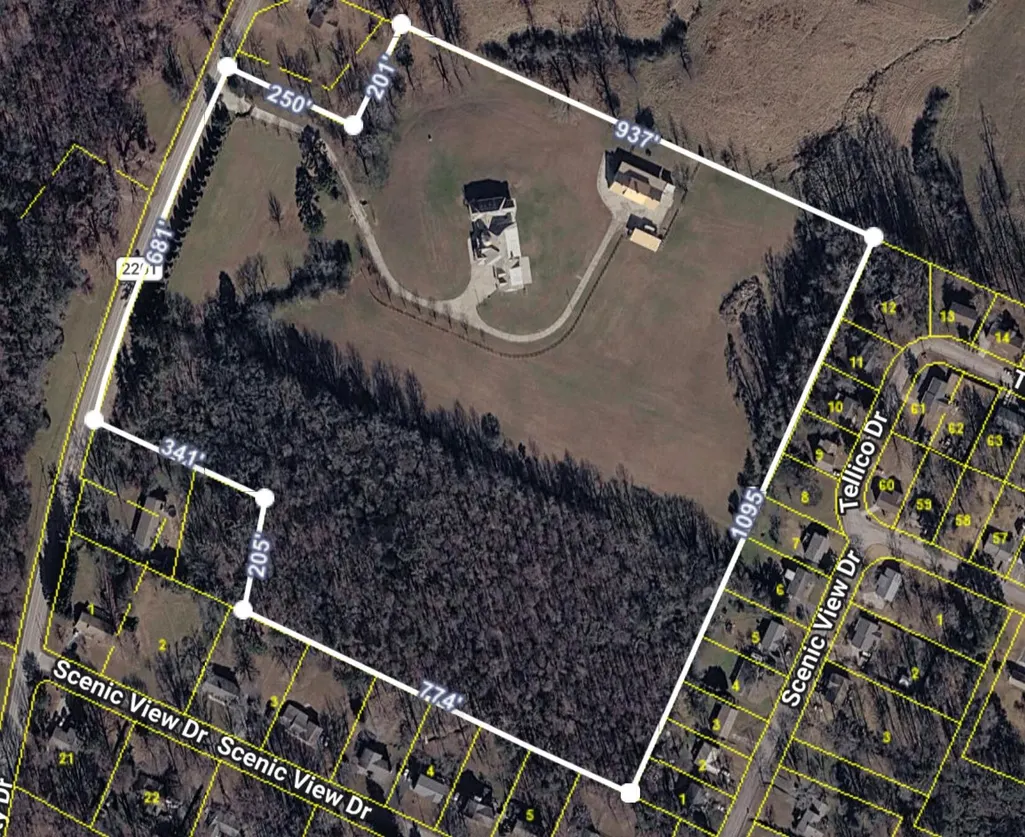
- Lot Size26.7 Acres
Data Source:
Greater Chattanooga MLS (GCAR)
Property Description
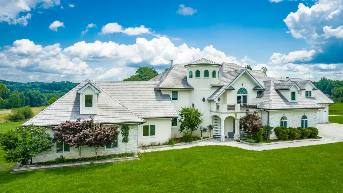
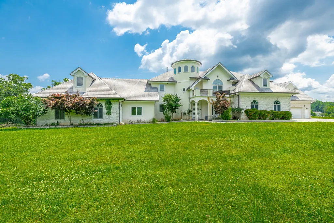
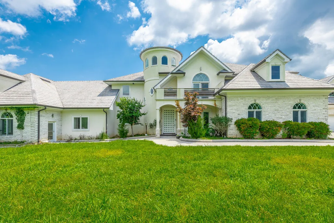
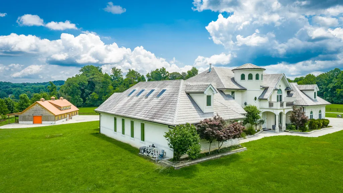
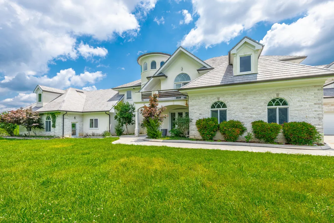
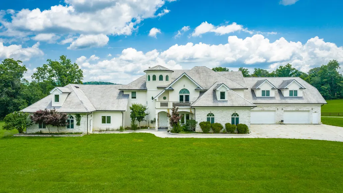
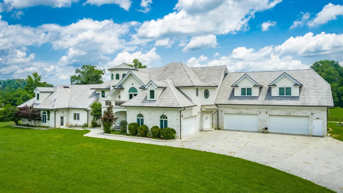
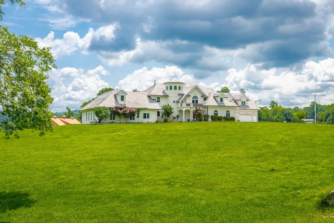
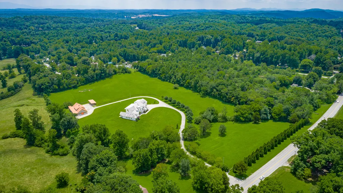
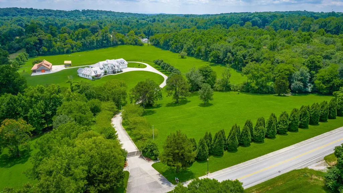
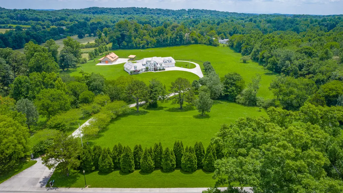
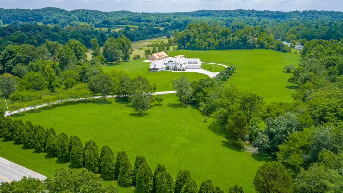
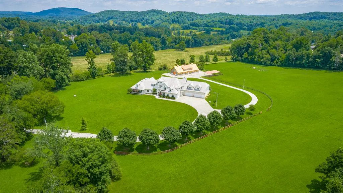
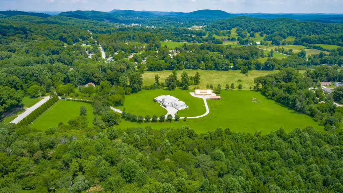
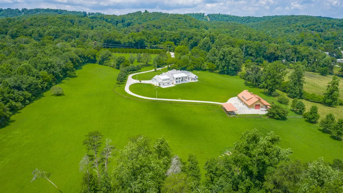
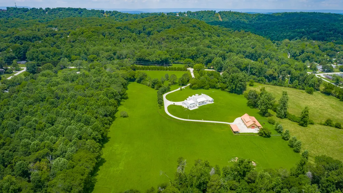
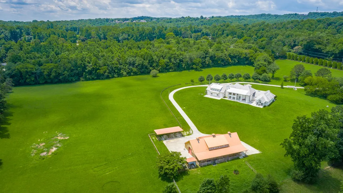
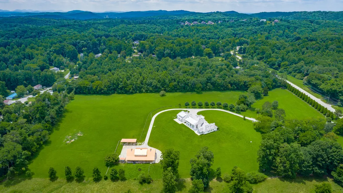
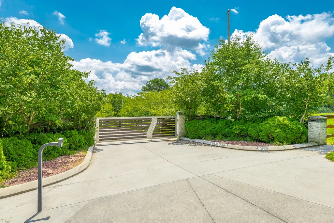
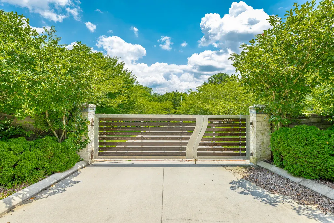
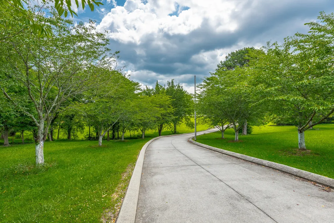
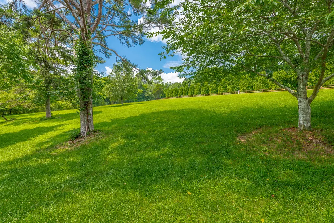
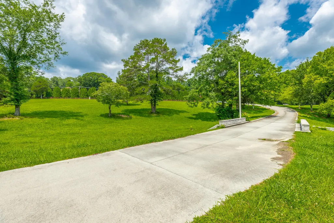
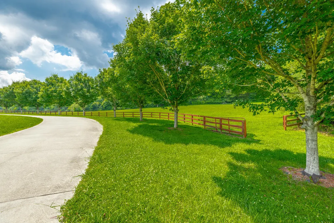
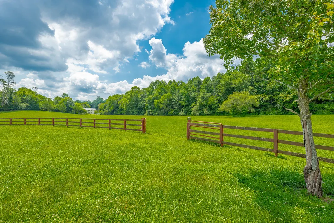
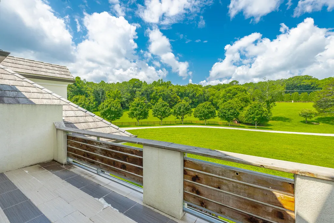
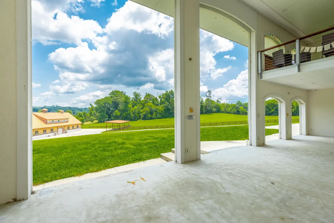
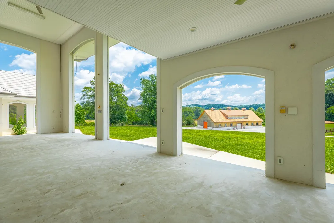
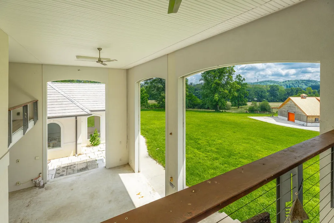
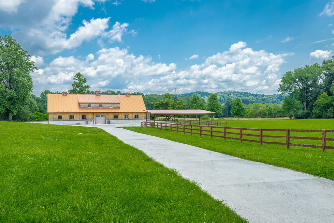
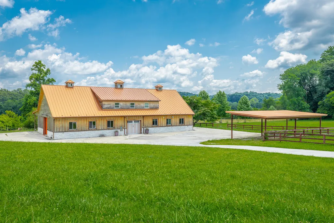
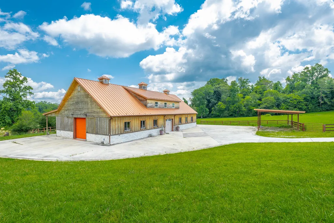
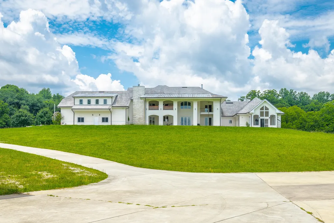
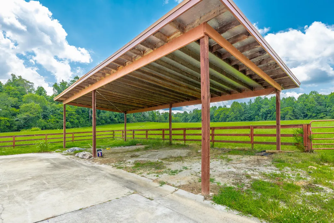
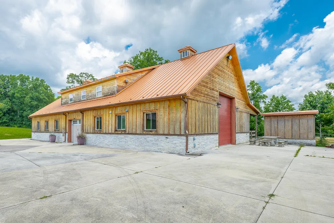
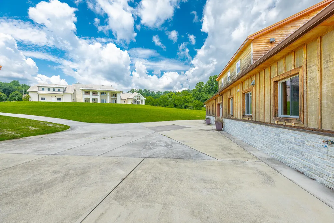
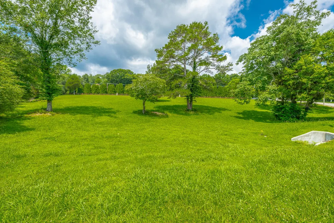
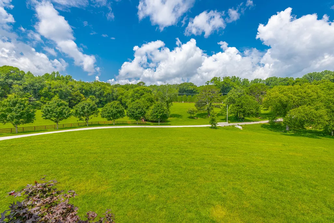
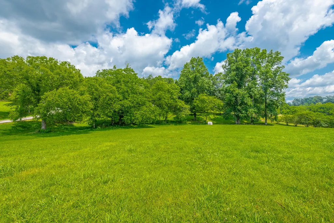
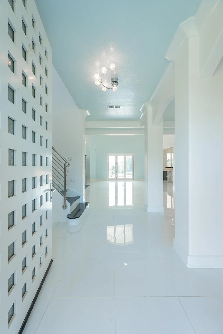
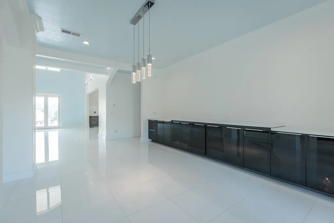
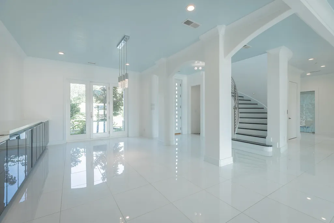
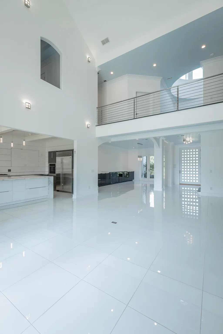
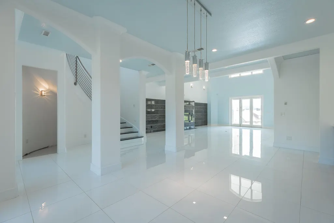
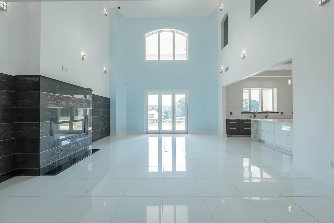
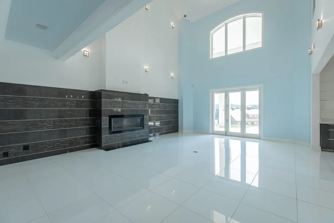
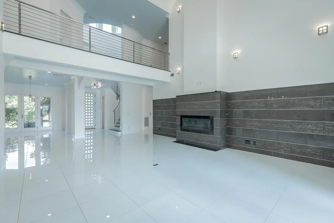
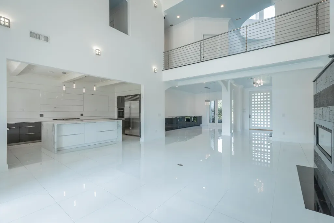
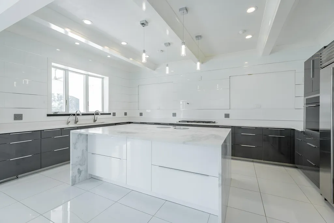
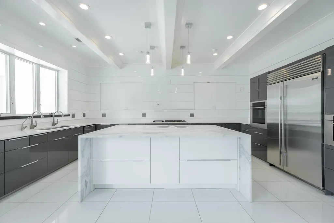
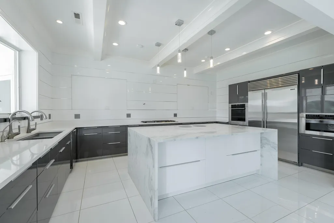
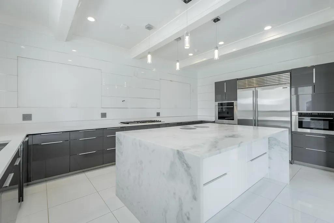
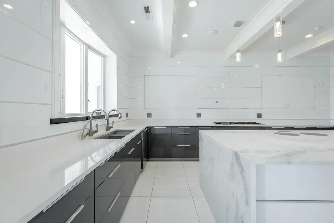
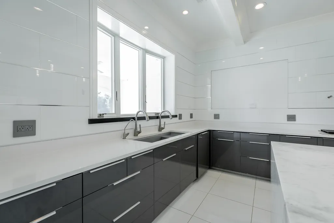
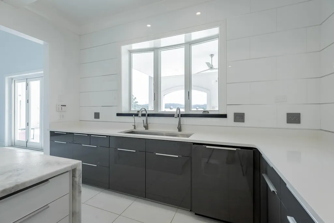
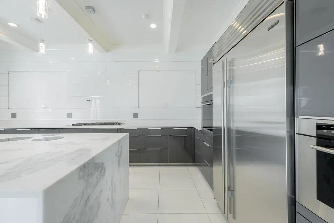
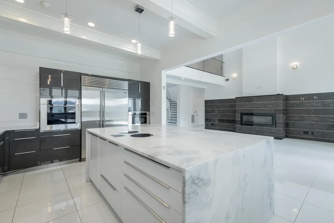
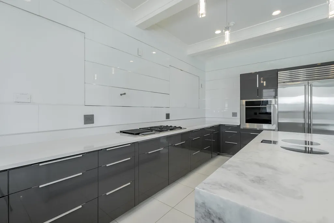
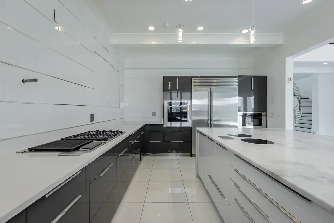
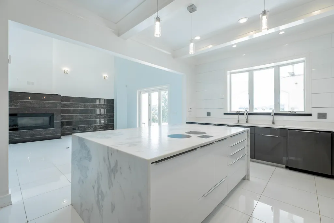
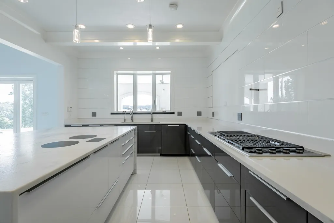
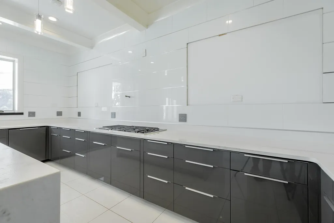
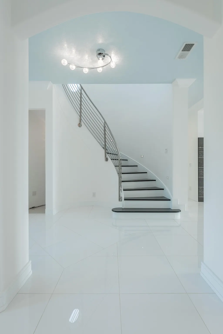
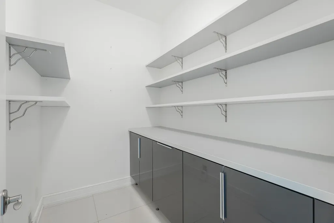
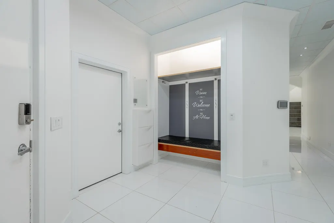
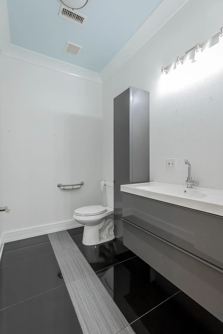
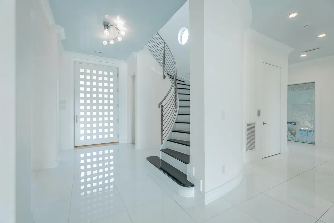
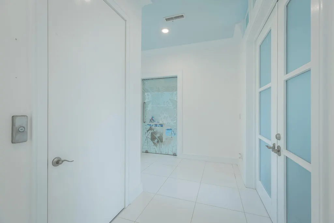
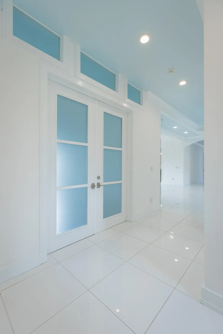
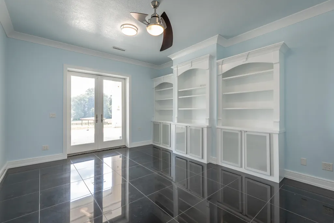
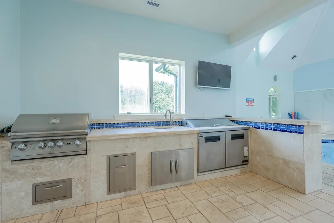
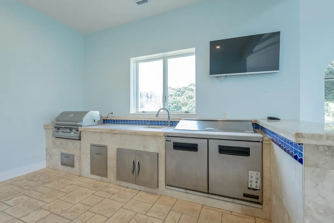
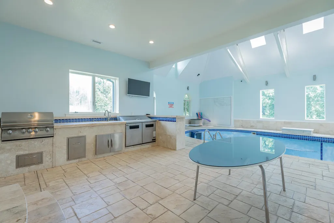
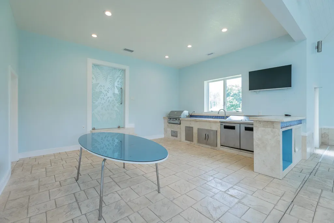
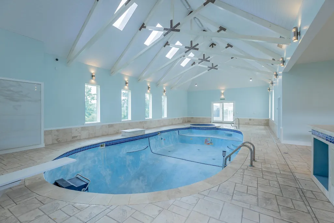
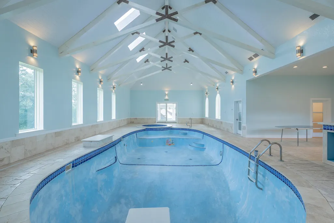
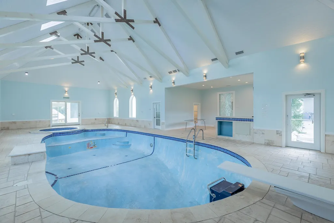
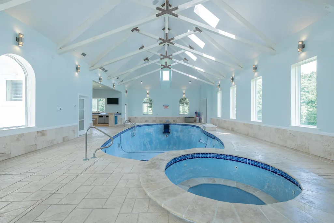
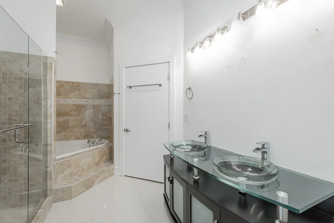
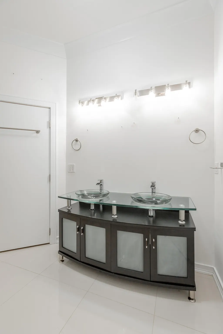
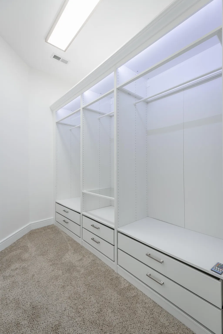
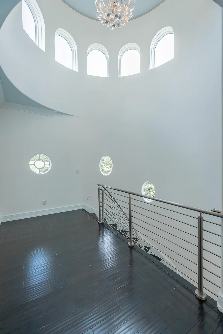
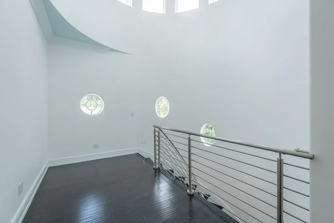
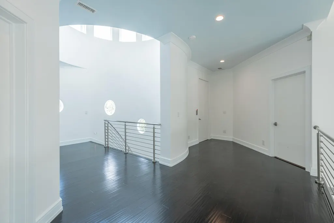
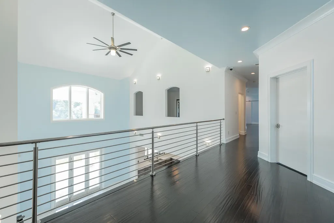
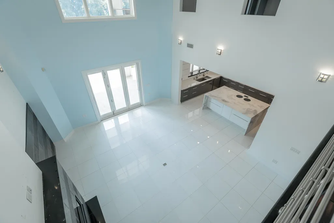
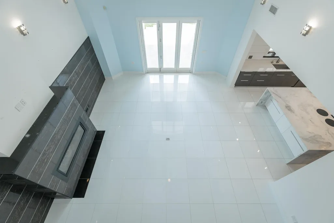
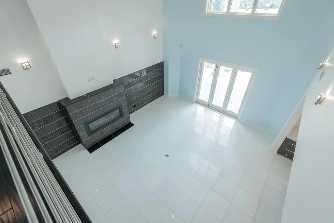
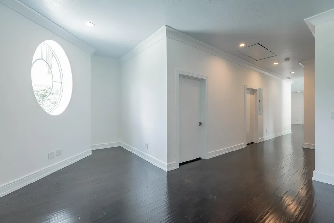
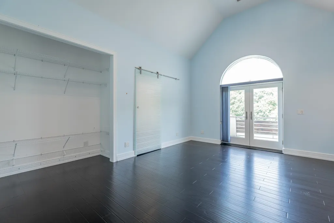
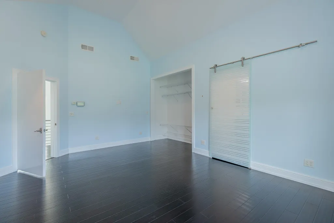
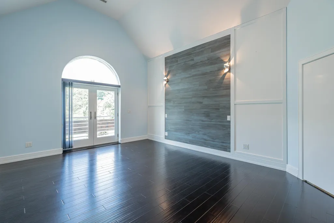
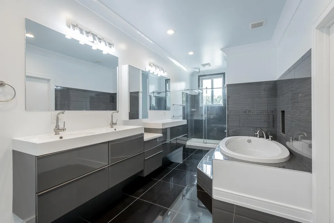
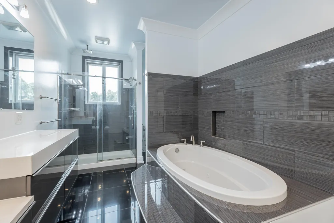
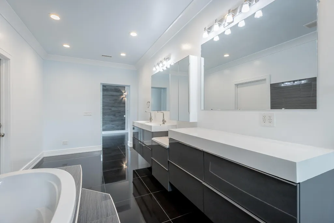
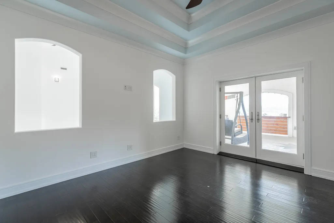
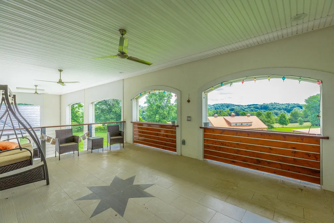
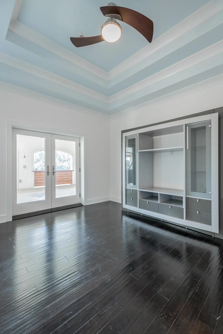
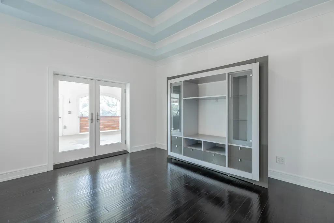
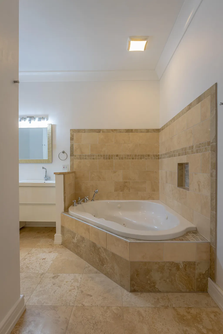
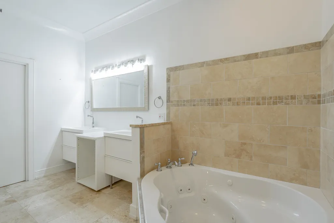
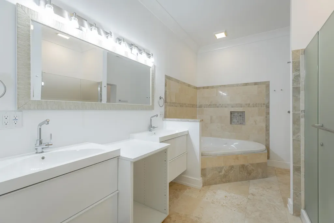
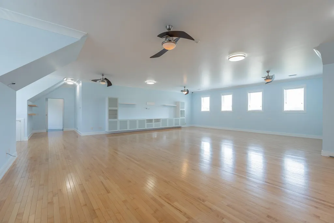
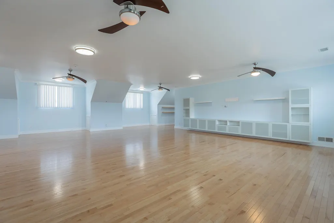
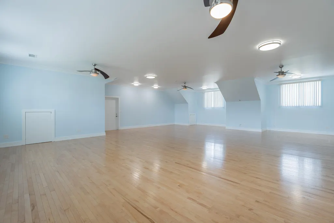
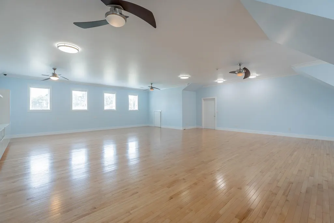
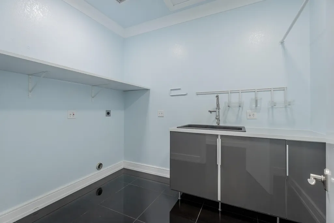
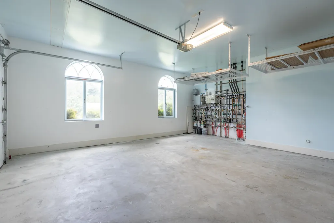
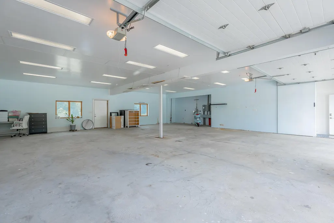
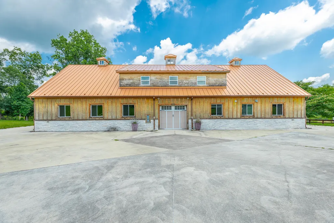
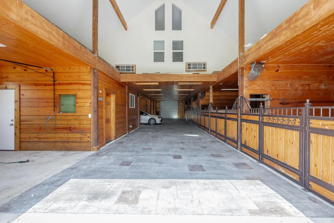
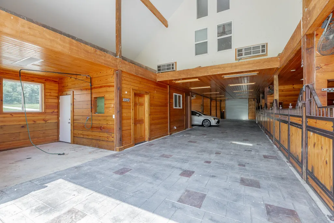
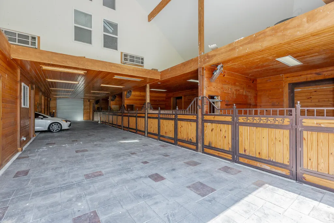
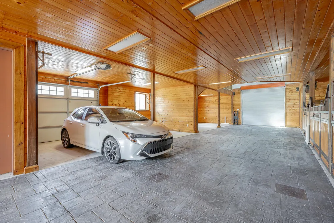
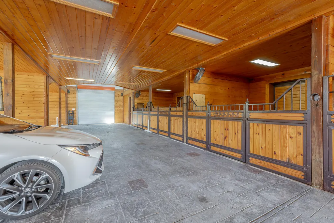
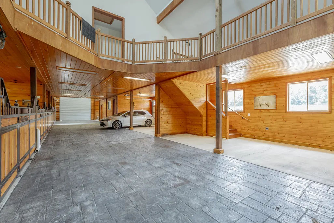
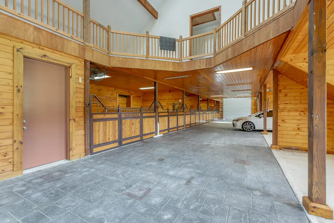
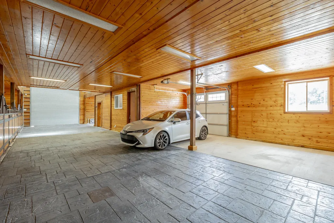
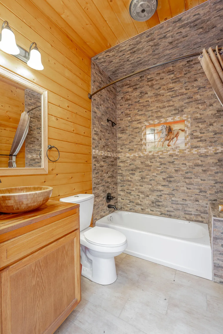
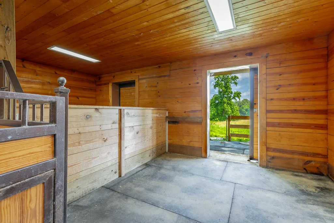
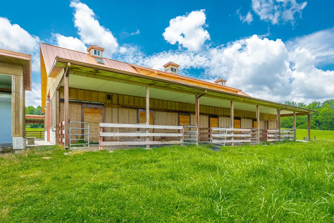
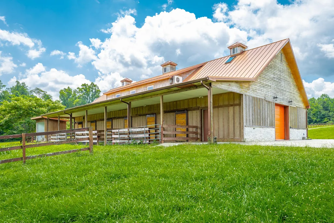
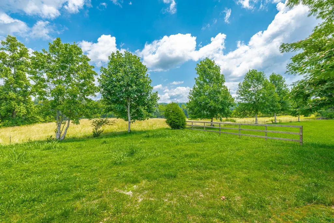
Welcome to this unique property in the heart of Ooltewah and Collegedale. There are too many features to describe adequately. It is a stunning 8520 square-foot private estate on 26.7 acres featuring 4 bedrooms and 5 1/2 bathrooms. Enjoy a spacious interior for entertaining, a cooks dream kitchen, an elevator, indoor swimming pool, large 3000+ square-foot 6 stall barn with an upstairs apartment, fenced pastures, a well for watering horses or a garden, and a security gate entrance - perfect for luxury living, horses, and family fun. A rare opportunity! Schedule your private tour today.
| Price History | |
|---|---|
| 6/18/2026 | Listed $4,250,000 |
General Features
| Sewer | Septic Tank |
|---|---|
| Heating | Central,Natural Gas,Radiant Floor |
| Cooling | Ceiling Fan(s),Central Air,Multi Units |
| Utilities | Electricity Connected,Natural Gas Connected,Phone Connected,Sewer Connected,Water Connected,Underground Utilities |
| Possession | Close Of Escrow |
| Roof | Aluminum,Slate,Synthetic |
| Appliances | Refrigerator,Microwave,Indoor Grill,Down Draft,Disposal,Dishwasher,Cooktop,Built-In Refrigerator,Built-In Gas Range,Built-In Freezer,Built-In Electric Range,Built-In Electric Oven |
| Garage Spaces | 6 |
| Patio/Porch Features | Covered,Porch - Covered,Rear Porch |
| Architectural Style | Contemporary |
| Pool Features | Diving Board,Heated,In Ground,Indoor |
| Security Features | Closed Circuit Camera(s),Fire Alarm,Security Gate,Security Lights,Security System,Smoke Detector(s) |
| Construction Materials | ICFs (Insulated Concrete Forms),Stone,Synthetic Stucco |
| Year Built | 2013 |
| Stories Count | 2 |
| Levels | Two |
| Property Subtype | Single Family Residence |
| County | Hamilton |
| New Construction | false |
| Property Type | Residential |
| HOA | false |
| Attached Garage | true |
| Subdivision Name | None |
| Garage Y/N | true |
| Other Structures | Barn(s),Second Residence,Other |
| Total Rooms | 15 |
| Full Baths | 5 |
| Status | Active |
| Directions | I-75 North. Exit at Apison Pike to Collegedale. Stay on Apison pike through Collegedale. Right on University Drive. Keep on university drive for 1.7 miles. Property on the left. Sign on the road. |
| High School | Ooltewah |
| City | Ooltewah |
| Senior Community Y/N | false |
| MLS Area | Collegedale |
| Lot Size Units | Acres |
| Lot Size Square Feet | 1163052 |
| Carport Spaces | 4 |
| Carport Y/N | true |
| Listing Terms | Cash,Conventional |
| Spa Features | Gunite,Heated,In Ground |
| Elementary School | Apison Elementary |
| Land Lease Y/N | No |
| Tax Annual Amount | 23836.7 |
| Home Warranty Y/N | false |
| Middle/Junior High School | Ooltewah Middle |
| Lease Renewal Y/N | No |
| MLS Area Minor | Collegedale |
| Additional Parcels Y/N | false |
| Lease Considered Y/N | No |
| Rent Control Y/N | No |
| Structure Type | House |
| Standard Status | Active |
| Occupancy Type | Owner |
| MobileHomeRemainsYN | No |
| Legal Description | Farm 318-82A-93A-97A-12A E Line Camp Rd |
| Sewer_co_Septic_sp_Tank | true |
| Heating_co_Central | true |
| Utilities_co_Underground_sp_Utilities | true |
Interior Features
| Interior Amenities | Beamed Ceilings,Bookcases,Breakfast Bar,Built-in Features,Ceiling Fan(s),Chandelier,Crown Molding,Double Vanity,Elevator,En Suite,Entrance Foyer,Granite Counters,Kitchen Island,Open Floorplan,Pantry,R |
|---|---|
| Basement | None |
| Flooring | Hardwood,Marble,Tile |
| Total Fireplaces | 2 |
| Fireplace Features | Gas Log,Living Room,Other |
| Basement (Y/N) | false |
| Air Conditioning Y/N | true |
| Heating Y/N | true |
| Window Features | Aluminum Frames,Insulated Windows |
| Fireplace Y/N | true |
| Above Grade Finished Area | 8520 |
| Half Baths | 1 |
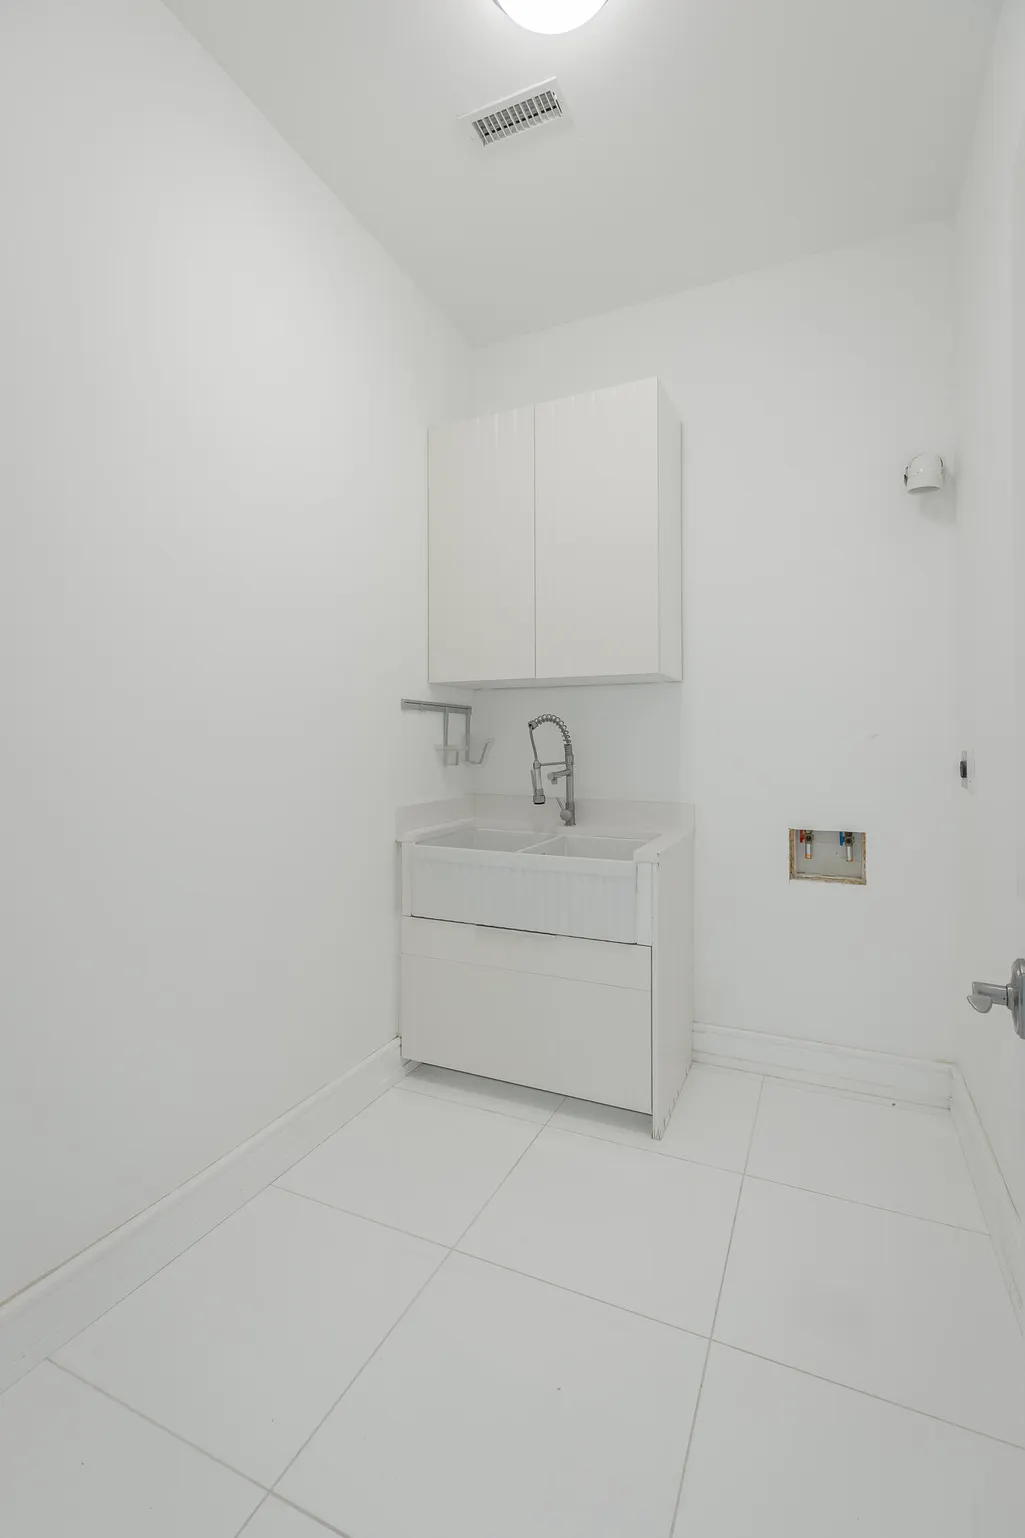
| Laundry Features | Electric Dryer Hookup,Inside,Laundry Room,Main Level,Multiple Locations,Sink,Upper Level,Washer Hookup |
| Total Bedrooms | 4 |
| LivingAreaSource | Tax Records |
| Total Baths | 6 |
Exterior Features
| Exterior Amenities | Balcony,Courtyard,Lighting,Rain Gutters,Smart Camera(s)/Recording,Smart Lock(s),Uncovered Courtyard |
|---|---|
| Fencing | Partial Cross,Perimeter,Wire,Wood |
| Parking Features | Concrete,Garage,Garage Door Opener,Garage Faces Front,Garage Faces Side,Kitchen Level,Stamped Driveway |
| Lot Features | Farm,Gentle Sloping,Pasture,Wooded |
| Water Source | Public |
| Inclusions | All appliances and pool equipment |
| Lot Size Area | 26.7 |
| Foundation Details | Slab |
| Spa | true |
| Building Area Total | 8520 |
| Lot Dimensions | 1217x1095 |
| Lot Size Acres | 26.7 |
| Road Surface Type | Concrete |
| Waterfront Y/N | false |
| Road Frontage Type | County Road |
| Crops Included Y/N | No |
| Road Responsibility | Public Maintained Road |
| Horse Y/N | No |
| Irrigation Water Rights Y/N | No |
| Exterior_sp_Features_co_Balcony | true |
Amenities
- Foreclosure
- Views
- Short Sale
- New Construction
- Adult 55+
- Lease To Own
- No HOA Fees
- Furnished
- Primary On Main
- Air Conditioning
- Seller Finance
- Green
- Fixer Upper
- Horse
- Golf
- Fireplace
- Deck
- Garage
- Basement
- Pool
Property vs Single Family Average in 37363
Price
Taxes
Year Built


