














Address
2546 County Road 141, Ider, AL
Price
$ 279,000
Property Attributes
- MLS#1543283
- TypeSingle Family
- Listing Status Active
- CountyDeKalb
- CityIder
- NeighborhoodNone
- Zip35981
- StyleContemporary
- Year Built2025
- Price$ 279,000
- Bedrooms2
- Full Bathrooms2
- Half Bathrooms0
- Sqr Footage1235
- Lot Size4 Acres
Data Source:
Greater Chattanooga MLS (GCAR)
Property Description
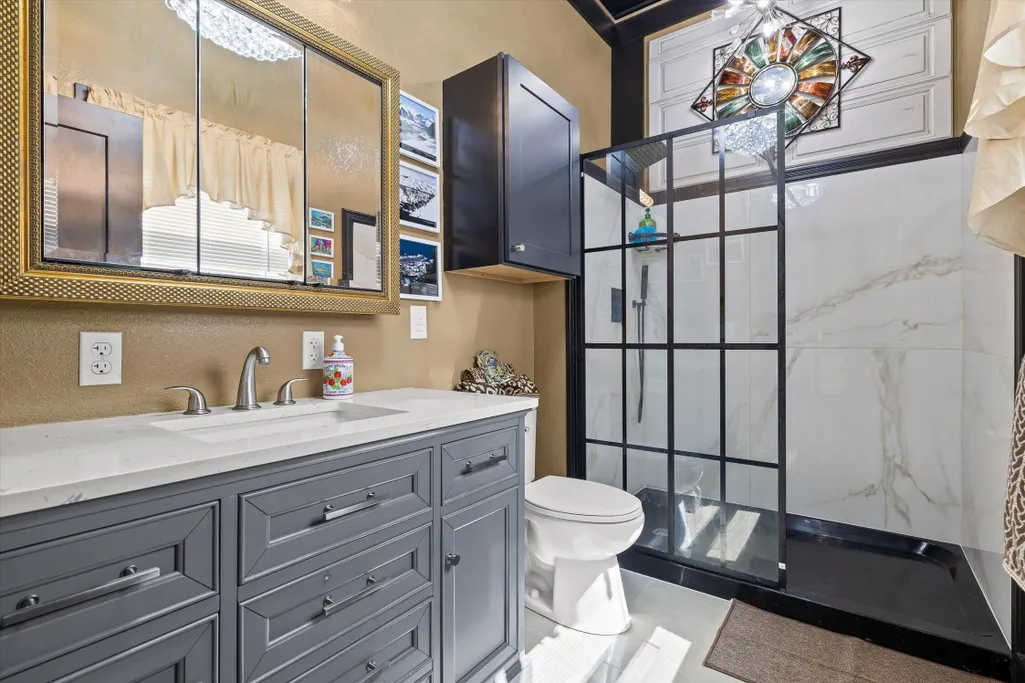
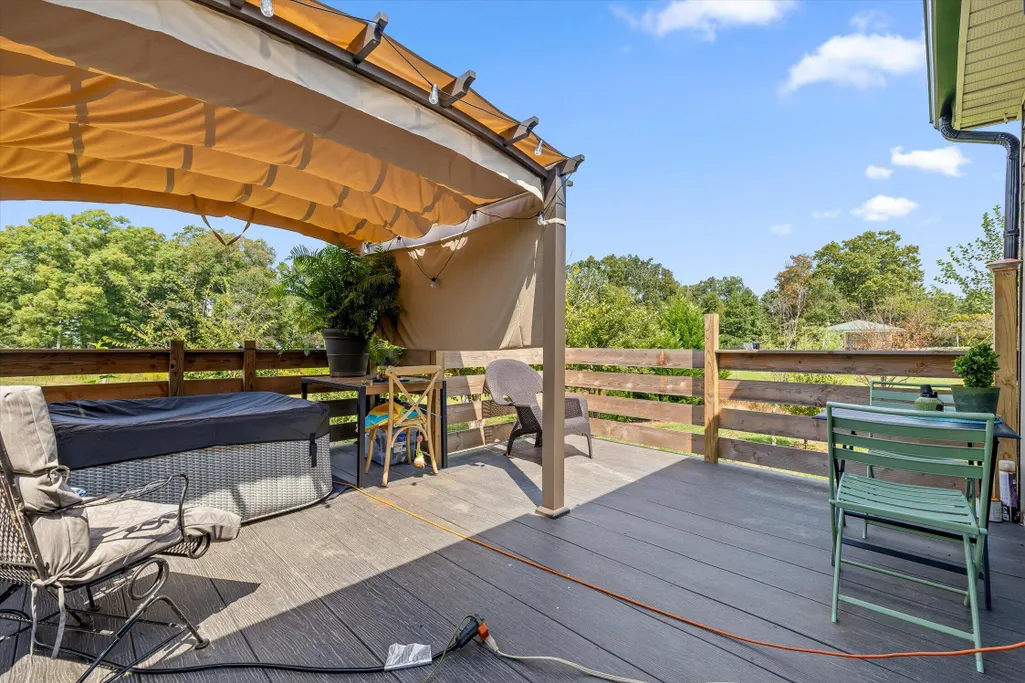
Discover this practically new home nestled on approximately 4 acres. The 1,235 sq. ft. home has Andersen windows, European hardwood floors, and tile, two bedrooms, 2 baths, large primary bedroom with ensuite, and walk in closet. Separate laundry room for stackable washer and dryer and shelving for linens. Eleven-foot ceilings with custom design. Tile in the kitchen with Cortz counter tops, bar, pantry, cabinets all wood with self-closing hardware and pull-out shelving. Oven has convection and air fryer. Composite wood deck off sunroom. Foam insulation, instant hot water heater. Detached garage is 22X24; Barn is 20X32; Storage building 12X16; Utility garage 17X25. Fencing, grape vines, peach tree, plum, fig and pear trees. Sunroom has a closet and could be converted to a third bedroom. Unique property approximately 15 minutes to Trenton, 45 minutes to Chattanooga.
| Price History | |
|---|---|
| 9/23/2026 | Listed $279,000 |
General Features
| Sewer | Septic Tank |
|---|---|
| Heating | Central,Electric |
| Cooling | Ceiling Fan(s),Central Air,Electric |
| Utilities | Electricity Connected,Phone Available,Water Connected,Propane |
| Possession | Close Of Escrow |
| Roof | Metal |
| Appliances | Tankless Water Heater,Self Cleaning Oven,Refrigerator,Microwave,Instant Hot Water,Free-Standing Refrigerator,Free-Standing Electric Oven,Electric Range,Dishwasher,Convection Oven |
| Garage Spaces | 1 |
| Patio/Porch Features | Deck,Porch - Covered |
| Architectural Style | Contemporary |
| Construction Materials | Vinyl Siding |
| Year Built | 2025 |
| Stories Count | 1 |
| Levels | One |
| Property Subtype | Single Family Residence |
| Community Features | None |
| County | DeKalb |
| New Construction | false |
| Property Type | Residential |
| HOA | false |
| Attached Garage | false |
| Subdivision Name | None |
| Garage Y/N | true |
| Other Structures | Barn(s),Equipment Building,Garage(s),Outbuilding,Storage |
| Total Rooms | 5 |
| Full Baths | 2 |
| Status | Active |
| Directions | From Chattanooga, 24 W. to 59S. Trenton Exit turn right onto 136 W. to 4-way, turn left, travel into Alabama turn right on County Road 141, house approximately 2 miles on right. |
| High School | Ider High |
| City | Ider |
| Senior Community Y/N | false |
| Lot Size Units | Acres |
| Lot Size Square Feet | 174240 |
| Carport Y/N | false |
| Listing Terms | Cash,Conventional,FHA,USDA Loan,VA Loan |
| Spa Features | None |
| Elementary School | Ider Elementary |
| Land Lease Y/N | No |
| Home Warranty Y/N | true |
| Middle/Junior High School | Ider Middle |
| Property Condition | Updated/Remodeled |
| Lease Renewal Y/N | No |
| Additional Parcels Y/N | false |
| Lease Considered Y/N | No |
| Rent Control Y/N | No |
| Structure Type | House |
| Standard Status | Active |
| MobileHomeRemainsYN | No |
| Legal Description | S30 T3s R10ea Lot In Nw1/4-Ne1/4 Desc As: Begon Nw/Row Of Ider-Rising Fawn Rd Ata Pt 490' Ne Of Int With W Line Ofsaid 1 |
| Sewer_co_Septic_sp_Tank | true |
| Heating_co_Central | true |
| Year Built Effective | 2024 |
Interior Features
| Interior Amenities | Breakfast Bar,Ceiling Fan(s),Eat-in Kitchen,En Suite,High Ceilings,Pantry,Walk-In Closet(s) |
|---|---|
| Basement | Crawl Space |
| Flooring | Ceramic Tile,Hardwood |
| Fireplace Features | Living Room |
| Basement (Y/N) | false |
| Air Conditioning Y/N | true |
| Heating Y/N | true |
| Window Features | Vinyl Frames |
| Fireplace Y/N | true |
| Above Grade Finished Area | 1235 |
| Laundry Features | Electric Dryer Hookup,Laundry Room,Main Level,Washer Hookup |
| Total Bedrooms | 2 |
| LivingAreaSource | Owner |
| Total Baths | 2 |
Exterior Features
| Exterior Amenities | None |
|---|---|
| Fencing | Back Yard,Wire |
| Parking Features | Concrete,Driveway,Garage,Garage Faces Front,Off Street |
| Lot Features | Back Yard,Cleared,Farm,Front Yard,Rural |
| Water Source | Public |
| Inclusions | Kitchen appliances |
| Lot Size Area | 4 |
| Foundation Details | Block |
| Spa | No |
| Building Area Total | 1235 |
| Lot Dimensions | 4 acres |
| Lot Size Acres | 4 |
| Road Surface Type | Asphalt |
| Waterfront Y/N | false |
| Road Frontage Type | County Road |
| Crops Included Y/N | No |
| Road Responsibility | Public Maintained Road |
| Horse Y/N | No |
| Irrigation Water Rights Y/N | No |
Amenities
- Foreclosure
- Views
- Short Sale
- New Construction
- Adult 55+
- Lease To Own
- No HOA Fees
- Furnished
- Primary On Main
- Air Conditioning
- Seller Finance
- Green
- Fixer Upper
- Horse
- Golf
- Fireplace
- Deck
- Garage
- Basement
- Pool
Property vs Single Family Average in 35981
Price
Year Built


