
Views - Golf Course - Primary on Main















Address
1627 Windstone Drive, Ringgold, GA
Price
$ 950,000
Property Attributes
- MLS#1534887
- TypeSingle Family
- Listing Status Contingent
- CountyCatoosa
- CityRinggold
- NeighborhoodWindstone
- Zip30736
- StyleSingle Family Residence
- Year Built2003
- Taxes$ 5784
- Price$ 950,000
- Bedrooms5
- Full Bathrooms5
- Half Bathrooms1
- Sqr Footage6612
- Lot Size0.41 Acres
Data Source:
Greater Chattanooga MLS (GCAR)
Property Description
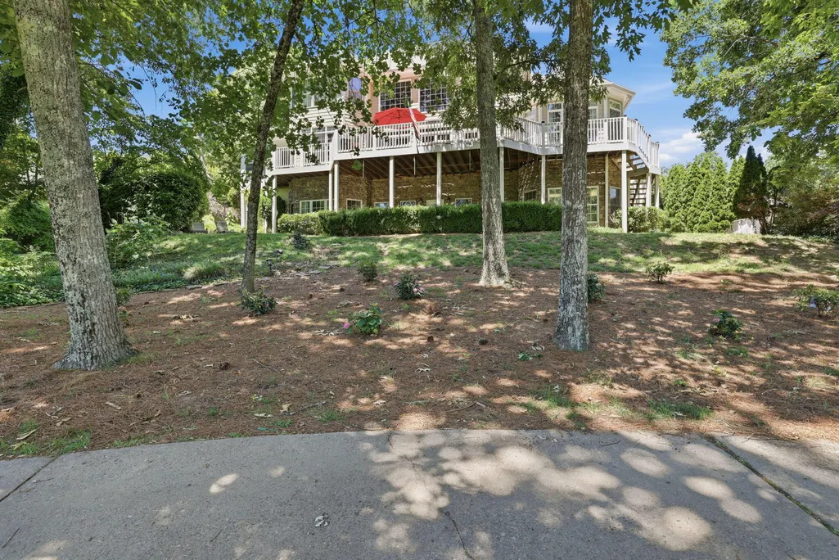
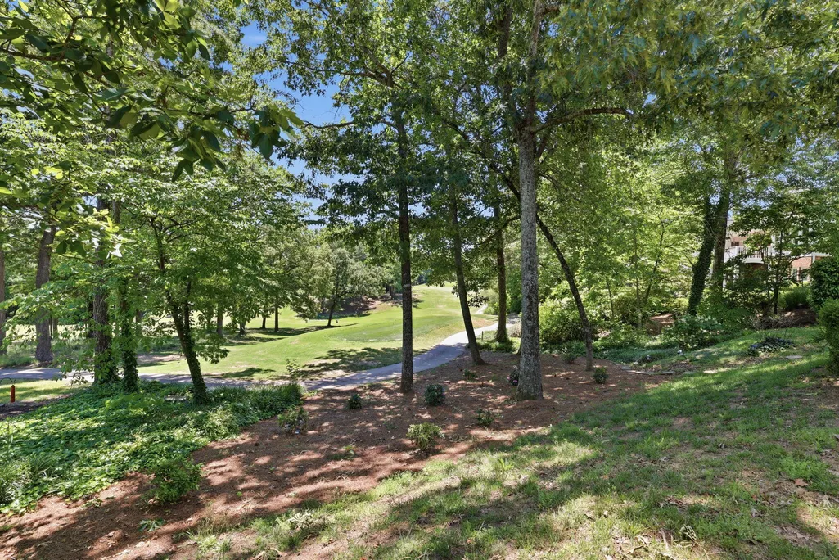
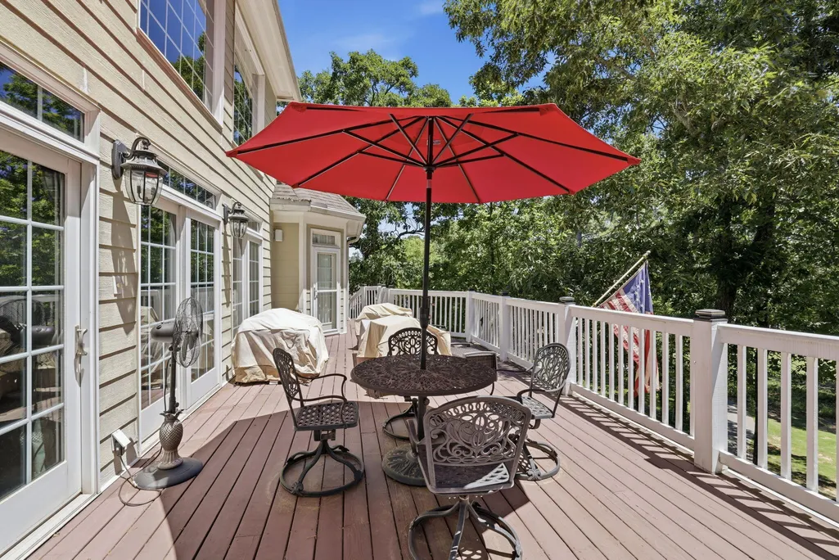
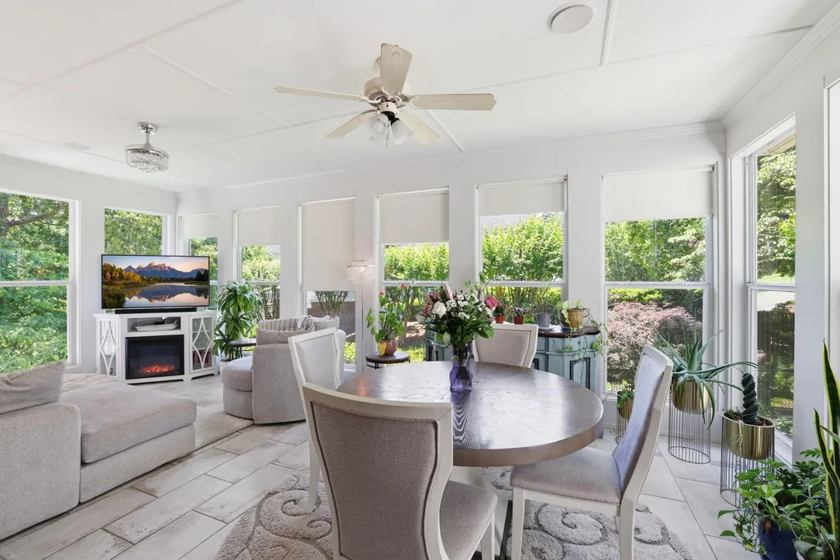
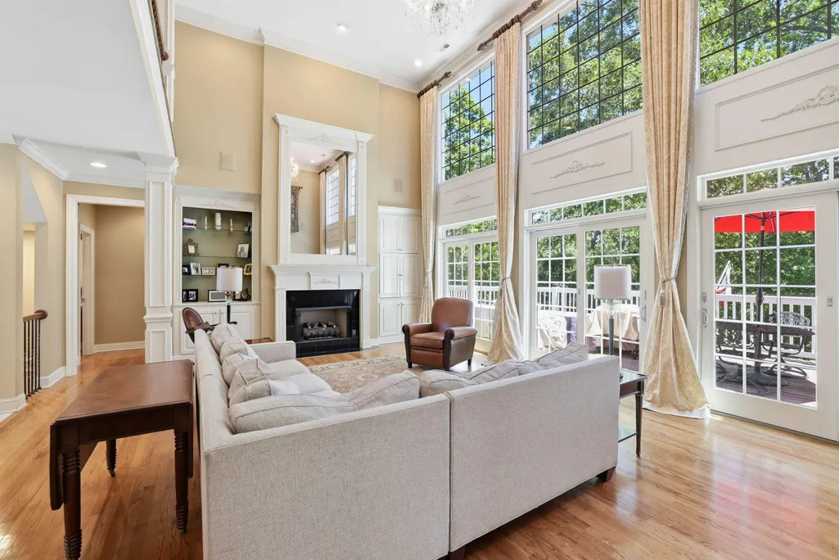
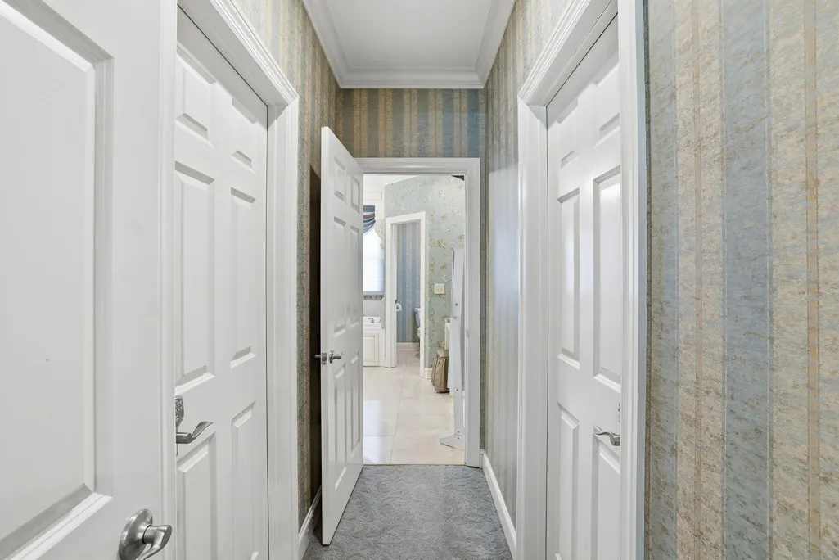
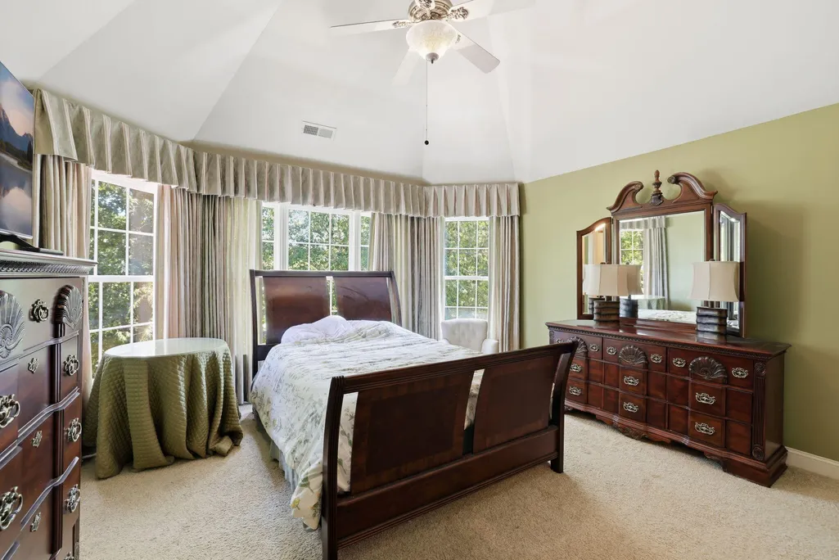
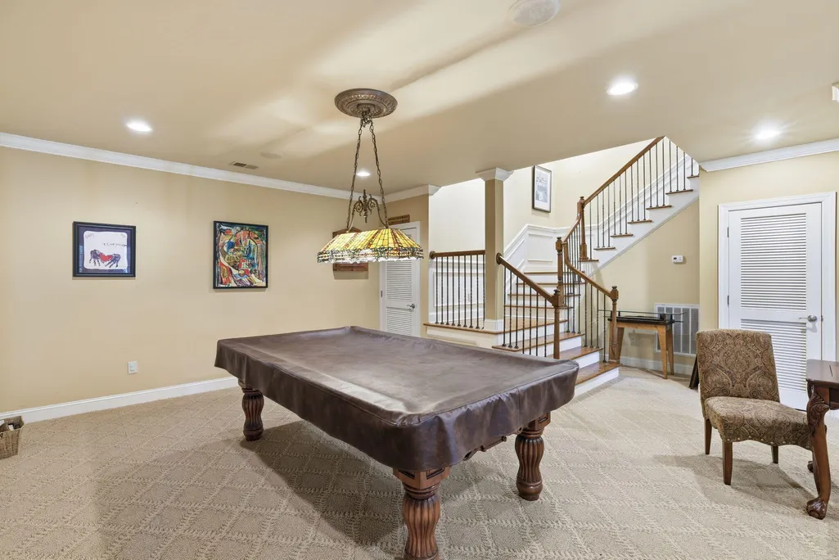
Perched along the golf course, this exceptional custom estate by Dexter White offers breathtaking panoramic views and showcases impeccable craftsmanship throughout. A true luxury residence, thoughtfully designed for both refined entertaining and comfortable everyday living. A dramatic two-story foyer welcomes you with marble flooring, a statement chandelier, and a sweeping staircase. The formal dining room features rich hardwoods, extensive crown molding, and custom millwork, while the soaring two-story great room is anchored by a gas fireplace with custom built-ins and a wall of windows capturing stunning golf course vistas. A distinguished executive office/library with custom built-ins and deck access provides the perfect private retreat. The chef's kitchen is beautifully appointed with granite countertops, designer tile backsplash, and a striking Tigerwood center island. Premium appliances include a Wolf gas range and wall oven, Bosch paneled dishwasher, and U-Line wine refrigerator. The adjacent breakfast area and climate-controlled sunroom offer serene, year-round views. The main-level owner's suite is a luxurious sanctuary featuring a trey ceiling, dual walk-in closets, and private deck access. The spa-inspired bath includes marble finishes, jetted soaking tub, oversized tiled shower, and private water closet. Upstairs, three spacious en-suite bedrooms provide comfort and privacy, along with a large bonus room ideal for a media space, in-law suite, or optional sixth bedroom. The daylight terrace level is designed for entertaining and relaxation, featuring a large rec/family room, wet bar, additional bedroom and full bath, exercise room, and office space. An oversized single-bay garage offers additional storage or workshop potential. Additional highlights include whole-home surround sound (including outdoor areas), whole-house water filtration system, hot water booster for near-instant delivery, abundant storage, and separate HVAC systems for each level.
| Elementary School | Middle School | High School |
|---|---|---|
| Graysville Elementary School Elementary School | Ringgold Middle Middle School | Ringgold High School High School |
| Price History | |
|---|---|
| 8/27/2026 | Listed $950,000 |
General Features
| Sewer | Public Sewer |
|---|---|
| Heating | Central,Natural Gas |
| Cooling | Central Air,Electric,Multi Units |
| Utilities | Cable Available,Electricity Available,Phone Available,Sewer Connected,Underground Utilities |
| Possession | Close Of Escrow |
| Roof | Shingle |
| Appliances | Wall Oven,Tankless Water Heater,Microwave,Humidifier,Gas Water Heater,Free-Standing Gas Range,Double Oven,Disposal,Dishwasher |
| HOA Fee | 120 |
| Garage Spaces | 3 |
| Patio/Porch Features | Covered,Deck,Patio,Porch,Porch - Covered |
| Security Features | Gated Community,Security Guard,Security System,Smoke Detector(s) |
| Construction Materials | Fiber Cement,Stone |
| Year Built | 2003 |
| View | Other |
| Levels | Two |
| Property Subtype | Single Family Residence |
| Community Features | Gated,Golf,Playground,Pool,Sidewalks,Tennis Court(s),Pond |
| Accessibility | Accessible Doors |
| Assoc Fee Paid Per | Monthly |
| County | Catoosa |
| New Construction | false |
| Property Type | Residential |
| Association Amenities | Gated,Playground,Pond Year Round |
| HOA | true |
| Attached Garage | true |
| Subdivision Name | Windstone |
| Garage Y/N | true |
| Total Rooms | 18 |
| Full Baths | 5 |
| Status | Contingent |
| Directions | Ooltewah-Ringgold Rd, to Windstone Dr, home on left. |
| High School | Ringgold High School |
| City | Ringgold |
| Senior Community Y/N | false |
| Lot Size Units | Acres |
| Lot Size Square Feet | 17859.6 |
| Carport Y/N | false |
| Listing Terms | Cash,Conventional |
| Elementary School | Graysville Elementary School |
| Tax Annual Amount | 5784.64 |
| Home Warranty Y/N | false |
| Middle/Junior High School | Ringgold Middle |
| Additional Parcels Y/N | false |
| Standard Status | Pending |
| Occupancy Type | Owner |
| Legal Description | Lot 64 Fountain Oaks Landlot: 10 Landdist: 28/ |
| Sewer_co_Public_sp_Sewer | true |
| Heating_co_Central | true |
| Utilities_co_Cable_sp_Available | true |
| Utilities_co_Electricity_sp_Available | true |
| Utilities_co_Underground_sp_Utilities | true |
Interior Features
| Interior Amenities | Breakfast Room,Cathedral Ceiling(s),Double Vanity,Eat-in Kitchen,Granite Counters,High Ceilings,In-Law Floorplan,Open Floorplan,Pantry,Primary Downstairs,Separate Dining Room,Separate Shower,Sound System,Split Bedrooms,Tub/shower Combo,Walk-In Closet(s),Wet Bar,Whirlpool Tub |
|---|---|
| Basement | Finished,Full |
| Flooring | Carpet,Hardwood,Tile |
| Total Fireplaces | 1 |
| Fireplace Features | Gas Log,Great Room |
| Basement (Y/N) | true |
| Air Conditioning Y/N | true |
| Heating Y/N | true |
| Fireplace Y/N | true |
| Above Grade Finished Area | 4175 |
| Half Baths | 1 |
| Laundry Features | Electric Dryer Hookup,Gas Dryer Hookup,Laundry Room,Washer Hookup |
| Total Bedrooms | 5 |
| Below Grade Finished Area | 2437 |
| LivingAreaSource | Owner |
| Total Baths | 6 |
Exterior Features
| Exterior Amenities | Rain Gutters |
|---|---|
| Parking Features | Basement,Garage Door Opener,Kitchen Level |
| Lot Features | Gentle Sloping,On Golf Course,Sprinklers In Front,Sprinklers In Rear |
| Water Source | Public |
| Lot Size Area | 0.41 |
| Foundation Details | Brick/Mortar,Stone |
| Spa | true |
| Building Area Total | 6612 |
| Lot Dimensions | .41 |
| Lot Size Acres | 0.41 |
| Waterfront Y/N | false |
Amenities
- Foreclosure
- Views
- Short Sale
- New Construction
- Adult 55+
- Lease To Own
- No HOA Fees
- Furnished
- Primary On Main
- Air Conditioning
- Seller Finance
- Green
- Fixer Upper
- Horse
- Golf
- Fireplace
- Deck
- Garage
- Basement
- Pool
Property vs Single Family Average in 30736
Price
Taxes
Year Built


