
Views - Golf Course - Primary on Main




















Address
649 Wisley Way, Ringgold, GA
Price
$ 625,000
Property Attributes
- MLS#1532982
- TypeSingle Family
- Listing Status Active
- CountyCatoosa
- CityRinggold
- NeighborhoodWindstone
- Zip30736
- StyleSingle Family Residence
- Year Built2003
- Taxes$ 4643
- Price$ 625,000
- Bedrooms5
- Full Bathrooms3
- Half Bathrooms1
- Sqr Footage4806
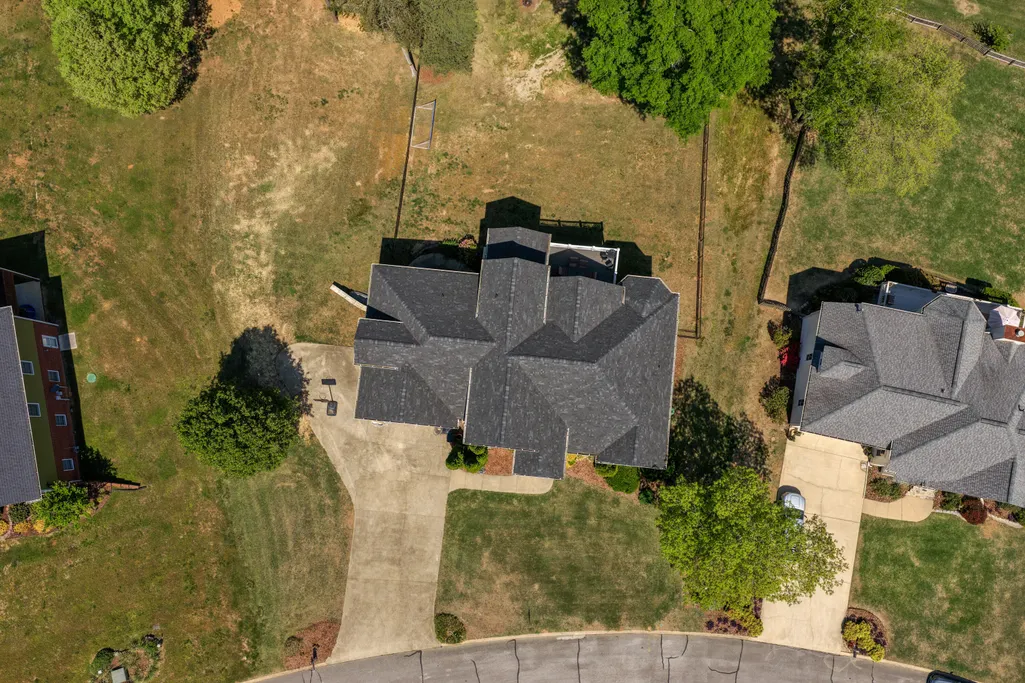
- Lot Size0.46 Acres
Data Source:
Greater Chattanooga MLS (GCAR)
Property Description
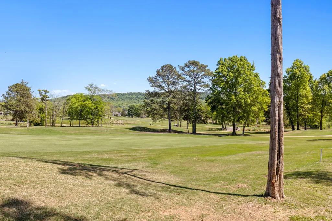
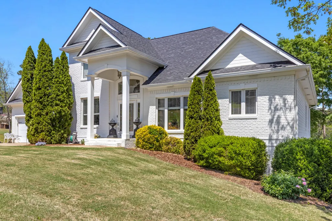
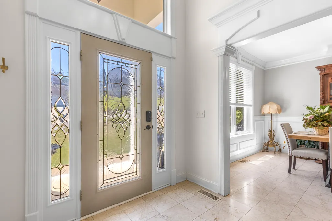
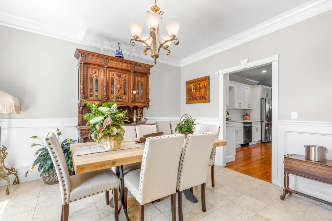
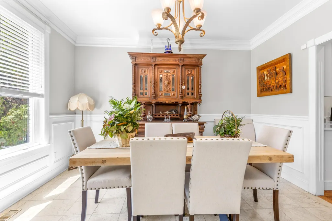
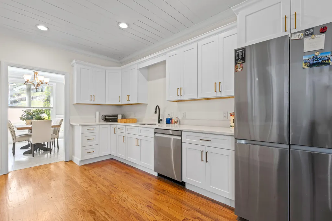
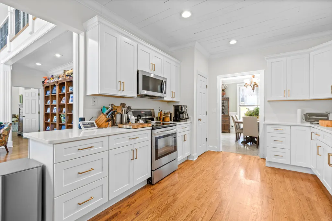
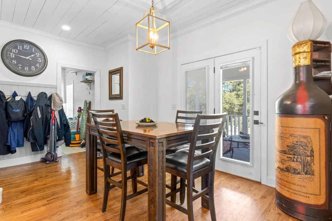
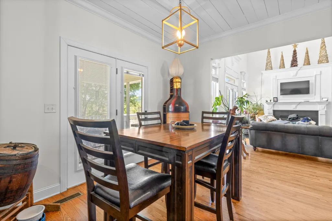
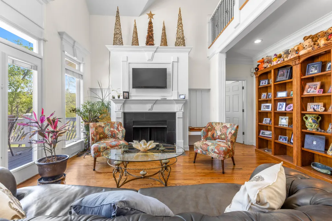
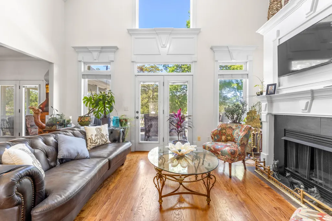
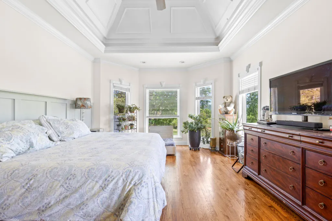
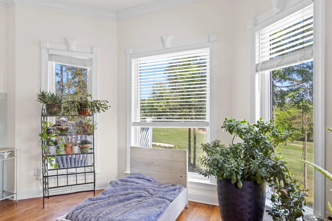
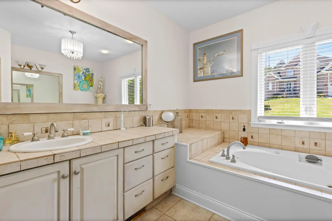
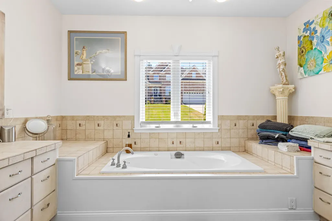
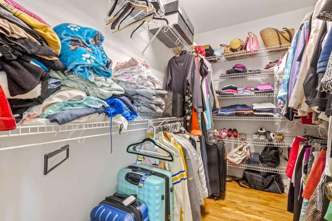
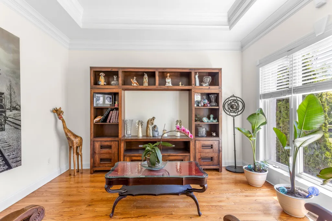
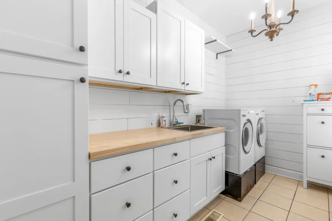
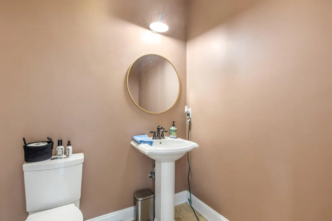
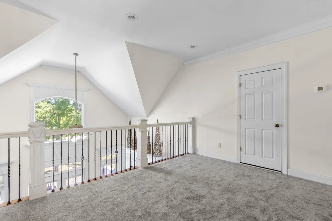
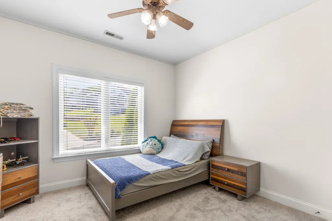
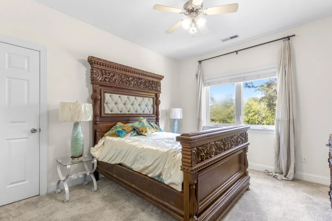
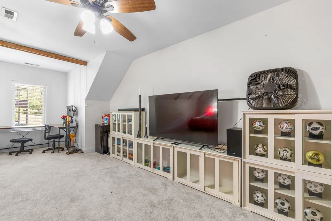
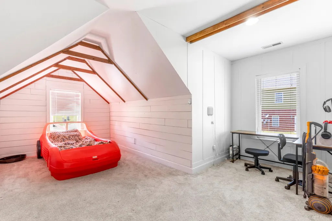
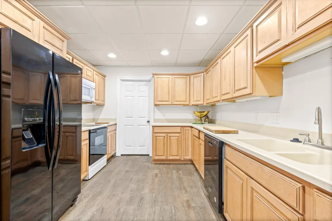
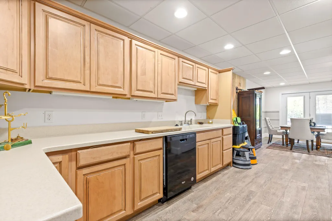
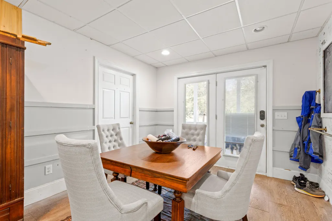
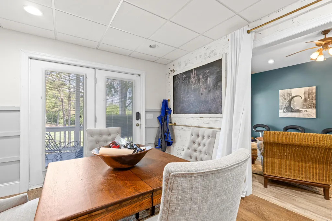
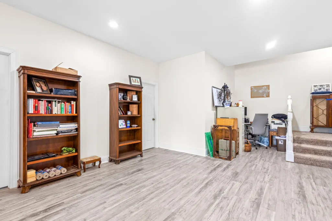
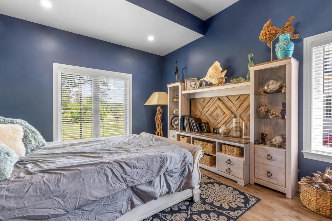
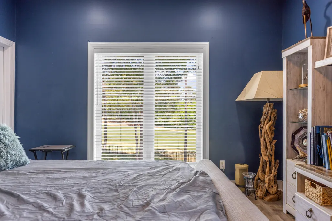
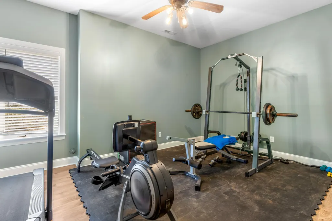
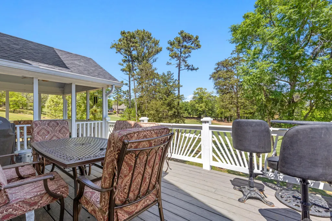
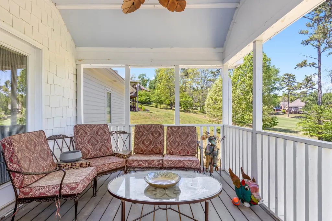
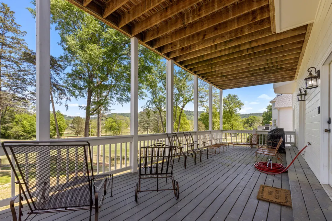
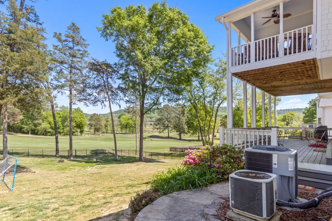
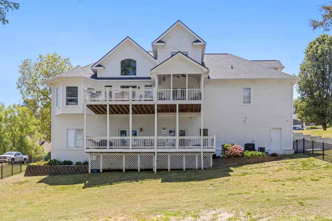
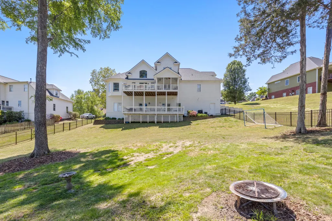
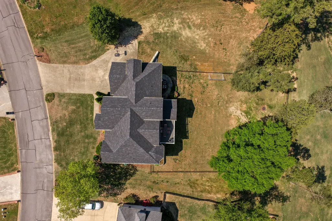
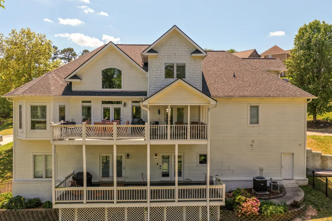
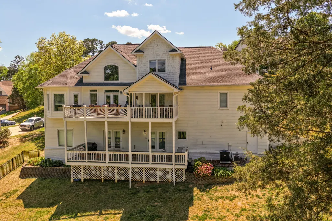
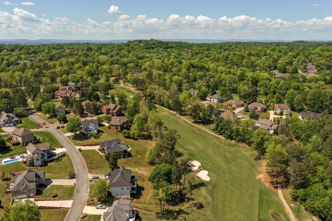
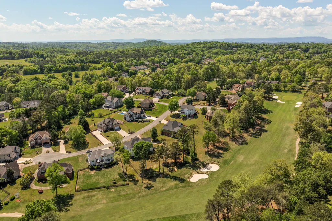
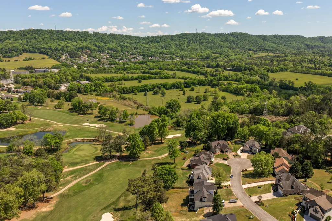
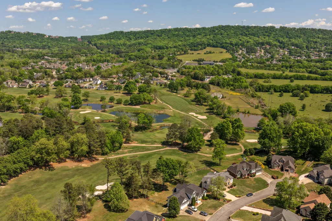
Welcome to 649 Wisley Way, a beautifully updated 5-bedroom, 4-bath home located in the highly sought-after gated Windstone community, perfectly positioned right on the golf course. Offering approximately 4,800 sq ft of living space, this home blends elegance, functionality, and incredible views. The main level features a spacious primary suite, formal dining room, and a bright, open living area with soaring ceilings, hardwood floors, and abundant natural light. The kitchen is well-appointed with granite countertops, ample cabinetry, and a breakfast area ideal for everyday living and entertaining. Upstairs, you'll find additional bedrooms and flexible space, while the fully finished basement expands your living options with a second full kitchen, multiple bedrooms, full bath, and a large family room--perfect for guests, in-laws, or multi-generational living. Step outside to enjoy peaceful golf course views from the covered deck and outdoor living areas. The landscaped lot offers privacy while still being part of a vibrant, amenity-rich neighborhood featuring a clubhouse, pool, tennis courts, walking trails, and more. Additional highlights include a 2-car garage, updated finishes, and a prime location near top-rated schools, dining, and shopping. Don't miss this rare opportunity to own a golf course home with space, versatility, and exceptional community amenities!
| Price History | |
|---|---|
| 4/21/2026 | Listed $695,000 |
| 6/30/2026 | 7$650,000 |
| 8/14/2026 | 4$625,000 |
General Features
| Sewer | Septic Tank |
|---|---|
| Heating | Central,Natural Gas |
| Cooling | Central Air,Electric |
| Utilities | Cable Connected,Electricity Connected,Natural Gas Connected,Phone Connected,Sewer Not Available,Water Connected,Underground Utilities |
| Possession | Close Of Escrow |
| Roof | Asphalt,Shingle |
| HOA Fee | 120 |
| Garage Spaces | 2 |
| Association Fee Includes | Maintenance Grounds,Maintenance Structure,Security,Snow Removal |
| Patio/Porch Features | Covered,Deck,Front Porch,Patio,Porch,Porch - Covered,Rear Porch |
| Pool Features | Association,Community,Fenced,Filtered,In Ground,Outdoor Pool |
| Security Features | Gated Community,Gated with Guard,Secured Garage/Parking,Security Gate,Security Guard,Security Lights,Security System,Smoke Detector(s) |
| Construction Materials | Brick,Vinyl Siding |
| Year Built | 2003 |
| View | Garden,Golf Course,Hills,Meadow,Mountain(s),Neighborhood,Panoramic,Trees/Woods |
| Levels | Two |
| Property Subtype | Single Family Residence |
| Community Features | Clubhouse,Curbs,Fishing,Gated,Golf,Park,Playground,Pool,Restaurant,Sidewalks,Street Lights,Tennis Court(s),Pond |
| Assoc Fee Paid Per | Monthly |
| County | Catoosa |
| New Construction | false |
| Property Type | Residential |
| Association Amenities | Clubhouse,Gated,Golf Course,Landscaping,Maintenance,Maintenance Grounds,Management,Meeting Room,Park,Parking,Party Room,Picnic Area,Playground,Pond Year Round,Pool,Recreation Facilities,Recreation Roo |
| HOA | true |
| Attached Garage | true |
| Subdivision Name | Windstone |
| Garage Y/N | true |
| Other Structures | None |
| Total Rooms | 16 |
| Full Baths | 3 |
| Status | Active |
| Directions | East on E. Brainerd Rd., right onto Ooltewah Ringgold Rd., right into Windstone, left onto Wisley Way, continue up the road toward the back of the street house will be on your left. |
| High School | Ringgold High School |
| City | Ringgold |
| Senior Community Y/N | false |
| Lot Size Units | Acres |
| Lot Size Square Feet | 20037.6 |
| Carport Y/N | false |
| Listing Terms | Cash,Conventional,USDA Loan,VA Loan |
| Spa Features | Bath,Private |
| Elementary School | Graysville Elementary School |
| Land Lease Y/N | No |
| Tax Annual Amount | 4643.04 |
| Home Warranty Y/N | false |
| Middle/Junior High School | Ringgold Middle |
| Property Condition | Updated/Remodeled |
| Lease Renewal Y/N | No |
| Additional Parcels Y/N | false |
| Lease Considered Y/N | No |
| Rent Control Y/N | No |
| Virtual Tour | https://my.matterport.com/show/?m=3QSfyNNdZJ7 |
| Standard Status | Active |
| MobileHomeRemainsYN | No |
| Legal Description | LOT 9 GOLFCOURSE VILLAGE LANDLOT: 11 LANDDIST: 28/ |
| Sewer_co_Septic_sp_Tank | true |
| Heating_co_Central | true |
| Utilities_co_Cable_sp_Connected | true |
| Utilities_co_Underground_sp_Utilities | true |
Interior Features
| Interior Amenities | Bookcases,Breakfast Nook,Breakfast Room,Built-in Features,Cathedral Ceiling(s),Ceiling Fan(s),Chandelier,Crown Molding,Double Vanity,Eat-in Kitchen,En Suite,Entrance Foyer,Granite Counters,High Ceilin |
|---|---|
| Basement | Finished,Full |
| Flooring | Carpet,Hardwood,Laminate,Tile |
| Total Fireplaces | 1 |
| Fireplace Features | Den,Family Room,Great Room,Living Room |
| Basement (Y/N) | true |
| Air Conditioning Y/N | true |
| Heating Y/N | true |
| Window Features | Vinyl Frames |
| Fireplace Y/N | true |
| Above Grade Finished Area | 3152 |
| Half Baths | 1 |
| Laundry Features | Common Area,Gas Dryer Hookup,In Hall,Inside,Laundry Room,Main Level,Sink,Washer Hookup |
| Total Bedrooms | 5 |
| Below Grade Finished Area | 1654 |
| LivingAreaSource | Owner |
| Total Baths | 4 |
Exterior Features
| Exterior Amenities | Garden,Lighting,Private Entrance,Private Yard,Rain Gutters,Smart Camera(s)/Recording,Smart Light(s),Storage,Other |
|---|---|
| Fencing | None |
| Parking Features | Concrete,Driveway,Garage,Garage Faces Front,Kitchen Level,Off Street,Paved,Other |
| Lot Features | Back Yard,Cleared,Close to Clubhouse,Cul-De-Sac,Few Trees,Front Yard,Garden,Gentle Sloping,Landscaped,Level,Native Plants,Near Golf Course,On Golf Course,Rectangular Lot,Sloped Down,Subdivided,Views |
| Water Source | Public |
| Lot Size Area | 0.46 |
| Foundation Details | Block |
| Spa | true |
| Building Area Total | 4806 |
| Lot Dimensions | 179 x 118 |
| Lot Size Acres | 0.46 |
| Road Surface Type | Asphalt,Paved |
| Waterfront Y/N | false |
| Road Frontage Type | Private Road |
| Other Equipment | Other |
| Crops Included Y/N | No |
| Road Responsibility | Private Maintained Road |
| Horse Y/N | No |
| Irrigation Water Rights Y/N | No |
| Exterior_sp_Features_co_Garden | true |
Amenities
- Foreclosure
- Views
- Short Sale
- New Construction
- Adult 55+
- Lease To Own
- No HOA Fees
- Furnished
- Primary On Main
- Air Conditioning
- Seller Finance
- Green
- Fixer Upper
- Horse
- Golf
- Fireplace
- Deck
- Garage
- Basement
- Pool
Property vs Single Family Average in 30736
Price
Taxes
Year Built


