
Primary on Main












Address
184 Bridlewood Drive, Ringgold, GA
Price
$ 550,000
Property Attributes
- MLS#1542587
- TypeSingle Family
- Listing Status Active
- CountyCatoosa
- CityRinggold
- NeighborhoodBridlewood
- Zip30736
- StyleOther
- Year Built2023
- Taxes$ 3818
- Price$ 550,000
- Bedrooms3
- Full Bathrooms2
- Half Bathrooms1
- Sqr Footage2599
- Lot Size0.52 Acres
Data Source:
Greater Chattanooga MLS (GCAR)
Property Description
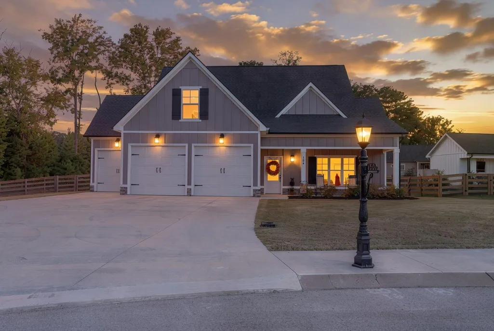
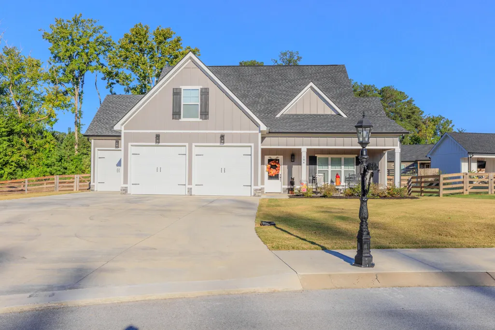
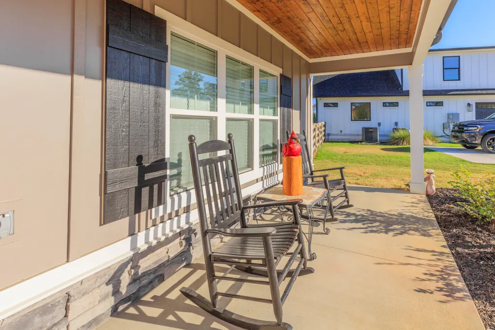
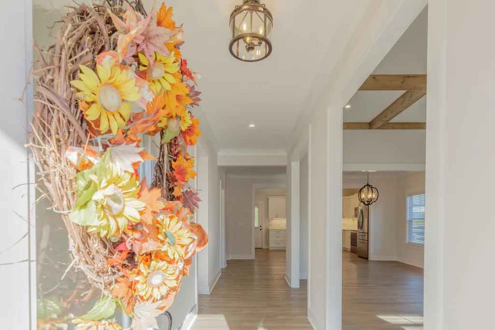
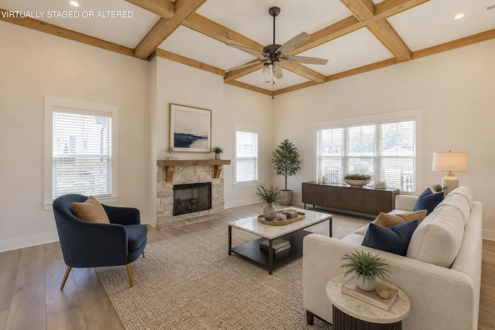
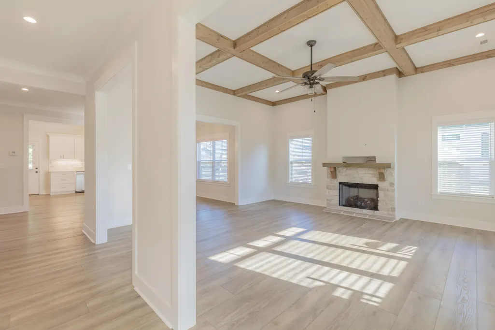
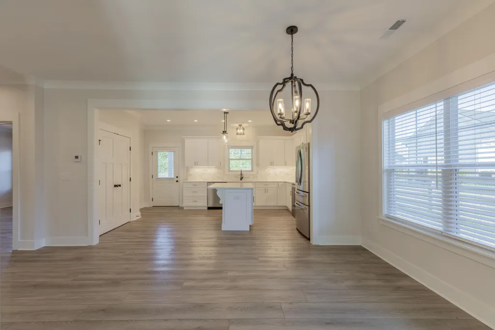
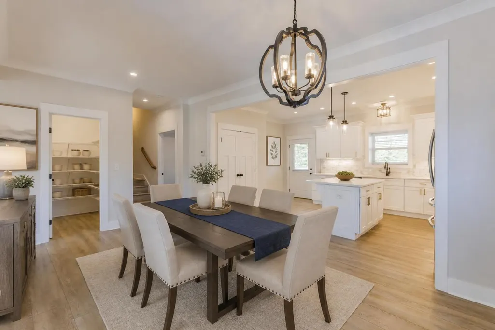
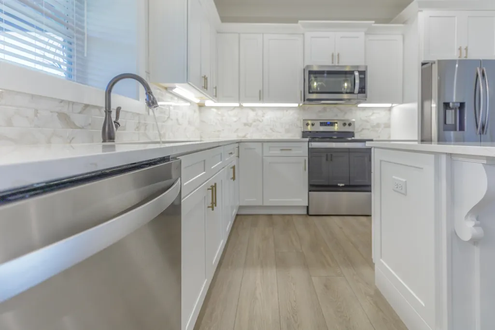
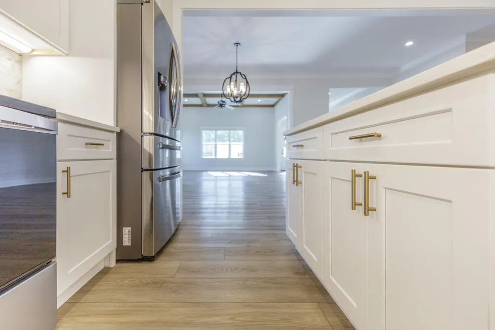
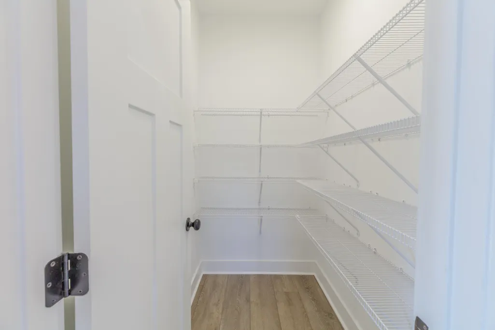
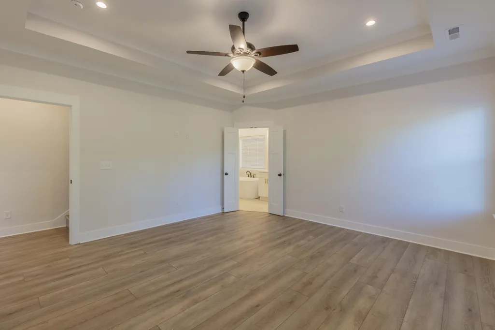
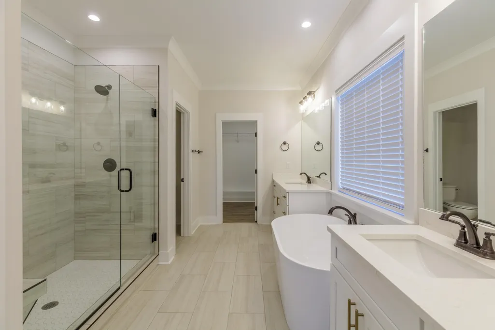
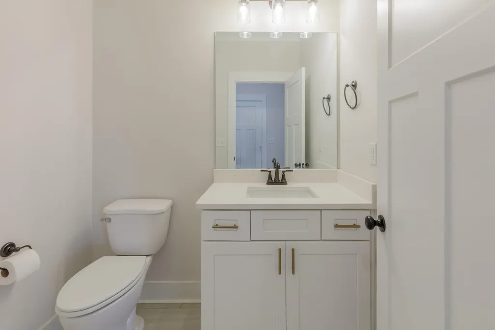
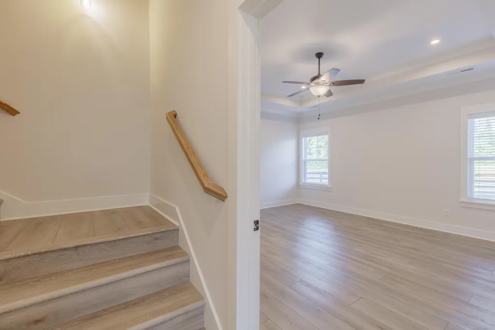
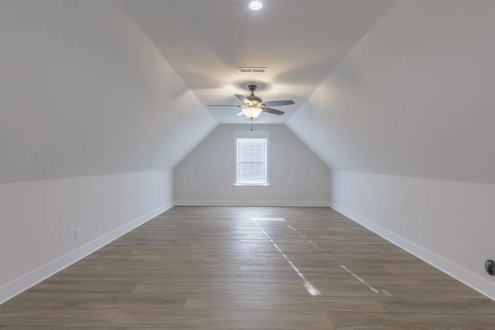
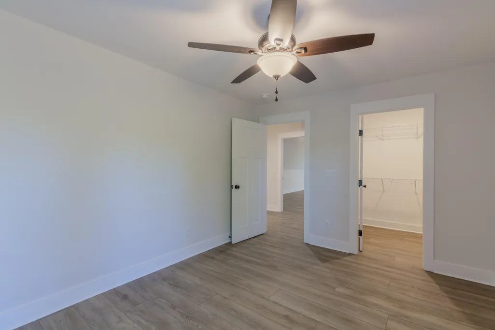
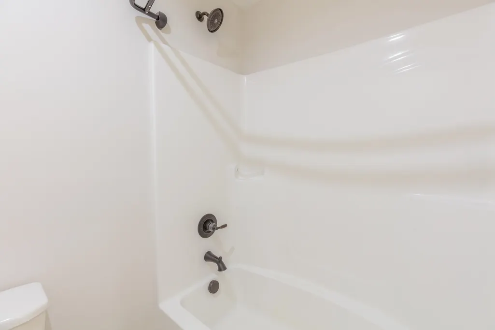
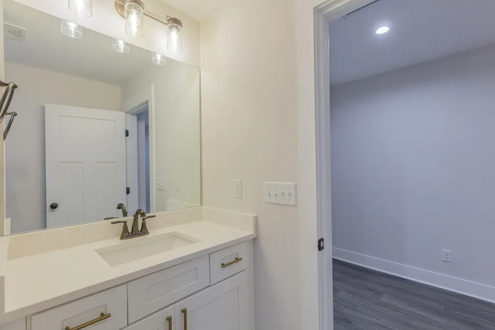
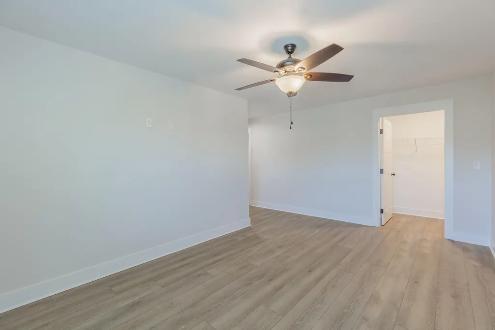
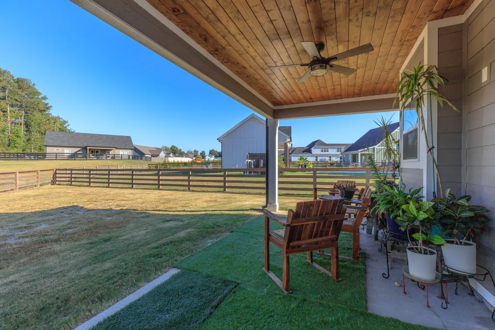
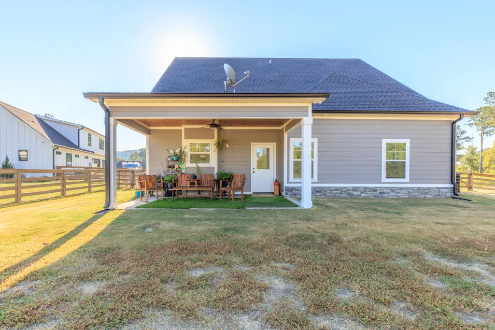
Grand, inviting, and truly move-in ready! Located in the heart of Ringgold and tucked away in a cul-de-sac, 184 Bridlewood Drive is a beautifully maintained home built in 2023 that still looks and feels like new. With 12-foot ceilings, upgraded finishes, spacious rooms, and a warm blend of modern and rustic style, this home has a grand feel from the moment you walk through the door. The open-concept main level is designed for both everyday living and entertaining. The living room features beautiful coffered ceilings accented with warm wood beams and a gas fireplace, creating a space that feels impressive while still being comfortable and inviting. The kitchen offers a large island, Corian countertops, gold finishes and hardware, stainless steel appliances, upgraded LVP flooring, and not one, but two pantries--including a large walk-in pantry. There is truly nothing builder-grade about the finishes in this home. The main-level primary suite offers a wonderful combination of comfort and convenience. The spacious bedroom connects to a huge walk-in closet and an oversized laundry room, creating an incredibly functional flow between the spaces. The primary bath features a beautiful tiled shower, soaking tub, dual vanities, and a private water closet. A half bath on the main level is perfect for guests. Upstairs, you'll find two additional bedrooms, a full bathroom, and a huge bonus room that gives you plenty of flexibility for a home office, media room, playroom, or whatever your family needs. The neutral color palette makes this home easy to make your own, while warm wood accents add just the right touch of rustic character. Luxury LVP flooring runs throughout the main living areas, with ceramic tile in the bathrooms. And because this home has been so well cared for, there are no walls waiting for a paintbrush or projects waiting to be tackled--just move in and enjoy. Step outside to the beautiful tongue-and-groove covered front and back porches.
| Price History | |
|---|---|
| 9/11/2026 | Listed $550,000 |
General Features
| Sewer | Public Sewer |
|---|---|
| Heating | Central,Electric |
| Cooling | Ceiling Fan(s),Central Air,Electric |
| Utilities | Electricity Connected,Sewer Connected,Water Connected,Underground Utilities |
| Possession | Close Of Escrow |
| Roof | Shingle |
| Appliances | Oven,Microwave,Electric Water Heater,Dishwasher,Built-In Electric Range |
| Garage Spaces | 3 |
| Patio/Porch Features | Covered,Deck,Patio,Porch,Porch - Covered |
| Architectural Style | Other |
| Construction Materials | Stone,Vinyl Siding |
| Year Built | 2023 |
| Stories Count | 2 |
| Levels | Two |
| Property Subtype | Single Family Residence |
| Assoc Fee Paid Per | Annually |
| County | Catoosa |
| New Construction | false |
| Property Type | Residential |
| HOA | true |
| Attached Garage | true |
| Subdivision Name | Bridlewood |
| Garage Y/N | true |
| Total Rooms | 8 |
| Full Baths | 2 |
| Status | Active |
| Directions | Hwy 41 to Three Notch Road, right on Random Terrace - left into Bridlewood Subdivision. |
| High School | Heritage High School |
| City | Ringgold |
| Senior Community Y/N | false |
| Lot Size Units | Acres |
| Lot Size Square Feet | 22651.2 |
| Carport Y/N | false |
| Listing Terms | Cash,Conventional,FHA,VA Loan |
| Elementary School | Boynton Elementary |
| Land Lease Y/N | No |
| Tax Annual Amount | 3818.85 |
| Home Warranty Y/N | false |
| Middle/Junior High School | Heritage Middle |
| Lease Renewal Y/N | No |
| Additional Parcels Y/N | false |
| Lease Considered Y/N | No |
| Rent Control Y/N | No |
| Standard Status | Active |
| MobileHomeRemainsYN | No |
| Legal Description | Lot 16 Bridelwood Sub Landlot: 105 Landdist: 9 |
| Sewer_co_Public_sp_Sewer | true |
| Heating_co_Central | true |
| Utilities_co_Underground_sp_Utilities | true |
Interior Features
| Interior Amenities | Beamed Ceilings,Ceiling Fan(s),Coffered Ceiling(s),Double Vanity,En Suite,High Ceilings,Kitchen Island,Primary Downstairs,Recessed Lighting,Separate Dining Room,Separate Shower,Soaking Tub,Tub/shower |
|---|---|
| Basement | None |
| Flooring | Luxury Vinyl |
| Total Fireplaces | 1 |
| Fireplace Features | Living Room |
| Basement (Y/N) | false |
| Air Conditioning Y/N | true |
| Heating Y/N | true |
| Window Features | Vinyl Frames |
| Fireplace Y/N | true |
| Above Grade Finished Area | 2599 |
| Half Baths | 1 |
| Laundry Features | Electric Dryer Hookup,Gas Dryer Hookup,Laundry Room,Main Level,Washer Hookup |
| Total Bedrooms | 3 |
| LivingAreaSource | Owner |
| Total Baths | 3 |
Exterior Features
| Exterior Amenities | None |
|---|---|
| Parking Features | Garage Door Opener,Garage Faces Front,Kitchen Level,Utility Garage |
| Lot Features | Back Yard,Cul-De-Sac,Level |
| Water Source | Public |
| Lot Size Area | 0.52 |
| Foundation Details | Slab |
| Spa | No |
| Building Area Total | 2599 |
| Lot Dimensions | 96x205 |
| Lot Size Acres | 0.52 |
| Road Surface Type | Asphalt |
| Waterfront Y/N | false |
| Road Frontage Type | County Road |
| Crops Included Y/N | No |
| Road Responsibility | Public Maintained Road |
| Horse Y/N | No |
| Irrigation Water Rights Y/N | No |
Amenities
- Foreclosure
- Views
- Short Sale
- New Construction
- Adult 55+
- Lease To Own
- No HOA Fees
- Furnished
- Primary On Main
- Air Conditioning
- Seller Finance
- Green
- Fixer Upper
- Horse
- Golf
- Fireplace
- Deck
- Garage
- Basement
- Pool
Property vs Single Family Average in 30736
Price
Taxes
Year Built


