
Price Reduction












Address
97 Edgewood Circle, Fort Oglethorpe, GA
Price
$ 364,900
Property Attributes
- MLS#1542526
- TypeSingle Family
- Listing Status Active
- CountyCatoosa
- CityFort Oglethorpe
- NeighborhoodGreen Acres
- Zip30742
- StyleContemporary, Split Foyer
- Year Built1968
- Taxes$ 2104
- Price$ 364,900
- Bedrooms5
- Full Bathrooms2
- Half Bathrooms1
- Sqr Footage2449
- Lot Size0.31 Acres
Data Source:
Greater Chattanooga MLS (GCAR)
Property Description
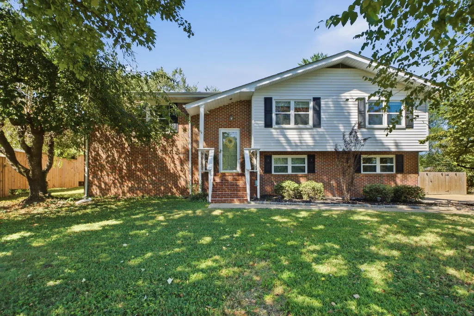
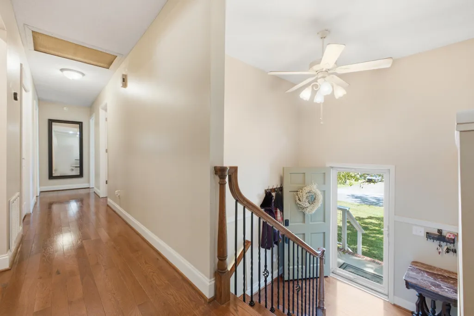
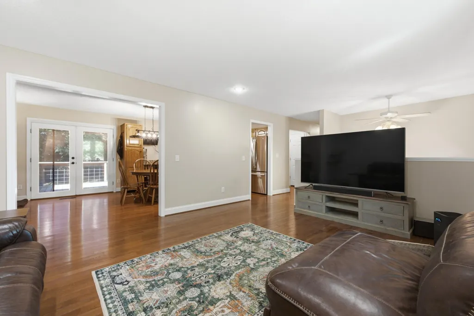
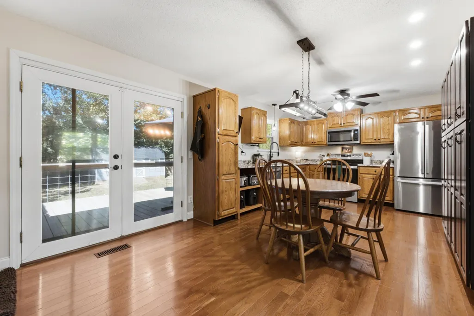
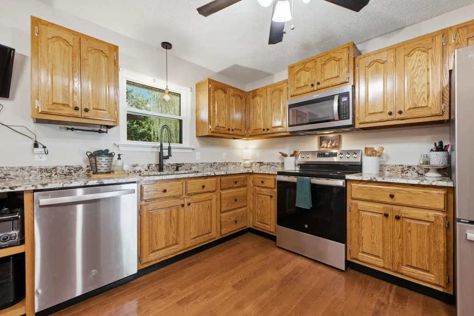
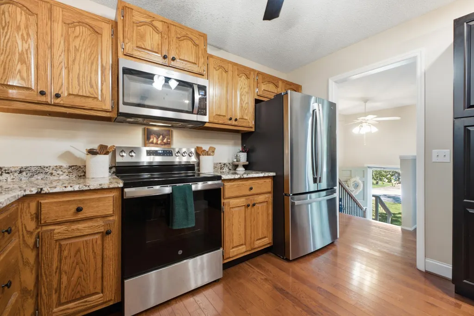
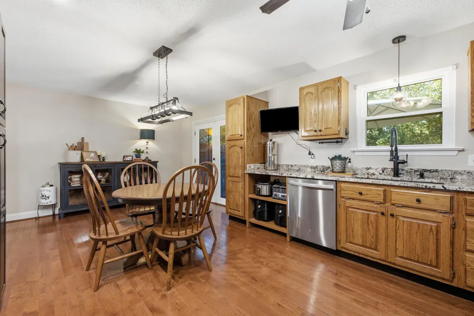
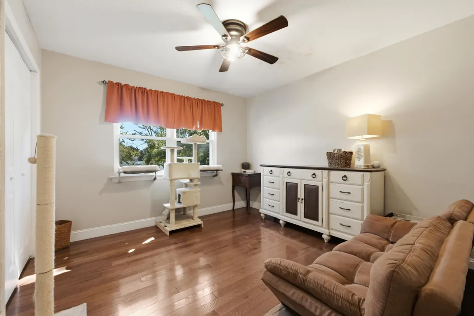
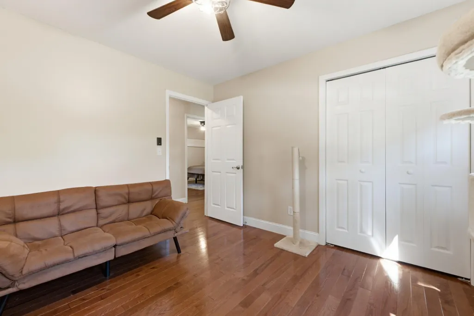
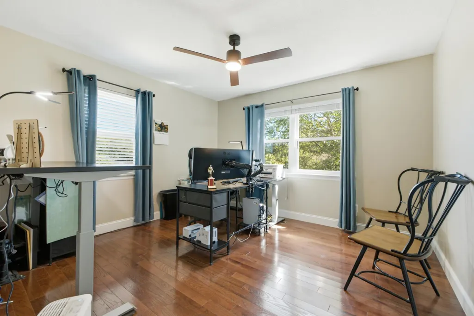
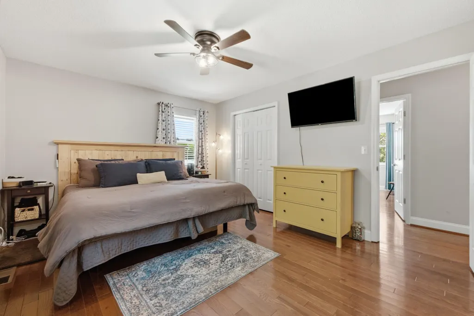
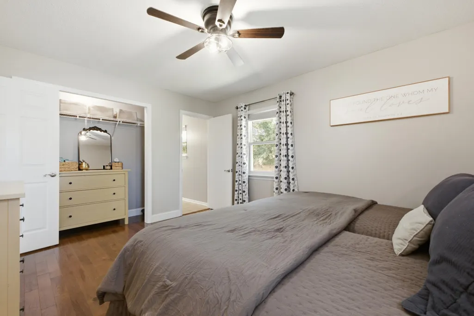
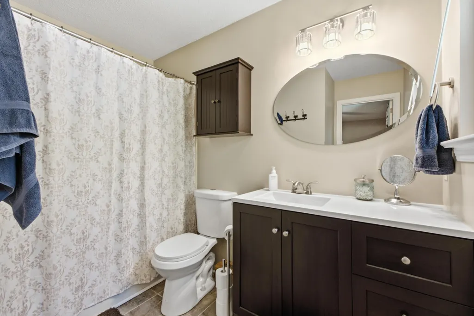
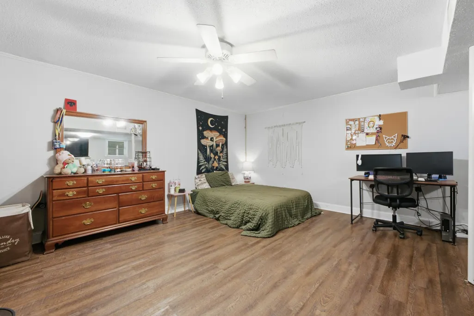
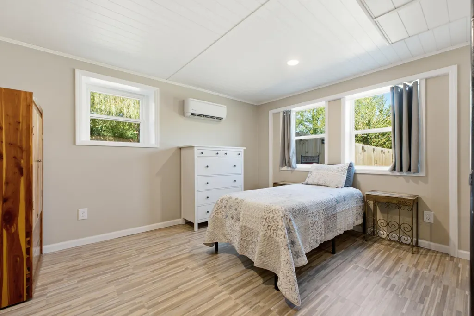
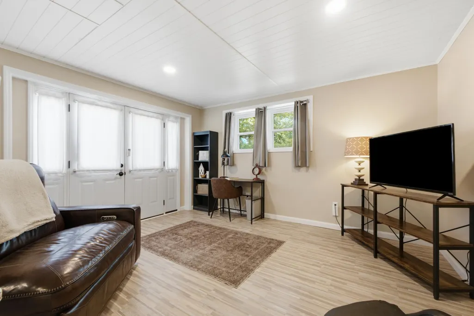
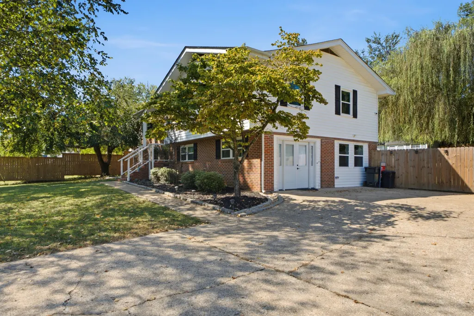
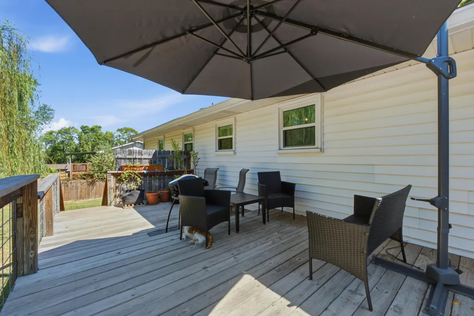
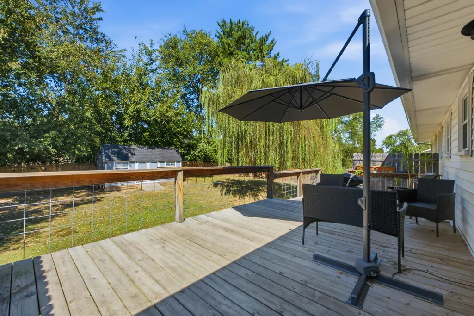
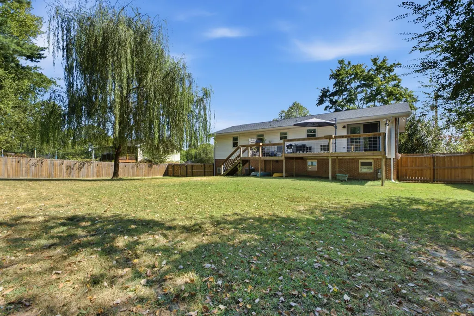
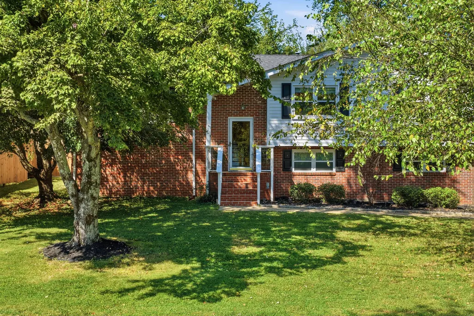
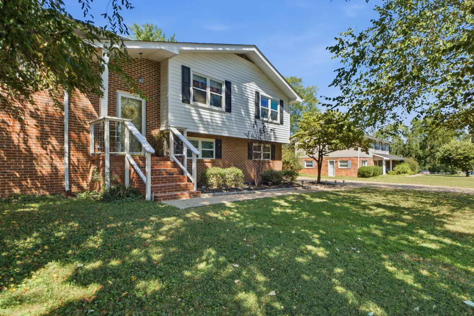
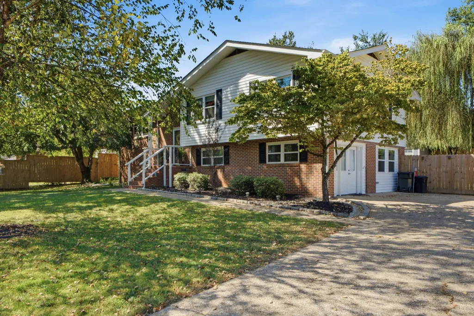
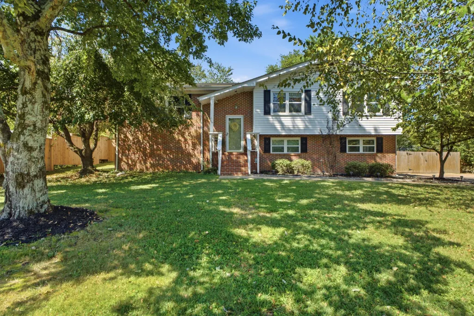
Welcome home to 97 Edgewood Circle! This beautifully updated home is the perfect option for a large family, a multigenerational living arrangement, or the buyer looking for manageable living space, and plenty of options in the basement! This home may have been built in 1968, but the updates have brought it completely into this decade and ready for many more years to come! Located just off of Cloud Springs Rd, and in the quiet Green Acres subdivision, the stillness of the large trees and the tranquility of the expansive lot are evidence of space and thought that's hard to find in recent construction. The modern front porch leads from the sidewalk and fresh landscaping that contrast the red brick exterior. The front door opens to the split level design. On the main level, a large living area opens to an updated kitchen. Gleaming hardwoods run throughout this floor, reflecting the ample amounts of sunlight cast from the new vinyl windows which were updated in 2019. The updated kitchen is one place where the home really shines. Solid wood cabinetry, all brand new stainless appliances, new granite countertops, a wall of cabinets for pantry storage, and a new sink, as well as small appliance storage are standout features of this space. Currently, the sellers have positioned the eat-in area of the kitchen to be near the pantry cabinets, but this area could also easily be relocated at the end of the kitchen adjacent to the double doors which lead out onto the deck. Down the hallway from the kitchen, a moderately updated full bath with more solid wooden cabinetry, and updated solid state countertop, a new toilet, and tub/shower combo is a perfect bathroom for guests, or for residents with bedrooms on the main floor. Two good sized bedrooms are also located on this main floor and the primary suite is located at the end of the hallways. The sellers have thoughtfully redone this entire space. The master bathroom has been completely redone with new tile, a new vanity and a new toilet. The seller also took space from an extra closet in the adjacent bedroom, and created a much deeper closet in the master bedroom. Downstairs, the basement features LPV and a living space immediately to the left. This large area is perfect for a teen suite, a hobby room, a downstairs gym, or separate den/living area. The sellers have also added a closet in this space for even more functionality. A new half bath also sits at the end of the stairs. The updated laundry area sits to the right of the steps, and also includes updated flooring and a laundry/folding counter to make this space even more enjoyable. And through one more door on the right, you'll see a brand new, finished basement space. Now fully enclosed, heated and cooled with a mini split, and LVP floors, this extra bedroom is perfect for additional living space, a home office, another teen suite, et al. Outside, a wide and expansive backyard is a rare find with a home that is so updated. The large back deck is perfect for sipping your morning coffee. The owners have put in a new, modern fence, and also run power to the backyard shed!
| Price History | |
|---|---|
| 9/10/2026 | Listed $379,900 |
| 9/20/2026 | 4$364,900 |
General Features
| Sewer | Public Sewer |
|---|---|
| Heating | Central,Ductless,Natural Gas |
| Cooling | Central Air,Electric |
| Utilities | Cable Available,Electricity Available,Natural Gas Connected,Sewer Connected,Water Connected |
| Possession | Close Of Escrow |
| Roof | Asphalt,Shingle |
| Appliances | Stainless Steel Appliance(s),Refrigerator,Microwave,Gas Water Heater,Free-Standing Electric Range,Dishwasher |
| Patio/Porch Features | Deck,Patio |
| Architectural Style | Contemporary,Split Foyer |
| Security Features | Smoke Detector(s) |
| Construction Materials | Brick,Vinyl Siding,Other |
| Year Built | 1968 |
| Stories Count | 2 |
| Levels | Two |
| Property Subtype | Single Family Residence |
| County | Catoosa |
| New Construction | false |
| Property Type | Residential |
| HOA | false |
| Attached Garage | false |
| Subdivision Name | Green Acres |
| Garage Y/N | false |
| Other Structures | Shed(s) |
| Total Rooms | 7 |
| Full Baths | 2 |
| Status | Active |
| Directions | From Ringgold Road in East Ridge, South on Page (McBrien) Road, right on Lakeview Drive, Left on Cross Street, Left on Edgewood Circle, bear right, house on right. |
| High School | Lakeview-Ft. Oglethorpe |
| City | Fort Oglethorpe |
| Senior Community Y/N | false |
| Lot Size Units | Acres |
| Lot Size Square Feet | 13939 |
| Carport Y/N | false |
| Listing Terms | Cash,Conventional,FHA,VA Loan |
| Elementary School | Cloud Springs Elementary |
| Land Lease Y/N | No |
| Tax Annual Amount | 2104.52 |
| Home Warranty Y/N | false |
| Middle/Junior High School | Lakeview Middle |
| Property Condition | Updated/Remodeled |
| Lease Renewal Y/N | No |
| Additional Parcels Y/N | false |
| Lease Considered Y/N | No |
| Rent Control Y/N | No |
| Structure Type | House |
| Standard Status | Active |
| TaxOtherAnnualAssessmentAmount | 60245 |
| MobileHomeRemainsYN | No |
| Legal Description | Lot 27 Green Acres Landlot: 49 Landdist: 9 |
| Sewer_co_Public_sp_Sewer | true |
| Heating_co_Central | true |
| Utilities_co_Cable_sp_Available | true |
| Utilities_co_Electricity_sp_Available | true |
Interior Features
| Interior Amenities | Double Closets,Eat-in Kitchen,En Suite,Granite Counters,Open Floorplan,Tub/shower Combo |
|---|---|
| Basement | Finished |
| Flooring | Hardwood,Luxury Vinyl,Tile |
| Total Fireplaces | 1 |
| Fireplace Features | Gas Log,Recreation Room |
| Basement (Y/N) | true |
| Air Conditioning Y/N | true |
| Heating Y/N | true |
| Window Features | Insulated Windows,Vinyl Frames |
| Fireplace Y/N | true |
| Above Grade Finished Area | 1432 |
| Half Baths | 1 |
| Laundry Features | Electric Dryer Hookup,In Basement,Laundry Room,Lower Level |
| Total Bedrooms | 5 |
| Below Grade Finished Area | 1042 |
| LivingAreaSource | Owner |
| Total Baths | 3 |
Exterior Features
| Exterior Amenities | Private Yard,Rain Barrel/Cistern(s) |
|---|---|
| Fencing | Fenced,Wood |
| Parking Features | Concrete,Driveway |
| Lot Features | Back Yard,Front Yard,Level |
| Water Source | Public |
| Lot Size Area | 0.31 |
| Foundation Details | Block |
| Spa | No |
| Building Area Total | 2449 |
| Lot Dimensions | 100X140 |
| Lot Size Acres | 0.31 |
| Road Surface Type | Asphalt,Paved |
| Waterfront Y/N | false |
| Road Frontage Type | City Street,Interstate Access Within 5 Miles |
| Crops Included Y/N | No |
| Road Responsibility | Public Maintained Road |
| Horse Y/N | No |
| Irrigation Water Rights Y/N | No |
Amenities
- Foreclosure
- Views
- Short Sale
- New Construction
- Adult 55+
- Lease To Own
- No HOA Fees
- Furnished
- Primary On Main
- Air Conditioning
- Seller Finance
- Green
- Fixer Upper
- Horse
- Golf
- Fireplace
- Deck
- Garage
- Basement
- Pool
Property vs Single Family Average in 30742
Price
Taxes
Year Built


