
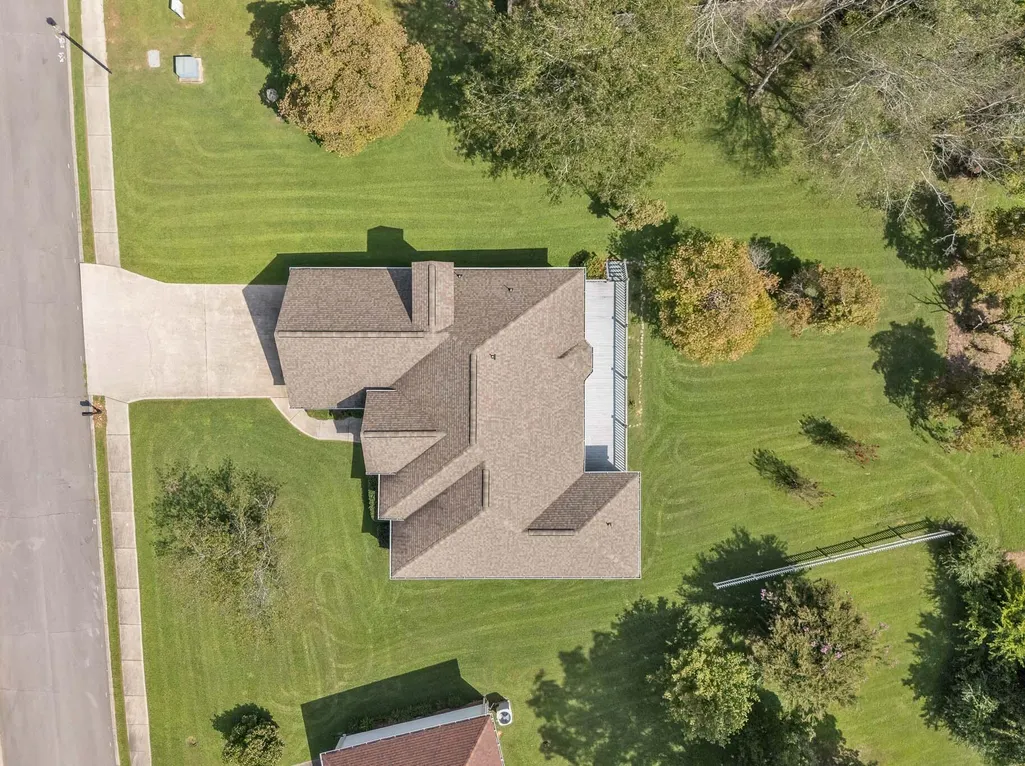
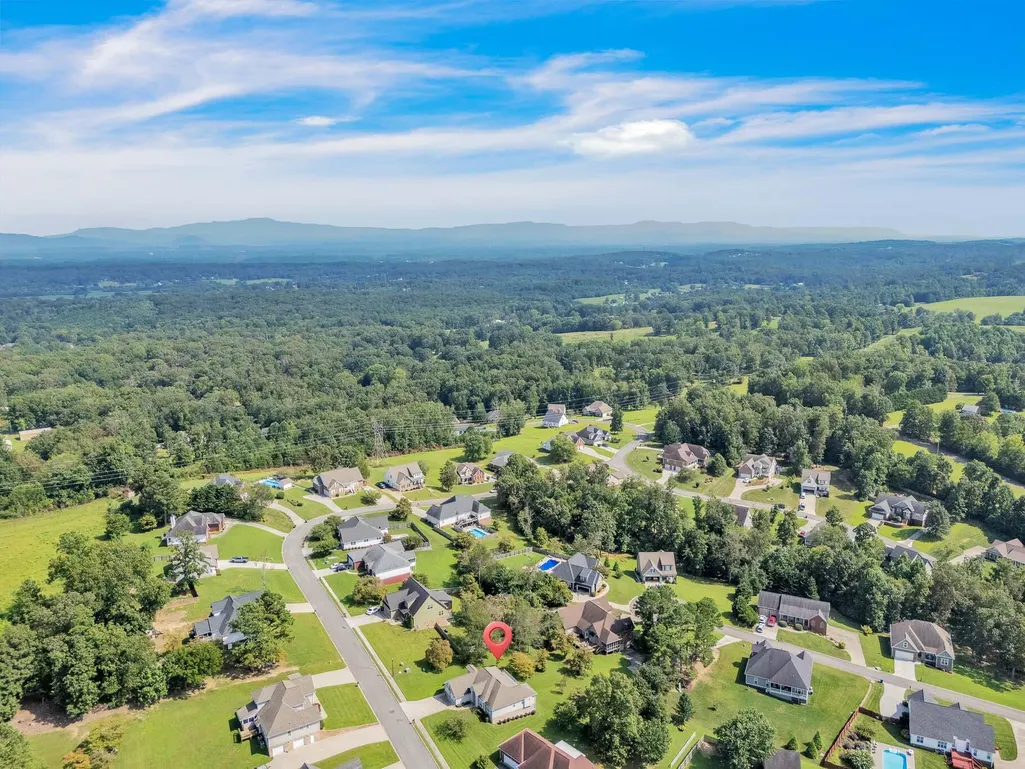
Views - Primary on Main







Address
192 Clearview Circle Ne, Cleveland, TN
Price
$ 395,000
Property Attributes
- MLS#1542461
- TypeSingle Family
- Listing Status Active
- CountyBradley
- CityCleveland
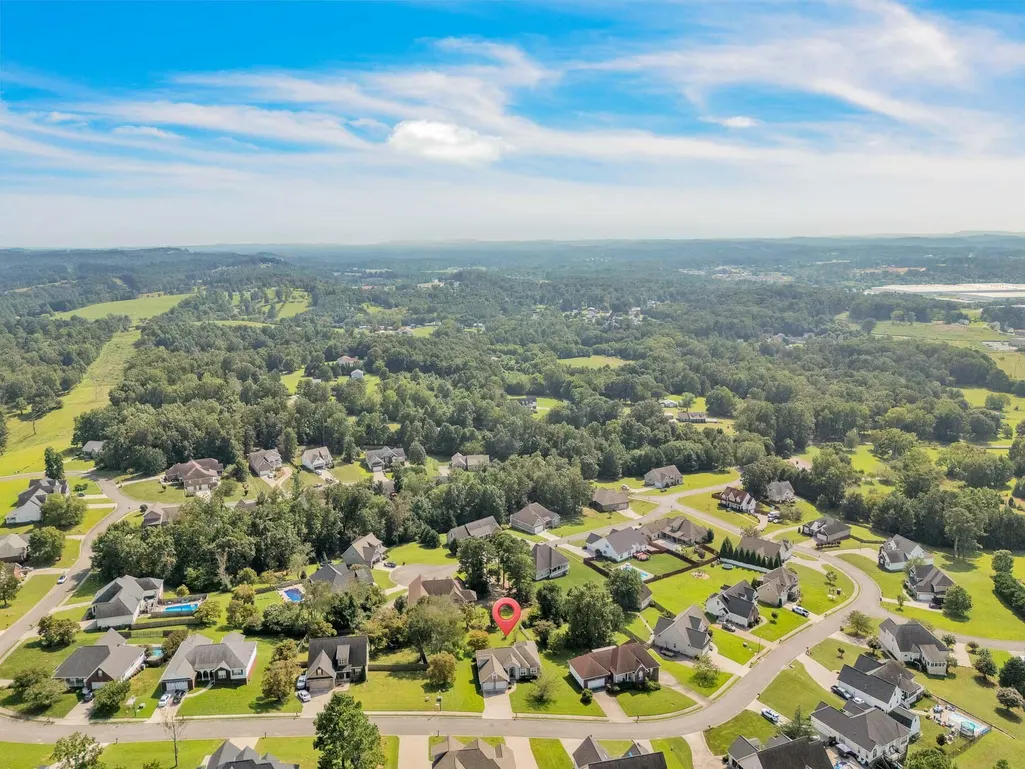
- NeighborhoodFairlawn
- Zip37323
- StyleSingle Family Residence
- Year Built2004
- Taxes$ 1478
- Price$ 395,000
- Bedrooms3
- Full Bathrooms3
- Half Bathrooms0
- Sqr Footage2095
- Lot Size0.4 Acres
Data Source:
Greater Chattanooga MLS (GCAR)
Property Description
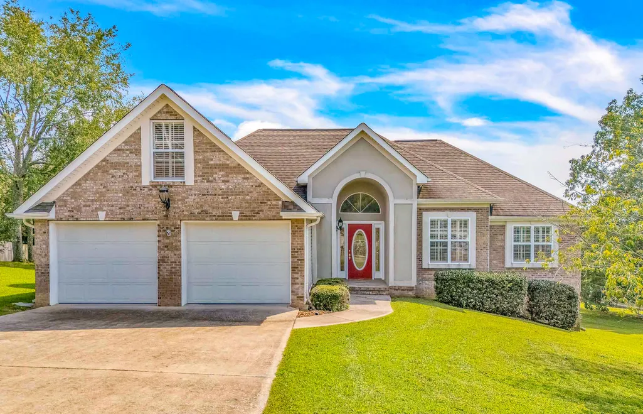
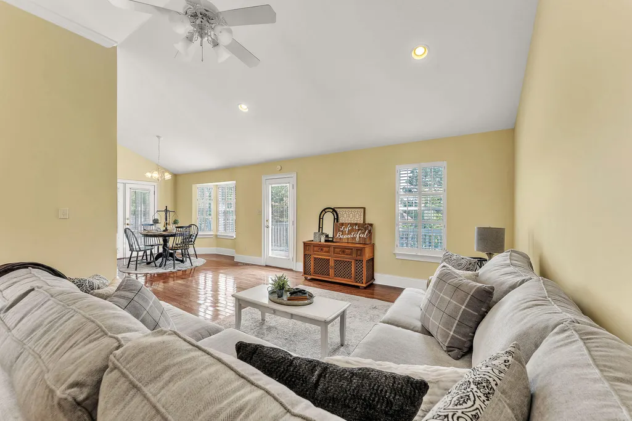
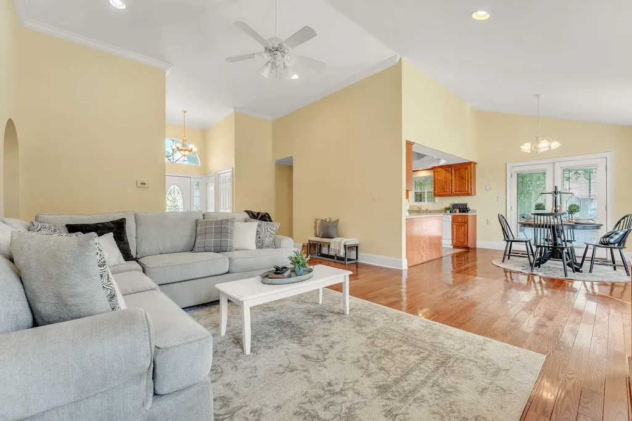
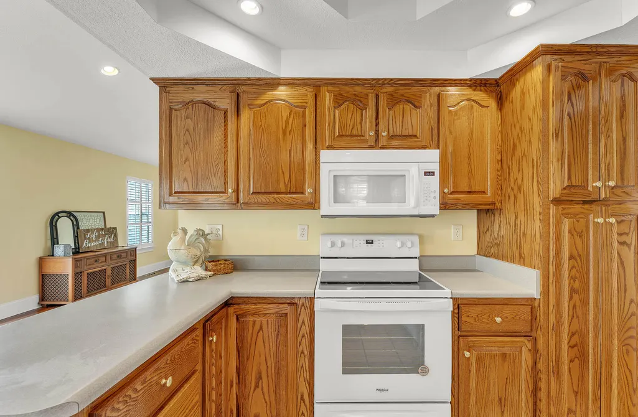
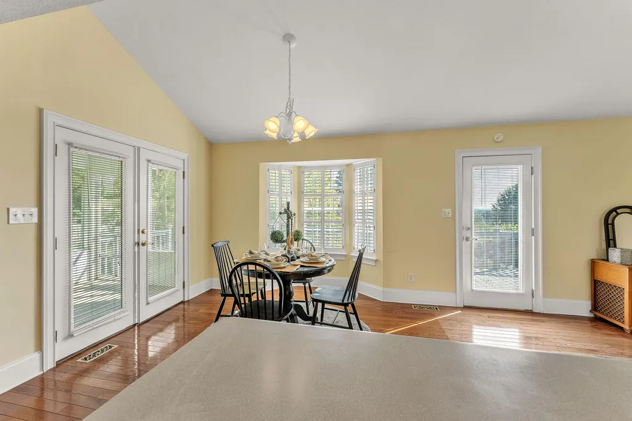
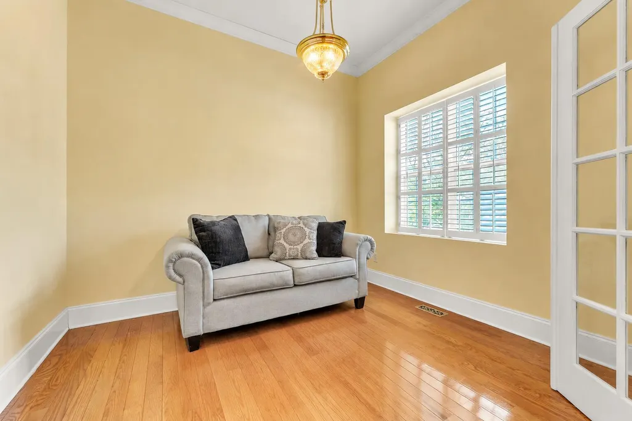
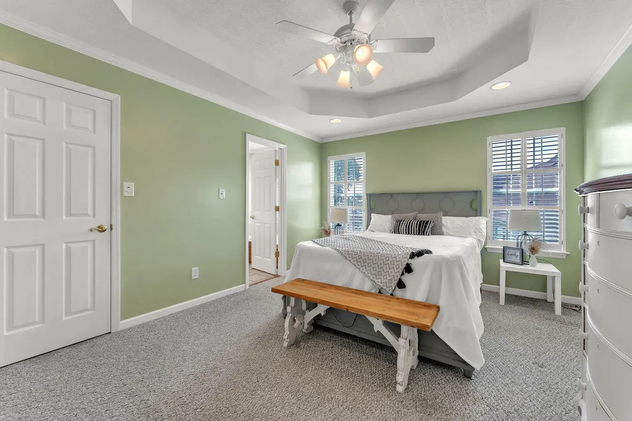
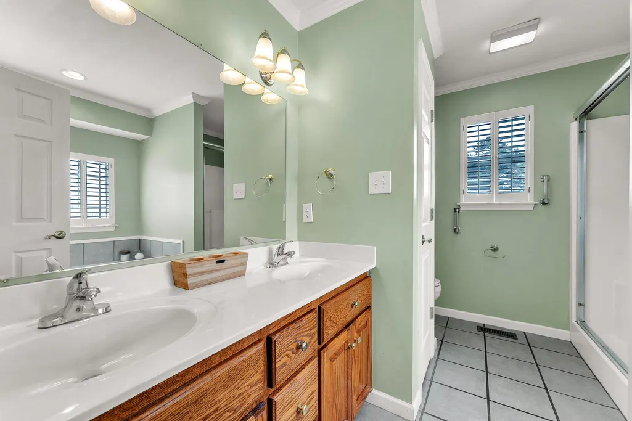
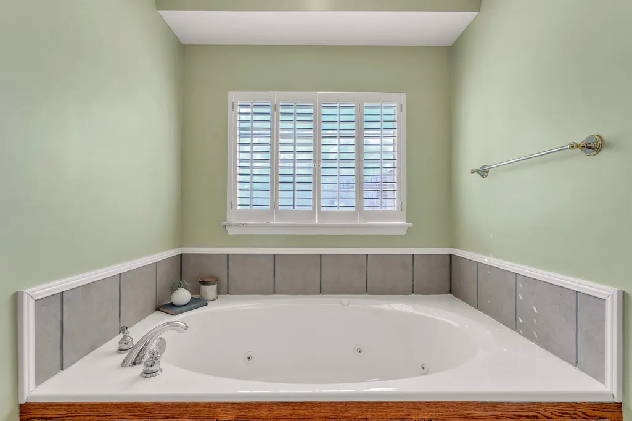
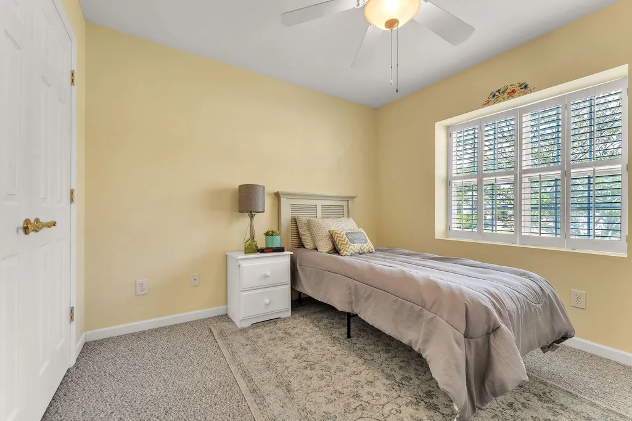
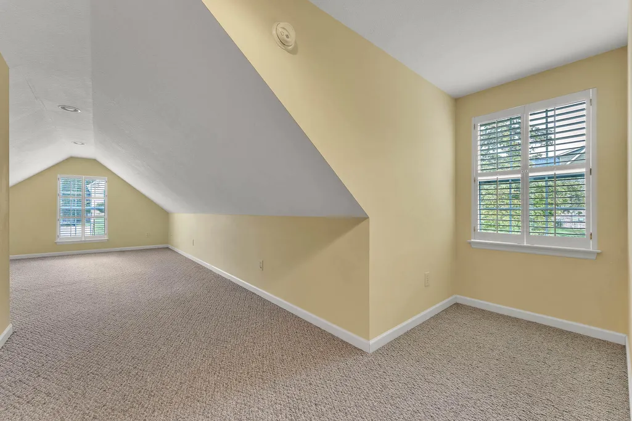
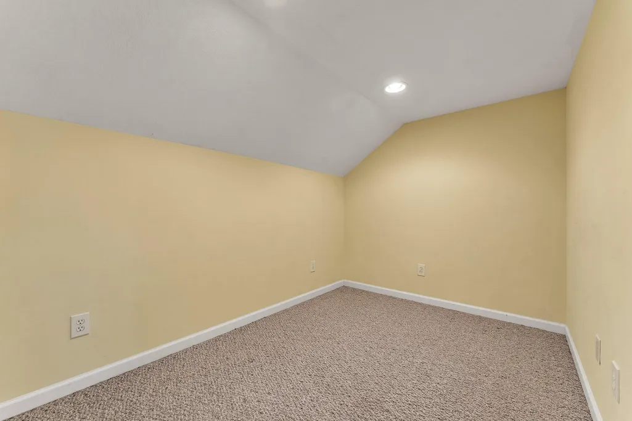
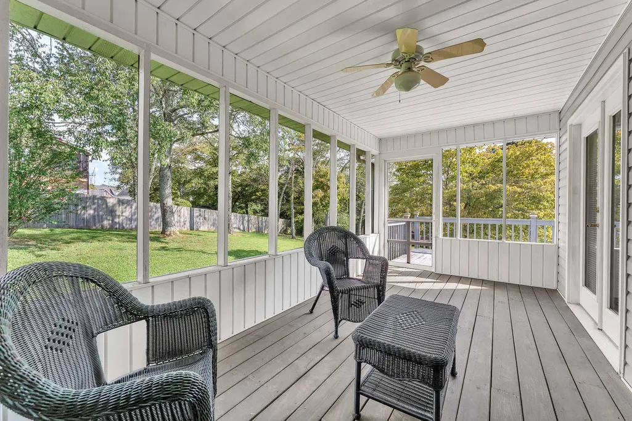
PRIMARY ON MAIN | BONUS ROOM | CONVENIENT CLEVELAND LOCATION - If you've been searching for a home in Cleveland, TN that offers the convenience of a main-level primary suite and a layout designed for everyday living, this one is worth a look. Located in the desirable Fairlawn subdivision, this 3 bedroom, 3 bathroom home combines comfortable living spaces with a location just minutes from shopping, dining, schools, and everyday conveniences. Inside, the open floor plan creates an inviting flow that's ideal for both relaxing and entertaining. Hardwood flooring extends throughout the main living areas, while the kitchen offers generous cabinet space and plenty of room for preparing meals or gathering with family and friends. The primary suite is conveniently located on the main level and features an en suite bathroom with a jetted tub, creating a private retreat at the end of the day. The laundry room is also located on the main level, adding even more everyday convenience. Walk-in closets provide excellent storage throughout the home, and the upstairs bonus room offers the flexibility to serve as a home office, media room, playroom, guest suite, or potential fourth bedroom. Step outside to the screened porch overlooking the backyard, creating the perfect space to enjoy East Tennessee's mild seasons or entertain guests. If you've been looking for a move-in ready home with a functional layout, main-level living, and a convenient Cleveland location, this property is one you'll want to see in person.
| Price History | |
|---|---|
| 9/9/2026 | Listed $395,000 |
General Features
| Sewer | Septic Tank |
|---|---|
| Heating | Central |
| Cooling | Central Air |
| Utilities | Electricity Connected,Sewer Connected,Water Connected |
| Possession | Close Of Escrow |
| Roof | Shingle |
| Appliances | Washer,Refrigerator,Microwave,Electric Range,Dryer,Dishwasher |
| Garage Spaces | 2 |
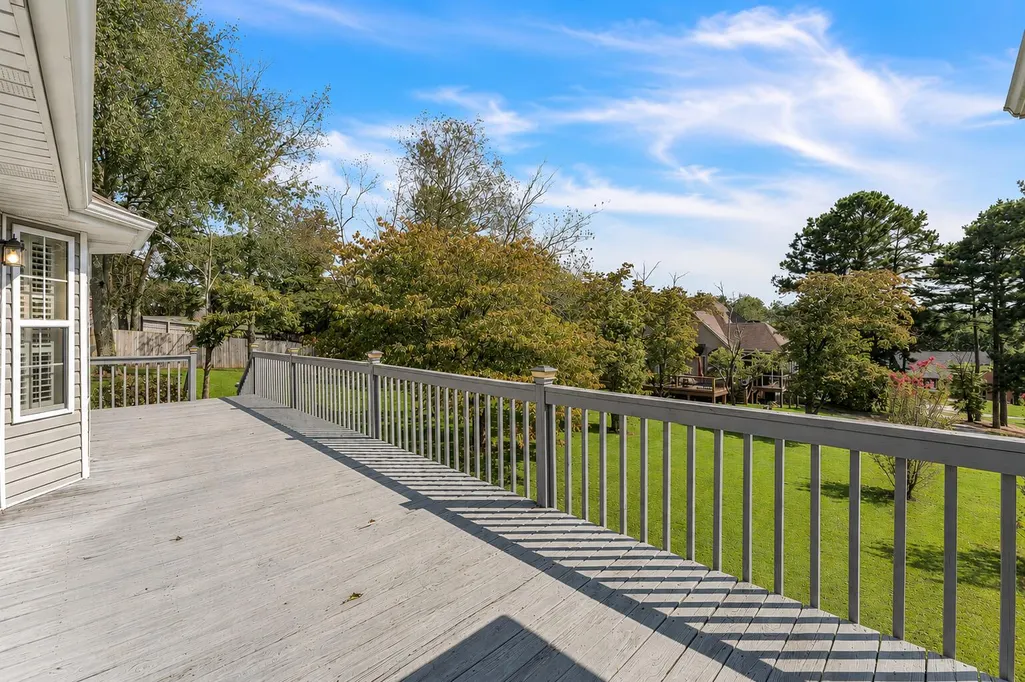
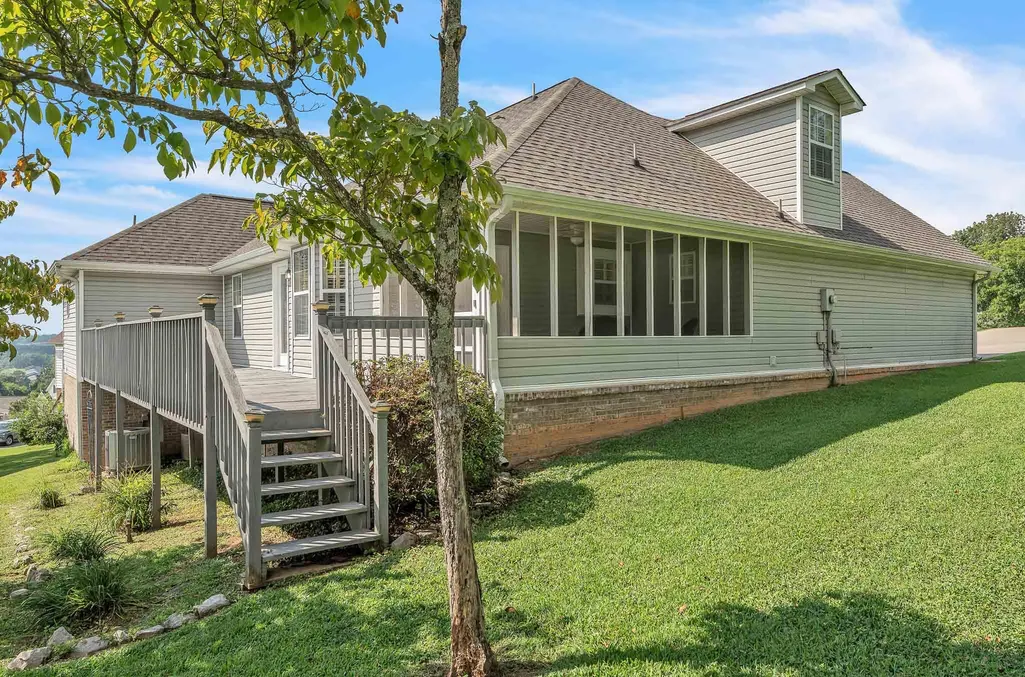
| Patio/Porch Features | Deck,Porch,Screened |
| Construction Materials | Brick,Stucco,Vinyl Siding |
| Year Built | 2004 |
| View | Mountain(s) |
| Levels | One and One Half |
| Property Subtype | Single Family Residence |
| Community Features | Sidewalks |
| County | Bradley |
| New Construction | false |
| Property Type | Residential |
| HOA | false |
| Attached Garage | true |
| Subdivision Name | Fairlawn |
| Garage Y/N | true |
| Other Structures | None |
| Full Baths | 3 |
| Status | Active |
| Directions | From I-75 N, take exit 20 to merge onto US-74 E, take the Benton Pike exit, turn right onto Benton Pike, left onto Michigan Avenue Rd, right onto 31st Street, left onto Fairlawn Dr, left onto Clearvie |
| High School | Walker Valley High |
| City | Cleveland |
| Senior Community Y/N | false |
| Lot Size Units | Acres |
| Lot Size Square Feet | 17424 |
| Carport Y/N | false |
| Listing Terms | Cash,Conventional,FHA,VA Loan |
| Elementary School | Michigan Avenue Elementary |
| Land Lease Y/N | No |
| Tax Annual Amount | 1478.5 |
| Home Warranty Y/N | false |
| Middle/Junior High School | Ocoee Middle |
| Lease Renewal Y/N | No |
| Additional Parcels Y/N | false |
| Lease Considered Y/N | No |
| Rent Control Y/N | No |
| Virtual Tour | https://my.matterport.com/show/?m=Q9TWNftiTLW |
| Structure Type | House |
| Standard Status | Active |
| MobileHomeRemainsYN | No |
| Legal Description | 051h F 00600 000 as recorded in Bradley County |
| Sewer_co_Septic_sp_Tank | true |
| Heating_co_Central | true |
Interior Features
| Interior Amenities | Ceiling Fan(s),Crown Molding,En Suite,Entrance Foyer,High Ceilings,Primary Downstairs,Separate Shower,Soaking Tub,Tray Ceiling(s),Tub/shower Combo,Walk-In Closet(s) |
|---|---|
| Flooring | Carpet,Hardwood,Tile |
| Basement (Y/N) | false |
| Air Conditioning Y/N | true |
| Heating Y/N | true |
| Fireplace Y/N | false |
| Above Grade Finished Area | 2095 |
| Laundry Features | Laundry Room,Main Level |
| Total Bedrooms | 3 |
| LivingAreaSource | Tax Records |
| Total Baths | 3 |
Exterior Features
| Exterior Amenities | Private Yard,Rain Gutters |
|---|---|
| Parking Features | Concrete,Driveway,Garage |
| Lot Features | Cleared |
| Water Source | Public |
| Lot Size Area | 0.4 |
| Foundation Details | Block |
| Spa | No |
| Building Area Total | 2095 |
| Lot Dimensions | 119x104x160x157 |
| Lot Size Acres | 0.4 |
| Road Surface Type | Paved |
| Waterfront Y/N | false |
| Crops Included Y/N | No |
| Horse Y/N | No |
| Irrigation Water Rights Y/N | No |
Amenities
- Foreclosure
- Views
- Short Sale
- New Construction
- Adult 55+
- Lease To Own
- No HOA Fees
- Furnished
- Primary On Main
- Air Conditioning
- Seller Finance
- Green
- Fixer Upper
- Horse
- Golf
- Fireplace
- Deck
- Garage
- Basement
- Pool
Property vs Single Family Average in 37323
Price
Taxes
Year Built


