











Address
414 Ashwood Terrace, Chattanooga, TN
Price
$ 320,000
Property Attributes
- MLS#1541905
- TypeSingle Family
- Listing Status Contingent
- CountyHamilton
- CityChattanooga
- AreaChattanooga
- NeighborhoodForest Highlands
- Zip37415
- StyleSingle Family Residence
- Year Built1972
- Taxes$ 2840
- Price$ 320,000
- Bedrooms3
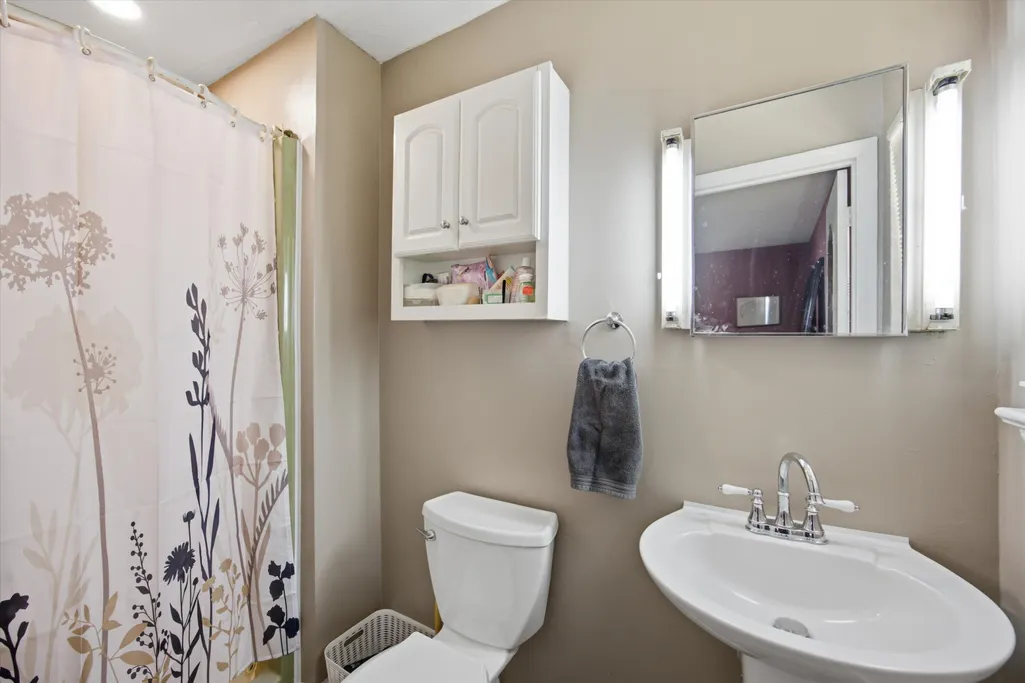
- Full Bathrooms2
- Half Bathrooms0
- Sqr Footage2004
- Lot Size0.41 Acres
Data Source:
Greater Chattanooga MLS (GCAR)
Property Description
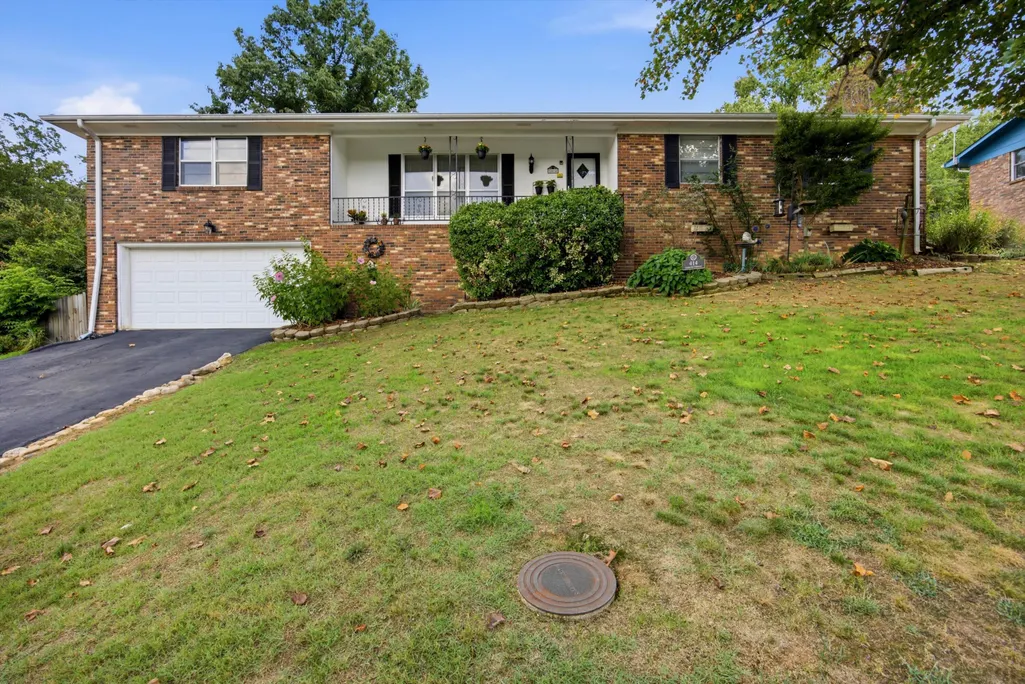
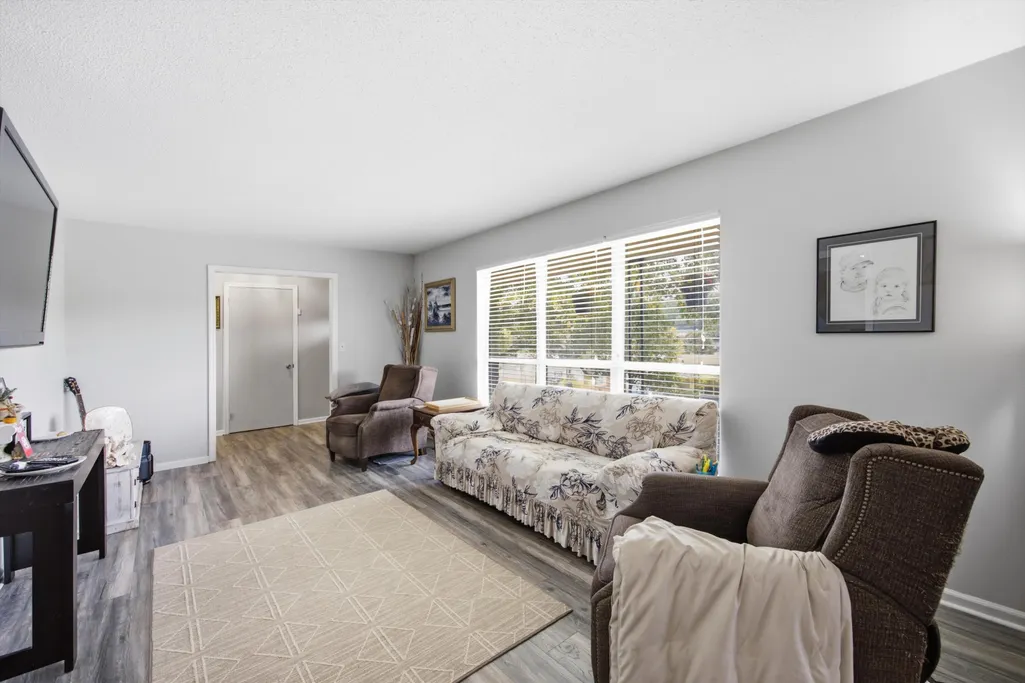
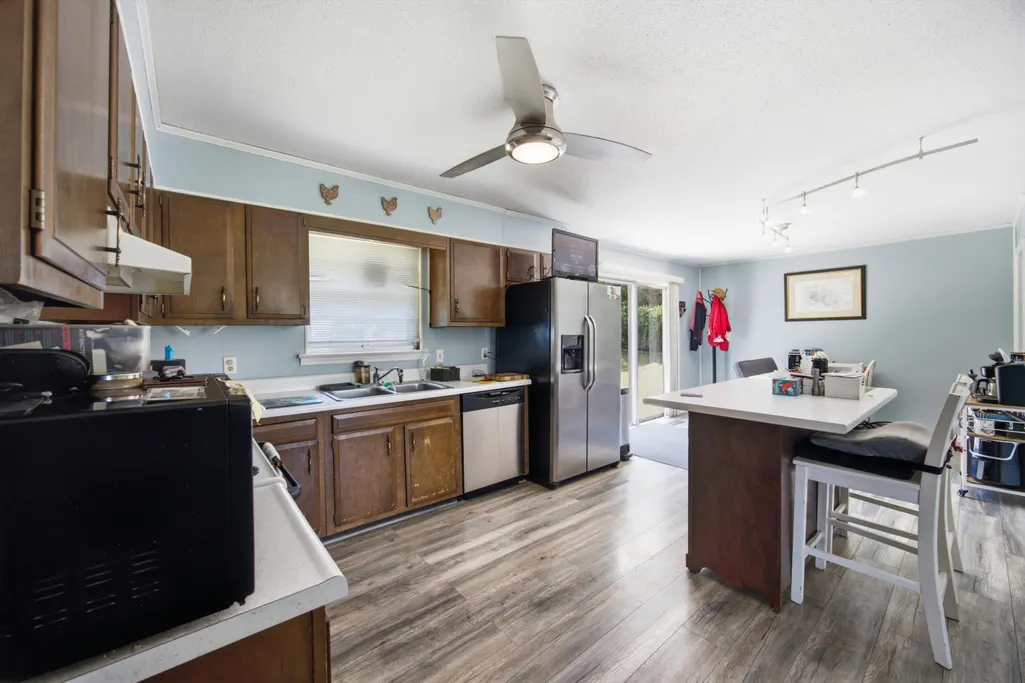
Welcome to 414 Ashwood Terrace, a spacious and inviting Chattanooga home offering the perfect blend of comfort, versatility, and outdoor living. With 3 bedrooms, 2 full bathrooms, and approximately 2,004 square feet, this home offers plenty of room to live, entertain, and make it your own. Inside, the layout provides two distinct living spaces, giving you the flexibility to create a cozy gathering room, entertaining area, home office, media space, or playroom. The generous living areas provide an ideal setting for both everyday living and hosting family and friends. Step outside and discover one of the home's standout features: a great sized backyard with plenty of room to enjoy the outdoors. Whether you're envisioning summer gatherings, outdoor games, gardening, a play area, or simply a private place to relax, this backyard offers endless possibilities. The covered front porch adds an inviting touch and creates the perfect spot to enjoy your morning coffee or unwind at the end of the day. Located in Chattanooga, 414 Ashwood Terrace offers the space and versatility you've been looking for with a layout designed to accommodate the way you live. From the welcoming front porch to the spacious interior and expansive backyard, this home delivers plenty of room both inside and out. If you're looking for a home that offers flexibility, generous living space, and an outdoor area you'll actually enjoy, don't miss your opportunity to see 414 Ashwood Terrace!
| Price History | |
|---|---|
| 9/1/2026 | Listed $320,000 |
General Features
| Sewer | Public Sewer |
|---|---|
| Heating | Central,Electric |
| Cooling | Central Air,Electric |
| Utilities | Cable Available,Electricity Connected,Phone Available,Sewer Connected,Water Connected |
| Possession | Close Of Escrow |
| Roof | Shingle |
| Appliances | Refrigerator,Microwave,Free-Standing Electric Range,Dishwasher |
| Garage Spaces | 2 |
| Patio/Porch Features | Porch,Porch - Covered,Rear Porch |
| Security Features | Smoke Detector(s) |
| Construction Materials | Brick |
| Year Built | 1972 |
| Levels | One |
| Property Subtype | Single Family Residence |
| County | Hamilton |
| New Construction | false |
| Property Type | Residential |
| HOA | false |
| Attached Garage | true |
| Subdivision Name | Forest Highlands |
| Garage Y/N | true |
| Total Rooms | 8 |
| Full Baths | 2 |
| Status | Contingent |
| Directions | From Hixson Pike, turn onto Ashland Terrace. Continue toward Lupton City, then turn onto Ashwood Terrace. Continue on Ashwood Terrace to 414 Ashwood Terrace. Property will be on the right. |
| High School | Red Bank High School |
| City | Chattanooga |
| Senior Community Y/N | false |
| MLS Area | Chattanooga |
| Lot Size Units | Acres |
| Lot Size Square Feet | 17859.6 |
| Carport Y/N | false |
| Listing Terms | Cash,Conventional,FHA,VA Loan |
| Elementary School | DuPont Elementary |
| Land Lease Y/N | No |
| Tax Annual Amount | 2840.12 |
| Home Warranty Y/N | false |
| Middle/Junior High School | Red Bank Middle |
| Lease Renewal Y/N | No |
| MLS Area Minor | Chattanooga |
| Additional Parcels Y/N | false |
| Lease Considered Y/N | No |
| Rent Control Y/N | No |
| Standard Status | Pending |
| Occupancy Type | Owner |
| MobileHomeRemainsYN | No |
| Legal Description | LT 12 BLK 16 FOREST HIGHLANDS PB 23 PG 19 |
| Sewer_co_Public_sp_Sewer | true |
| Heating_co_Central | true |
| Utilities_co_Cable_sp_Available | true |
Interior Features
| Interior Amenities | Breakfast Bar,Ceiling Fan(s),Eat-in Kitchen,Entrance Foyer,Kitchen Island,Separate Dining Room |
|---|---|
| Basement | Partial |
| Flooring | Carpet,Luxury Vinyl,Tile |
| Basement (Y/N) | true |
| Air Conditioning Y/N | true |
| Heating Y/N | true |
| Window Features | Aluminum Frames,Storm Window(s),Window Treatments |
| Fireplace Y/N | false |
| Above Grade Finished Area | 2004 |
| Laundry Features | Electric Dryer Hookup,Inside,Laundry Room,Main Level,Washer Hookup |
| Total Bedrooms | 3 |
| LivingAreaSource | Owner |
| Total Baths | 2 |
Exterior Features
| Exterior Amenities | Rain Gutters |
|---|---|
| Parking Features | Concrete,Driveway,Garage,Garage Door Opener,Garage Faces Front,Off Street |
| Lot Features | Back Yard,Cleared,Front Yard,Garden,Private |
| Water Source | Public |
| Lot Size Area | 0.41 |
| Foundation Details | Slab |
| Spa | No |
| Building Area Total | 2004 |
| Lot Dimensions | 90X200 |
| Lot Size Acres | 0.41 |
| Road Surface Type | Asphalt,Paved |
| Waterfront Y/N | false |
| Crops Included Y/N | No |
| Horse Y/N | No |
| Irrigation Water Rights Y/N | No |
Amenities
- Foreclosure
- Views
- Short Sale
- New Construction
- Adult 55+
- Lease To Own
- No HOA Fees
- Furnished
- Primary On Main
- Air Conditioning
- Seller Finance
- Green
- Fixer Upper
- Horse
- Golf
- Fireplace
- Deck
- Garage
- Basement
- Pool
Property vs Single Family Average in 37415
Price
Taxes
Year Built


