





















Address
9713 Windrose Circle, Chattanooga, TN
Price
$ 799,000
Property Attributes
- MLS#1541882
- TypeSingle Family
- Listing Status Active
- CountyHamilton
- CityChattanooga
- AreaChattanooga
- NeighborhoodEmerald Valley
- Zip37421
- StyleSingle Family Residence
- Year Built1997
- Taxes$ 2764
- Price$ 799,000
- Bedrooms5
- Full Bathrooms3
- Half Bathrooms1
- Sqr Footage3216
Data Source:
Greater Chattanooga MLS (GCAR)
Property Description
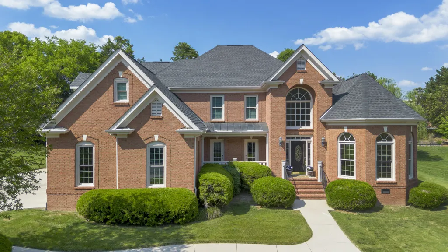
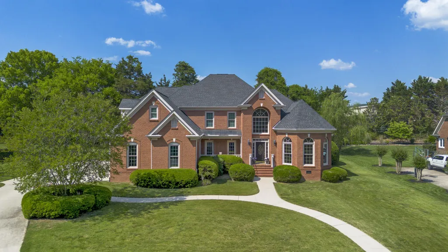
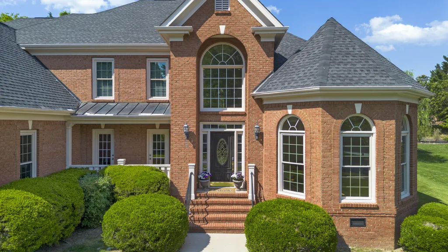
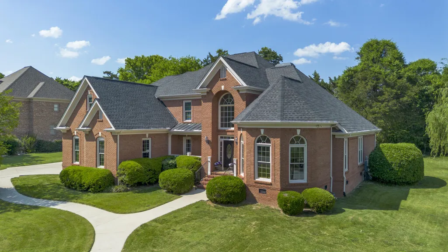
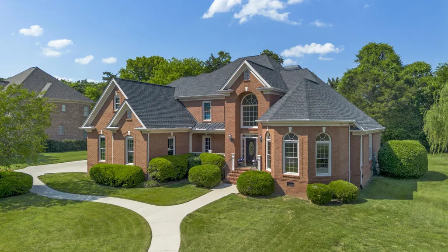
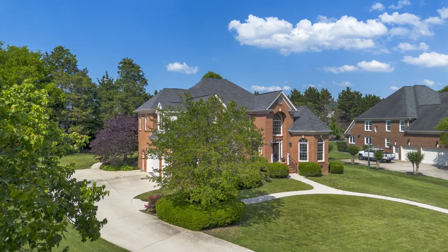
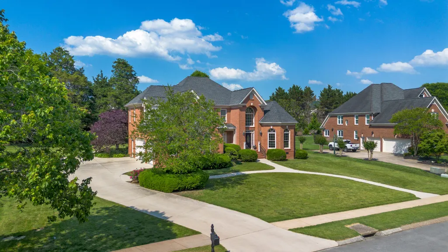
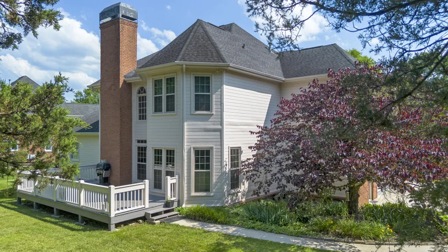
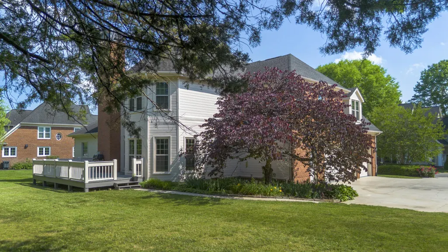
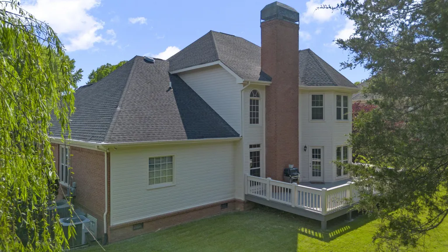
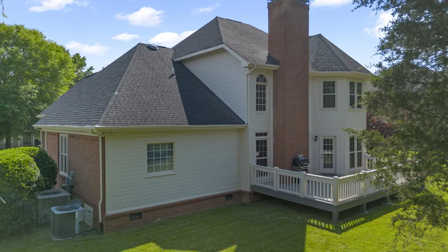
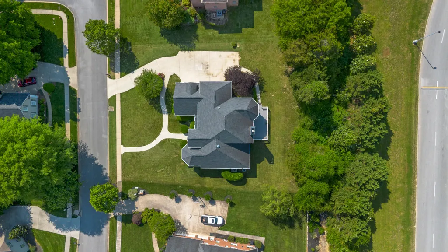
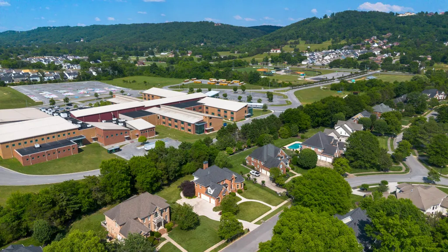
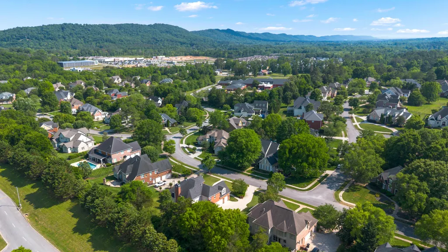
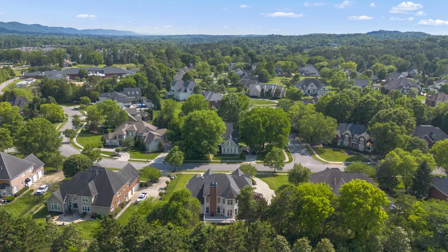
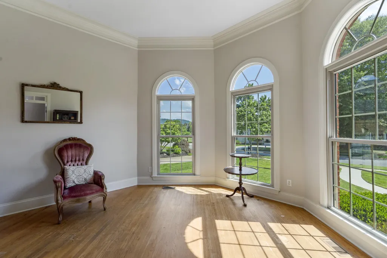
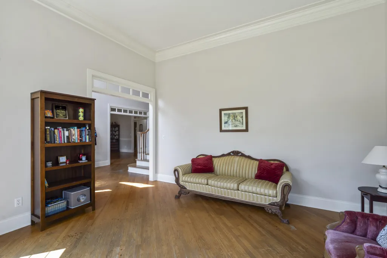
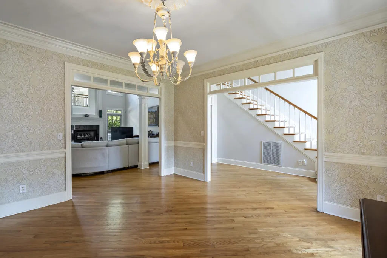
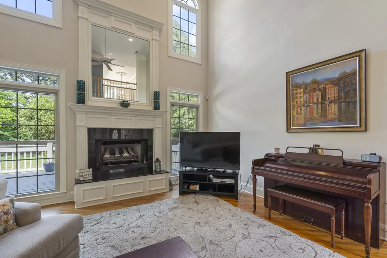
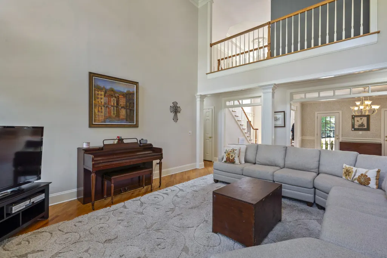
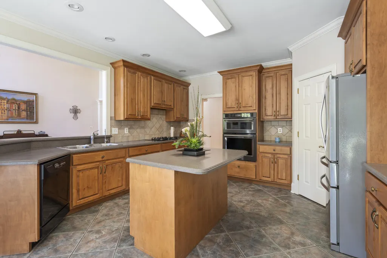
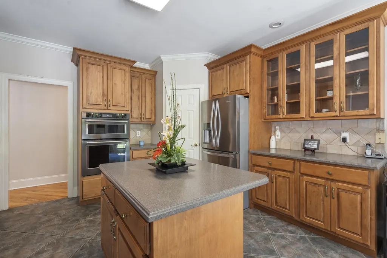
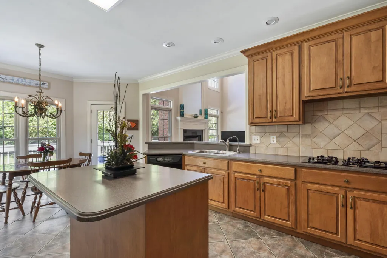
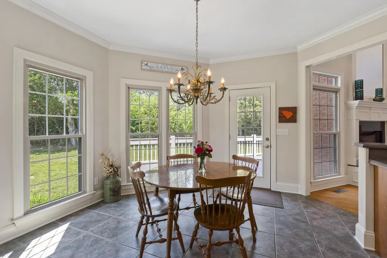
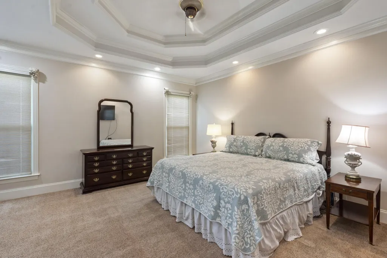
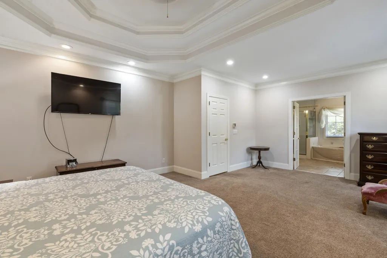
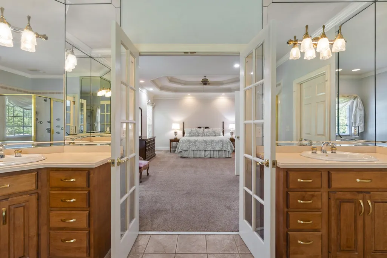
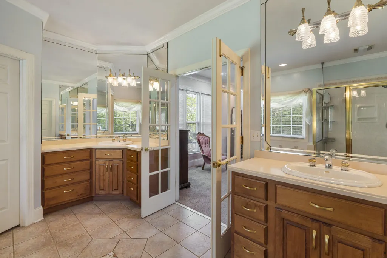
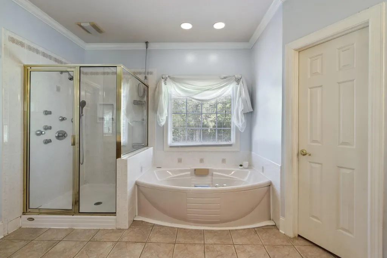
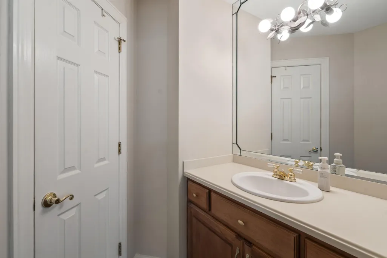
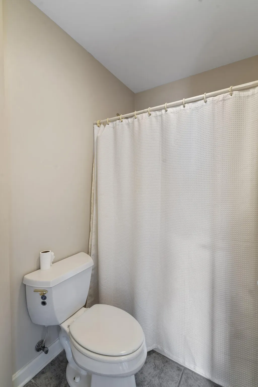
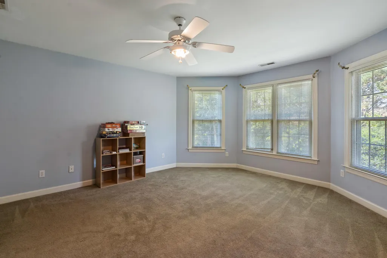
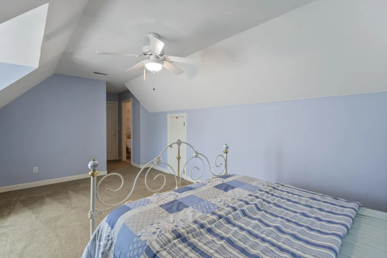
A meticulously maintained two-story home tucked into one of Emerald Valley's most desirable streets. From the moment you step inside, the quality and craftsmanship set this home apart -- the kind of custom details and finish work you simply don't find in standard construction. Offering 5 bedrooms, 3.5 baths, and a thoughtfully designed floor plan with timeless upgrades throughout. Rich hardwood floors--cut on the diagonal for a seamless, flowing finish--run through the main living areas, complemented by transom windows, deep crown molding, trey ceilings, faux painting, and hand-painted detail work that gives every room its own character. The family room is anchored by a gas log fireplace featuring a striking double mantle, custom mirror, and raised hearth -- a true centerpiece for everyday living and entertaining. The eat-in kitchen is both beautiful and functional, with solid-surface countertops, gorgeous custom cabinetry, tile flooring, a center island work station, gas cooktop, and both a regular and convection oven. The primary suite is a private retreat, featuring a double trey ceiling with extensive molding, a spacious sitting area, and French doors that open into a spa-inspired ensuite. Inside you'll find a Jacuzzi soaking tub, tiled walk-in shower with multiple shower heads, double vanities, solid-surface counters, and a generous walk-in closet. Additional highlights include dual HVAC systems for efficient year-round comfort, central vacuum rough-in, a large walk-in attic, and abundant storage throughout the home. Outside, a spacious rear deck overlooks a beautifully manicured, private backyard -- the perfect setting for summer evenings, weekend gatherings, or quiet mornings with coffee. Homes of this caliber in Emerald Valley don't come available often. Schedule your private showing today.
| Price History | |
|---|---|
| 9/1/2026 | Listed $799,000 |
General Features
| Sewer | Public Sewer |
|---|---|
| Heating | Central,Natural Gas |
| Cooling | Central Air,Multi Units |
| Utilities | Electricity Connected,Natural Gas Connected,Sewer Connected |
| Possession | Close Of Escrow |
| Roof | Shingle |
| Appliances | Wall Oven,Microwave,Gas Range,Down Draft,Disposal,Dishwasher,Convection Oven |
| HOA Fee | 1750 |
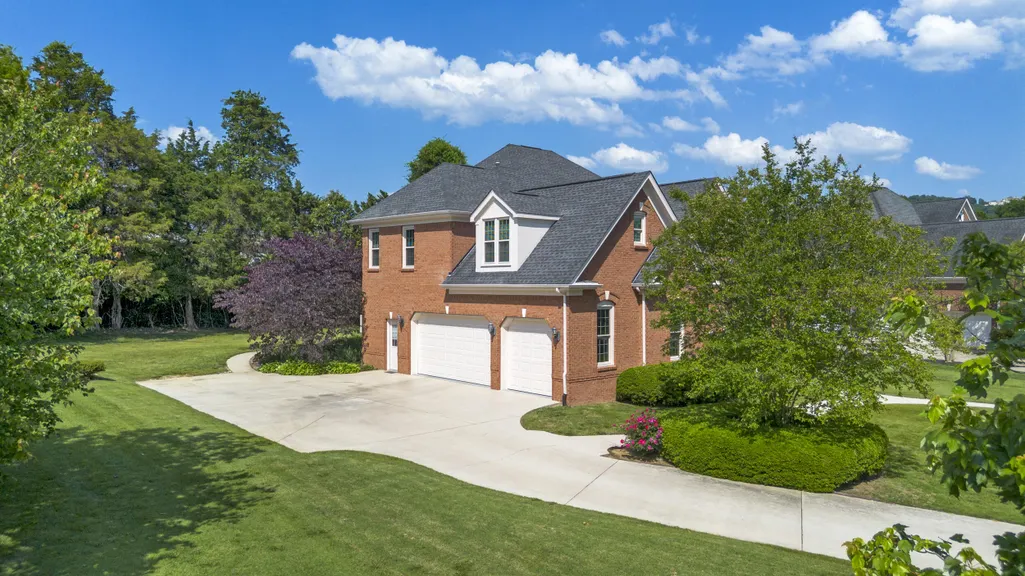
| Garage Spaces | 3 |
| Patio/Porch Features | Deck,Patio,Porch,Rear Porch |
| Pool Features | Community |
| Security Features | Gated Community,Security System,Smoke Detector(s) |
| Construction Materials | Brick,Other |
| Year Built | 1997 |
| Levels | Two |
| Property Subtype | Single Family Residence |
| Community Features | Clubhouse,Curbs,Gated,Sidewalks,Street Lights,Pond |
| Assoc Fee Paid Per | Annually |
| County | Hamilton |
| New Construction | false |
| Property Type | Residential |
| Association Amenities | Clubhouse,Gated,Parking,Pool |
| HOA | true |
| Attached Garage | true |
| Subdivision Name | Emerald Valley |
| Garage Y/N | true |
| Total Rooms | 9 |
| Full Baths | 3 |
| Status | Active |
| Directions | Begin on I-75 North headed towards E Brainerd Rd. Take exit 3A and continue east on E Brainerd Rd. Continue 5.3 miles and just past Westview Elementary turn left into the Emerald Valley subdivision on |
| High School | Ooltewah |
| City | Chattanooga |
| Senior Community Y/N | false |
| MLS Area | Chattanooga |
| Carport Y/N | false |
| Listing Terms | Cash,Conventional,FHA,VA Loan |
| Elementary School | Westview Elementary |
| Land Lease Y/N | No |
| Tax Annual Amount | 2764.54 |
| Home Warranty Y/N | false |
| Middle/Junior High School | Ooltewah Middle |
| Lease Renewal Y/N | No |
| MLS Area Minor | Chattanooga |
| Additional Parcels Y/N | false |
| Lease Considered Y/N | No |
| Rent Control Y/N | No |
| Standard Status | Active |
| MobileHomeRemainsYN | No |
| Legal Description | Lt 15 Emerald Valley Planned Unit D Ev-Phase 1 Pb57 Pg87 Out Of 172-42. 02 For 1997 |
| Sewer_co_Public_sp_Sewer | true |
| Heating_co_Central | true |
Interior Features
| Interior Amenities | Breakfast Bar,Breakfast Room,Ceiling Fan(s),Connected Shared Bathroom,Eat-in Kitchen,High Ceilings,Pantry,Separate Dining Room,Separate Shower,Walk-In Closet(s),Whirlpool Tub |
|---|---|
| Basement | Crawl Space |
| Flooring | Carpet,Hardwood |
| Total Fireplaces | 1 |
| Fireplace Features | Den,Family Room,Gas Log |
| Basement (Y/N) | false |
| Air Conditioning Y/N | true |
| Heating Y/N | true |
| Window Features | Bay Window(s),Double Pane Windows,Insulated Windows,Wood Frames |
| Fireplace Y/N | true |
| Above Grade Finished Area | 3716 |
| Half Baths | 1 |
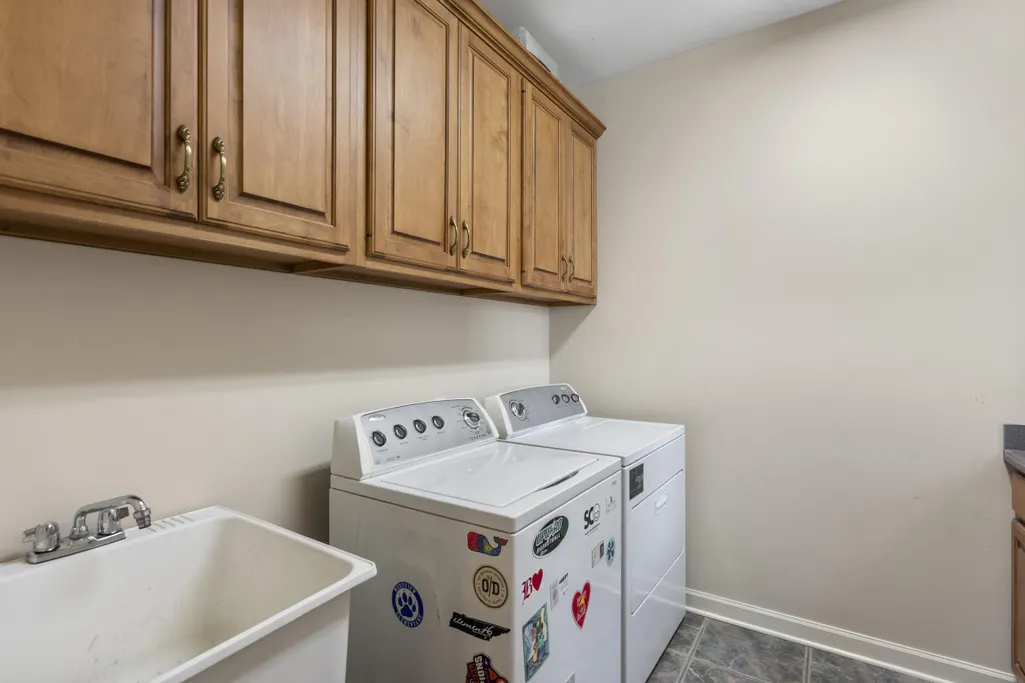
| Laundry Features | Inside,Laundry Room |
| Total Bedrooms | 5 |
| LivingAreaSource | Tax Records |
| Total Baths | 4 |
Exterior Features
| Exterior Amenities | Other |
|---|---|
| Parking Features | Concrete,Driveway,Garage Door Opener,Garage Faces Side |
| Lot Features | Level,Native Plants |
| Water Source | Public |
| Spa | No |
| Building Area Total | 3216 |
| Lot Dimensions | 120.0X150.0 |
| Waterfront Y/N | false |
| Crops Included Y/N | No |
| Horse Y/N | No |
| Irrigation Water Rights Y/N | No |
Amenities
- Foreclosure
- Views
- Short Sale
- New Construction
- Adult 55+
- Lease To Own
- No HOA Fees
- Furnished
- Primary On Main
- Air Conditioning
- Seller Finance
- Green
- Fixer Upper
- Horse
- Golf
- Fireplace
- Deck
- Garage
- Basement
- Pool
Property vs Single Family Average in 37421
Price
Taxes
Year Built


