




Address
3227 Haywood Avenue, Red Bank, TN
Price
$ 225,000
Property Attributes
- MLS#1541381
- TypeSingle Family
- Listing Status Contingent
- CountyHamilton
- CityRed Bank
- AreaChattanooga
- NeighborhoodStuart Hgts
- Zip37415
- StyleRanch
- Year Built1955
- Taxes$ 2100
- Price$ 225,000
- Bedrooms3
- Full Bathrooms1
- Half Bathrooms0
- Sqr Footage1104
- Lot Size0.47 Acres
Data Source:
Greater Chattanooga MLS (GCAR)
Property Description
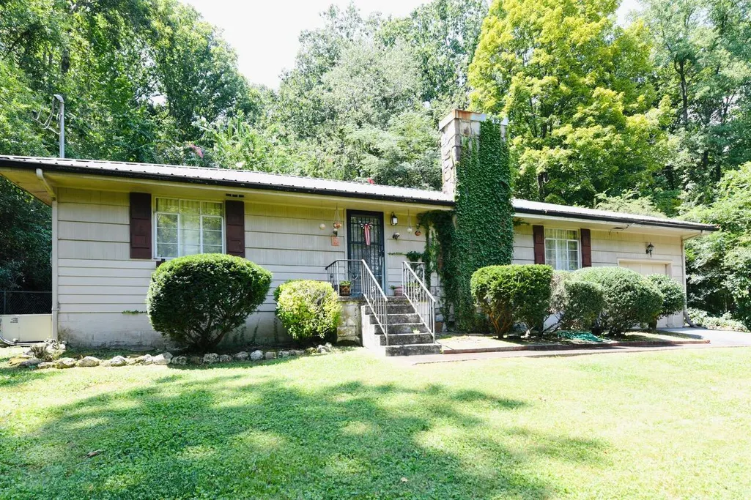
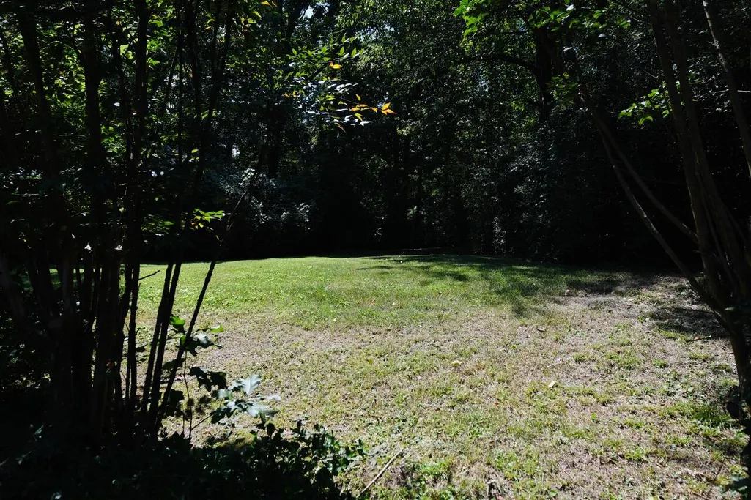
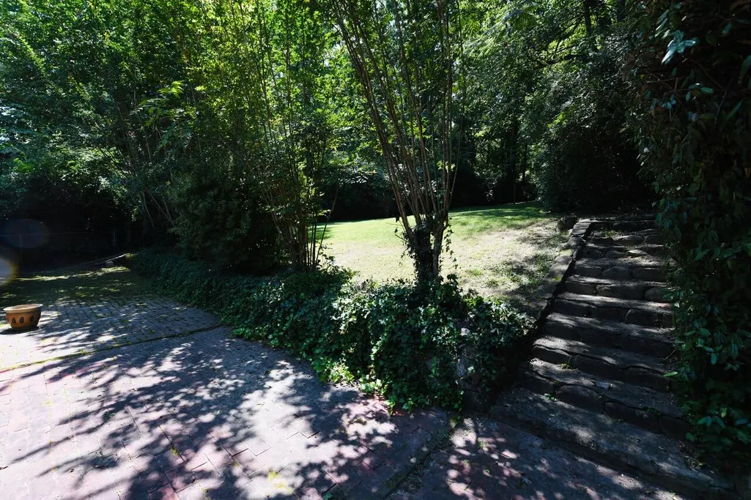
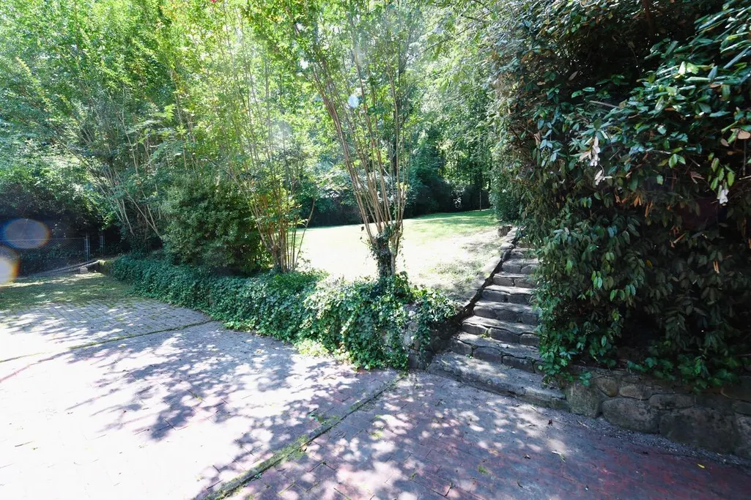
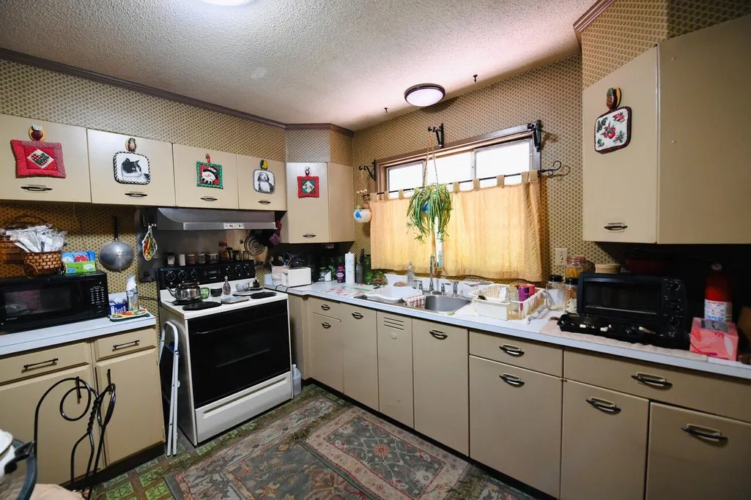
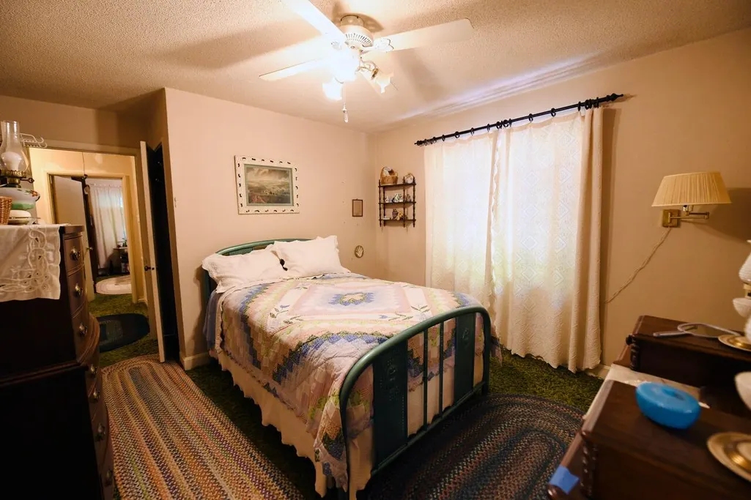
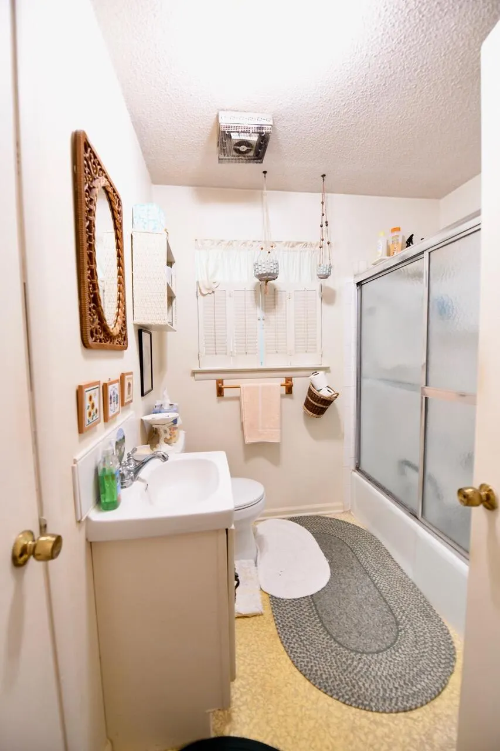
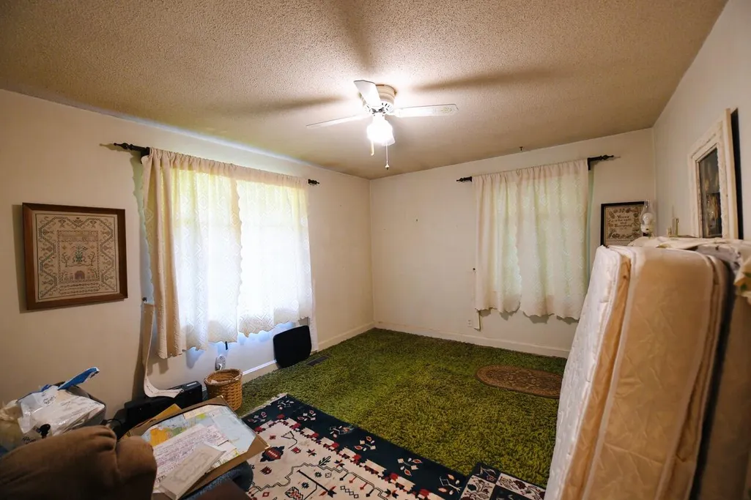
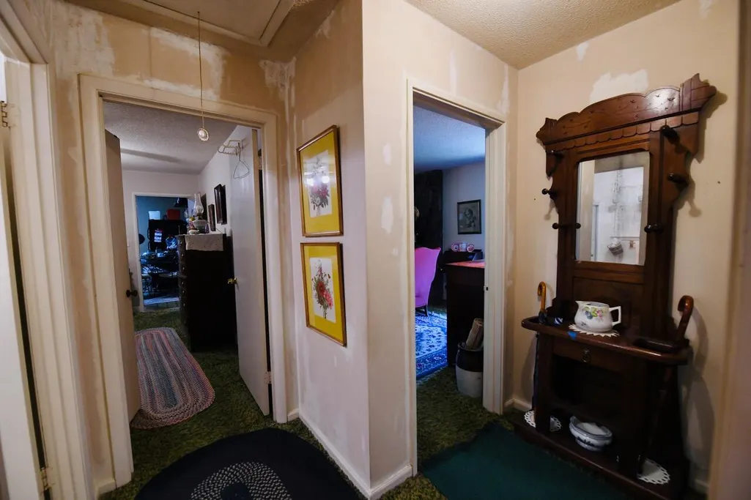
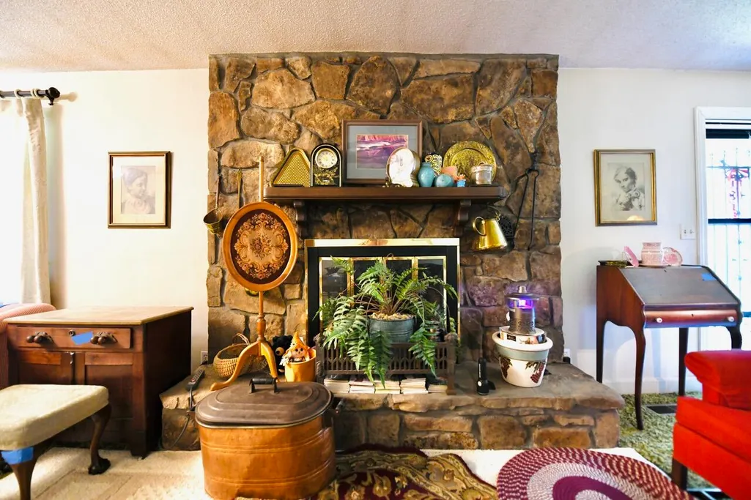
Step back in time and imagine the possibilities with this vintage Red Bank home--a true diamond in the rough filled with character and potential! Featuring 3 bedrooms, a separate dining room, and a one-car garage, this home is ready for someone with a vision to bring its original charm back to life. Beneath the carpet, you'll find hardwood flooring just waiting to be uncovered, while the kitchen still features vintage metal cabinetry that adds a fun, authentic retro touch and could be beautifully restored. The stunning stone fireplace is a showstopper and creates a warm focal point for the living area. Out back, a very private patio and secluded backyard offer a quiet retreat for morning coffee, gardening, or entertaining. Located in the highly convenient Red Bank area, this is the kind of property you don't find every day--great bones, vintage details, privacy, and loads of potential. Bring your imagination and make this one shine again!
| Price History | |
|---|---|
| 8/24/2026 | Listed $225,000 |
General Features
| Sewer | Public Sewer |
|---|---|
| Heating | Central |
| Cooling | Central Air |
| Utilities | Electricity Connected,Water Connected |
| Possession | Close Of Escrow |
| Roof | Shingle |
| Appliances | Refrigerator,Electric Range |
| Garage Spaces | 1 |
| Patio/Porch Features | Patio |
| Architectural Style | Ranch |
| Construction Materials | Wood Siding |
| Year Built | 1955 |
| Levels | One |
| Property Subtype | Single Family Residence |
| County | Hamilton |
| New Construction | false |
| Property Type | Residential |
| HOA | false |
| Attached Garage | true |
| Subdivision Name | Stuart Hgts |
| Garage Y/N | true |
| Full Baths | 1 |
| Status | Contingent |
| Directions | Going North on Dayton Blvd, right on Ashland Terrace, right on Thrushwood, left on Lupton, right on Haywood. home on right. |
| High School | Red Bank High School |
| City | Red Bank |
| Senior Community Y/N | false |
| MLS Area | Chattanooga |
| Lot Size Units | Acres |
| Lot Size Square Feet | 20473.2 |
| Carport Y/N | false |
| Listing Terms | Cash,Conventional,FHA,VA Loan |
| Elementary School | Rivermont Elementary |
| Land Lease Y/N | No |
| Tax Annual Amount | 2100 |
| Home Warranty Y/N | false |
| Middle/Junior High School | Red Bank Middle |
| Lease Renewal Y/N | No |
| MLS Area Minor | Chattanooga |
| Additional Parcels Y/N | false |
| Lease Considered Y/N | No |
| Rent Control Y/N | No |
| Structure Type | House |
| Standard Status | Pending |
| MobileHomeRemainsYN | No |
| Legal Description | 118H J 011 |
| Sewer_co_Public_sp_Sewer | true |
| Heating_co_Central | true |
Interior Features
| Interior Amenities | Breakfast Bar,Ceiling Fan(s) |
|---|---|
| Flooring | Carpet,Laminate |
| Total Fireplaces | 1 |
| Fireplace Features | Family Room |
| Basement (Y/N) | false |
| Air Conditioning Y/N | true |
| Heating Y/N | true |
| Fireplace Y/N | true |
| Above Grade Finished Area | 1104 |
| Total Bedrooms | 3 |
| LivingAreaSource | Tax Records |
| Total Baths | 1 |
Exterior Features
| Exterior Amenities | None |
|---|---|
| Parking Features | Garage,Garage Faces Front |
| Lot Features | Rolling Slope |
| Water Source | Public |
| Lot Size Area | 0.47 |
| Foundation Details | Block |
| Spa | No |
| Building Area Total | 1104 |
| Lot Dimensions | irregular |
| Lot Size Acres | 0.47 |
| Road Surface Type | Paved |
| Waterfront Y/N | false |
| Road Frontage Type | City Street |
| Crops Included Y/N | No |
| Horse Y/N | No |
| Irrigation Water Rights Y/N | No |
Amenities
- Foreclosure
- Views
- Short Sale
- New Construction
- Adult 55+
- Lease To Own
- No HOA Fees
- Furnished
- Primary On Main
- Air Conditioning
- Seller Finance
- Green
- Fixer Upper
- Horse
- Golf
- Fireplace
- Deck
- Garage
- Basement
- Pool
Property vs Single Family Average in 37415
Price
Taxes
Year Built


