
Price Reduction










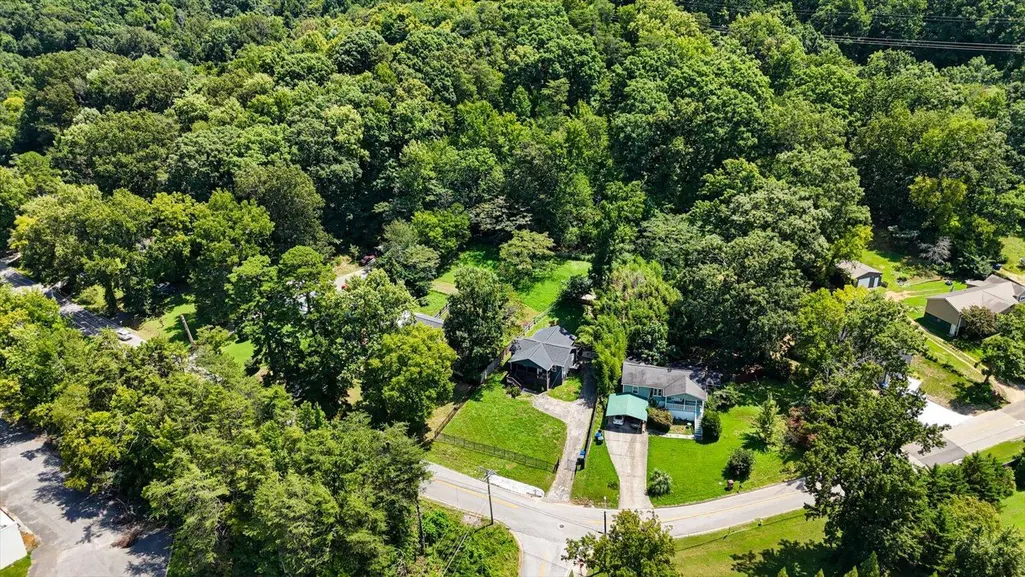
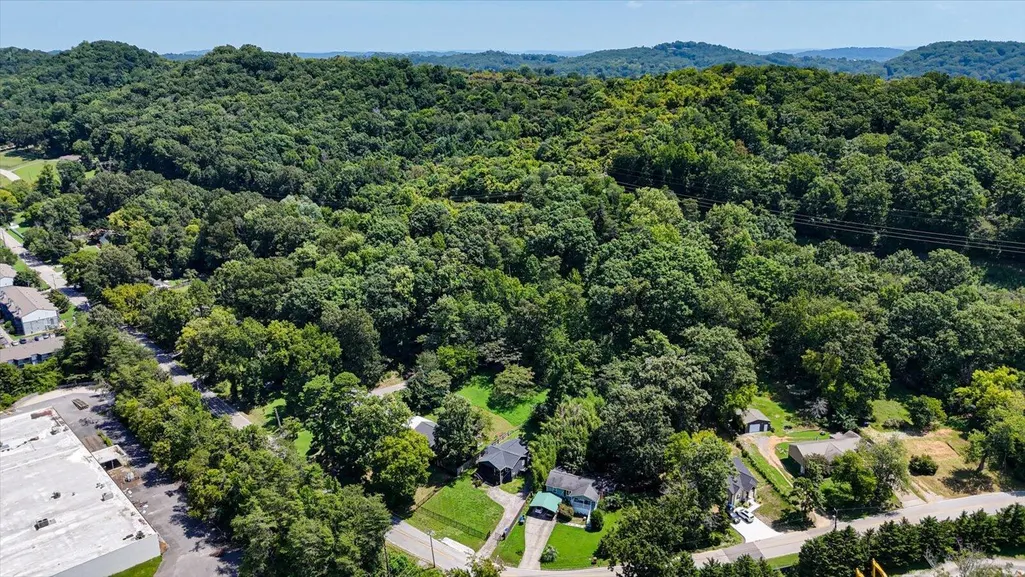
Address
700 Runyan Drive, Chattanooga, TN
Price
$ 285,000
Property Attributes
- MLS#1541251
- TypeSingle Family
- Listing Status Active
- CountyHamilton
- CityChattanooga
- AreaChattanooga
- NeighborhoodW H Foust
- Zip37405
- StyleRanch
- Year Built1950
- Taxes$ 2038
- Price$ 285,000
- Bedrooms3
- Full Bathrooms2
- Half Bathrooms0
- Sqr Footage1109
- Lot Size0.33 Acres
Data Source:
Greater Chattanooga MLS (GCAR)
Property Description
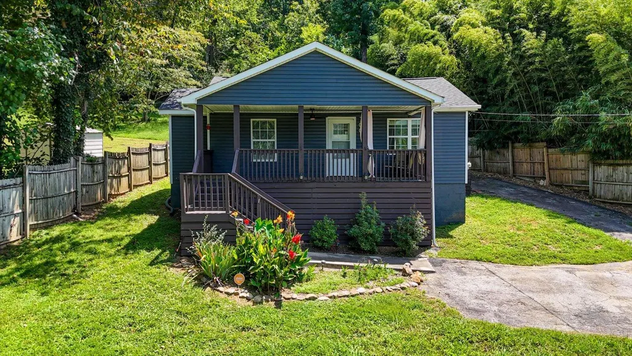
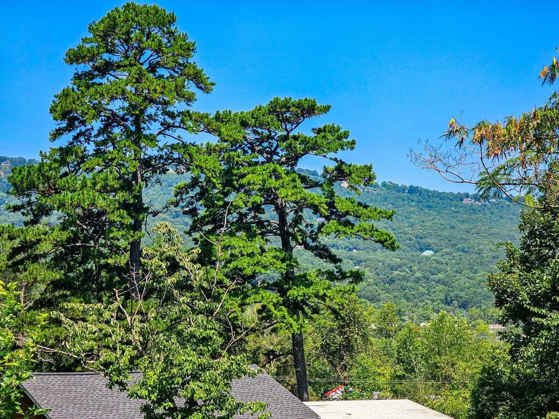
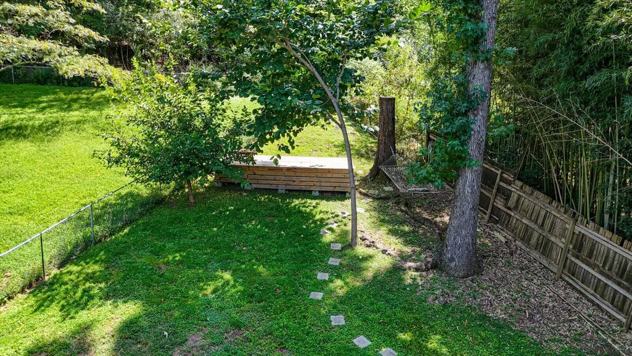
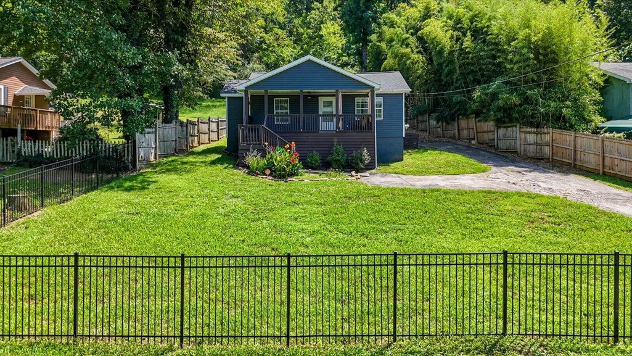
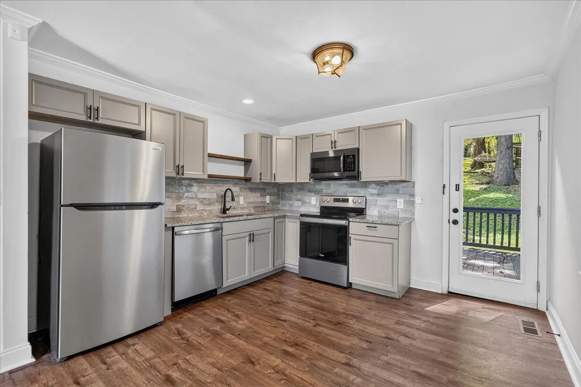
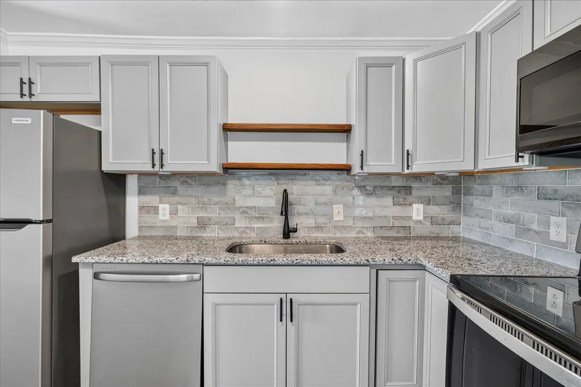
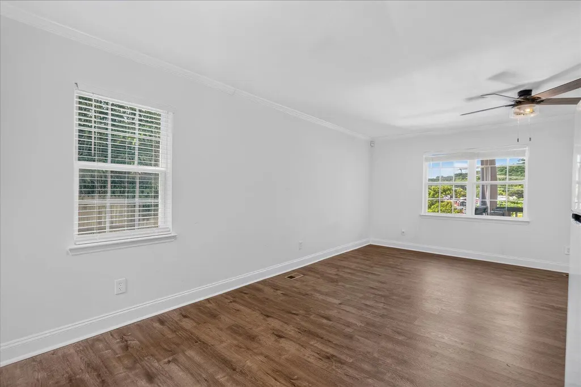
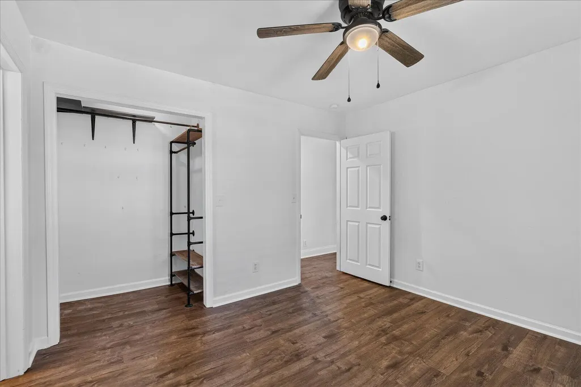
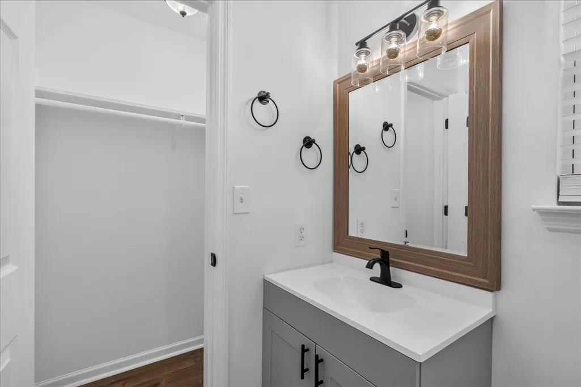
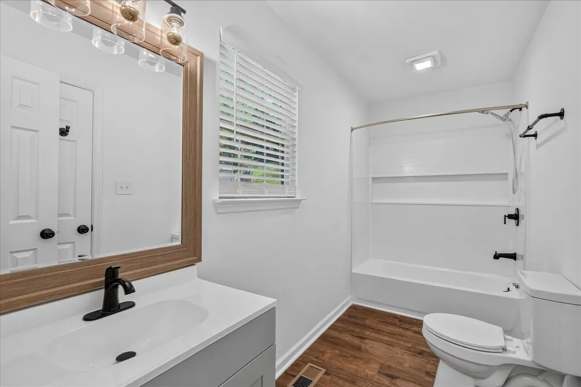
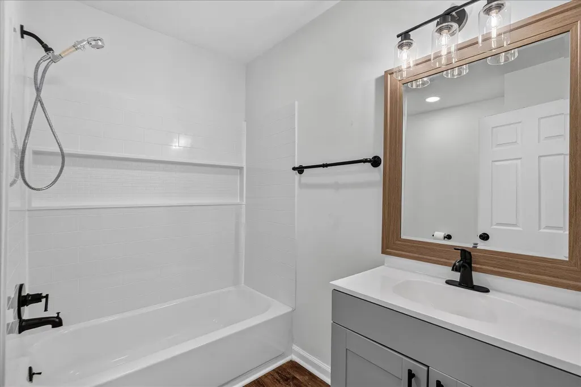
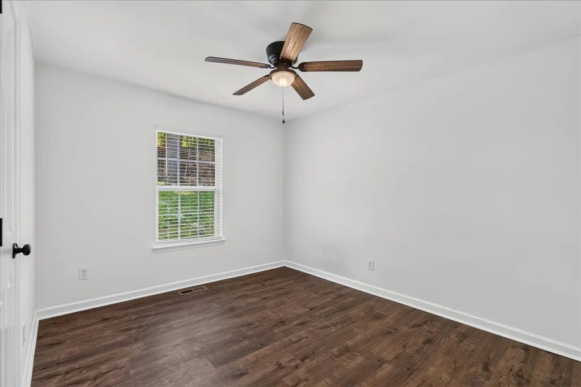
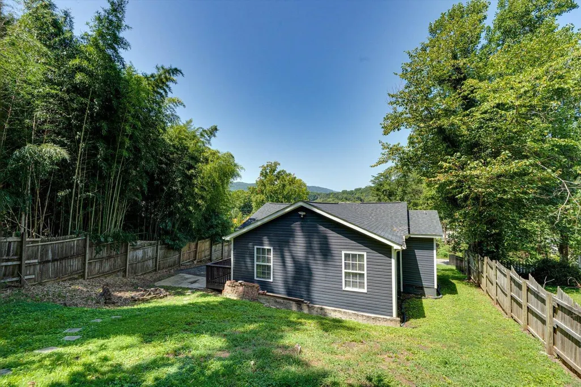
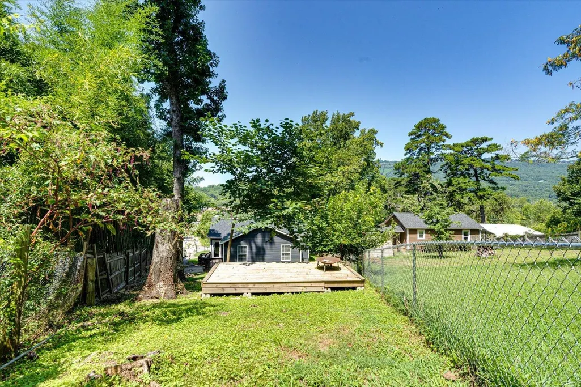
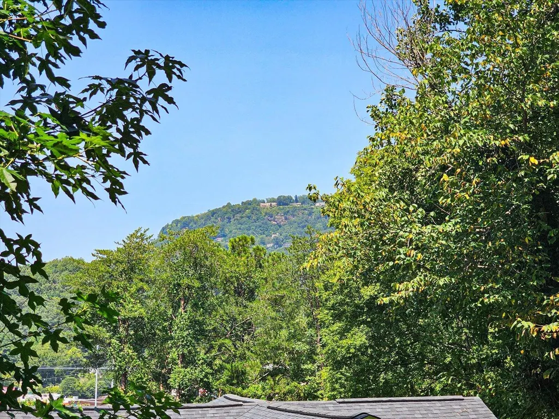
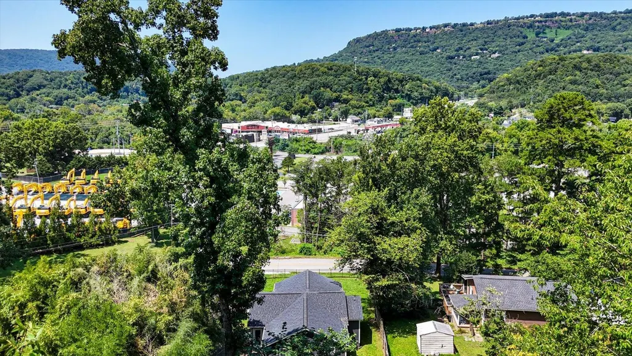
Mountain Views, Move-In Ready, & Minutes from Downtown Chattanooga! Welcome home to this beautifully maintained 3-bedroom, 2-bathroom retreat, nestled at the base of Signal Mountain on a spacious, gated half-acre lot with gorgeous mountain views right from your own home. Just 5 minutes from downtown Chattanooga, this home offers the perfect blend of peaceful, scenic living with unbeatable convenience - and total privacy behind your own gate. Step inside to a bright, open layout that's truly move-in ready - no projects here, just pack your bags and settle in. The spacious primary suite is a true retreat, featuring a private en suite bathroom and not one, but two generously sized closets, giving you all the storage space you could need. Two additional bedrooms provide flexibility for family, guests, a home office, or all three, alongside a second full bathroom for everyone's convenience. Outside, unwind on the large deck at the back of your property, the perfect spot to soak in the serene, mountain setting. Adventure is right outside your door too - minutes from hiking trails, the Tennessee River, and Prentice Cooper State Forest, ideal for hunting, camping, hiking, and off-roading. Location doesn't get more convenient than this. Starbucks, Dunkin', Walmart, Aldi, and Food City are all just around the corner, making errands and daily life effortless, while downtown Chattanooga's shopping, dining, and entertainment are still just minutes away. Locals also love grabbing a bite at nearby favorites Old Man River's and River Drifters, two beloved Chattanooga-area restaurants just a short jaunt away. This is that rare find - mountain views, privacy, outdoor adventure, and everyday convenience, all in one move-in ready package.
| Price History | |
|---|---|
| 8/21/2026 | Listed $300,000 |
| 9/23/2026 | 5$285,000 |
General Features
| Sewer | Public Sewer |
|---|---|
| Heating | Central,Electric |
| Cooling | Central Air,Electric |
| Utilities | Electricity Connected,Sewer Connected,Water Connected |
| Possession | Close Of Escrow |
| Roof | Asphalt,Shingle |
| Appliances | Refrigerator,Microwave,Free-Standing Electric Range,Dishwasher |
| Patio/Porch Features | Deck,Front Porch,Porch - Covered |
| Architectural Style | Ranch |
| Security Features | Smoke Detector(s) |
| Construction Materials | Vinyl Siding |
| Year Built | 1950 |
| Stories Count | 1 |
| Levels | One |
| Property Subtype | Single Family Residence |
| County | Hamilton |
| New Construction | false |
| Property Type | Residential |
| HOA | false |
| Attached Garage | false |
| Subdivision Name | W H Foust |
| Garage Y/N | false |
| Total Rooms | 6 |
| Full Baths | 2 |
| Status | Active |
| Directions | Take Hwy 153 N to Hixson Drive 2.6 miles then turn left onto Hamill Rd Drive .7 miles then turn left onto Hixson Pike Drive .7 miles then turn right onto Ashland Terr Drive 1.8 miles then turn le |
| High School | Red Bank High School |
| City | Chattanooga |
| Senior Community Y/N | false |
| MLS Area | Chattanooga |
| Lot Size Units | Acres |
| Lot Size Square Feet | 14374.8 |
| Carport Y/N | false |
| Listing Terms | Cash,Conventional,FHA,VA Loan |
| Elementary School | Red Bank Elementary |
| Land Lease Y/N | No |
| Tax Annual Amount | 2038.13 |
| Home Warranty Y/N | false |
| Middle/Junior High School | Red Bank Middle |
| Lease Renewal Y/N | No |
| MLS Area Minor | Chattanooga |
| Additional Parcels Y/N | false |
| Lease Considered Y/N | No |
| Rent Control Y/N | No |
| Structure Type | Free Standing Building,House |
| Standard Status | Active |
| TaxOtherAnnualAssessmentAmount | 38725 |
| MobileHomeRemainsYN | No |
| Legal Description | LT 14 BLK E W H FOUST TRACT PB 15 P G 56 |
| Sewer_co_Public_sp_Sewer | true |
| Heating_co_Central | true |
Interior Features
| Interior Amenities | En Suite,Granite Counters,Open Floorplan,Tub/shower Combo,Walk-In Closet(s) |
|---|---|
| Basement | Crawl Space |
| Flooring | Luxury Vinyl |
| Basement (Y/N) | false |
| Air Conditioning Y/N | true |
| Heating Y/N | true |
| Window Features | Insulated Windows,Vinyl Frames |
| Fireplace Y/N | false |
| Above Grade Finished Area | 1109 |
| Laundry Features | Electric Dryer Hookup,Laundry Closet,Main Level,Washer Hookup |
| Total Bedrooms | 3 |
| LivingAreaSource | Tax Records |
| Total Baths | 2 |
Exterior Features
| Exterior Amenities | Fire Pit,Private Entrance,Private Yard |
|---|---|
| Fencing | Back Yard,Fenced,Front Yard,Perimeter,Wood,Wrought Iron |
| Parking Features | Driveway,Off Street |
| Lot Features | Back Yard,Front Yard,Pie Shaped Lot,Sloped,Views |
| Water Source | Public |
| Lot Size Area | 0.33 |
| Foundation Details | Block |
| Spa | false |
| Building Area Total | 1109 |
| Lot Dimensions | 117.6X220 |
| Lot Size Acres | 0.33 |
| Road Surface Type | Asphalt |
| Waterfront Y/N | false |
| Road Frontage Type | City Street |
| Crops Included Y/N | No |
| Road Responsibility | Public Maintained Road |
| Horse Y/N | No |
| Irrigation Water Rights Y/N | No |
Amenities
- Foreclosure
- Views
- Short Sale
- New Construction
- Adult 55+
- Lease To Own
- No HOA Fees
- Furnished
- Primary On Main
- Air Conditioning
- Seller Finance
- Green
- Fixer Upper
- Horse
- Golf
- Fireplace
- Deck
- Garage
- Basement
- Pool
Property vs Single Family Average in 37405
Price
Taxes
Year Built

 © 2026 Chattanooga Association of Realtors. All rights reserved. Information deemed to be reliable but not guaranteed. The data relating to real estate for sale on this website comes from the Chattanooga Association of Realtors and the Broker Reciprocity Program.sm. Real estate listings held by brokerage firms other than Dixon Homes Realty are marked with the BR logo and detailed information about them includes the name of the listing brokers. Listing broker has attempted to offer accurate data,
