
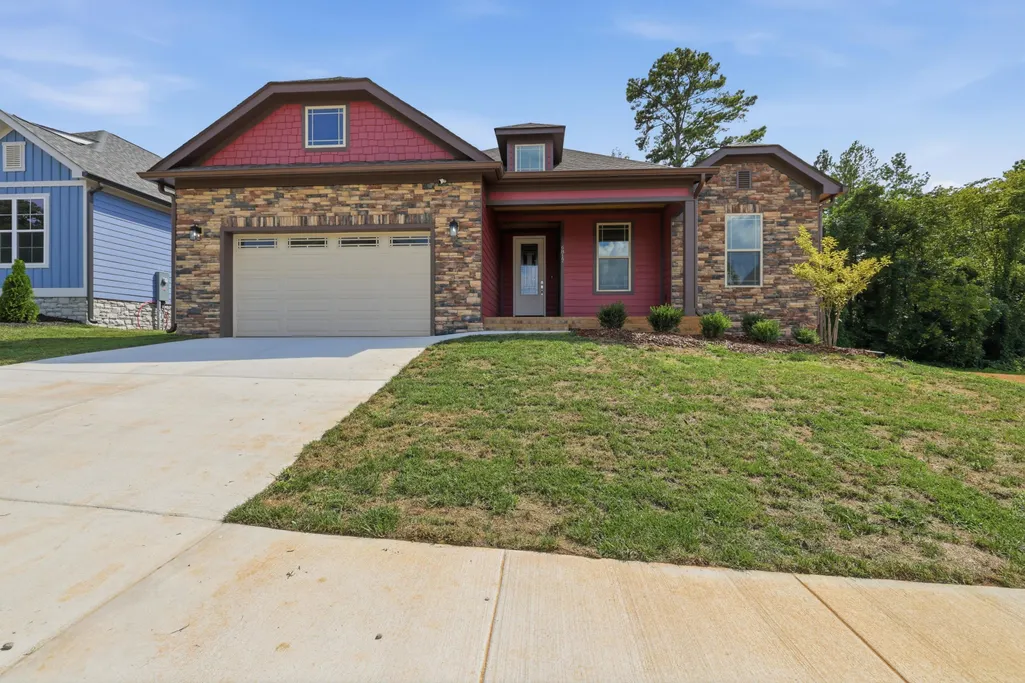
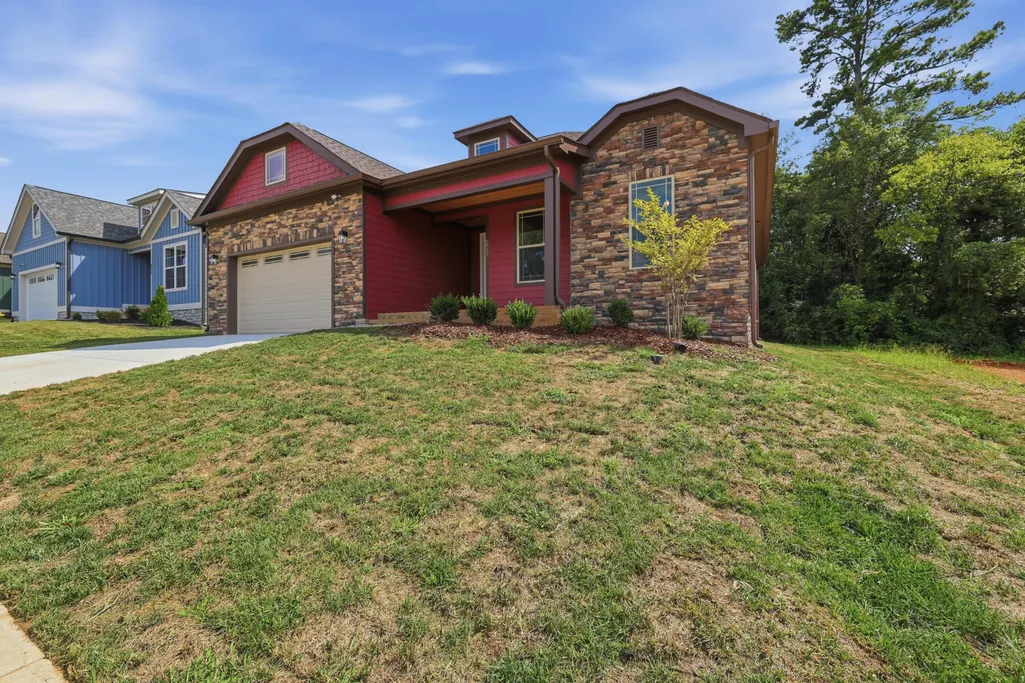
New Construction - Primary on Main









Address
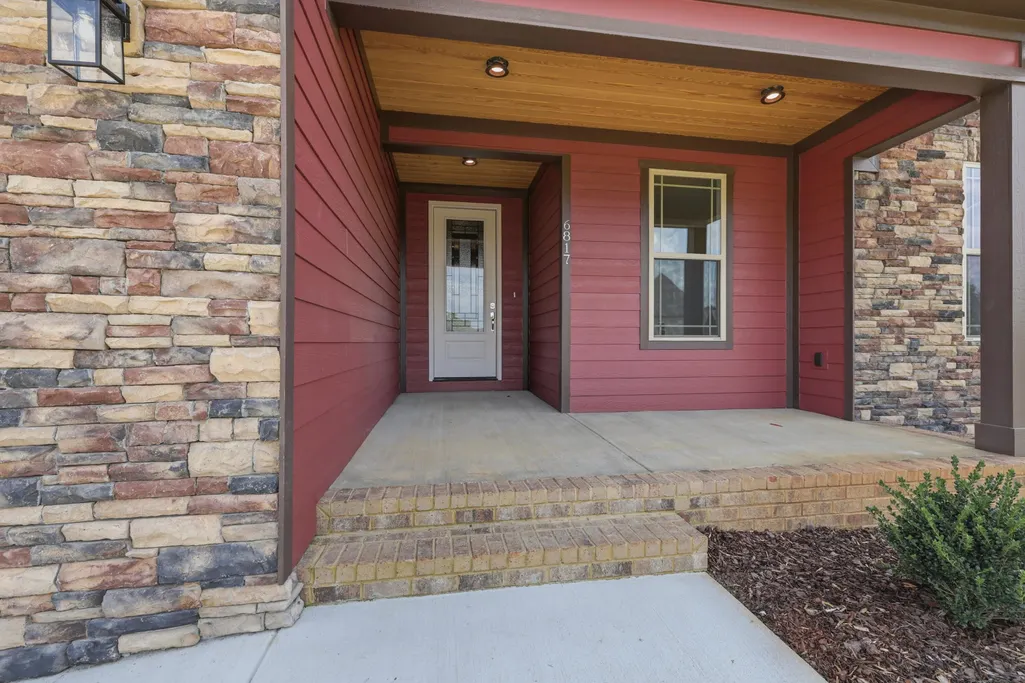
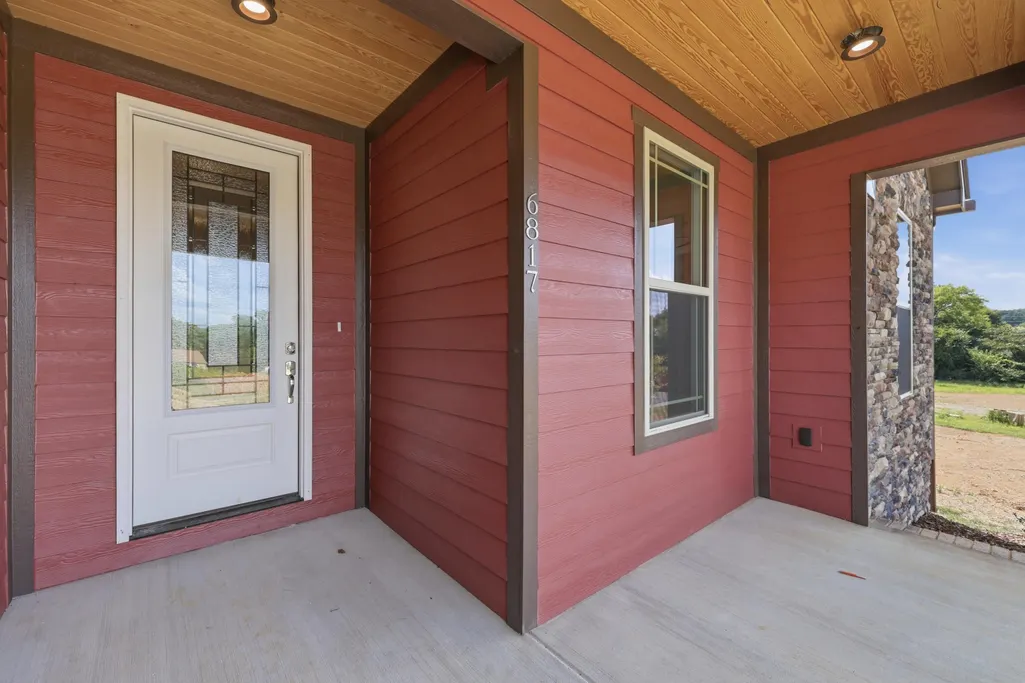
6817 Carnell Way, Chattanooga, TN
Price
$ 489,000
Property Attributes
- MLS#1541154
- TypeSingle Family
- Listing Status Active
- CountyHAMILTON
- CityChattanooga
- AreaChattanooga
- NeighborhoodCarnell Subd
- Zip37421
- Style
- Price$ 489,000
- Bedrooms3
- Full Bathrooms2
- Half Bathrooms0
- Sqr Footage1965
- Lot Size0.14 Acres
Data Source:
Greater Chattanooga MLS (GCAR)
Property Description
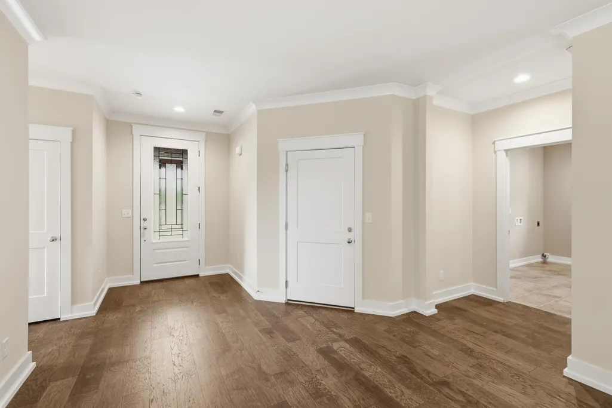
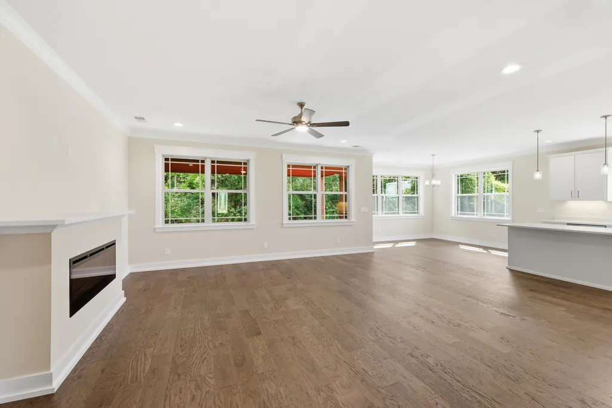
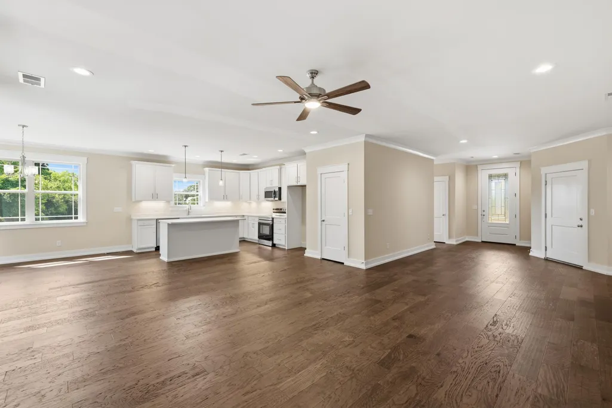
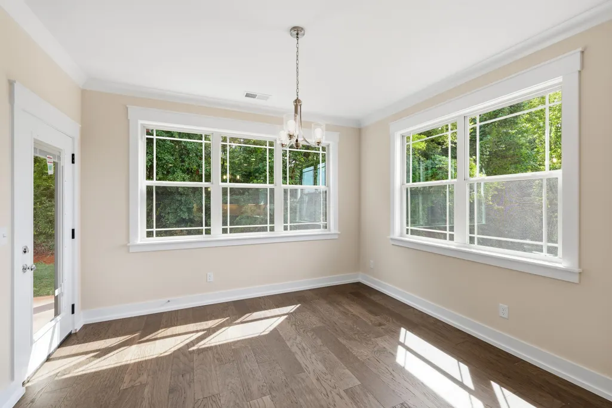
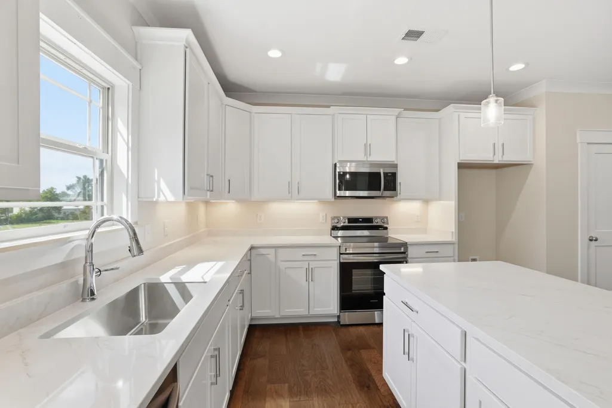
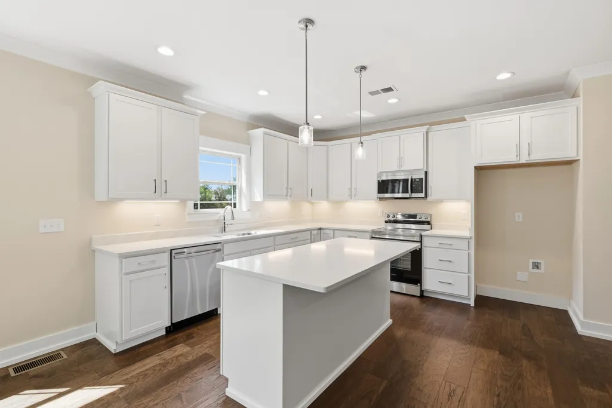
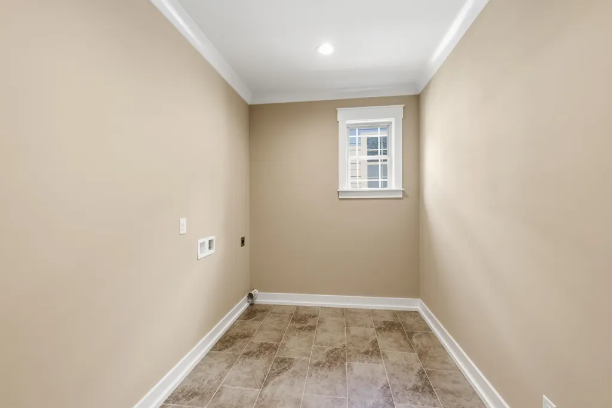
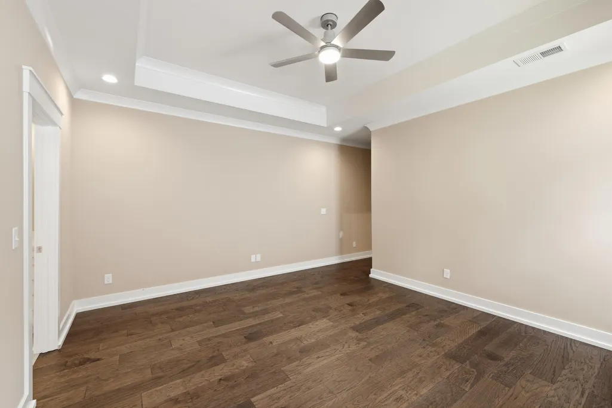
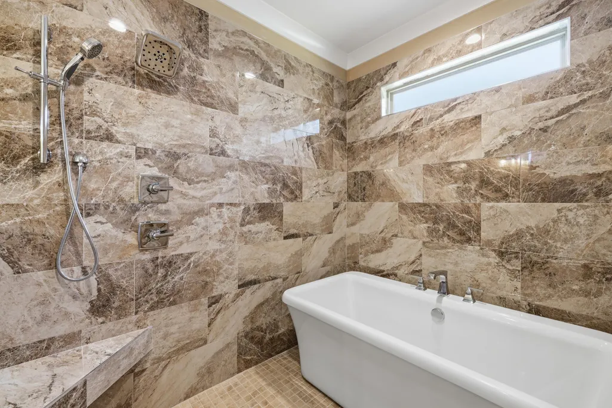
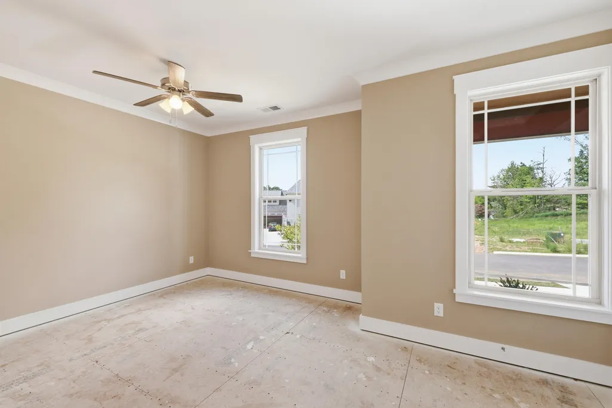
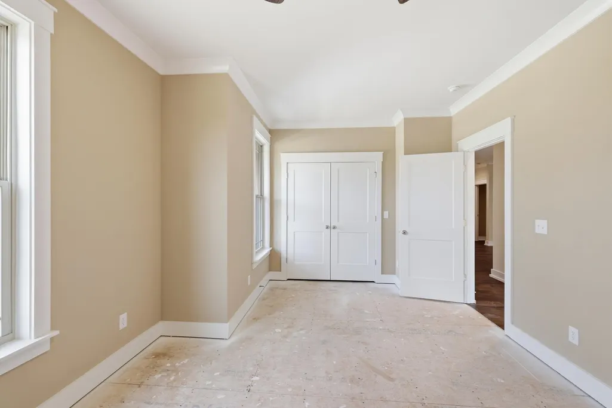
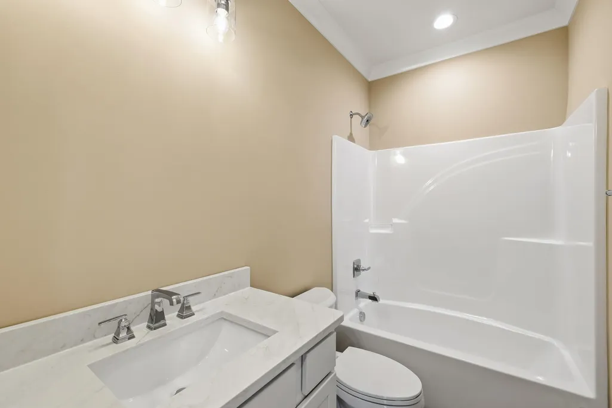
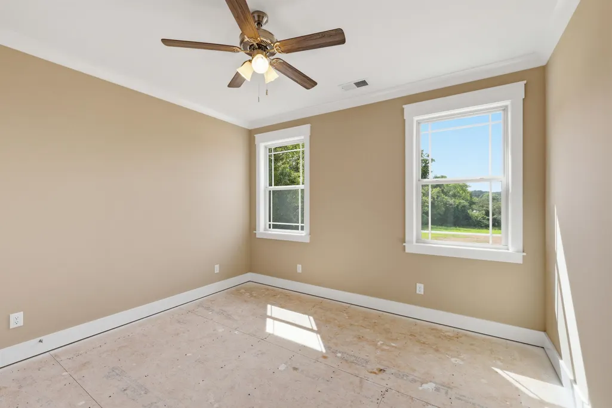
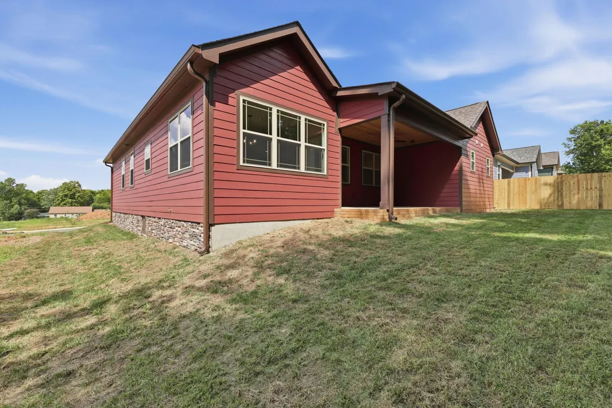
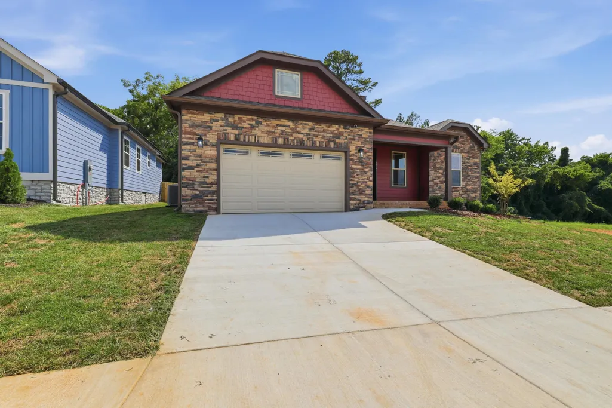
Brand New Construction in Phase 2 of Carnell Subdivision! Be among the first to own in the newly released second phase of Carnell Subdivision. This stunning one-level home offers 3 bedrooms, 2 baths, and a thoughtfully designed open floor plan loaded with upgrades. Step inside to a welcoming, spacious living space where beautiful engineered hardwood floors flow through the living room, kitchen, and primary suite. The kitchen features stylish cabinetry, quartz countertops, a pantry, and a dining area all opening seamlessly to the living room with a cozy electric fireplace. The split-bedroom layout provides added privacy, with a spacious primary suite showcasing a coffered ceiling and elegant finishes. The primary bath is a true retreat, complete with a soaking tub, separate tiled shower, double vanity, and a large walk-in closet with direct access to the laundry room. Three additional bedrooms and a full bath offer flexibility for guests, family, or a home office/den. Conveniently located in East Brainerd, just minutes from Hamilton Place, I-75, and Hwy 153, this home combines comfort, style, and location. Schedule your showing today!
| Elementary School | Middle School | High School |
|---|---|---|
| Bess T. Shepherd Elementary | Tyner Middle Academy | Tyner Academy High School |
| Price History | |
|---|---|
| 8/20/2026 | Listed $489,000 |
General Features
| Sewer | Public Sewer |
|---|---|
| Heating | Central,Electric |
| Cooling | Central Air,Electric |
| Utilities | Cable Available,Electricity Available,Phone Available,Sewer Connected,Underground Utilities |
| Possession | Close Of Escrow |
| Roof | Shingle |
| Appliances | Free-Standing Electric Range,Electric Water Heater,Disposal,Dishwasher |
| HOA Fee | 300.0 |
| Garage Spaces | 2.0 |
| Patio/Porch Features | Covered,Patio,Porch,Porch - Covered |
| Security Features | Smoke Detector(s) |
| Construction Materials | Fiber Cement,HardiPlank Type,Stone |
| Year Built | 2026 |
| Stories Count | 1 |
| Levels | One |
| Property Subtype | Single Family Residence |
| Community Features | Sidewalks |
| Assoc Fee Paid Per | Annually |
| County | Hamilton |
| New Construction | Yes |
| Property Type | Residential |
| HOA | Yes |
| Attached Garage | Yes |
| Subdivision Name | Carnell Subd |
| Garage Y/N | Yes |
| Total Rooms | 7 |
| Full Baths | 2 |
| Status | Active |
| Directions | I-24E to I-75N,Exit 4 to 153 North,Exit 1 Lee Hwy Right off the Exit,Approx 1.4 miles to Right on Conner Lane,Carnell Subdivision on your Right.,Home on the left. |
| High School | Tyner Academy |
| City | Chattanooga |
| Senior Community Y/N | No |
| MLS Area | Chattanooga |
| Lot Size Units | Acres |
| Lot Size Square Feet | 6098.4 |
| Carport Y/N | No |
| Listing Terms | Cash,Conventional,FHA,VA Loan |
| Elementary School | Bess T. Shepherd Elementary |
| Land Lease Y/N | No |
| Tax Annual Amount | 0.0 |
| Home Warranty Y/N | No |
| Middle/Junior High School | Tyner Middle Academy |
| Property Condition | Under Construction |
| Lease Renewal Y/N | No |
| MLS Area Minor | Chattanooga |
| Additional Parcels Y/N | No |
| Lease Considered Y/N | No |
| Rent Control Y/N | No |
| Virtual Tour | https://my.matterport.com/show/?m=54r8rYVaCEA |
| Standard Status | Active |
| Occupancy Type | Vacant |
| MobileHomeRemainsYN | No |
| Legal Description | LT 31 CARNELL PB 134 PG 119 OUT OF 148E C 003.01 & 148E C 009 FOR 2026 |
| Sewer_co_Public_sp_Sewer | True |
| Heating_co_Central | True |
| Utilities_co_Cable_sp_Available | True |
| Utilities_co_Electricity_sp_Available | True |
| Utilities_co_Underground_sp_Utilities | True |
Interior Features
| Interior Amenities | Eat-in Kitchen,High Ceilings,Open Floorplan,Pantry,Primary Downstairs,Separate Shower,Split Bedrooms,Tub/shower Combo,Walk-In Closet(s) |
|---|---|
| Flooring | Hardwood,Tile |
| Total Fireplaces | 1 |
| Fireplace Features | Electric,Living Room |
| Basement (Y/N) | No |
| Air Conditioning Y/N | Yes |
| Heating Y/N | Yes |
| Window Features | Vinyl Frames |
| Fireplace Y/N | Yes |
| Above Grade Finished Area | 1965.0 |
| Laundry Features | Electric Dryer Hookup,Laundry Room,Washer Hookup |
| Total Bedrooms | 3 |
| LivingAreaSource | Builder |
| Total Baths | 2 |
Exterior Features
| Exterior Amenities | None |
|---|---|
| Fencing | None |
| Parking Features | Garage Door Opener,Garage Faces Front,Kitchen Level |
| Lot Features | Level,Subdivided |
| Water Source | Public |
| Lot Size Area | 0.14 |
| Foundation Details | Block |
| Spa | No |
| Building Area Total | 1965.0 |
| Lot Dimensions | 60x100 |
| Lot Size Acres | 0.14 |
| Waterfront Y/N | No |
| Road Frontage Type | City Street |
| Crops Included Y/N | No |
| Horse Y/N | No |
| Irrigation Water Rights Y/N | No |
Amenities
- Foreclosure
- Views
- Short Sale
- New Construction
- Adult 55+
- Lease To Own
- No HOA Fees
- Furnished
- Primary On Main
- Air Conditioning
- Seller Finance
- Green
- Fixer Upper
- Horse
- Golf
- Fireplace
- Deck
- Garage
- Basement
- Pool
Property vs Single Family Average in 37421
Price


