
Price Reduction - Views - Primary on Main








Address
155 Yellowstone Way, Chattanooga, TN
Price
$ 649,000
Property Attributes
- MLS#1540919
- TypeSingle Family
- Listing Status Active
- CountyHamilton
- CityChattanooga
- AreaChattanooga
- NeighborhoodPainted Ridge
- Zip37415
- StyleOther
- Year Built2023
- Taxes$ 5614
- Price$ 649,000
- Bedrooms4
- Full Bathrooms3
- Half Bathrooms0
- Sqr Footage2615
- Lot Size0.14 Acres
Data Source:
Greater Chattanooga MLS (GCAR)
Property Description
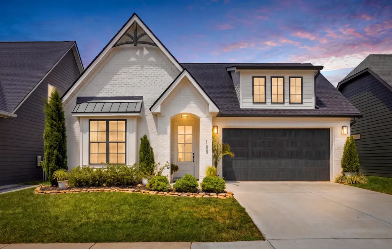
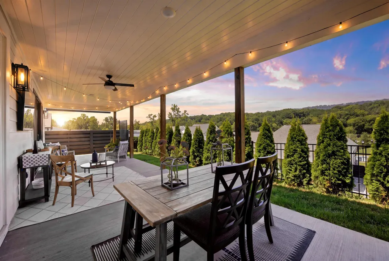
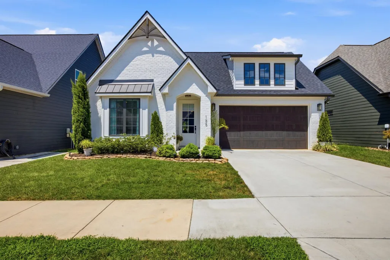
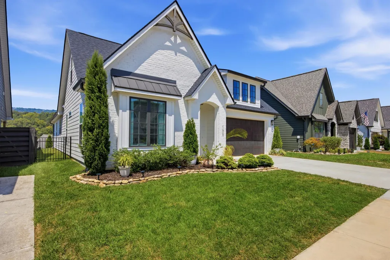
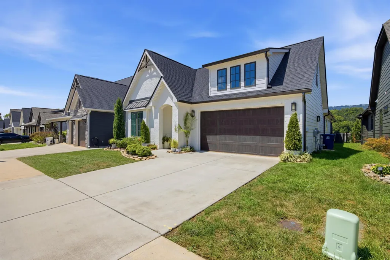
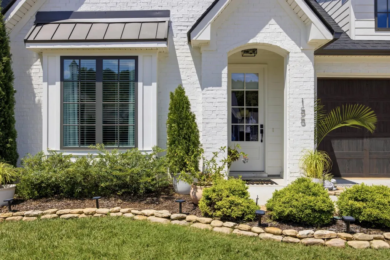
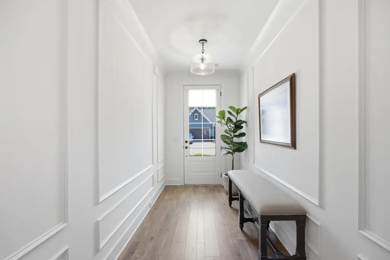
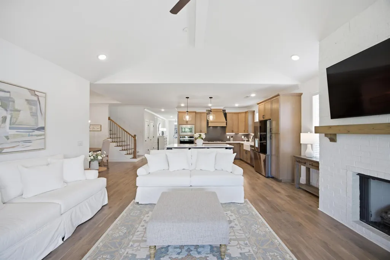
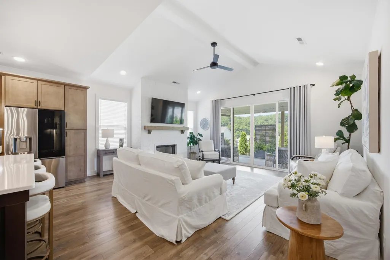
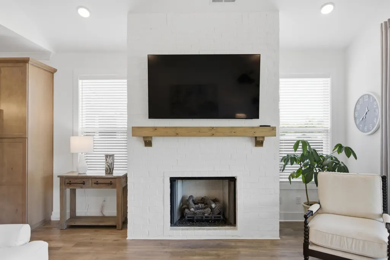
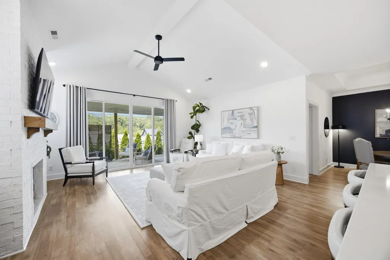
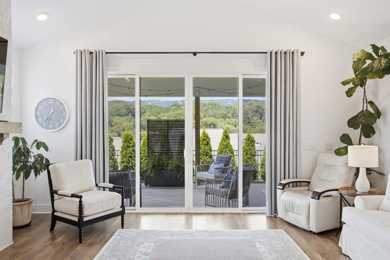
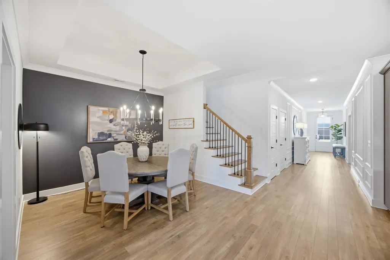
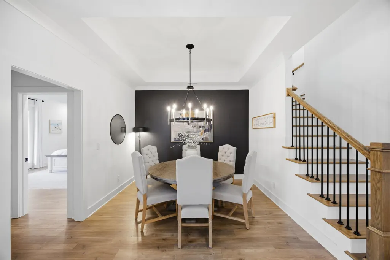
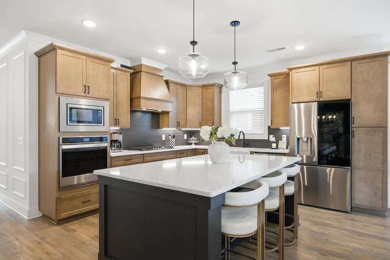
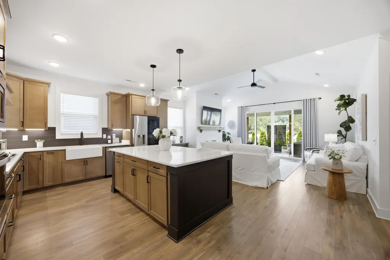
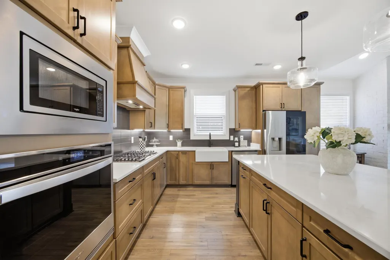
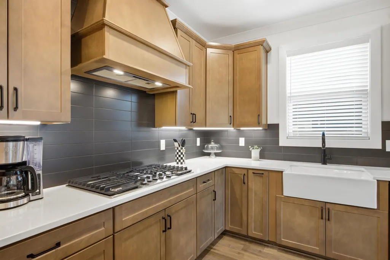
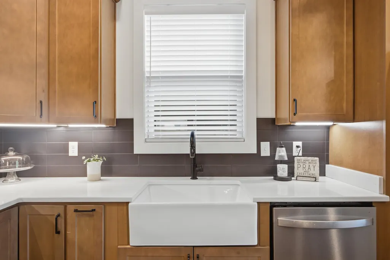
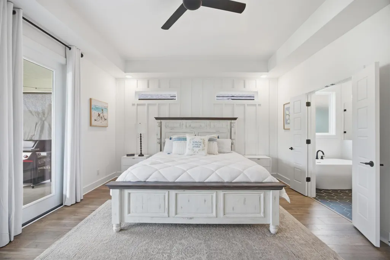
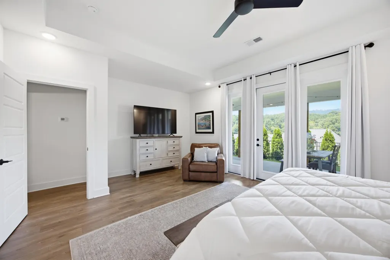
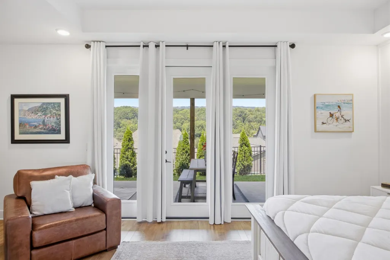
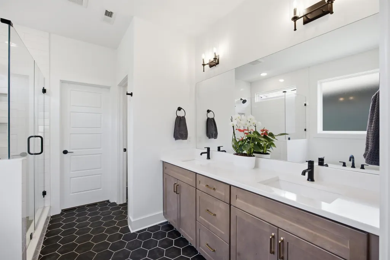
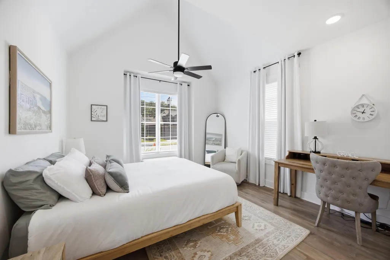
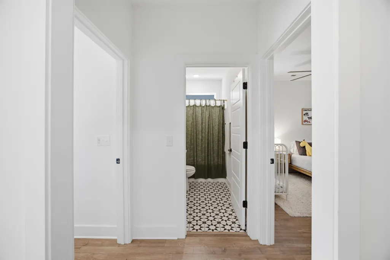
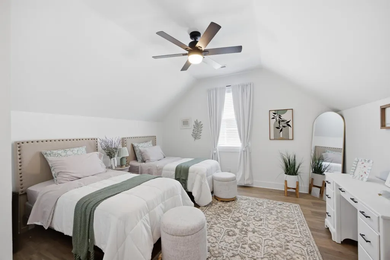
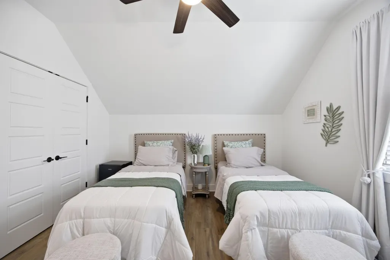
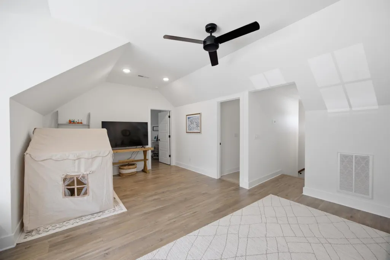
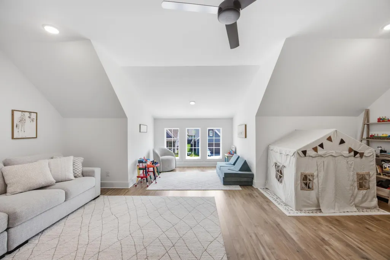
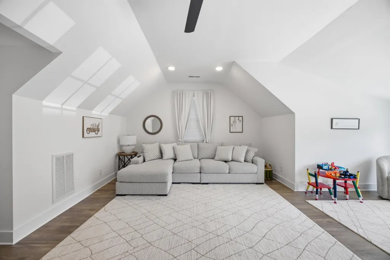
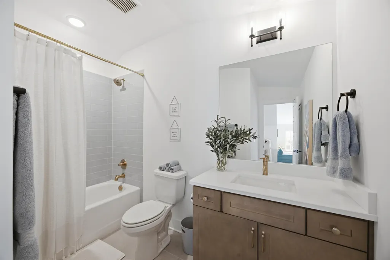
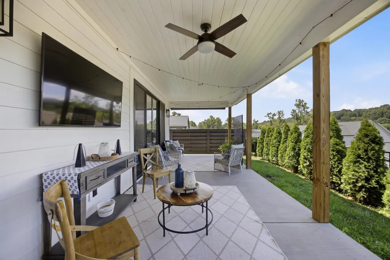
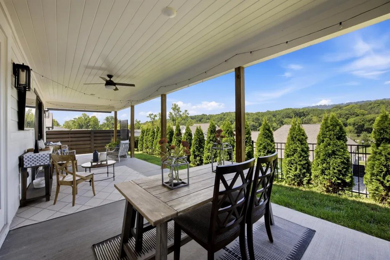
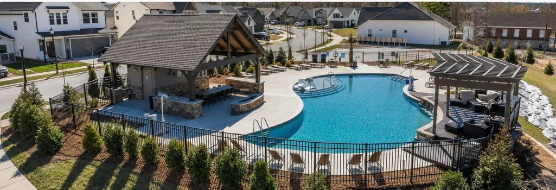
Welcome to Painted Ridge, where scenic beauty meets everyday convenience. This nearly new 4-bedroom, 3-bath home has been thoughtfully upgraded throughout and offers a warm, inviting feel from the moment you step inside. The main level features THREE comfortable bedrooms, including the primary suite, along with an open-concept living area designed to make life easy. The kitchen is truly the heart of the home, offering an oversized island, gas cooktop, soft-close cabinetry, and quartz countertops-perfect for cooking, gathering, and entertaining. The vaulted living room is bright and airy, opening directly onto a spacious covered patio that's ideal for morning coffee or evening get-togethers. Upstairs, you'll find a versatile bonus space, a fourth bedroom, and a full bath-great for guests, a home office, or whatever your lifestyle calls for. Painted Ridge is known for its mountain sunset views and quick access to downtown Chattanooga-just a short 12-minute drive. You'll also enjoy convenient proximity to shopping and dining in Hixson and Red Bank. The neighborhood itself is beautifully designed with community amenities including a pool, pavilion, outdoor kitchen with TV, walking trails and plenty of green space to relax and unwind. If you're looking for a home that blends comfort, quality, and an unbeatable setting, this is the one. Schedule your showing today!
| Price History | |
|---|---|
| 8/16/2026 | Listed $665,000 |
| 9/2/2026 | 3$649,000 |
General Features
| Sewer | Public Sewer |
|---|---|
| Heating | Central,Electric,Heat Pump |
| Cooling | Central Air,Electric |
| Utilities | Cable Available,Electricity Connected,Natural Gas Connected,Phone Available,Sewer Connected,Water Connected,Underground Utilities |
| Possession | Close Of Escrow |
| Roof | Asphalt,Shingle |
| Appliances | Vented Exhaust Fan,Stainless Steel Appliance(s),Range Hood,Microwave,Gas Range,Gas Cooktop,Electric Water Heater,Electric Oven,Disposal,Dishwasher |
| HOA Fee | 98 |
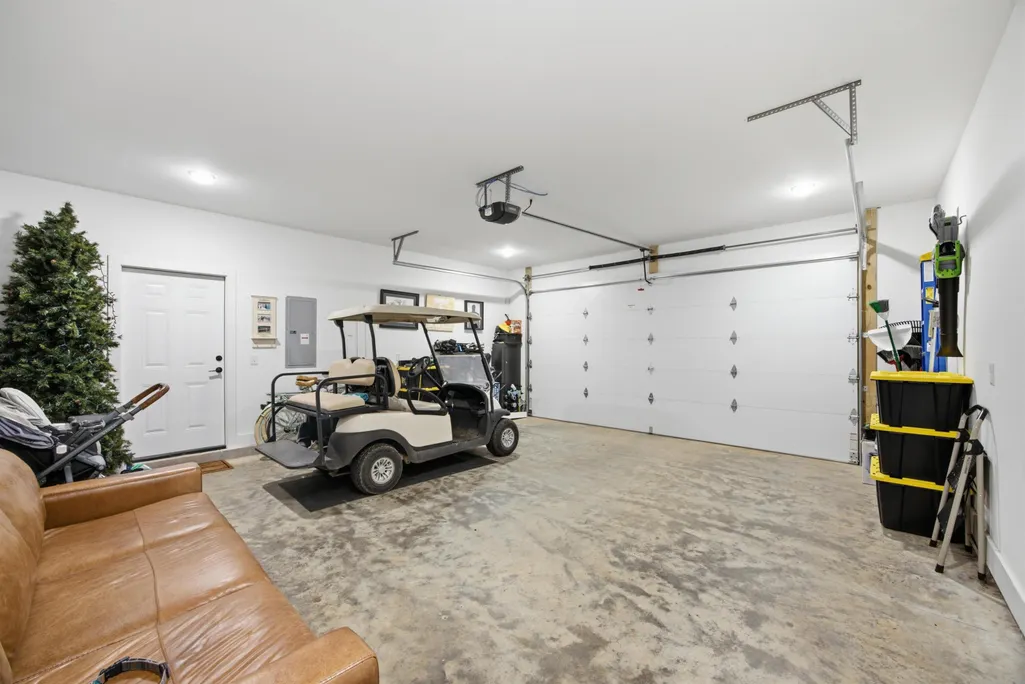
| Garage Spaces | 2 |
| Patio/Porch Features | Covered,Porch - Covered,Rear Porch |
| Architectural Style | Other |
| Pool Features | Community,In Ground,Waterfall |
| Security Features | Carbon Monoxide Detector(s),Smoke Detector(s) |
| Construction Materials | Brick,Fiber Cement,HardiPlank Type |
| Year Built | 2023 |
| Stories Count | 2 |
| Levels | One and One Half |
| Property Subtype | Single Family Residence |
| Community Features | Curbs,Pool,Sidewalks,Street Lights,Pond |
| Assoc Fee Paid Per | Monthly |
| County | Hamilton |
| New Construction | false |
| Property Type | Residential |
| Association Amenities | Dog Park,Management,Parking,Pool,Trail(s) |
| HOA | true |
| Attached Garage | true |
| Subdivision Name | Painted Ridge |
| Garage Y/N | true |
| Other Structures | None |
| Total Rooms | 16 |
| Full Baths | 3 |
| Status | Active |
| Directions | From US-27 N take the exit toward Morrison Springs Rd/Red Bank. Turn right onto Morrison Springs Rd. Turn left onto Dayton Blvd. Turn right onto Yosemite Way. Turn right onto Acadia Dr. Turn left onto |
| High School | Red Bank High School |
| City | Chattanooga |
| Senior Community Y/N | false |
| MLS Area | Chattanooga |
| Lot Size Units | Acres |
| Lot Size Square Feet | 6008 |
| Carport Y/N | false |
| Listing Terms | Cash,Conventional,FHA,VA Loan |
| Spa Features | None |
| Elementary School | Hixson Elementary |
| Land Lease Y/N | No |
| Tax Annual Amount | 5614.77 |
| Home Warranty Y/N | false |
| Middle/Junior High School | Red Bank Middle |
| Lease Renewal Y/N | No |
| MLS Area Minor | Chattanooga |
| Additional Parcels Y/N | false |
| Lease Considered Y/N | No |
| Rent Control Y/N | No |
| Structure Type | Free Standing Building,House |
| Standard Status | Active |
| Occupancy Type | Owner |
| MobileHomeRemainsYN | No |
| Legal Description | Lt 62 Painted Ridge Sub Phase 1A Pb 120 Pgs 5-8 Rev 121-37 Out Of 099F E 013.01 For 2021 |
| Sewer_co_Public_sp_Sewer | true |
| Heating_co_Central | true |
| Utilities_co_Cable_sp_Available | true |
| Utilities_co_Underground_sp_Utilities | true |
Interior Features
| Interior Amenities | Ceiling Fan(s),Crown Molding,Double Vanity,Eat-in Kitchen,En Suite,Entrance Foyer,Granite Counters,High Ceilings,High Speed Internet,Kitchen Island,Low Flow Plumbing Fixtures,Open Floorplan,Pantry,Pri |
|---|---|
| Basement | None |
| Flooring | Carpet,Tile |
| Total Fireplaces | 1 |
| Fireplace Features | Gas Log,Living Room |
| Basement (Y/N) | false |
| Air Conditioning Y/N | true |
| Heating Y/N | true |
| Window Features | Insulated Windows,Low-Emissivity Windows,Vinyl Frames |
| Fireplace Y/N | true |
| Above Grade Finished Area | 2615 |
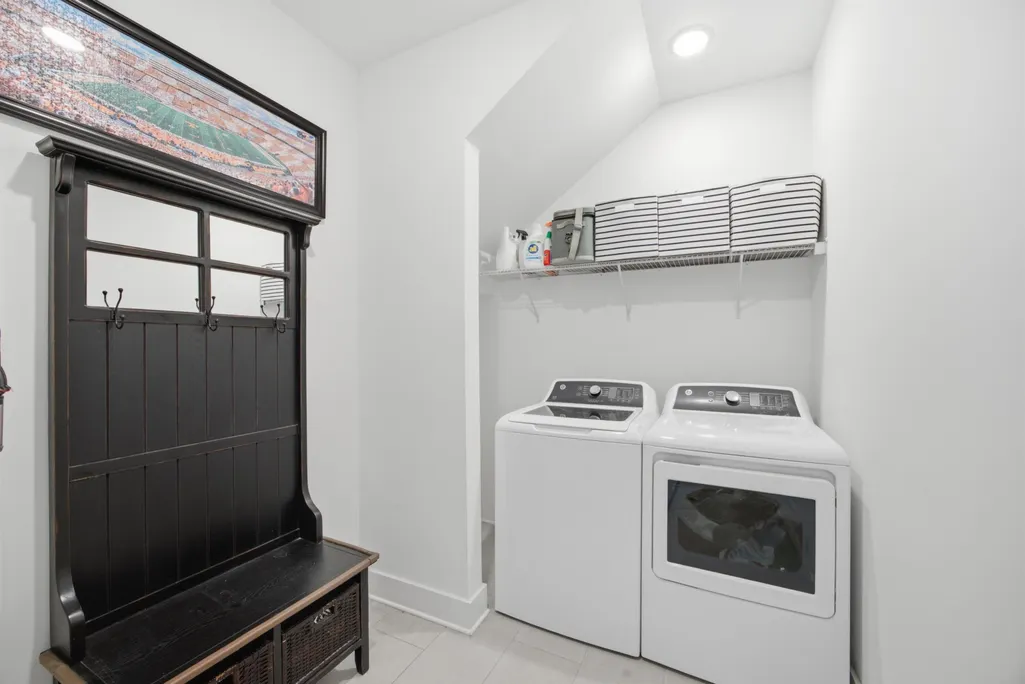
| Laundry Features | Electric Dryer Hookup,Inside,Laundry Room,Main Level,Washer Hookup |
| Total Bedrooms | 4 |
| LivingAreaSource | Tax Records |
| Total Baths | 3 |
| Heating-Heat Pump | true |
Exterior Features
| Exterior Amenities | Private Yard,Rain Gutters |
|---|---|
| Fencing | Back Yard,Fenced,Other |
| Parking Features | Concrete,Driveway,Garage Door Opener,Garage Faces Front,Off Street |
| Lot Features | Back Yard,Front Yard,Sprinklers In Front |
| Water Source | Public |
| Inclusions | Curtains do not convey. |
| Lot Size Area | 0.14 |
| Foundation Details | Slab |
| Spa | No |
| Building Area Total | 2615 |
| Lot Dimensions | ~50x120 |
| Lot Size Acres | 0.14 |
| Road Surface Type | Asphalt |
| Waterfront Y/N | false |
| Road Frontage Type | City Street |
| Other Equipment | Irrigation Equipment |
| Crops Included Y/N | No |
| Road Responsibility | Public Maintained Road |
| Horse Y/N | No |
| Irrigation Water Rights Y/N | No |
Amenities
- Foreclosure
- Views
- Short Sale
- New Construction
- Adult 55+
- Lease To Own
- No HOA Fees
- Furnished
- Primary On Main
- Air Conditioning
- Seller Finance
- Green
- Fixer Upper
- Horse
- Golf
- Fireplace
- Deck
- Garage
- Basement
- Pool
Property vs Single Family Average in 37415
Price
Taxes
Year Built


