
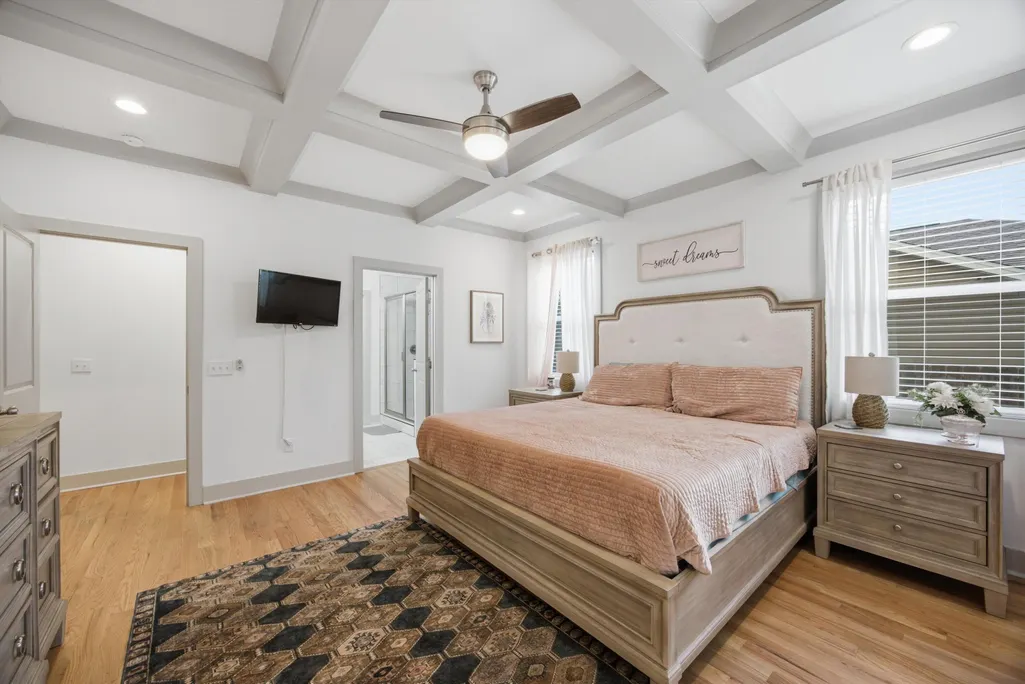
Water Views - Primary on Main














Address
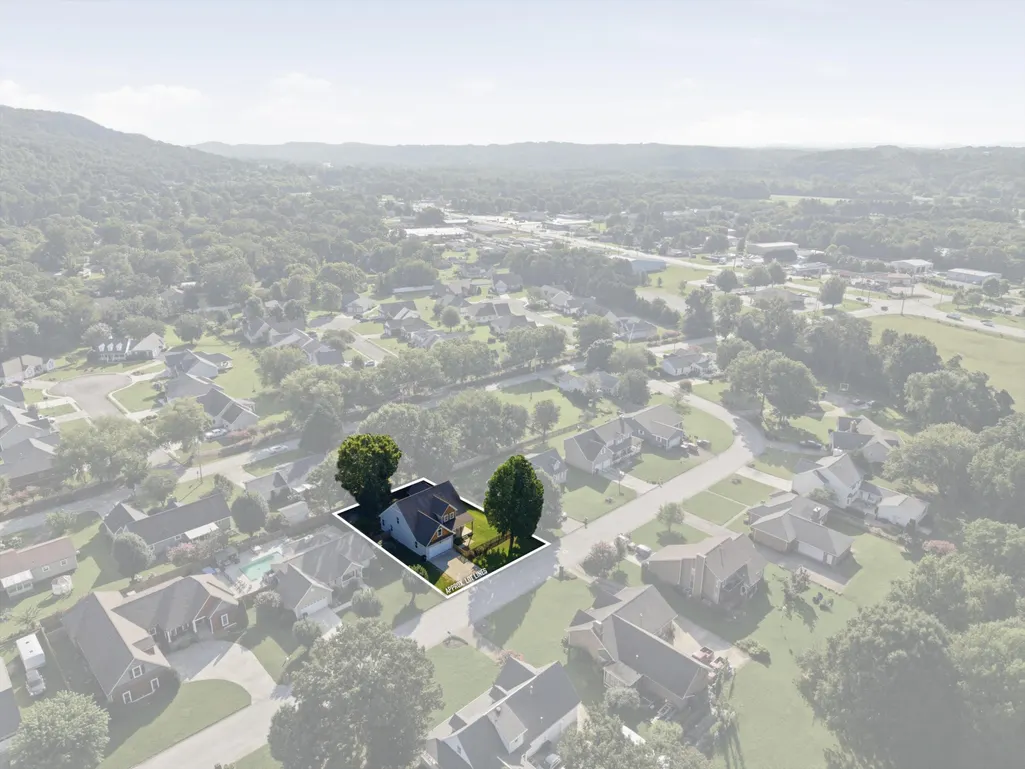
157 Willow Creek Drive, Soddy Daisy, TN
Price
$ 510,000
Property Attributes
- MLS#1540476
- TypeSingle Family
- Listing Status Active
- CountyHamilton
- CitySoddy Daisy
- AreaCounty
- NeighborhoodWillow Creek
- Zip37379
- StyleOther
- Year Built2020
- Taxes$ 2321
- Price$ 510,000
- Bedrooms4
- Full Bathrooms2
- Half Bathrooms1
- Sqr Footage2700
- Lot Size0.26 Acres
Data Source:
Greater Chattanooga MLS (GCAR)
Property Description
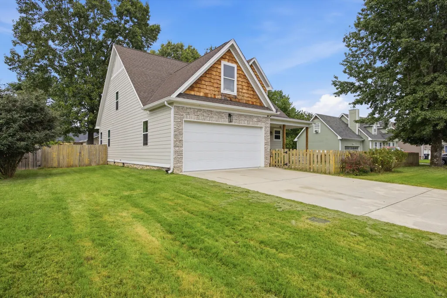
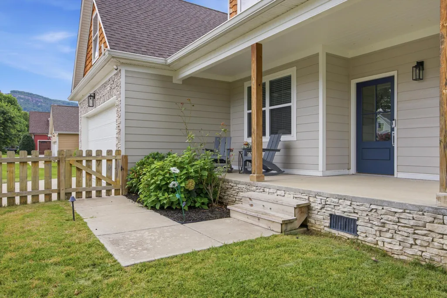
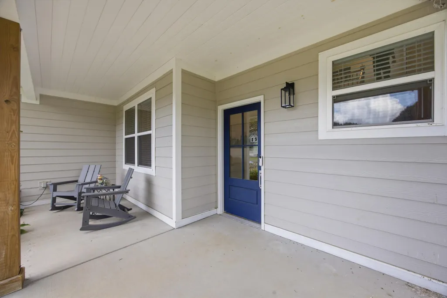
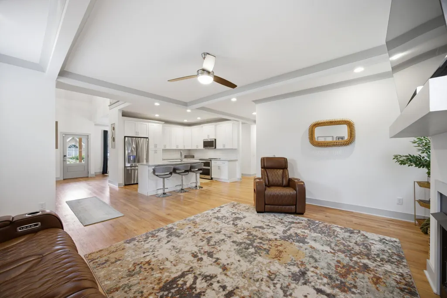
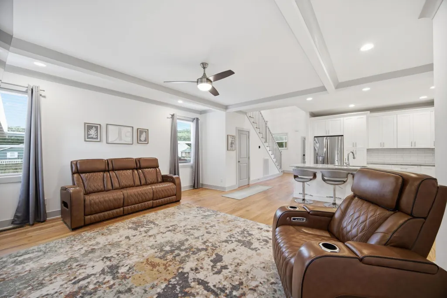
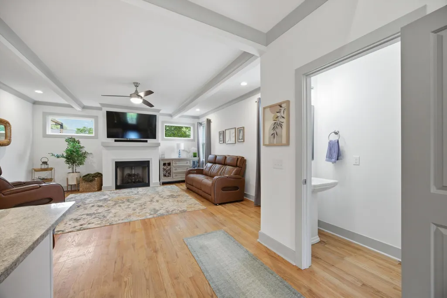
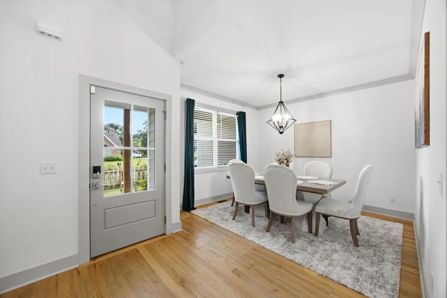
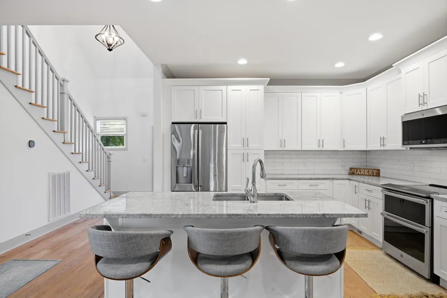
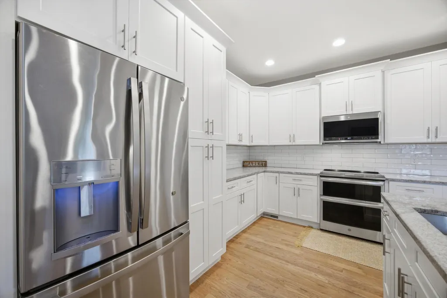
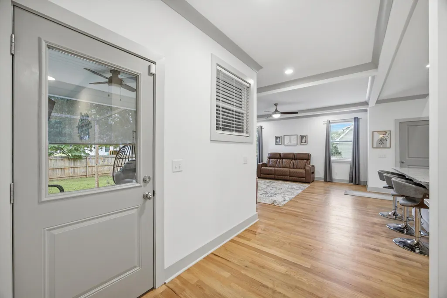
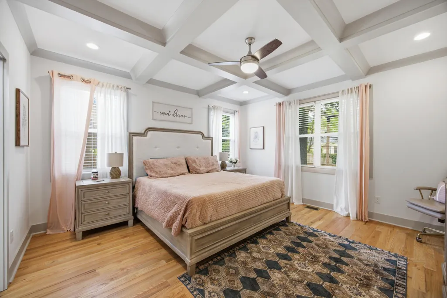
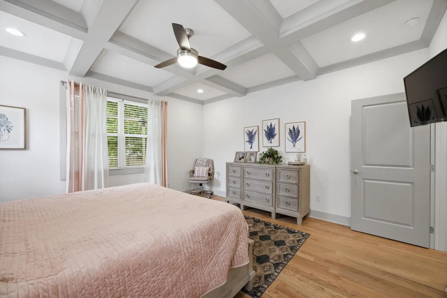
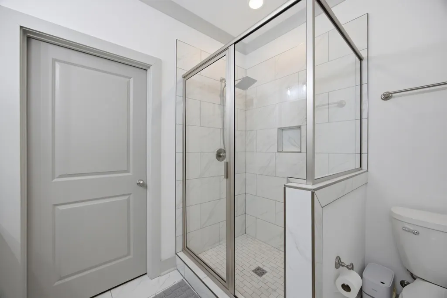
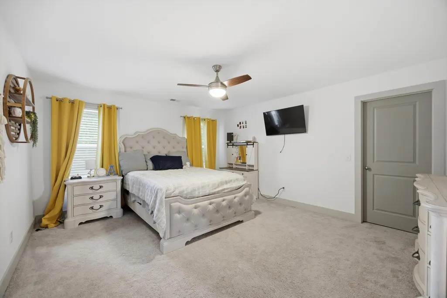
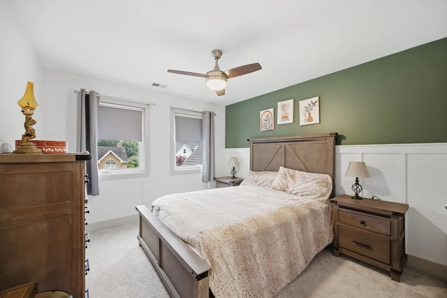
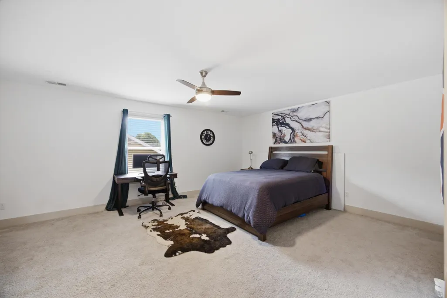
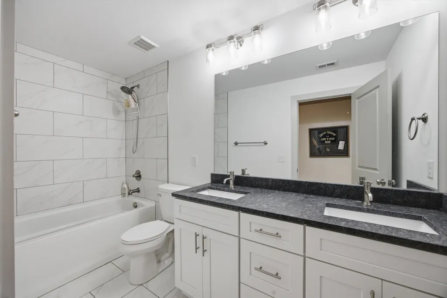
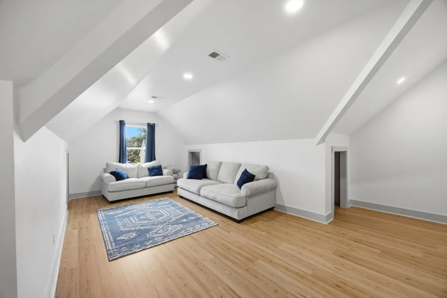
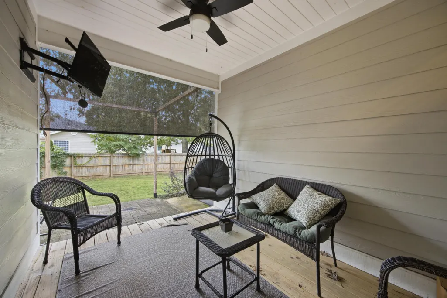
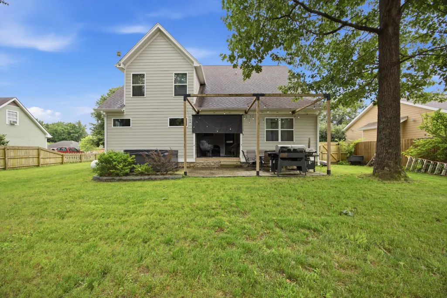
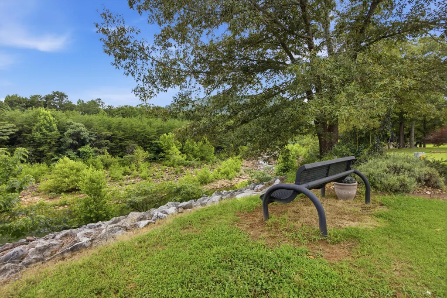
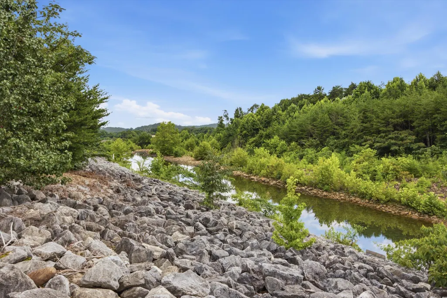
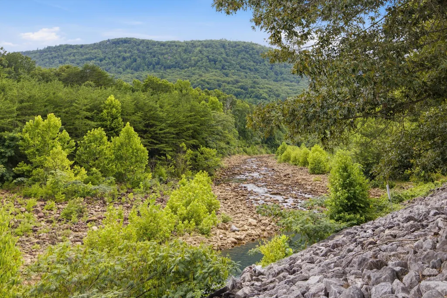
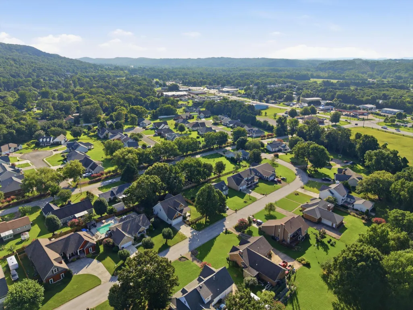
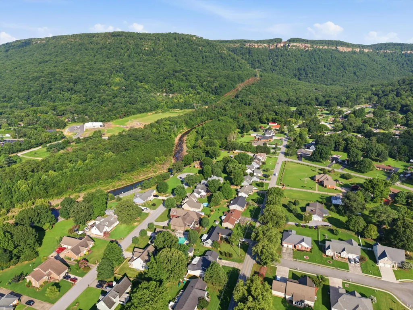
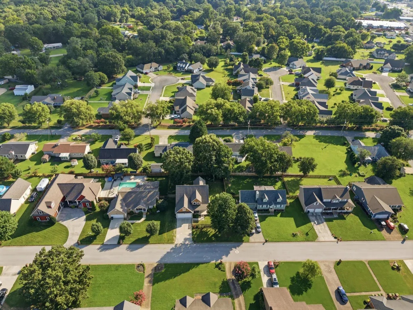
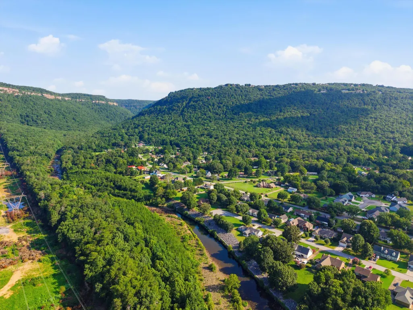
Tucked along Soddy Creek with sweeping water and mountain views, this custom-built 2,700 sq. ft. home is the kind of property that rarely hits the market. Four bedrooms and 2.5 baths flow through an open, light-filled layout designed for everyday living and effortless entertaining. The gourmet kitchen anchors the space with high-end appliances and generous counter space, while the living area opens directly onto a patio built for outdoor evenings. Out back, a fenced yard with a hot tub creates a private retreat that feels worlds away, yet you're just minutes from everything Soddy-Daisy has to offer. Homes like this don't come around often; schedule your showing before it's gone. Seller is offering to purchase a 1-Year Choice Home Ultimate Package Home Warranty for the Buyer at a cost of $600, including the additional $60 coverage for heating, central air conditioning, and ductwork, for a total warranty cost of $660.
| Price History | |
|---|---|
| 8/10/2026 | Listed $510,000 |
General Features
| Sewer | Public Sewer |
|---|---|
| Heating | Central,Electric,ENERGY STAR Qualified Equipment,Natural Gas,Zoned |
| Cooling | Ceiling Fan(s),Central Air,Dual,Electric,ENERGY STAR Qualified Equipment,Multi Units,Zoned |
| Utilities | Cable Available,Cable Connected,Electricity Available,Electricity Connected,Sewer Available,Sewer Connected,Water Available,Water Connected,Propane,Other |
| Possession | Close Of Escrow |
| Roof | Shingle,Other |
| Appliances | Other,Water Heater,Washer/Dryer,Washer,Vented Exhaust Fan,Stainless Steel Appliance(s),Self Cleaning Oven,Refrigerator,Range Hood,Plumbed For Ice Maker,Oven,Microwave,Ice Maker,Gas Water Heater,Freeze |
| Garage Spaces | 2 |
| Patio/Porch Features | Awning(s),Covered,Deck,Front Porch,Patio,Porch,Porch - Covered,Rear Porch,Other |
| Architectural Style | Other |
| Pool Features | None |
| Security Features | Carbon Monoxide Detector(s),Security System,Security System Owned,Smoke Detector(s) |
| Construction Materials | Brick,HardiPlank Type,Stone,Stucco |
| Year Built | 2020 |
| View | Creek/Stream,Mountain(s),Water,Other |
| Stories Count | 2 |
| Levels | Two |
| Property Subtype | Single Family Residence |
| Community Features | None |
| County | Hamilton |
| New Construction | false |
| Property Type | Residential |
| HOA | false |
| Attached Garage | true |
| Subdivision Name | Willow Creek |
| Garage Y/N | true |
| Other Structures | None |
| Total Rooms | 12 |
| Full Baths | 2 |
| Status | Active |
| Directions | From downtown Chattanooga, you'll head north on US-27 N and stay on it for about 12 to 13 miles as it takes you up toward the Soddy-Daisy area. Once you get close, take the exit toward Dayton Pike (TN |
| High School | Soddy-Daisy High |
| City | Soddy Daisy |
| Senior Community Y/N | false |
| MLS Area | County |
| Lot Size Units | Acres |
| Lot Size Square Feet | 11325.6 |
| Carport Y/N | false |
| Listing Terms | Cash,Conventional,FHA,USDA Loan,VA Loan |
| Elementary School | Daisy Elementary |
| Land Lease Y/N | No |
| Tax Annual Amount | 2321.28 |
| Home Warranty Y/N | false |
| Middle/Junior High School | Soddy-Daisy Middle |
| Lease Renewal Y/N | No |
| MLS Area Minor | County |
| Additional Parcels Y/N | false |
| Lease Considered Y/N | No |
| Rent Control Y/N | No |
| Structure Type | House |
| Standard Status | Active |
| MobileHomeRemainsYN | No |
| Legal Description | Lt 29 Willow Creek Sub Pb 44 Pg 179 |
| Sewer_co_Public_sp_Sewer | true |
| Heating_co_Central | true |
| Utilities_co_Cable_sp_Available | true |
| Utilities_co_Cable_sp_Connected | true |
| Utilities_co_Electricity_sp_Available | true |
Interior Features
| Interior Amenities | Ceiling Fan(s),Coffered Ceiling(s),Crown Molding,Double Closets,Double Vanity,Eat-in Kitchen,En Suite,Entrance Foyer,Granite Counters,High Ceilings,High Speed Internet,Kitchen Island,Open Floorplan,Pl |
|---|---|
| Basement | None |
| Flooring | Carpet,Hardwood,Luxury Vinyl,Wood |
| Total Fireplaces | 1 |
| Fireplace Features | Gas Log,Living Room |
| Basement (Y/N) | false |
| Air Conditioning Y/N | true |
| Heating Y/N | true |
| Window Features | Vinyl Frames |
| Fireplace Y/N | true |
| Above Grade Finished Area | 2700 |
| Half Baths | 1 |
| Laundry Features | Electric Dryer Hookup,Inside,Laundry Room,Lower Level,Main Level,Washer Hookup,Other |
| Total Bedrooms | 4 |
| LivingAreaSource | Tax Records |
| Total Baths | 3 |
Exterior Features
| Exterior Amenities | Awning(s),Barbecue,Fire Pit,Lighting,Outdoor Grill,Private Entrance,Private Yard,Rain Gutters,Smart Camera(s)/Recording,Smart Light(s),Storage,Other |
|---|---|
| Fencing | Back Yard,Fenced,Front Yard,Full,Gate,Perimeter,Wood,Other |
| Parking Features | Asphalt,Concrete,Driveway,Garage,Garage Door Opener,Garage Faces Front,Kitchen Level,On Street,Paved,Other |
| Lot Features | Back Yard,Cleared,Cul-De-Sac,Few Trees,Front Yard,Level,Native Plants,Paved,Private,Rectangular Lot,Rural,Views,Other |
| Water Source | Public |
| Lot Size Area | 0.26 |
| Foundation Details | Slab |
| Spa | No |
| Building Area Total | 2700 |
| Lot Dimensions | 90X120 |
| Lot Size Acres | 0.26 |
| Road Surface Type | Asphalt,Concrete,Paved,Other |
| Waterfront Y/N | false |
| Road Frontage Type | City Street,County Road,Interstate Access Within 5 Miles,Private Road,State Road,Other |
| Other Equipment | Other |
| Crops Included Y/N | No |
| Road Responsibility | Public Maintained Road |
| Horse Y/N | No |
| Irrigation Water Rights Y/N | No |
| Exterior_sp_Features_co_Outdoor_sp_Grill | true |
Amenities
- Foreclosure
- Views
- Short Sale
- New Construction
- Adult 55+
- Lease To Own
- No HOA Fees
- Furnished
- Primary On Main
- Air Conditioning
- Seller Finance
- Green
- Fixer Upper
- Horse
- Golf
- Fireplace
- Deck
- Garage
- Basement
- Pool
Property vs Single Family Average in 37379
Price
Taxes
Year Built


