














Address
7648 Magnolia Leaf Lane, Chattanooga, TN
Price
$ 295,000
Property Attributes
- MLS#1540251
- TypeSingle Family
- Listing Status Contingent
- CountyHamilton
- CityChattanooga
- AreaChattanooga
- NeighborhoodMagnolia Gardens
- Zip37421
- StyleSingle Family Residence
- Year Built2007
- Taxes$ 2747
- Price$ 295,000
- Bedrooms3
- Full Bathrooms2
- Half Bathrooms0
- Sqr Footage1340
- Lot Size0.18 Acres
Data Source:
Greater Chattanooga MLS (GCAR)
Property Description
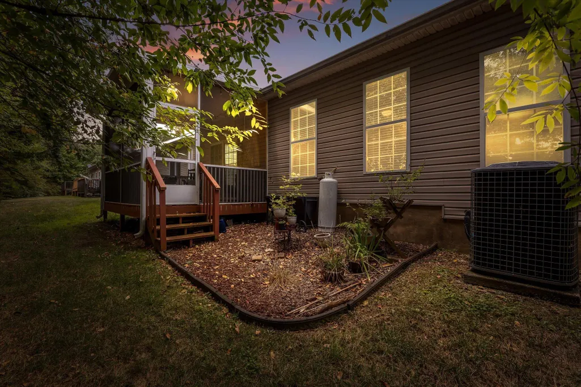
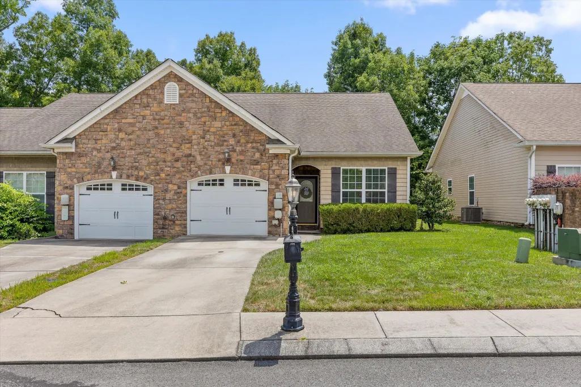
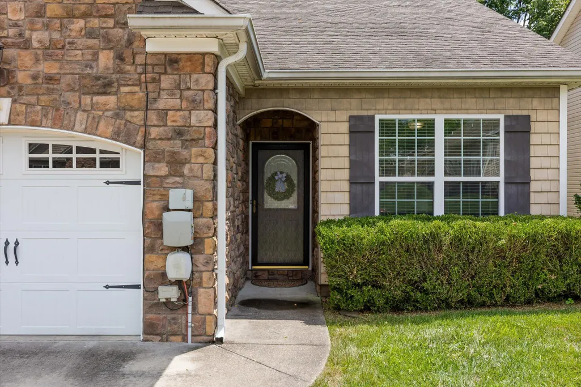
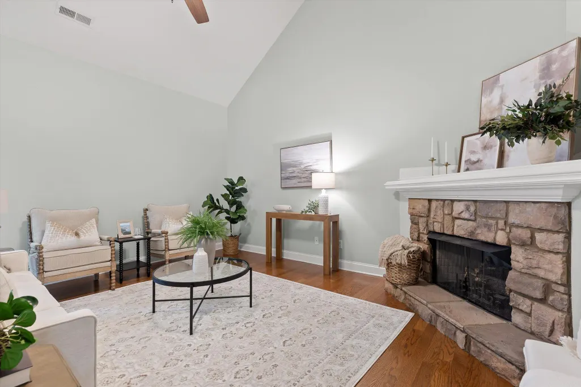
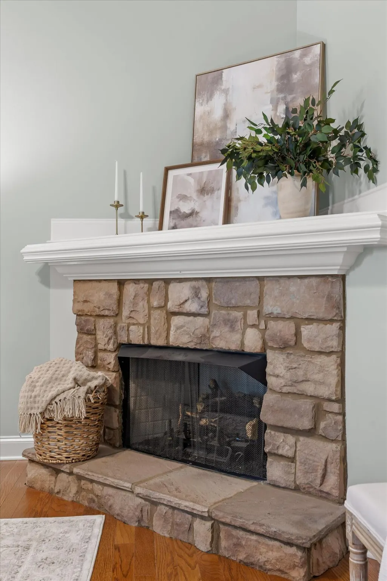
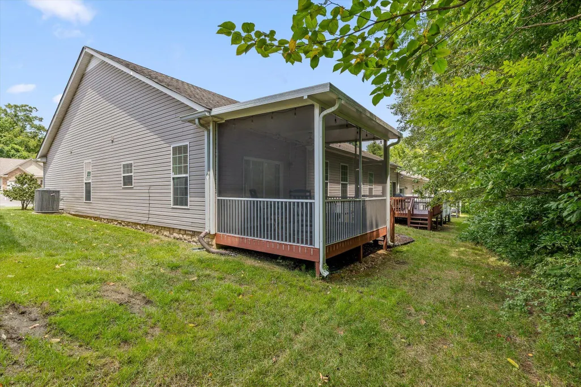
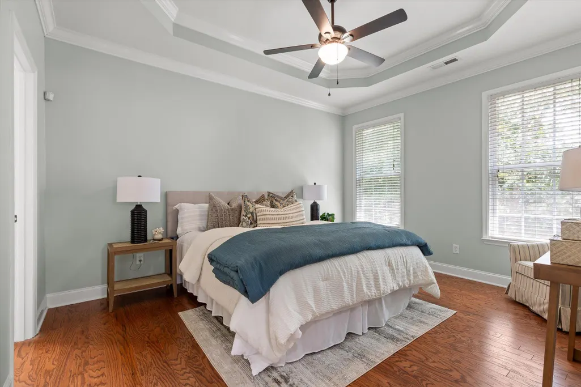
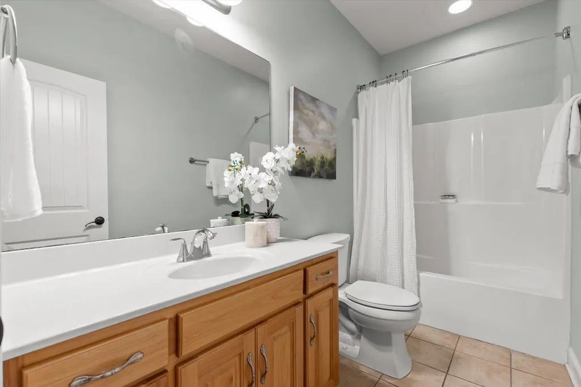
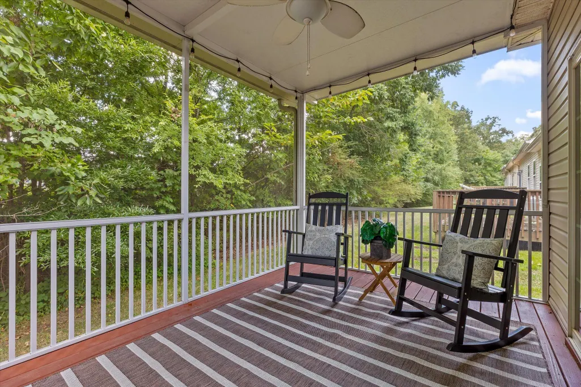
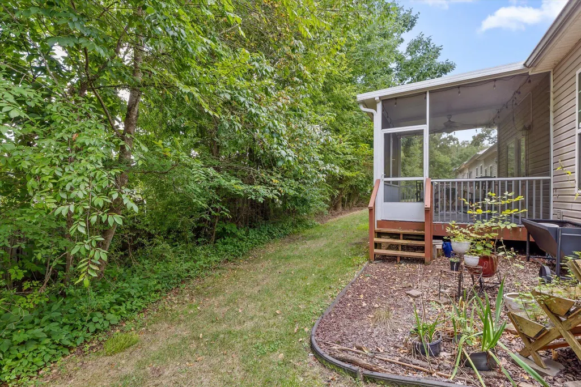
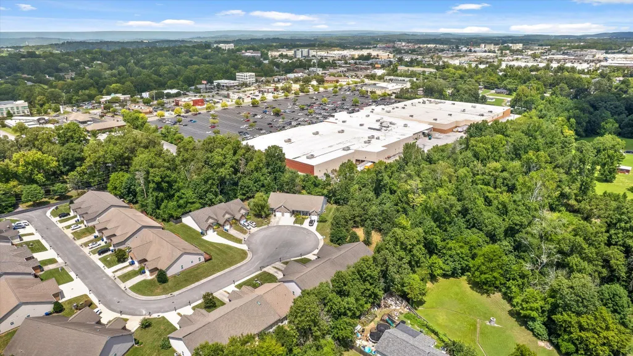
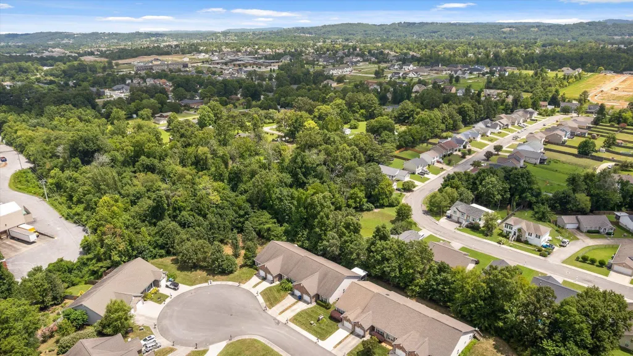
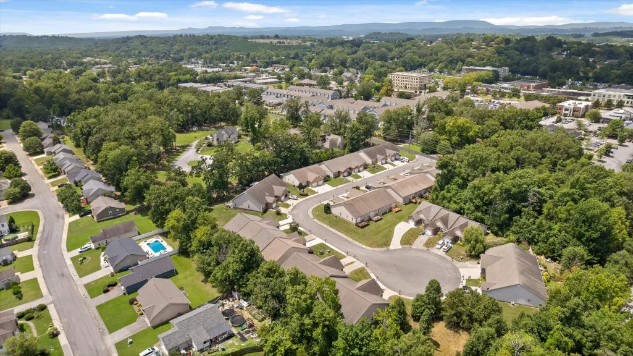
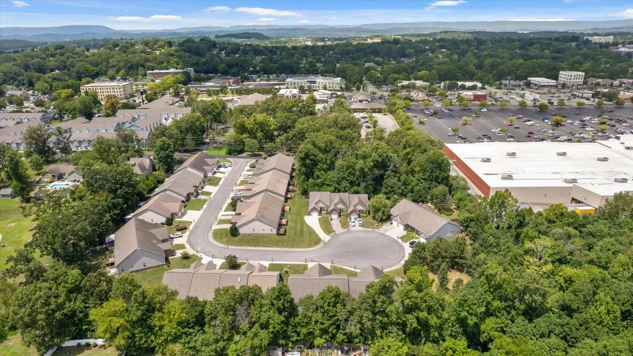
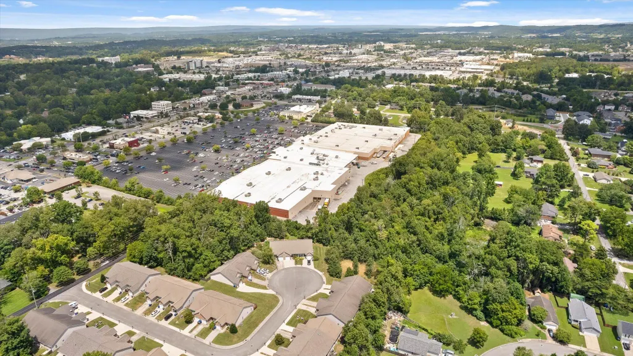
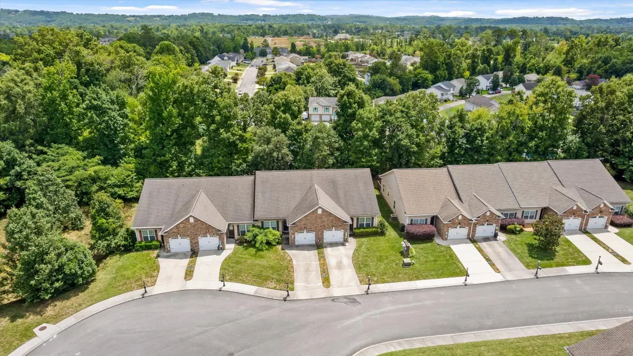
Welcome home to 7648 Magnolia Leaf Lane, where comfort, convenience, and low-maintenance living come together in one of East Brainerd's most desirable locations. This inviting one-level townhome offers a thoughtfully designed split-bedroom floor plan with three bedrooms and two full baths, providing both privacy and functionality for everyday living. The spacious living room is centered around a cozy fireplace, creating the perfect place to gather with family or unwind after a long day. The bright kitchen features an adjoining dining area that flows effortlessly into the screened-in porch--an ideal spot for morning coffee, outdoor dining, or relaxing in the fresh air. The home also includes a one-car attached garage, offering convenient parking and additional storage. With newer appliances already in place, this townhome is move-in ready and designed for easy everyday living. Located in the welcoming Magnolia Gardens community, you'll enjoy the convenience of HOA-maintained lawn care, allowing you to spend less time on upkeep and more time enjoying your home. Ideally situated just minutes from Hamilton Place, I-75, Chattanooga Airport, restaurants, shopping, and medical facilities, this location offers the perfect balance of accessibility and neighborhood charm. Whether you're purchasing your first home, downsizing, or simply looking for easy one-level living, 7648 Magnolia Leaf Lane offers a warm and inviting place to call home. From its functional layout and low-maintenance lifestyle to its unbeatable East Brainerd location, this is a place you'll enjoy from the moment you walk through the door.
| Price History | |
|---|---|
| 8/6/2026 | Listed $305,900 |
| 8/10/2026 | 4$295,000 |
General Features
| Sewer | Public Sewer |
|---|---|
| Heating | Central |
| Cooling | Central Air,Electric |
| Utilities | Cable Available,Electricity Available,Phone Available,Sewer Connected,Underground Utilities |
| Possession | Close Of Escrow |
| Roof | Asphalt,Shingle |
| Appliances | Refrigerator,Microwave,Free-Standing Electric Range,Electric Water Heater,Dishwasher |
| HOA Fee | 600 |
| Garage Spaces | 1 |
| Patio/Porch Features | Deck,Patio,Porch - Screened,Screened |
| Construction Materials | Stone,Other |
| Year Built | 2007 |
| Levels | One |
| Property Subtype | Single Family Residence |
| Assoc Fee Paid Per | Annually |
| County | Hamilton |
| New Construction | false |
| Property Type | Residential |
| HOA | true |
| Attached Garage | true |
| Subdivision Name | Magnolia Gardens |
| Garage Y/N | true |
| Total Rooms | 5 |
| Full Baths | 2 |
| Status | Contingent |
| Directions | From East Brainerd Road to Joiner (right next to the former East Brainerd Elementary) from Joiner take a right onto Magnolia Leaf. Home on the right. |
| High School | East Hamilton |
| City | Chattanooga |
| Senior Community Y/N | false |
| MLS Area | Chattanooga |
| Lot Size Units | Acres |
| Lot Size Square Feet | 7840.8 |
| Carport Y/N | false |
| Listing Terms | Cash,Conventional,FHA,VA Loan |
| Elementary School | East Brainerd Elementary |
| Land Lease Y/N | No |
| Tax Annual Amount | 2747.08 |
| Home Warranty Y/N | false |
| Middle/Junior High School | East Hamilton |
| Lease Renewal Y/N | No |
| MLS Area Minor | Chattanooga |
| Additional Parcels Y/N | false |
| Lease Considered Y/N | No |
| Rent Control Y/N | No |
| Standard Status | Pending |
| MobileHomeRemainsYN | No |
| Legal Description | Lt 16 Magnolia Gardens Pb82 Pg66 85 -104 Out Of 159H-B-7 For 2006 |
| Sewer_co_Public_sp_Sewer | true |
| Heating_co_Central | true |
| Utilities_co_Cable_sp_Available | true |
| Utilities_co_Electricity_sp_Available | true |
| Utilities_co_Underground_sp_Utilities | true |
Interior Features
| Interior Amenities | Eat-in Kitchen,Open Floorplan,Separate Shower,Split Bedrooms,Tub/shower Combo,Walk-In Closet(s) |
|---|---|
| Basement | None |
| Flooring | Hardwood,Tile |
| Total Fireplaces | 1 |
| Fireplace Features | Family Room |
| Basement (Y/N) | false |
| Air Conditioning Y/N | true |
| Heating Y/N | true |
| Window Features | Vinyl Frames |
| Fireplace Y/N | true |
| Above Grade Finished Area | 1340 |
| Total Bedrooms | 3 |
| LivingAreaSource | Tax Records |
| Total Baths | 2 |
Exterior Features
| Exterior Amenities | Private Yard |
|---|---|
| Parking Features | Concrete,Driveway,Garage,Garage Faces Front |
| Lot Features | Level |
| Water Source | Public |
| Lot Size Area | 0.18 |
| Foundation Details | Slab |
| Spa | No |
| Building Area Total | 1340 |
| Lot Dimensions | 34.78X124.35 |
| Lot Size Acres | 0.18 |
| Waterfront Y/N | false |
| Crops Included Y/N | No |
| Horse Y/N | No |
| Irrigation Water Rights Y/N | No |
Amenities
- Foreclosure
- Views
- Short Sale
- New Construction
- Adult 55+
- Lease To Own
- No HOA Fees
- Furnished
- Primary On Main
- Air Conditioning
- Seller Finance
- Green
- Fixer Upper
- Horse
- Golf
- Fireplace
- Deck
- Garage
- Basement
- Pool
Property vs Single Family Average in 37421
Price
Taxes
Year Built


