
Price Reduction








Address
618 Boynton Drive, Ringgold, GA
Price
$ 264,900
Property Attributes
- MLS#1540191
- TypeSingle Family
- Listing Status Active
- CountyCatoosa
- CityRinggold
- NeighborhoodAddn 2 Blk 1
- Zip30736
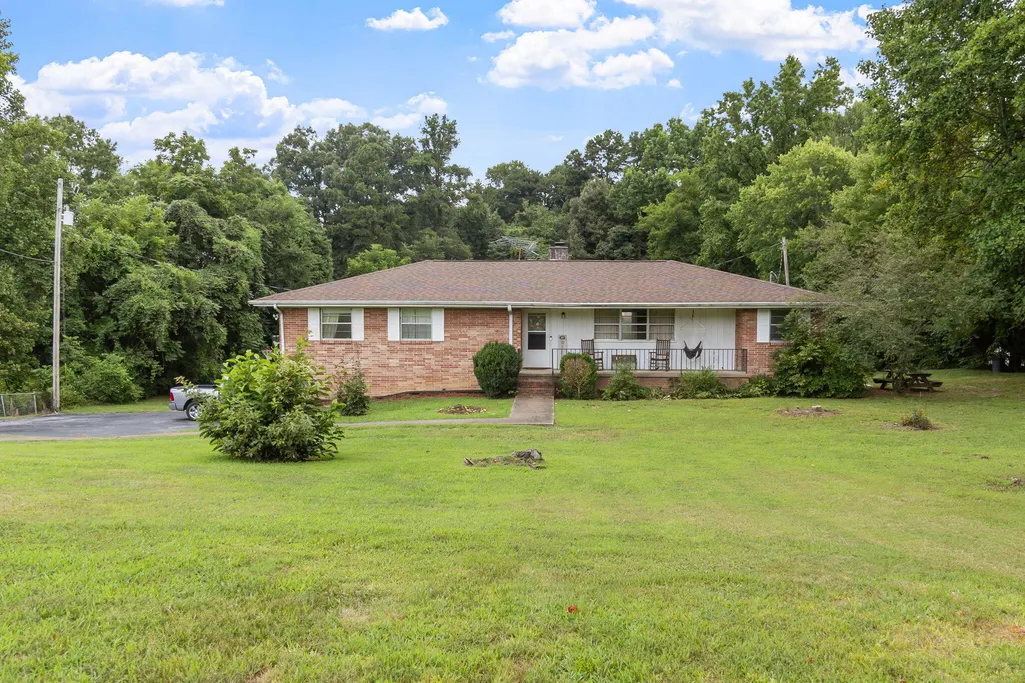
- StyleRanch
- Year Built1969
- Taxes$ 1903
- Price$ 264,900
- Bedrooms3
- Full Bathrooms3
- Half Bathrooms0
- Sqr Footage1644
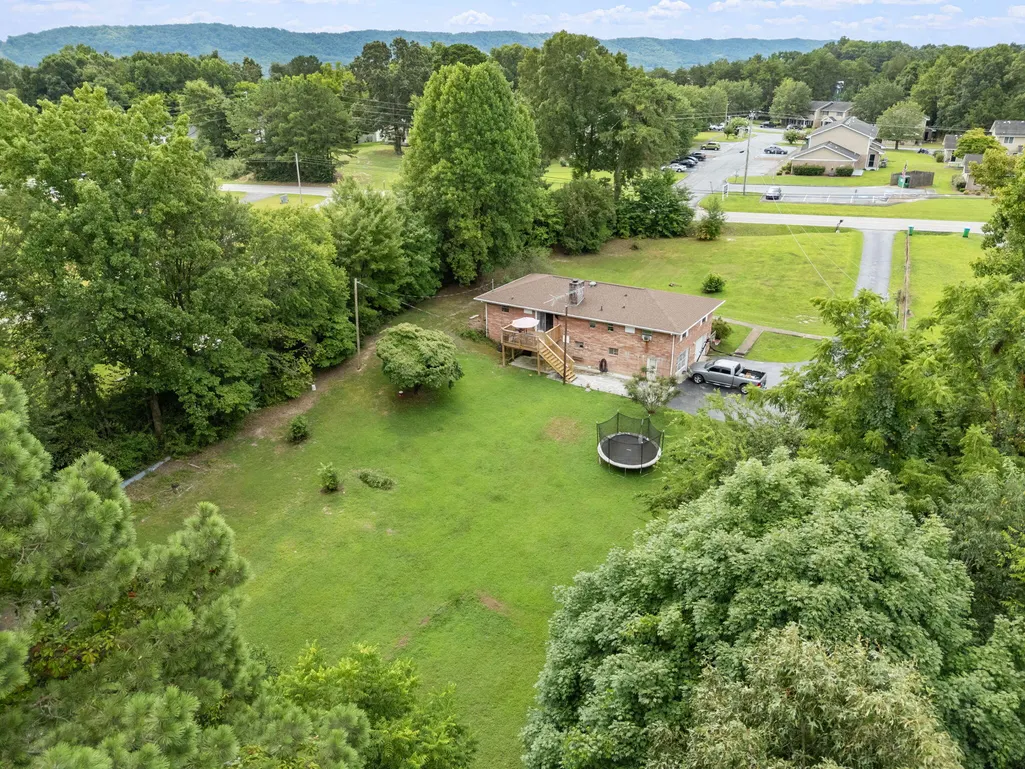
- Lot Size1.08 Acres
Data Source:
Greater Chattanooga MLS (GCAR)
Property Description
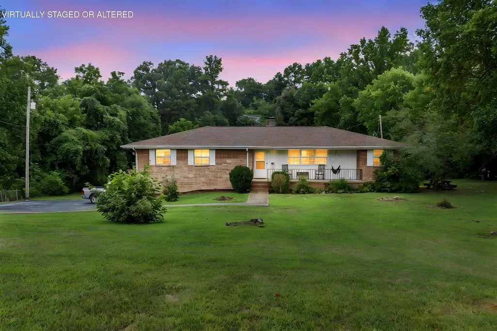
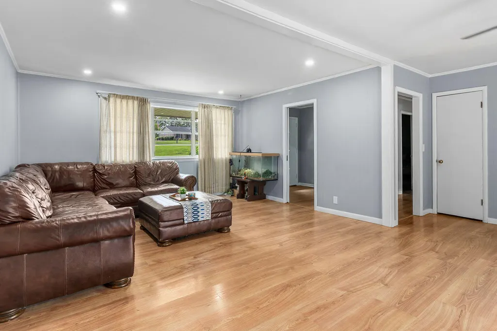
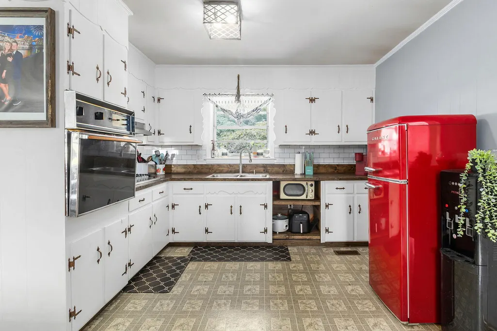
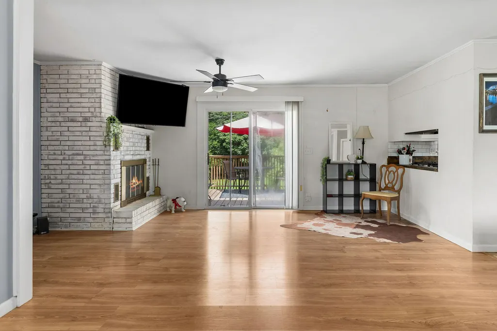
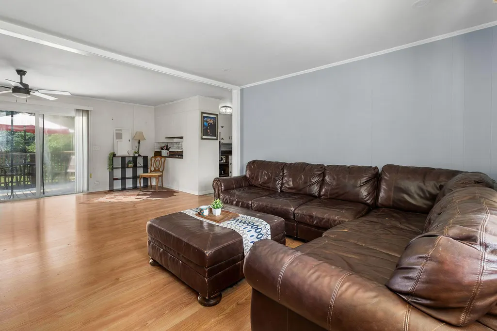
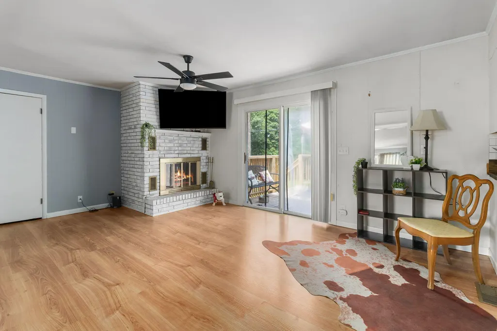
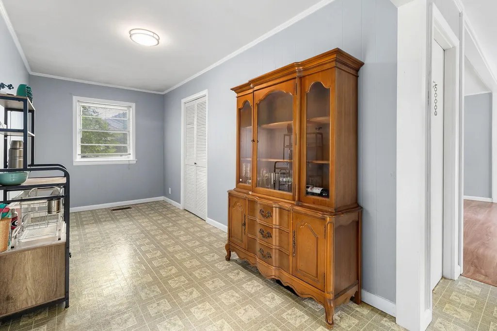
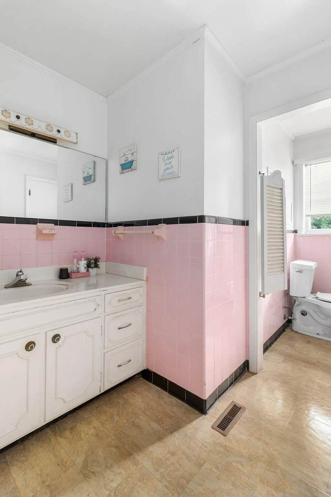
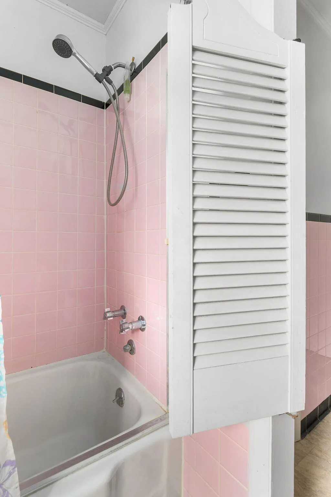
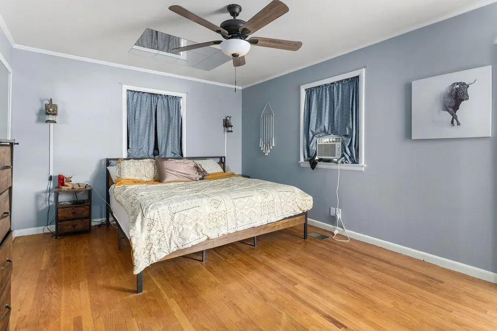
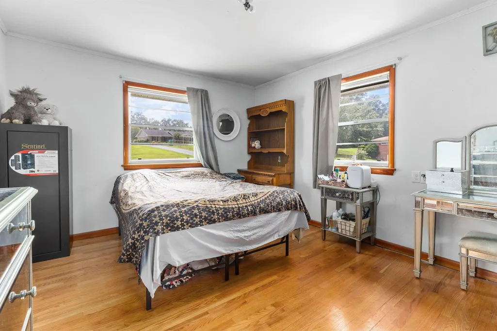
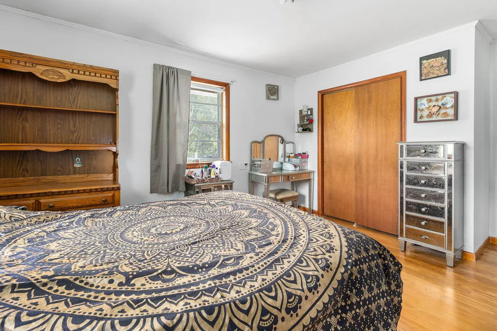
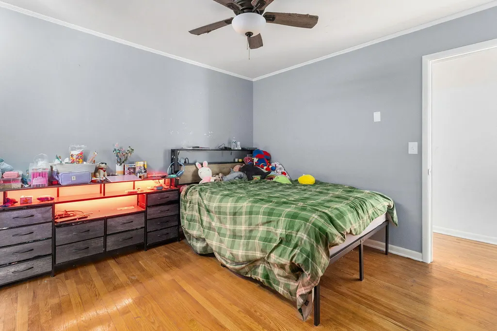
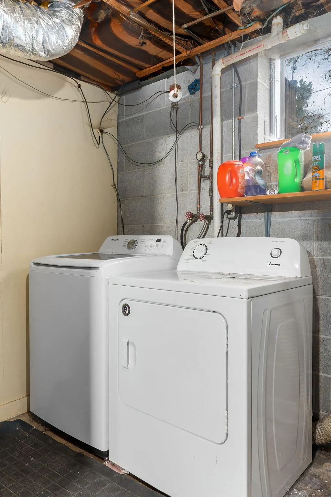
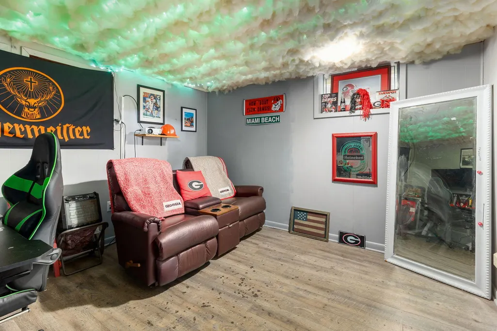
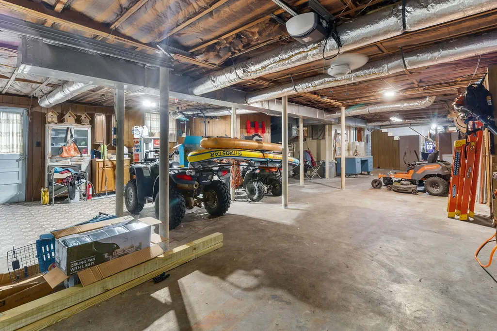
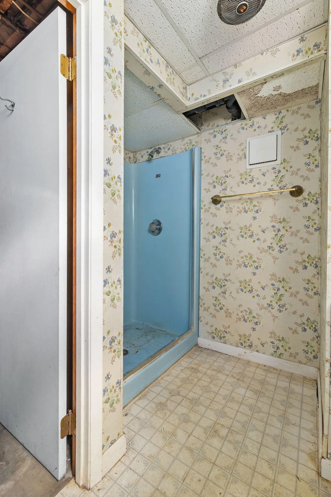
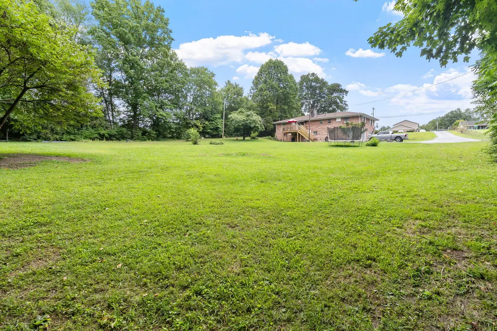
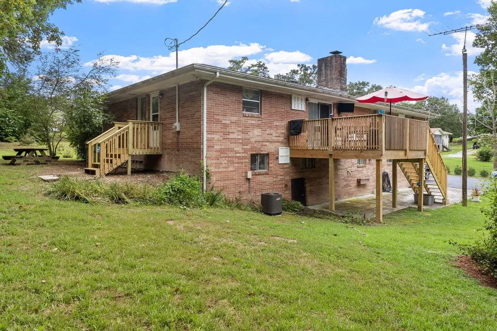
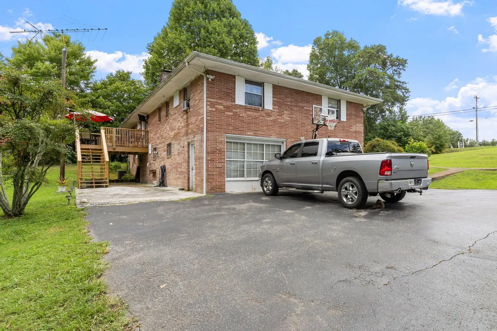
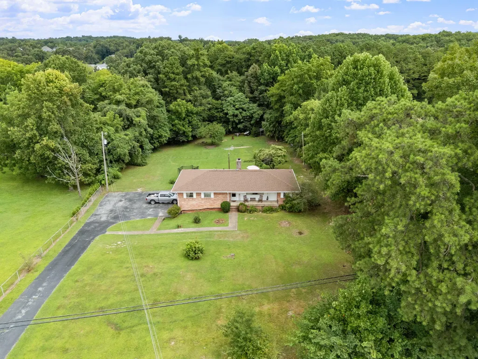
An acre of possibility in Ringgold -- and this brick ranch has the bones to back it up. **Now offered at $264,900, with a $6,000 seller concession available toward buyer's closing costs, prepaids, or a rate buydown with a full-price offer. ** Three bedrooms, three full baths, 1,644 square feet built to last. Original hardwood floors run through the bedrooms and hallway. Downstairs, roughly 1,566 square feet of unfinished basement offers a blank canvas: a flex room, bathroom, and kitchenette are already in place, along with the laundry area -- ready for a buyer to renovate and make their own as an in-law suite, media room, or home gym, plus an expansive workshop/storage area with room for tools, recreational equipment, and projects. Outside, a newly built rear deck with stairs and power overlooks a wide-open yard with mature trees that change with the seasons -- room to garden, play, or start that hobby farm you've been dreaming about. A one-car garage leaves room to reopen a second bay. Convenient to restaurants, shopping, and medical services in Ringgold, Fort Oglethorpe, or Chattanooga, and easy interstate access to both I-75 and I-24. If you've been looking for a home with room to spread out -- inside and out -- this one deserves a closer look.
| Price History | |
|---|---|
| 8/6/2026 | Listed $274,900 |
| 9/8/2026 | 4$264,900 |
General Features
| Sewer | Septic Tank |
|---|---|
| Heating | Central,Natural Gas,Wall Furnace |
| Cooling | Ceiling Fan(s),Central Air,Electric |
| Utilities | Electricity Connected,Natural Gas Connected,Phone Available,Water Connected |
| Possession | Close Of Escrow,Negotiable |
| Roof | Shingle |
| Appliances | Refrigerator,Gas Water Heater,Gas Cooktop,Built-In Electric Oven |
| Garage Spaces | 1 |
| Patio/Porch Features | Deck,Front Porch,Porch - Covered |
| Architectural Style | Ranch |
| Pool Features | None |
| Construction Materials | Brick,Wood Siding |
| Year Built | 1969 |
| Levels | One |
| Property Subtype | Single Family Residence |
| Community Features | None |
| County | Catoosa |
| New Construction | false |
| Property Type | Residential |
| HOA | false |
| Attached Garage | true |
| Subdivision Name | Addn 2 Blk 1 |
| Garage Y/N | true |
| Other Structures | None |
| Total Rooms | 6 |
| Full Baths | 3 |
| Status | Active |
| Directions | I-75 S to exit 348. Turn left on Alabama Hwy. Turn left on Boynton Drive. House on Right. SOP. |
| High School | Ringgold High School |
| City | Ringgold |
| Senior Community Y/N | false |
| Lot Size Units | Acres |
| Lot Size Square Feet | 47044.8 |
| Carport Y/N | false |
| Listing Terms | Cash,Conventional |
| Spa Features | None |
| Elementary School | Ringgold Elementary |
| Land Lease Y/N | No |
| Tax Annual Amount | 1903.94 |
| Home Warranty Y/N | false |
| Middle/Junior High School | Ringgold Middle |
| Lease Renewal Y/N | No |
| Additional Parcels Y/N | false |
| Lease Considered Y/N | No |
| Rent Control Y/N | No |
| Virtual Tour | https://www.zillow.com/view-imx/da8aa40e-8dca-491d-86dc-4a099832a694?wl=true&setAttribution=mls&initialViewType=pano |
| Structure Type | House |
| Standard Status | Active |
| MobileHomeRemainsYN | No |
| Legal Description | Pt Ll 173 28/3 Landlot: 173 Landdist: 28 |
| Sewer_co_Septic_sp_Tank | true |
| Heating_co_Central | true |
Interior Features
| Interior Amenities | Ceiling Fan(s),High Speed Internet,Pantry,Separate Dining Room,Tub/shower Combo |
|---|---|
| Basement | Full,Partially Finished,Unfinished |
| Flooring | Hardwood,Laminate,Linoleum |
| Total Fireplaces | 1 |
| Fireplace Features | Gas Log,Living Room |
| Basement (Y/N) | true |
| Air Conditioning Y/N | true |
| Heating Y/N | true |
| Window Features | Aluminum Frames,Blinds,Drapes |
| Fireplace Y/N | true |
| Above Grade Finished Area | 1644 |
| Laundry Features | Electric Dryer Hookup,In Basement,Washer Hookup |
| Total Bedrooms | 3 |
| LivingAreaSource | Appraiser |
| Total Baths | 3 |
Exterior Features
| Exterior Amenities | Private Yard,Rain Gutters |
|---|---|
| Fencing | Partial,Wire |
| Parking Features | Asphalt,Driveway,Garage Faces Side |
| Lot Features | Back Yard,Front Yard,Garden,Gentle Sloping |
| Water Source | Public |
| Lot Size Area | 1.08 |
| Foundation Details | Block |
| Spa | false |
| Building Area Total | 1644 |
| Lot Dimensions | 150X315 |
| Lot Size Acres | 1.08 |
| Road Surface Type | Asphalt |
| Waterfront Y/N | false |
| Road Frontage Type | City Street |
| Other Equipment | None |
| Crops Included Y/N | No |
| Road Responsibility | Public Maintained Road |
| Horse Y/N | No |
| Irrigation Water Rights Y/N | No |
Amenities
- Foreclosure
- Views
- Short Sale
- New Construction
- Adult 55+
- Lease To Own
- No HOA Fees
- Furnished
- Primary On Main
- Air Conditioning
- Seller Finance
- Green
- Fixer Upper
- Horse
- Golf
- Fireplace
- Deck
- Garage
- Basement
- Pool
Property vs Single Family Average in 30736
Price
Taxes
Year Built


