








Address
1073 Fuller Glen Circle, Chattanooga, TN
Price
$ 419,900
Property Attributes
- MLS#1539642
- TypeSingle Family
- Listing Status Contingent
- CountyHamilton
- CityChattanooga
- AreaCounty
- NeighborhoodFuller Glen
- Zip37421
- StyleSingle Family Residence
- Year Built2001
- Taxes$ 1409
- Price$ 419,900
- Bedrooms5
- Full Bathrooms3
- Half Bathrooms1
- Sqr Footage2500
- Lot Size0.2 Acres
Data Source:
Greater Chattanooga MLS (GCAR)
Property Description
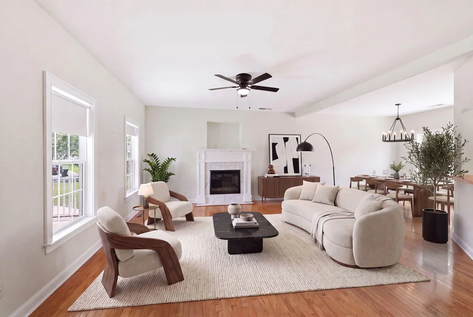
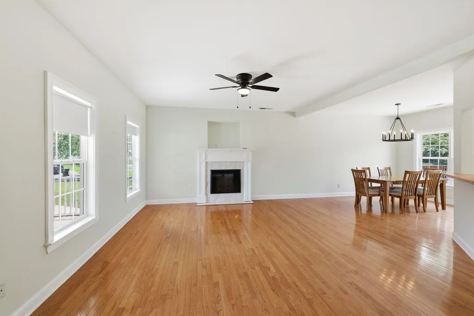
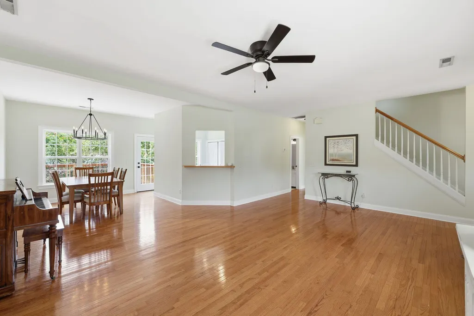
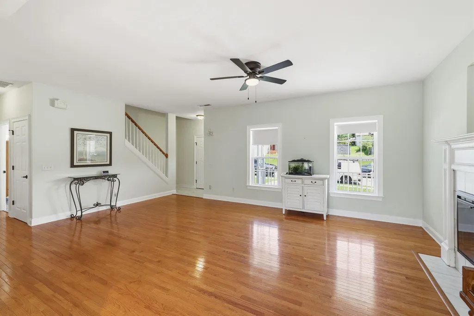
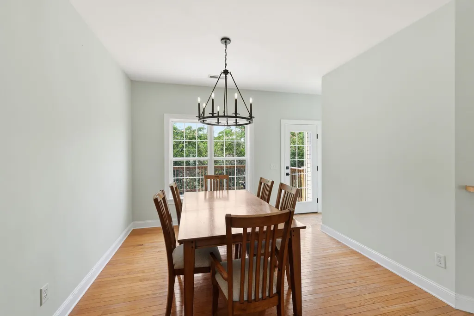
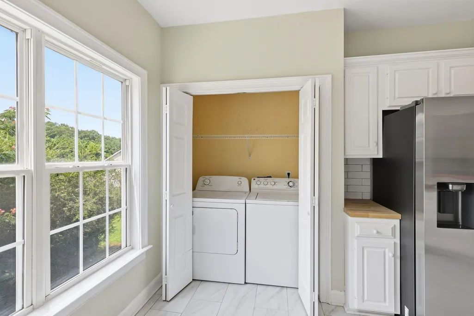
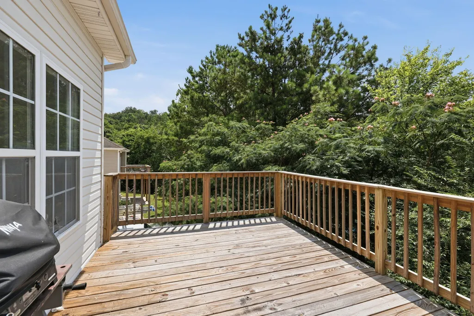
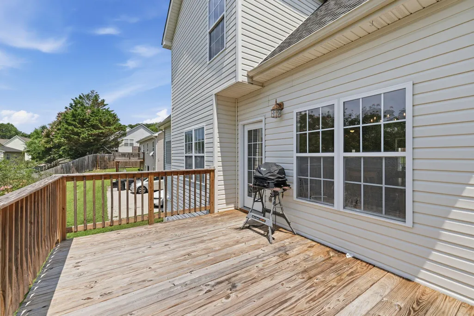
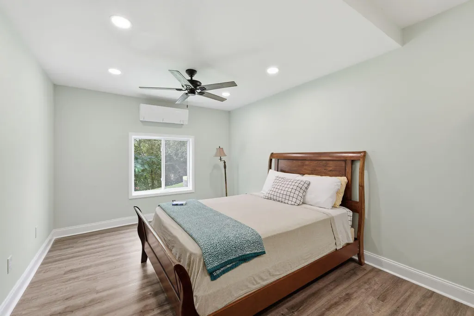
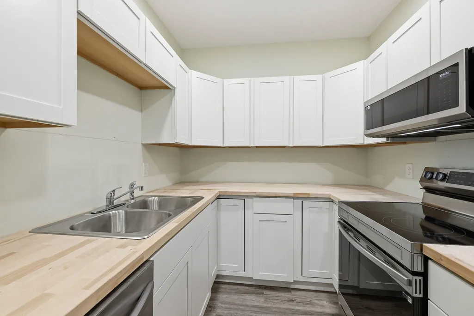
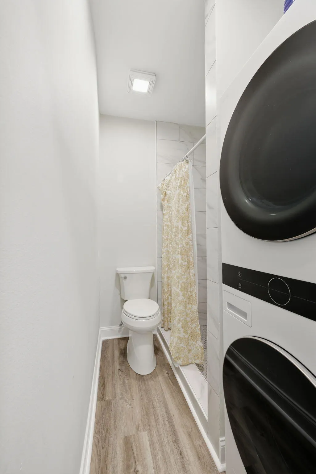
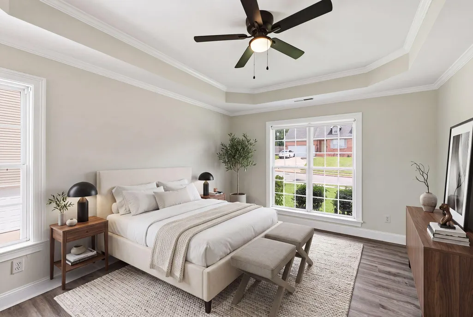
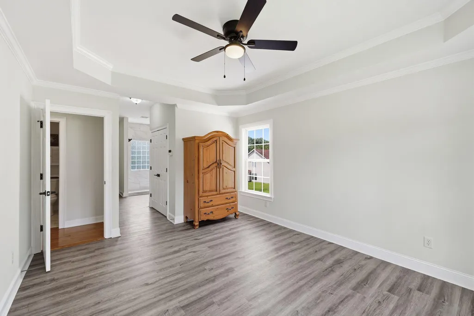
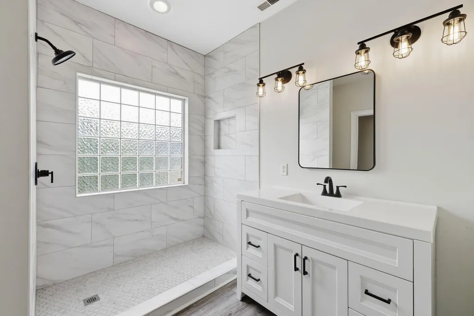
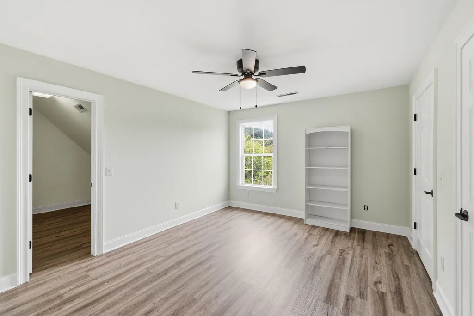
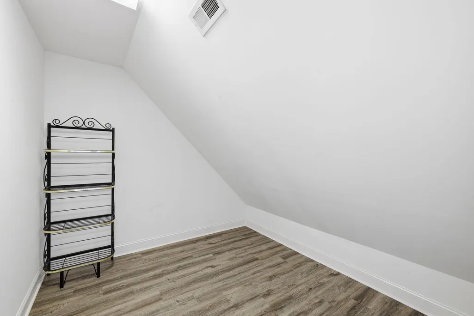
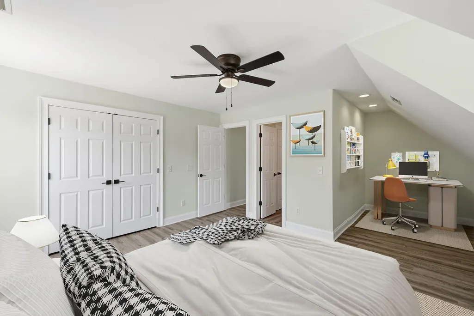
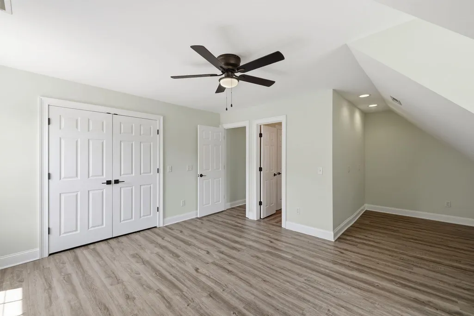
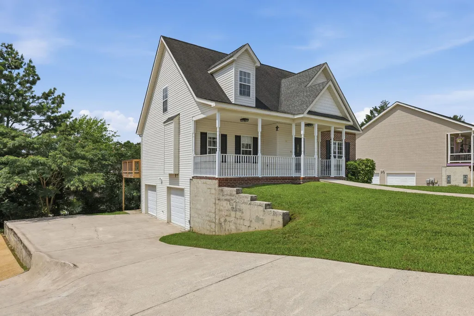
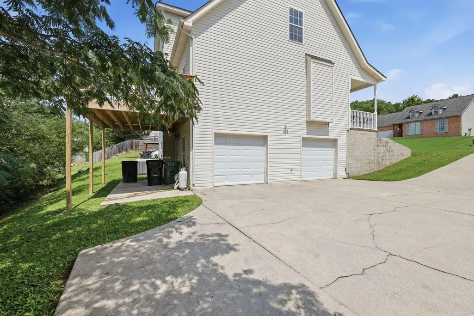
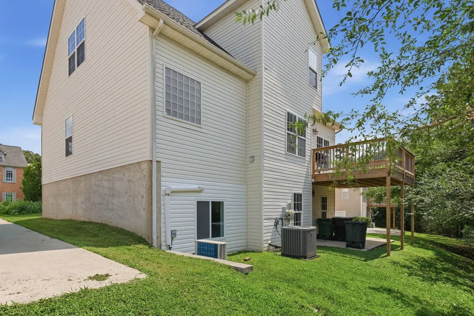
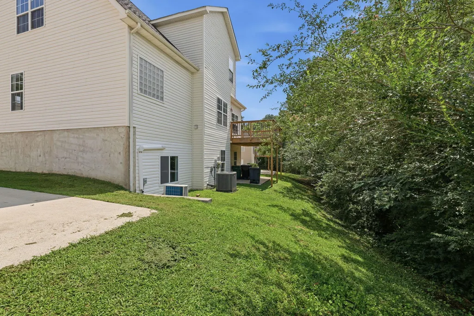
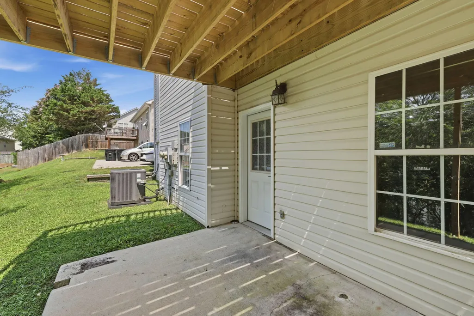
Welcome to this beautifully updated home in the heart of East Brainerd! Offering low county-only taxes and no HOA, this property combines incredible functionality with peace of mind. The main level features a primary suite, while the upper level hosts two or three additional spacious bedrooms (one could be a second level bonus room). Downstairs, discover a fully equipped basement studio apartment with its own kitchen, shower, laundry, and independent mini-split system--offering endless potential for passive rental income, guests, or in-law quarters. Practicality meets peace of mind with a 1-year-old HVAC system, 1-year-old water heater, and durable vinyl siding. Tucked away in a quiet, established neighborhood, you are still only minutes from Hamilton Place, major employers like Volkswagen and Amazon, top medical facilities, and downtown Chattanooga. Schedule your tour today!
| Price History | |
|---|---|
| 7/29/2026 | Listed $439,500 |
| 8/11/2026 | 5$419,900 |
General Features
| Sewer | Public Sewer |
|---|---|
| Heating | Central,Electric,Other,See Remarks |
| Cooling | Central Air,Electric,Multi Units |
| Utilities | Cable Available,Electricity Connected,Natural Gas Not Available,Sewer Connected,Water Connected |
| Possession | Close Of Escrow |
| Roof | Asphalt,Tile |
| Appliances | Stainless Steel Appliance(s),Refrigerator,Microwave,Electric Range,Dishwasher |
| Garage Spaces | 2 |
| Patio/Porch Features | Deck |
| Pool Features | None |
| Construction Materials | Vinyl Siding |
| Year Built | 2001 |
| Levels | Three Or More |
| Property Subtype | Single Family Residence |
| Community Features | Sidewalks |
| County | Hamilton |
| New Construction | false |
| Property Type | Residential |
| HOA | false |
| Attached Garage | true |
| Subdivision Name | Fuller Glen |
| Garage Y/N | true |
| Total Rooms | 12 |
| Full Baths | 3 |
| Status | Contingent |
| Directions | From I-75. East on East Brainerd Rd, Right onto Fuller Rd, Left onto Fuller Glen Circle. |
| High School | East Hamilton |
| City | Chattanooga |
| Senior Community Y/N | false |
| MLS Area | County |
| Lot Size Units | Acres |
| Lot Size Square Feet | 8712 |
| Carport Y/N | false |
| Listing Terms | Cash,Conventional |
| Elementary School | Westview Elementary |
| Land Lease Y/N | No |
| Tax Annual Amount | 1409.55 |
| Home Warranty Y/N | true |
| Middle/Junior High School | East Hamilton |
| Lease Renewal Y/N | No |
| MLS Area Minor | County |
| Additional Parcels Y/N | false |
| Lease Considered Y/N | No |
| Rent Control Y/N | No |
| Standard Status | Pending |
| MobileHomeRemainsYN | No |
| Legal Description | Lt 40 Fuller Glen Sub Pb60 Pg24 Out Of 171-30 For 99 |
| Sewer_co_Public_sp_Sewer | true |
| Heating_co_Central | true |
| Utilities_co_Cable_sp_Available | true |
Interior Features
| Interior Amenities | En Suite,High Speed Internet,In-Law Floorplan,Open Floorplan,Separate Dining Room,Split Bedrooms,Tub/shower Combo,Walk-In Closet(s) |
|---|---|
| Basement | Finished,Partial |
| Flooring | Hardwood,Luxury Vinyl,Tile,Varies |
| Total Fireplaces | 1 |
| Fireplace Features | Electric,Living Room |
| Basement (Y/N) | true |
| Air Conditioning Y/N | true |
| Heating Y/N | true |
| Fireplace Y/N | true |
| Above Grade Finished Area | 2500 |
| Half Baths | 1 |
| Laundry Features | Electric Dryer Hookup,In Basement,In Kitchen,Laundry Closet,Main Level,Multiple Locations,Washer Hookup |
| Total Bedrooms | 5 |
| LivingAreaSource | Owner |
| Total Baths | 4 |
Exterior Features
| Exterior Amenities | Rain Gutters |
|---|---|
| Parking Features | Basement,Concrete,Driveway,Garage,Garage Door Opener,Garage Faces Side,Off Street |
| Lot Features | Landscaped,Many Trees |
| Water Source | Public |
| Lot Size Area | 0.2 |
| Foundation Details | Block,Combination,Slab |
| Spa | No |
| Building Area Total | 2500 |
| Lot Dimensions | 85' x 97' x 82' x 97' |
| Lot Size Acres | 0.2 |
| Waterfront Y/N | false |
| Crops Included Y/N | No |
| Horse Y/N | No |
| Irrigation Water Rights Y/N | No |
Amenities
- Foreclosure
- Views
- Short Sale
- New Construction
- Adult 55+
- Lease To Own
- No HOA Fees
- Furnished
- Primary On Main
- Air Conditioning
- Seller Finance
- Green
- Fixer Upper
- Horse
- Golf
- Fireplace
- Deck
- Garage
- Basement
- Pool
Property vs Single Family Average in 37421
Price
Taxes
Year Built


