
Views - New Construction - Primary on Main











Address
7317 Majestic Hill Drive, Chattanooga, TN
Price
$ 467,900
Property Attributes
- MLS#1539097
- TypeSingle Family
- Listing Status Active
- CountyHamilton
- CityChattanooga
- AreaChattanooga
- NeighborhoodMajestic Hill
- Zip37421
- StyleSingle Family Residence
- Year Built2023
- Taxes$ 8203
- Price$ 467,900
- Bedrooms4
- Full Bathrooms3
- Half Bathrooms1
- Sqr Footage2785
- Lot Size0.34 Acres
Data Source:
Greater Chattanooga MLS (GCAR)
Property Description
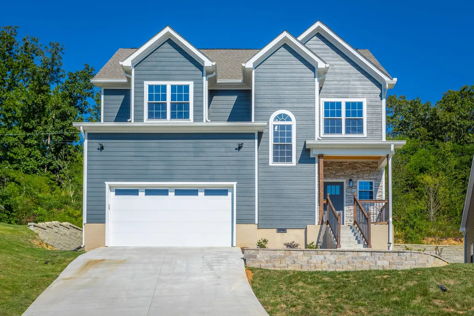
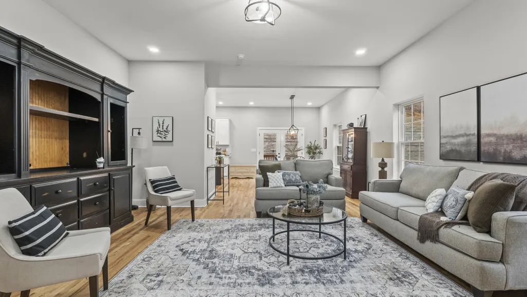
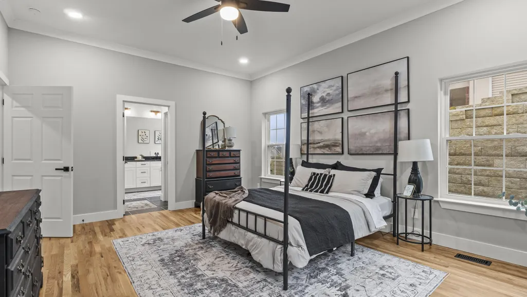
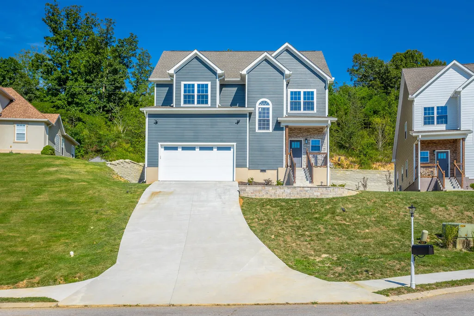
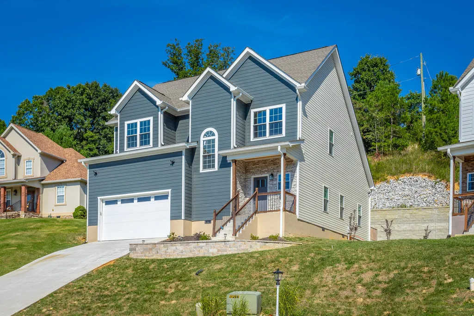
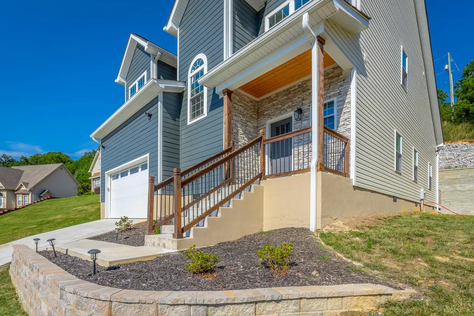
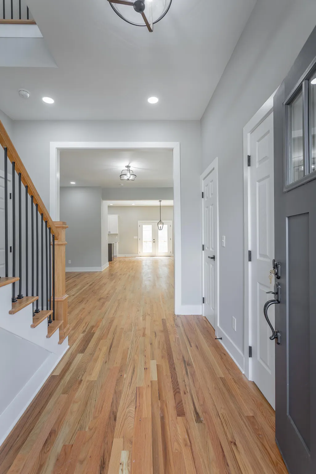
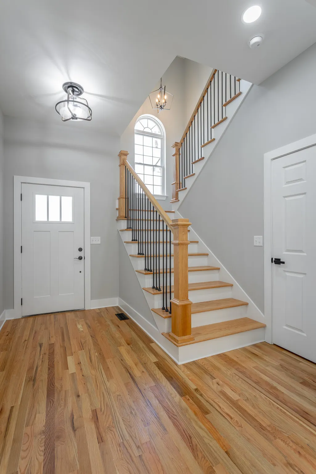
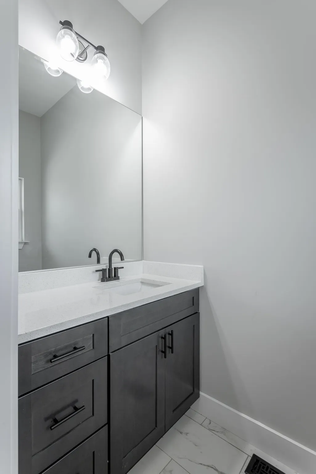
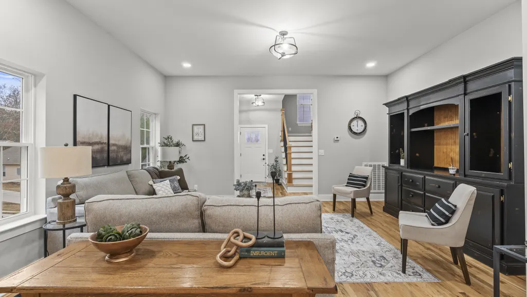
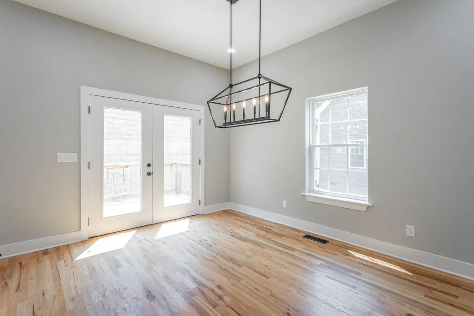
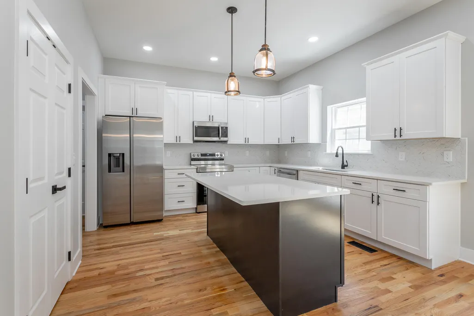
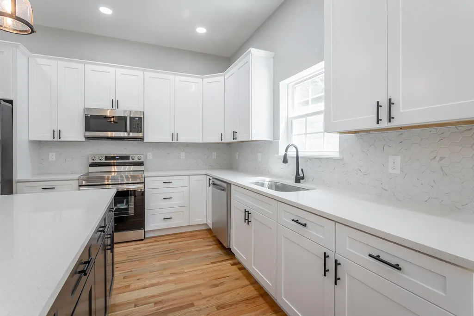
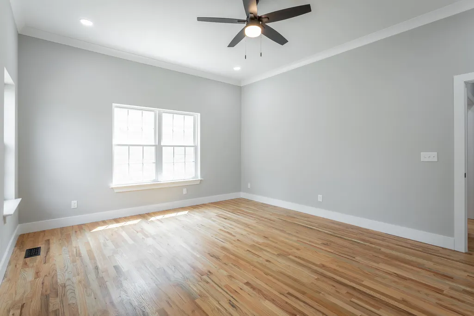
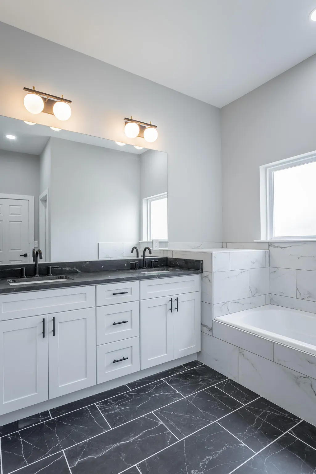
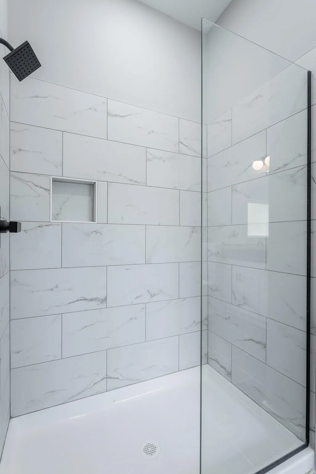
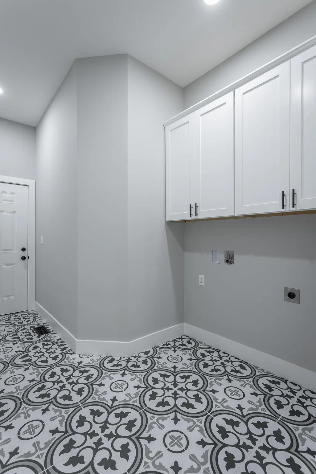
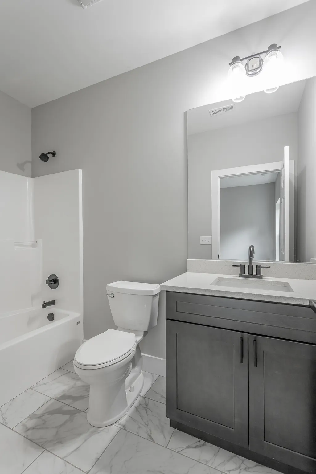
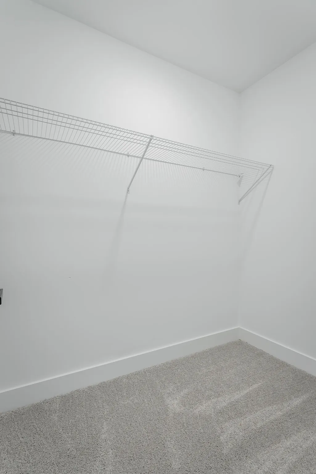
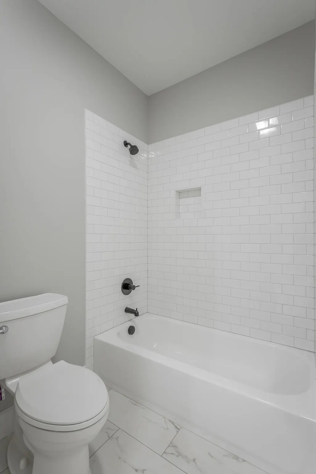
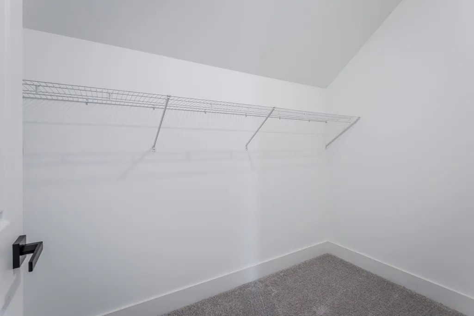
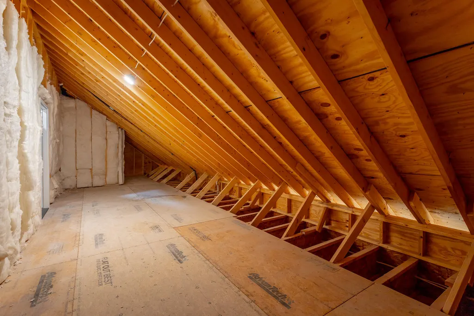
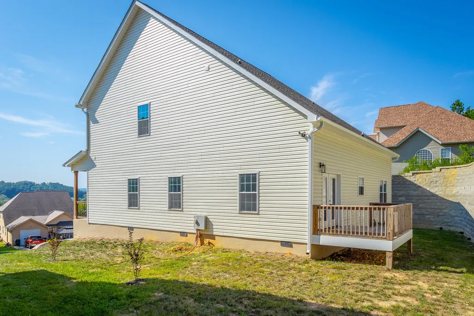
Looking for a new home priced below market value? This one checks the box. Offered below a recent appraisal, this property provides tens of thousands in instant equity from day one. This newly constructed home features a thoughtfully designed layout in a prime East Brainerd location. Conveniently located just off the East Brainerd exit of I-75, the home is tucked away in a small, quiet neighborhood while still being close to everything--shopping, restaurants, activities, top-rated schools, and just a short drive to the airport or downtown Chattanooga. Situated on a cul-de-sac lot, this 4-bedroom, 3.5-bath home offers 2,785 square feet and an attached two-car garage. The main level welcomes you with a spacious living room featuring soaring ceilings, solid hardwood flooring, and an open-concept layout that flows easily into the dining area and kitchen. The kitchen is equipped with sleek quartz countertops, stainless steel appliances, soft-close cabinetry, and a walk-in pantry. Also on the main level is a half bath, a large laundry and mudroom, and the primary suite. The primary bedroom is generously sized and includes an ensuite bath with a sleek tile shower, separate garden tub, dual sinks, and a walk-in closet. Upstairs you'll find a versatile bonus space, three additional spacious bedrooms, two full bathrooms, and a large walk-out attic that offers excellent storage. One of the upstairs bedrooms includes its own ensuite bath, making it a perfect option for a second primary suite or guest retreat. With stylish finishes, a functional layout, and a location that's hard to beat, this home is ready to welcome its next owner. Schedule your showing today.
| Elementary School | Middle School | High School |
|---|---|---|
| East Brainerd Elementary Elementary School | East Hamilton Middle School | East Hamilton High School |
| Price History | |
|---|---|
| 9/4/2026 | Listed $467,900 |
General Features
| Sewer | Public Sewer |
|---|---|
| Heating | Central,Electric |
| Cooling | Central Air,Electric,Multi Units |
| Utilities | Cable Available,Electricity Available,Sewer Connected,Underground Utilities |
| Possession | Close Of Escrow,Negotiable |
| Roof | Shingle |
| Appliances | Refrigerator,Microwave,Free-Standing Electric Range,Electric Water Heater,Dishwasher |
| Garage Spaces | 2 |
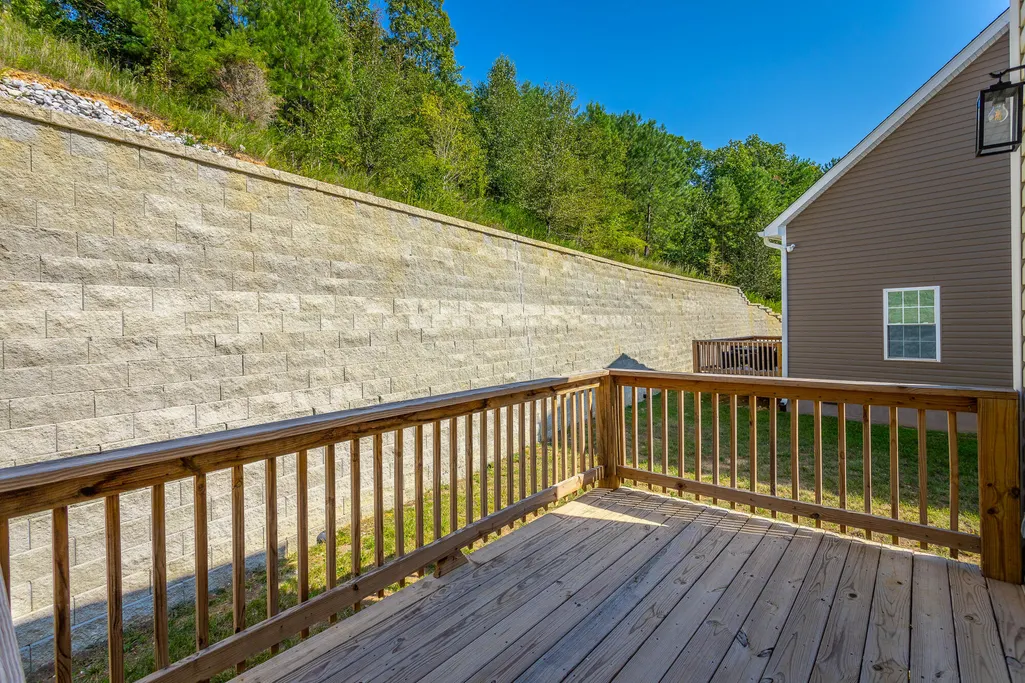
| Patio/Porch Features | Deck,Patio,Porch,Porch - Covered |
| Security Features | Smoke Detector(s) |
| Construction Materials | Brick,Stone,Vinyl Siding |
| Year Built | 2023 |
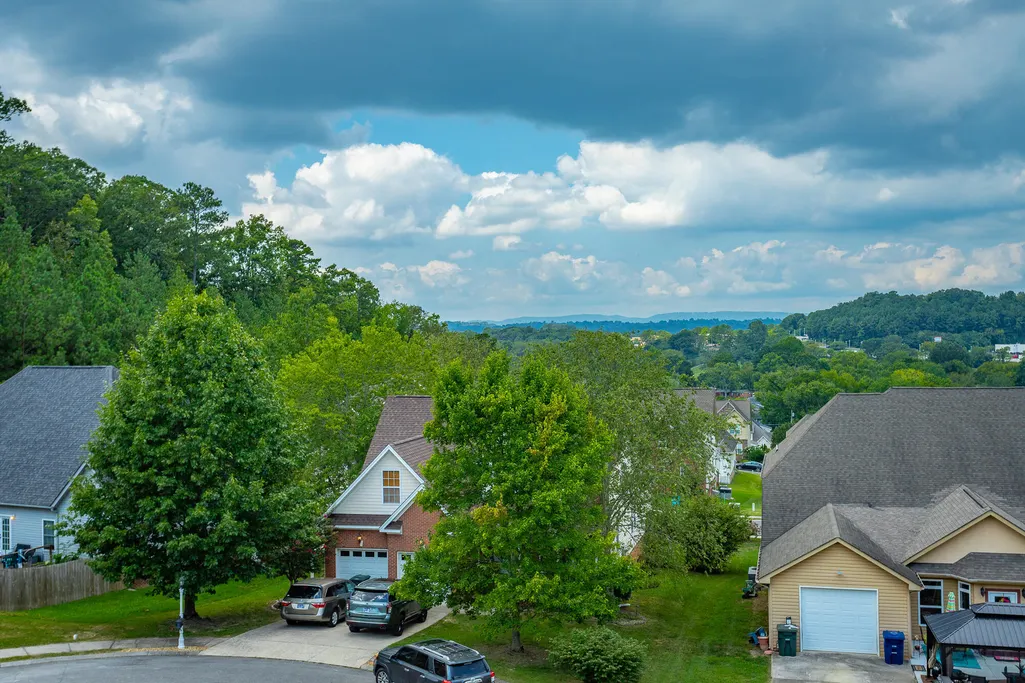
| View | Mountain(s),Other |
| Stories Count | 2 |
| Levels | Two |
| Property Subtype | Single Family Residence |
| Community Features | Sidewalks |
| County | Hamilton |
| New Construction | true |
| Property Type | Residential |
| HOA | false |
| Attached Garage | true |
| Subdivision Name | Majestic Hill |
| Garage Y/N | true |
| Total Rooms | 14 |
| Full Baths | 3 |
| Status | Active |
| Directions | I-75 N to East Brainerd Rd exit, turn right, then right on N. Concord Rd, Turn left into Majestic Hill subdivision. Home on the left at the end of the street. |
| High School | East Hamilton |
| City | Chattanooga |
| Senior Community Y/N | false |
| MLS Area | Chattanooga |
| Lot Size Units | Acres |
| Lot Size Square Feet | 14810.4 |
| Carport Y/N | false |
| Listing Terms | Cash,Conventional,FHA,VA Loan |
| Elementary School | East Brainerd Elementary |
| Tax Annual Amount | 8203.91 |
| Home Warranty Y/N | false |
| Middle/Junior High School | East Hamilton |
| MLS Area Minor | Chattanooga |
| Additional Parcels Y/N | false |
| Virtual Tour | https://my.matterport.com/show/?m=HxF2HZpCRLT |
| Structure Type | Free Standing Building |
| Standard Status | Active |
| Occupancy Type | Vacant |
| Legal Description | Lt 22 Majestic Hill Sub Pb 79 Pg 31 Rev 123 Pg 121 Out of 158K-D-1 for 2005 |
| Sewer_co_Public_sp_Sewer | true |
| Heating_co_Central | true |
| Utilities_co_Cable_sp_Available | true |
| Utilities_co_Electricity_sp_Available | true |
| Utilities_co_Underground_sp_Utilities | true |
Interior Features
| Interior Amenities | Breakfast Nook,Cathedral Ceiling(s),Double Vanity,Eat-in Kitchen,En Suite,Granite Counters,High Ceilings,High Speed Internet,Open Floorplan,Pantry,Primary Downstairs,Separate Shower,Soaking Tub,Tub/shower Combo,Walk-In Closet(s) |
|---|---|
| Flooring | Carpet,Hardwood,Tile |
| Basement (Y/N) | false |
| Air Conditioning Y/N | true |
| Heating Y/N | true |
| Window Features | Insulated Windows,Vinyl Frames |
| Fireplace Y/N | false |
| Above Grade Finished Area | 2785 |
| Half Baths | 1 |
| Laundry Features | Electric Dryer Hookup,Gas Dryer Hookup,Laundry Room,Washer Hookup |
| Total Bedrooms | 4 |
| LivingAreaSource | Tax Records |
| Total Baths | 4 |
Exterior Features
| Exterior Amenities | None |
|---|---|
| Parking Features | Garage Door Opener,Garage Faces Front,Kitchen Level |
| Lot Features | Cul-De-Sac,Sloped,Split Possible |
| Water Source | Public |
| Lot Size Area | 0.34 |
| Foundation Details | Block |
| Spa | false |
| Building Area Total | 2785 |
| Lot Dimensions | 67.11X178.14 |
| Lot Size Acres | 0.34 |
| Waterfront Y/N | false |
Amenities
- Foreclosure
- Views
- Short Sale
- New Construction
- Adult 55+
- Lease To Own
- No HOA Fees
- Furnished
- Primary On Main
- Air Conditioning
- Seller Finance
- Green
- Fixer Upper
- Horse
- Golf
- Fireplace
- Deck
- Garage
- Basement
- Pool
Property vs Single Family Average in 37421
Price
Taxes
Year Built


