
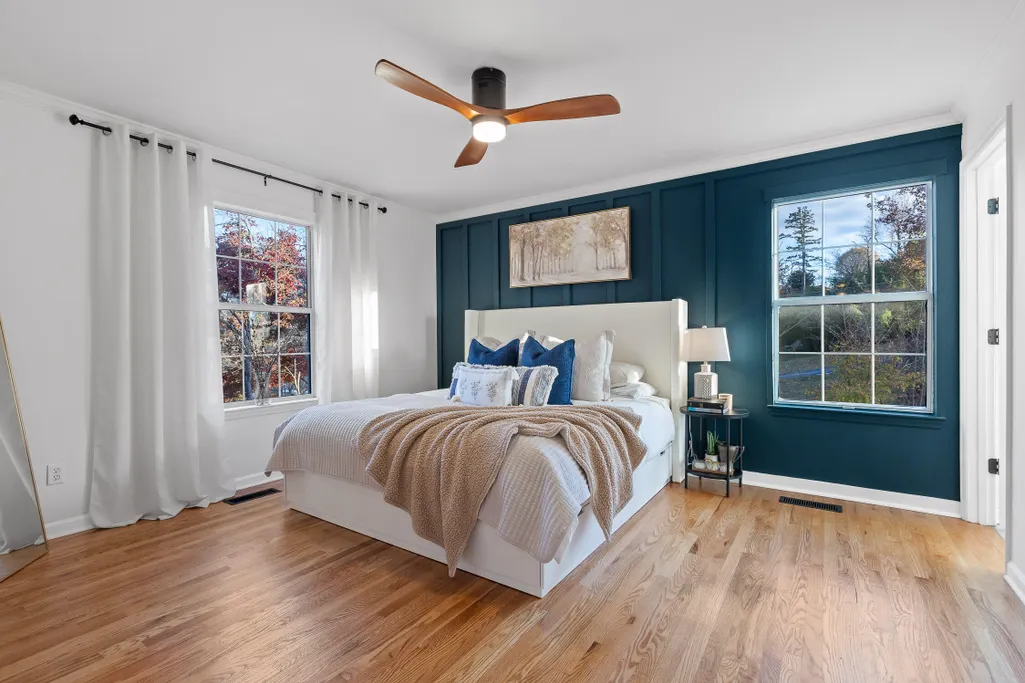
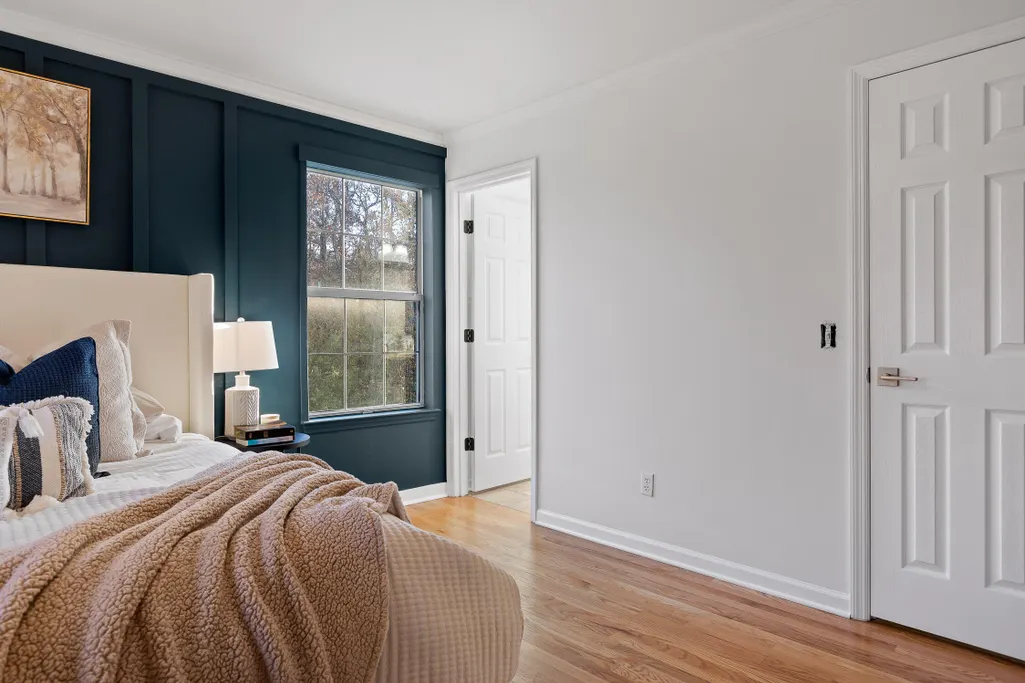
Price Reduction - Views - Primary on Main











Address
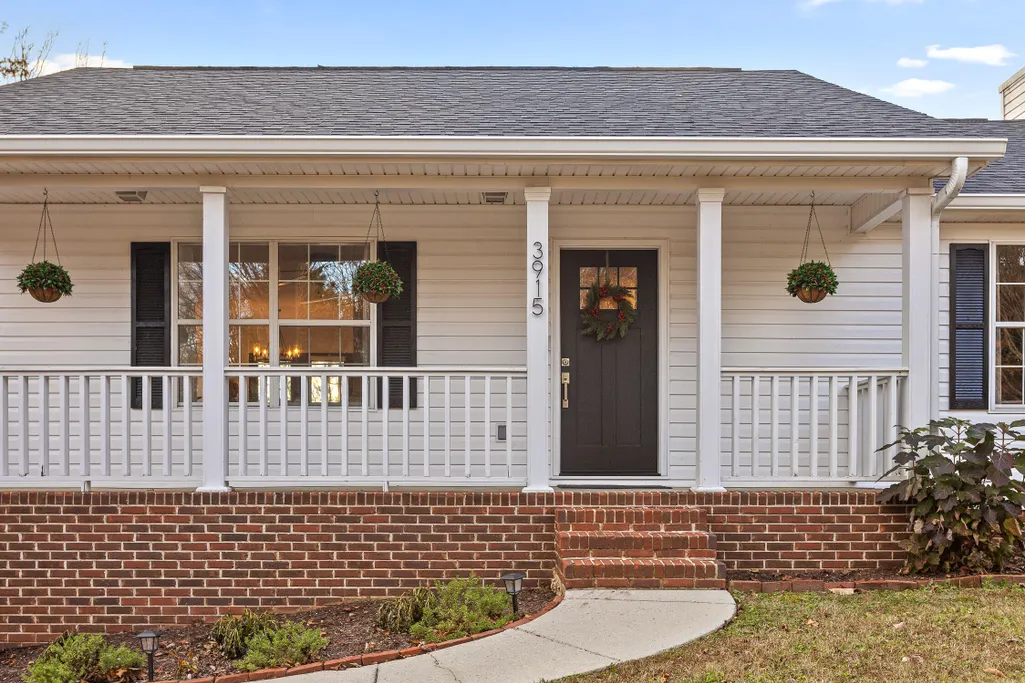
3915 Brock Road, Chattanooga, TN
Price
$ 400,000
Property Attributes
- MLS#1538969
- TypeSingle Family
- Listing Status Active
- CountyHamilton
- CityChattanooga
- AreaChattanooga
- NeighborhoodCambridge Ests
- Zip37421
- StyleContemporary
- Year Built1997
- Taxes$ 1167
- Price$ 400,000
- Bedrooms3
- Full Bathrooms3
- Half Bathrooms0
- Sqr Footage2002
- Lot Size0.41 Acres
Data Source:
Greater Chattanooga MLS (GCAR)
Property Description
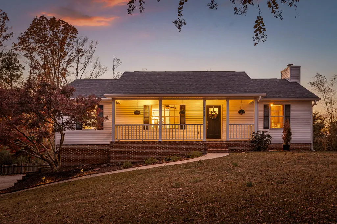
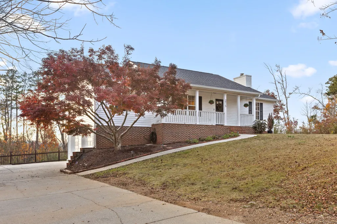
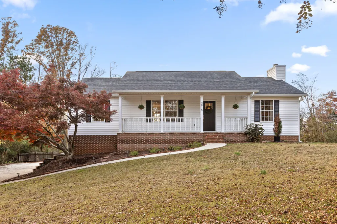
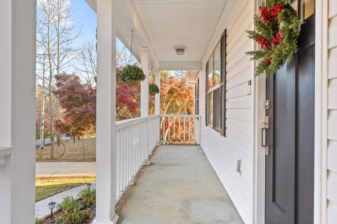
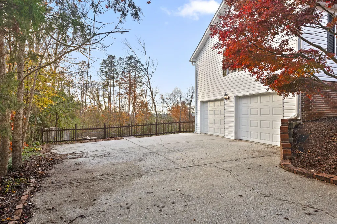
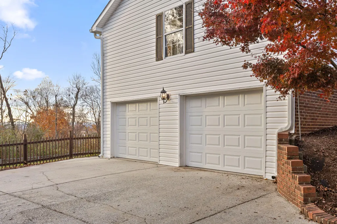
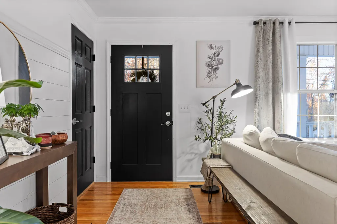
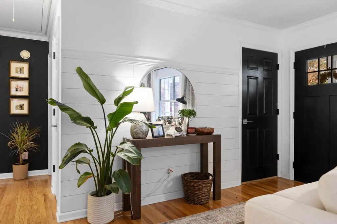
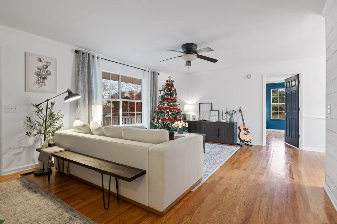
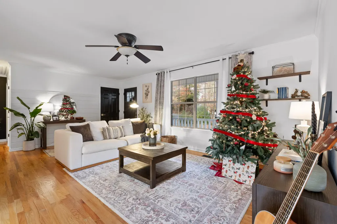
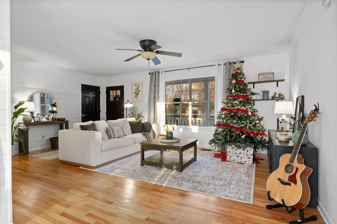
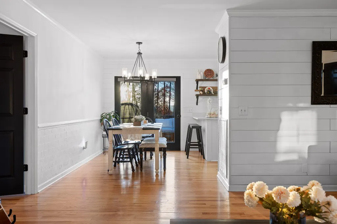
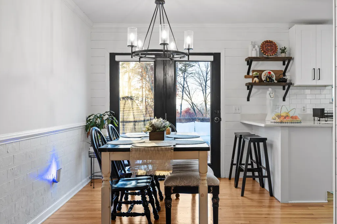
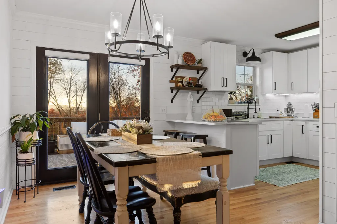
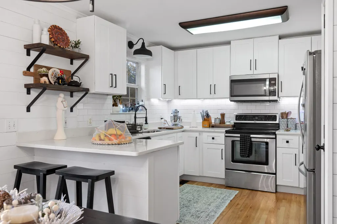
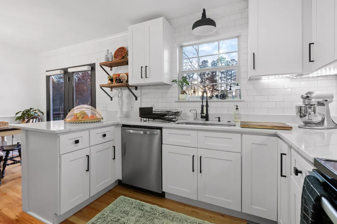
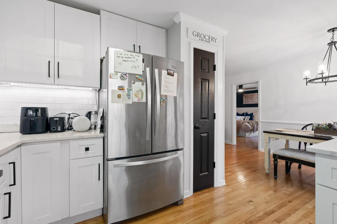
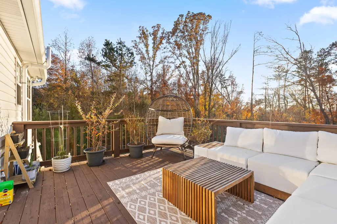
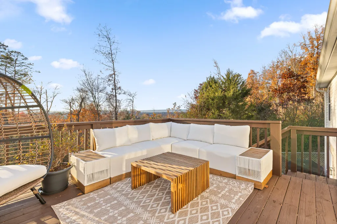
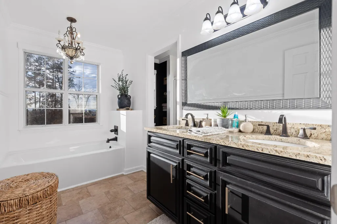
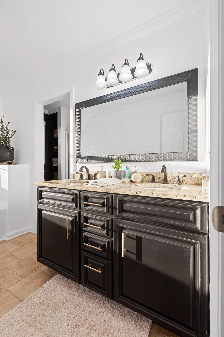
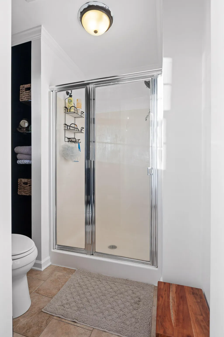
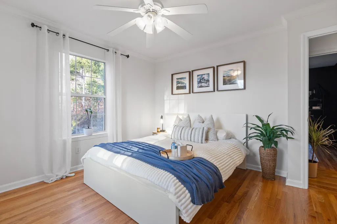
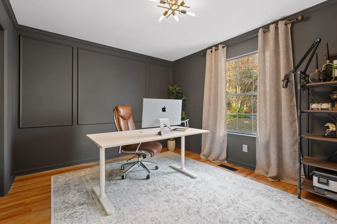
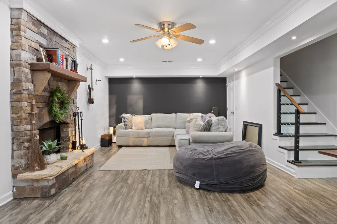
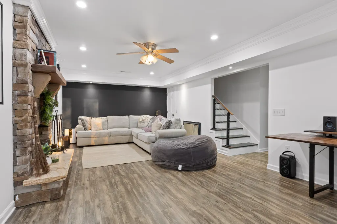
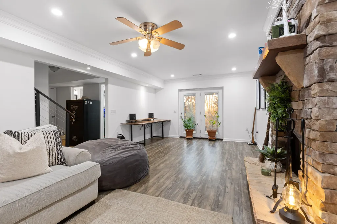
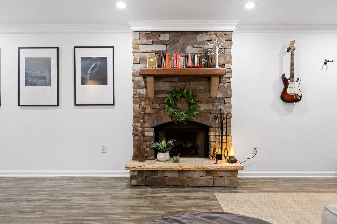
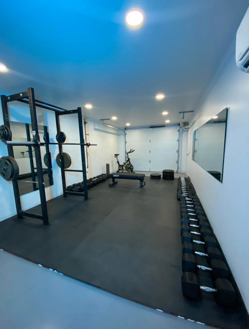
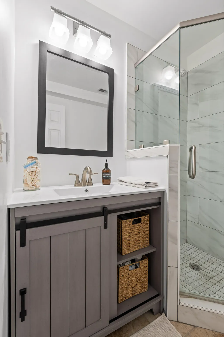
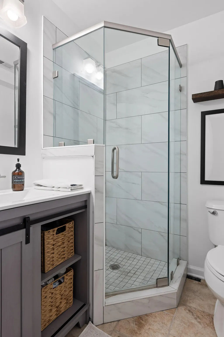
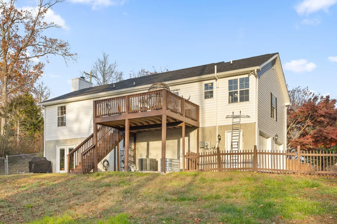
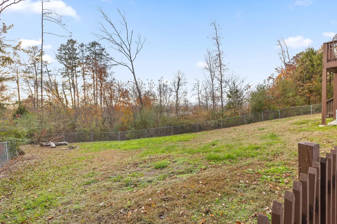
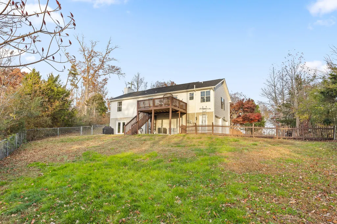
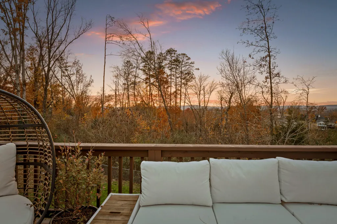
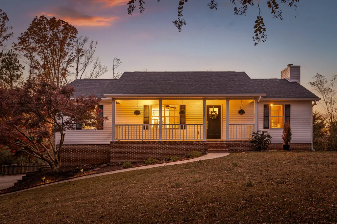
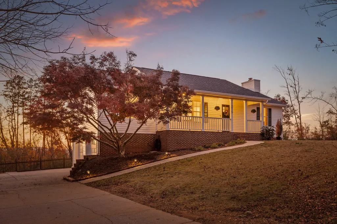
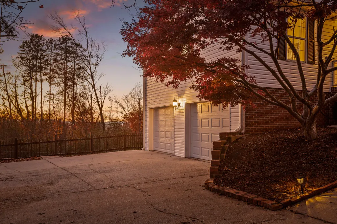
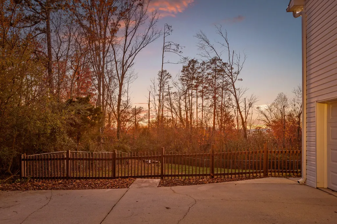
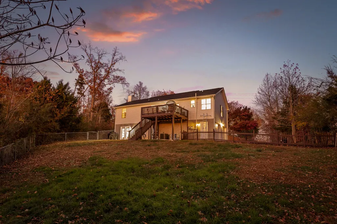
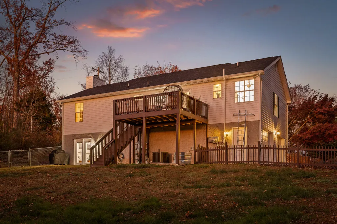
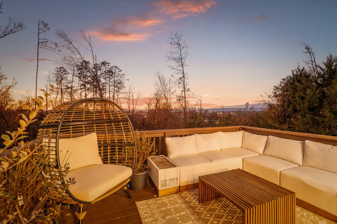
Tucked away on just under half an acre, this beautifully updated 3 bed, 3 bath home offers the perfect mix of privacy, space, and convenience. With no side neighbors in sight and a natural wooded barrier surrounding the property, you'll enjoy true seclusion just minutes from shopping, dining, and Hamilton Place. Take in stunning mountain views and golden-hour sunsets from your big, usable fenced backyard--ideal for entertaining, kids, or letting the dogs roam free. Inside, you'll find modern finishes, a cozy real woodburning fireplace, and plenty of space to unwind. The oversized two-car garage adds extra functionality, and the peaceful setting makes it feel like a retreat while staying close to everything you need.
| Price History | |
|---|---|
| 7/17/2026 | Listed $425,000 |
| 8/7/2026 | 3$415,000 |
| 9/18/2026 | 4$400,000 |
General Features
| Sewer | Septic Tank |
|---|---|
| Heating | Central |
| Cooling | Central Air,Electric |
| Utilities | Cable Available,Electricity Connected,Phone Available,Water Connected |
| Possession | Close Of Escrow |
| Roof | Shingle |
| Appliances | Water Heater,Stainless Steel Appliance(s),Oven,Microwave,Electric Water Heater,Electric Range,Electric Oven,Electric Cooktop,Disposal,Dishwasher,Cooktop,Built-In Refrigerator,Built-In Electric Oven |
| Garage Spaces | 2 |
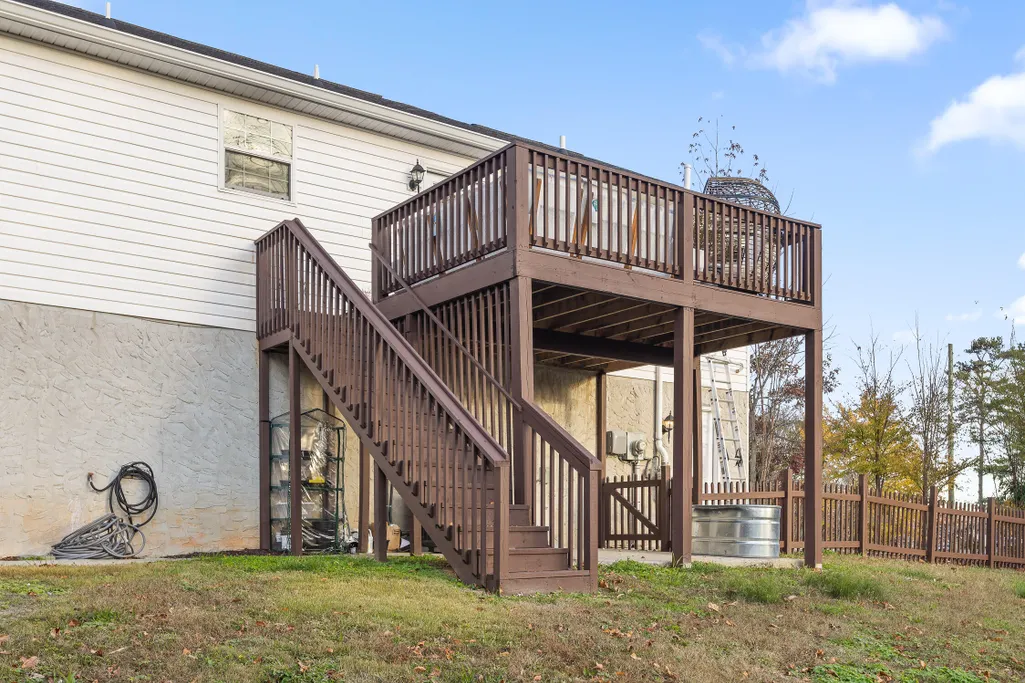
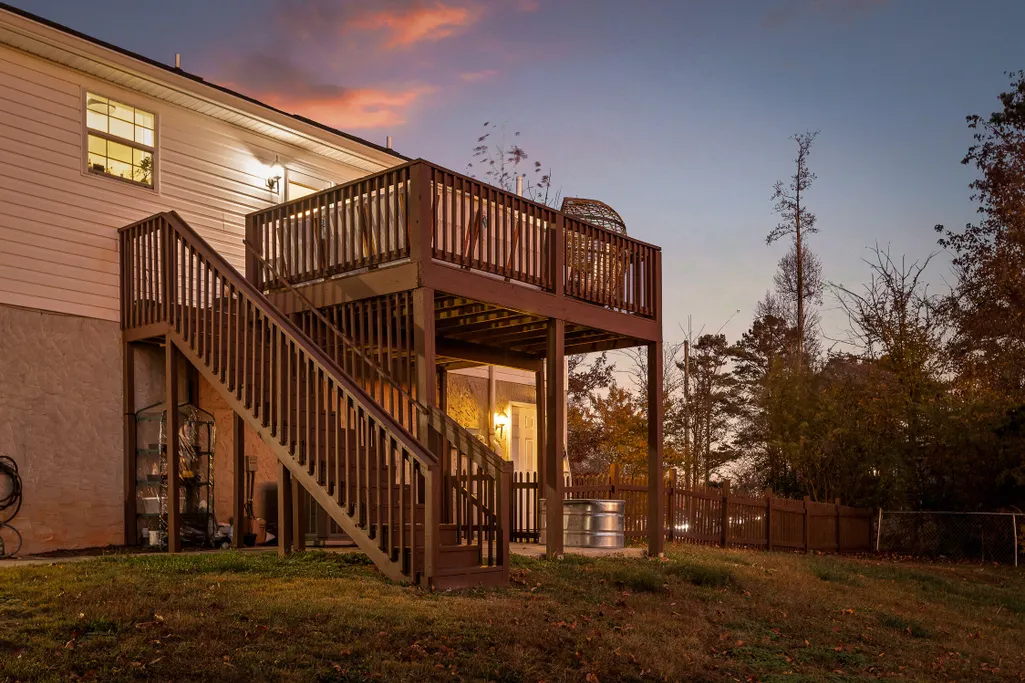
| Patio/Porch Features | Deck |
| Architectural Style | Contemporary |
| Security Features | Fire Alarm,Smoke Detector(s) |
| Construction Materials | Block,Brick,Vinyl Siding |
| Year Built | 1997 |
| View | Forest,Mountain(s) |
| Stories Count | 1 |
| Levels | Two |
| Property Subtype | Single Family Residence |
| Community Features | Sidewalks |
| County | Hamilton |
| New Construction | false |
| Property Type | Residential |
| HOA | false |
| Attached Garage | true |
| Subdivision Name | Cambridge Ests |
| Garage Y/N | true |
| Total Rooms | 8 |
| Full Baths | 3 |
| Status | Active |
| Directions | From Jenkins Rd., left onto Standifer Gap, left onto Brock Rd., home is up the hill on the left |
| High School | East Hamilton |
| City | Chattanooga |
| Senior Community Y/N | false |
| MLS Area | Chattanooga |
| Lot Size Units | Acres |
| Lot Size Square Feet | 17859.6 |
| Carport Y/N | false |
| Listing Terms | Cash,Conventional,FHA,VA Loan |
| Elementary School | Wolftever Creek Elementary |
| Land Lease Y/N | No |
| Tax Annual Amount | 1167.37 |
| Home Warranty Y/N | false |
| Middle/Junior High School | East Hamilton |
| Property Condition | Updated/Remodeled |
| Lease Renewal Y/N | No |
| MLS Area Minor | Chattanooga |
| Additional Parcels Y/N | false |
| Lease Considered Y/N | No |
| Rent Control Y/N | No |
| Structure Type | House |
| Standard Status | Active |
| MobileHomeRemainsYN | No |
| Legal Description | LT 2 ROSENTHAL ON BROCK RD SUB PB57 PG90 OUT OF 149-5.1 FOR 1997 |
| Sewer_co_Septic_sp_Tank | true |
| Heating_co_Central | true |
| Utilities_co_Cable_sp_Available | true |
Interior Features
| Interior Amenities | Ceiling Fan(s),Chandelier,Crown Molding,Eat-in Kitchen,High Speed Internet,Open Floorplan,Pantry,Primary Downstairs,Storage |
|---|---|
| Basement | Finished,Full |
| Flooring | Hardwood,Tile,Vinyl |
| Total Fireplaces | 1 |
| Fireplace Features | Basement,Wood Burning |
| Basement (Y/N) | true |
| Air Conditioning Y/N | true |
| Heating Y/N | true |
| Fireplace Y/N | true |
| Above Grade Finished Area | 2002 |
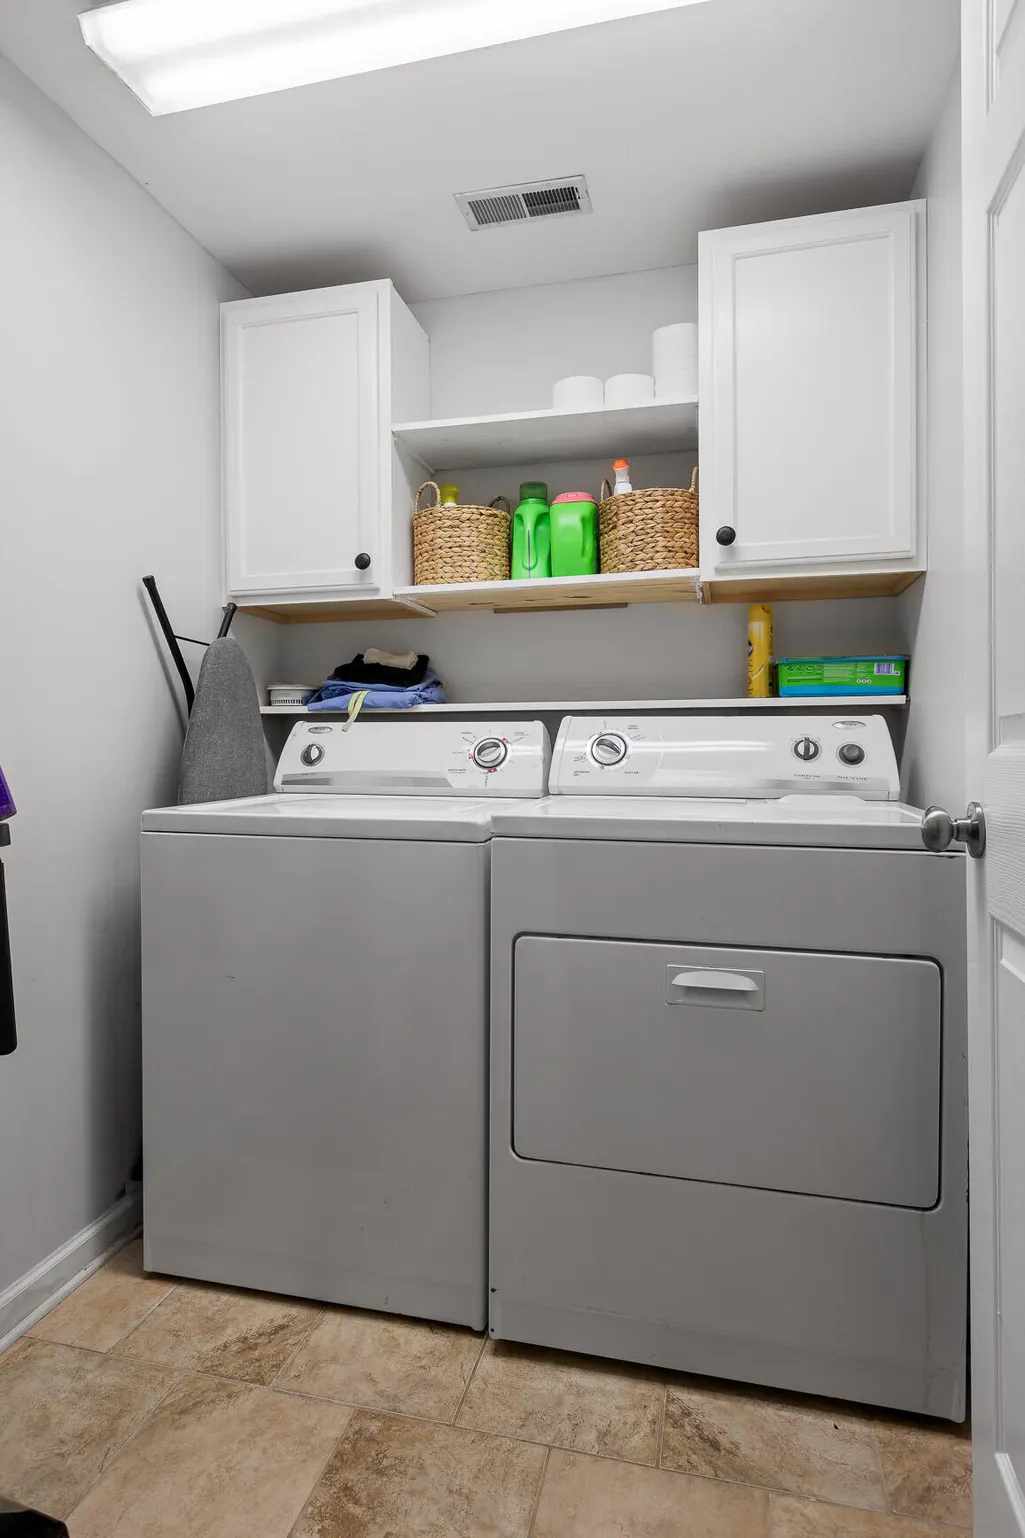
| Laundry Features | Electric Dryer Hookup,In Basement,Laundry Room,Washer Hookup |
| Total Bedrooms | 3 |
| LivingAreaSource | Tax Records |
| Total Baths | 3 |
Exterior Features
| Exterior Amenities | Fire Pit,Rain Gutters,Smart Camera(s)/Recording |
|---|---|
| Fencing | Back Yard,Chain Link,Full,Gate |
| Parking Features | Concrete,Driveway,Garage,Garage Faces Side |
| Lot Features | Back Yard,Front Yard,Garden,Many Trees,Native Plants,Private,Rolling Slope,Secluded,Views |
| Water Source | Public |
| Lot Size Area | 0.41 |
| Foundation Details | Block,Brick/Mortar,Combination |
| Spa | false |
| Building Area Total | 2002 |
| Lot Dimensions | 185.74X327.98 |
| Lot Size Acres | 0.41 |
| Road Surface Type | Asphalt |
| Waterfront Y/N | false |
| Road Frontage Type | City Street |
| Other Equipment | Dehumidifier |
| Crops Included Y/N | No |
| Road Responsibility | Public Maintained Road |
| Horse Y/N | No |
| Irrigation Water Rights Y/N | No |
Amenities
- Foreclosure
- Views
- Short Sale
- New Construction
- Adult 55+
- Lease To Own
- No HOA Fees
- Furnished
- Primary On Main
- Air Conditioning
- Seller Finance
- Green
- Fixer Upper
- Horse
- Golf
- Fireplace
- Deck
- Garage
- Basement
- Pool
Property vs Single Family Average in 37421
Price
Taxes
Year Built

 © 2026 Chattanooga Association of Realtors. All rights reserved. Information deemed to be reliable but not guaranteed. The data relating to real estate for sale on this website comes from the Chattanooga Association of Realtors and the Broker Reciprocity Program.sm. Real estate listings held by brokerage firms other than Dixon Homes Realty are marked with the BR logo and detailed information about them includes the name of the listing brokers. Listing broker has attempted to offer accurate data,
