






Address
113 Centro Street, Chattanooga, TN
Price
$ 275,000
Property Attributes
- MLS#1538747
- TypeSingle Family
- Listing Status Active
- CountyHamilton
- CityChattanooga
- AreaChattanooga
- NeighborhoodFryars
- Zip37419
- StyleRanch
- Year Built1957
- Taxes$ 1130
- Price$ 275,000
- Bedrooms3
- Full Bathrooms2
- Half Bathrooms0
- Sqr Footage1400
- Lot Size0.3 Acres
Data Source:
Greater Chattanooga MLS (GCAR)
Property Description
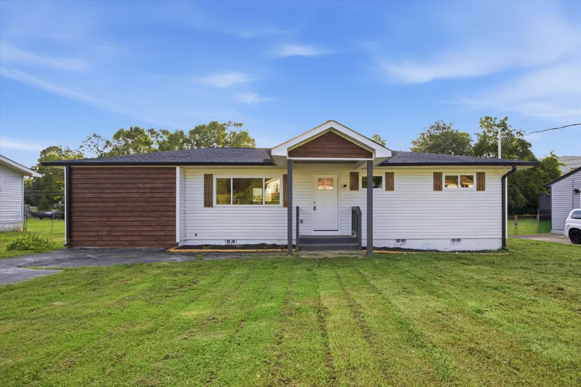
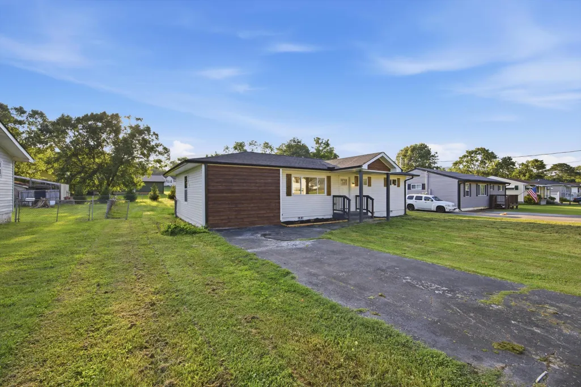
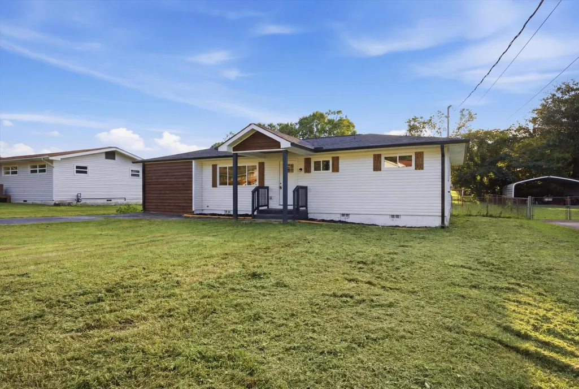
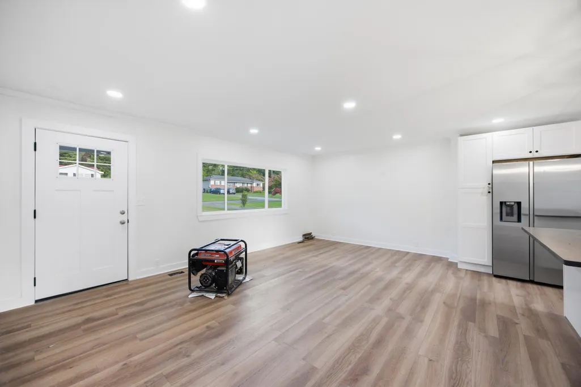
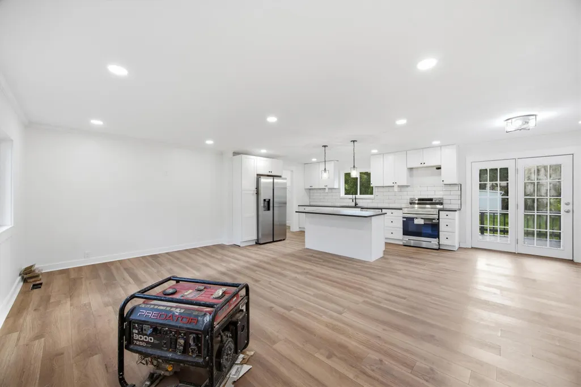
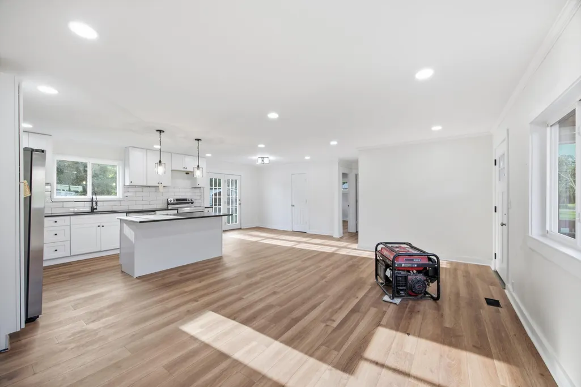
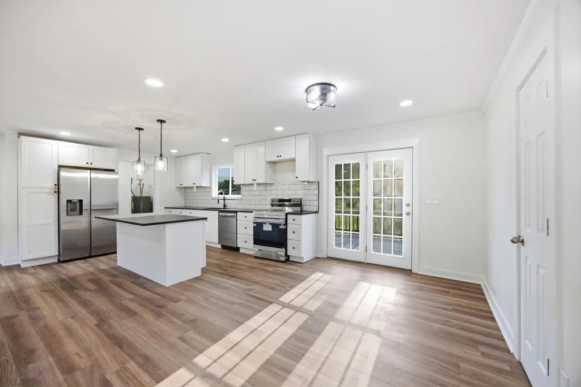
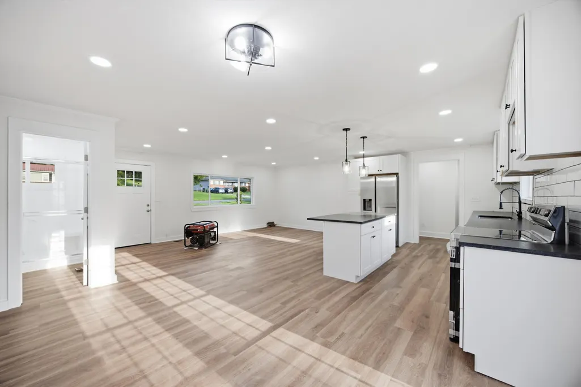
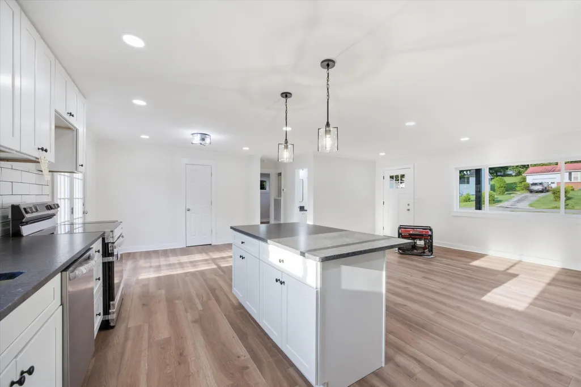
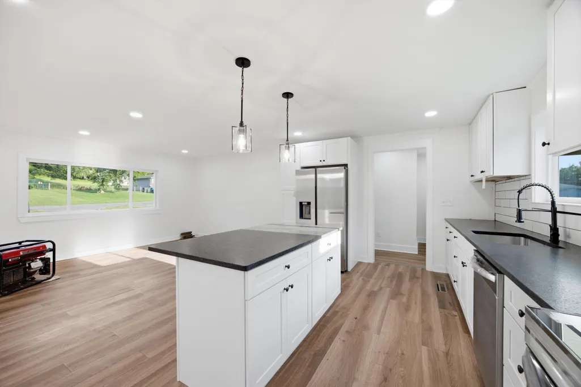
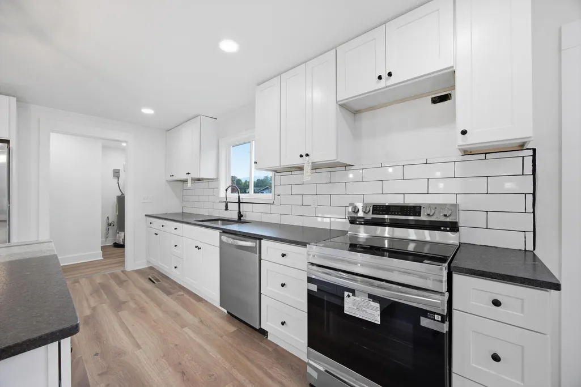
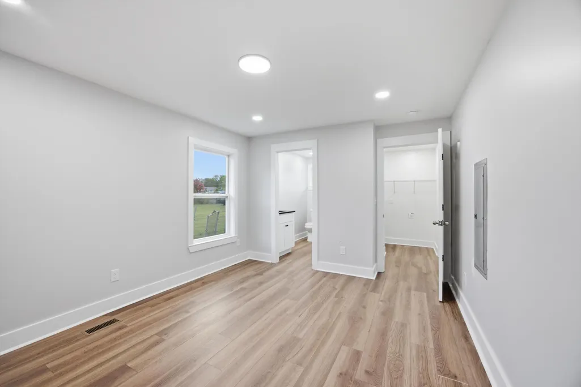
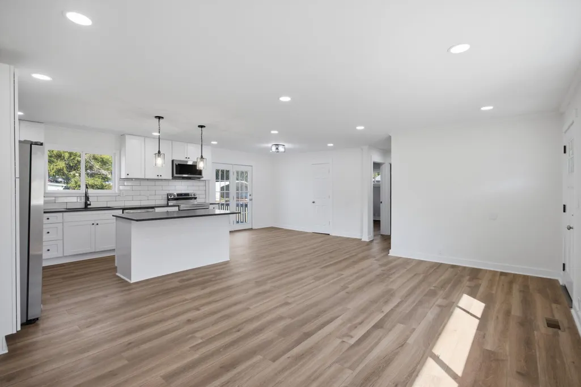
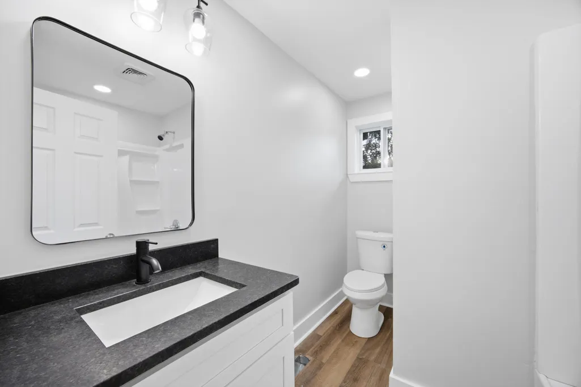
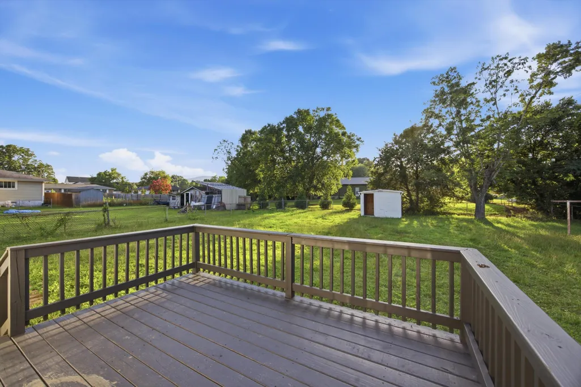
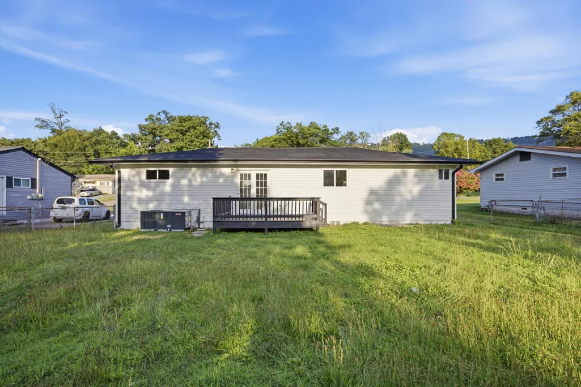
Welcome to 113 Centro St, Chattanooga, TN 37419 -- a beautifully renovated 3-bedroom, 2-bathroom single-level home that feels like a breath of fresh air in a peaceful, established neighborhood. This charming ranch-style home has been updated from top to bottom with new siding, windows, roof, HVAC system, luxury vinyl plank flooring, and fresh interior and exterior paint. Step inside to an open, bright layout where the modern kitchen steals the show: crisp white cabinetry, sleek dark countertops, stainless steel appliances, a large center island, and subway tile backsplash. Natural light pours in through oversized windows overlooking the spacious backyard. The primary suite offers privacy and a beautifully updated full bath, while the two additional bedrooms provide flexibility for family, guests, or a home office. A second full bath with modern finishes rounds out the thoughtful layout. Outside, the massive fenced yard is perfect for kids, pets, or relaxing on the generous back deck with peaceful views of the surrounding trees and green space. Tucked away in a quiet pocket yet just minutes from downtown Chattanooga, shopping, dining, and everyday conveniences, this move-in-ready gem checks every box. Whether you're looking for your next family home or a smart investment property in the 37419 zip code, 113 Centro St delivers comfort, style, and value in one incredible package. Don't miss this one -- schedule your showing today!
| Elementary School | Middle School | High School |
|---|---|---|
| Lookout Valley Elementary Elementary School | Lookout Valley Middle Middle School | Lookout Valley High High School |
| Price History | |
|---|---|
| 9/9/2026 | Listed $275,000 |
General Features
| Sewer | Public Sewer |
|---|---|
| Heating | Central,Electric,ENERGY STAR Qualified Equipment |
| Cooling | Central Air,Electric,ENERGY STAR Qualified Equipment |
| Utilities | Cable Available,Electricity Connected,Phone Available,Sewer Connected,Water Connected |
| Possession | Close Of Escrow,Negotiable |
| Roof | Shingle |
| Appliances | Stainless Steel Appliance(s),Microwave,Free-Standing Electric Range,ENERGY STAR Qualified Water Heater,ENERGY STAR Qualified Refrigerator,Dishwasher |
| Architectural Style | Ranch |
| Construction Materials | Block,Vinyl Siding |
| Year Built | 1957 |
| Stories Count | 1 |
| Levels | One |
| Property Subtype | Single Family Residence |
| Community Features | None |
| County | Hamilton |
| New Construction | false |
| Property Type | Residential |
| HOA | false |
| Attached Garage | false |
| Subdivision Name | Fryars |
| Garage Y/N | false |
| Total Rooms | 5 |
| Full Baths | 2 |
| Status | Active |
| Directions | From I-24 take the Browns Ferry Exit and head south. Turn Left on to Kelly's Ferry Rd then Right on to Moss Ave N and a quick right on to Centro St. Home will be on the left. |
| High School | Lookout Valley High |
| City | Chattanooga |
| Senior Community Y/N | false |
| MLS Area | Chattanooga |
| Lot Size Units | Acres |
| Lot Size Square Feet | 13068 |
| Carport Y/N | false |
| Listing Terms | Cash,Conventional,FHA,VA Loan |
| Elementary School | Lookout Valley Elementary |
| Tax Annual Amount | 1130.19 |
| Home Warranty Y/N | false |
| Middle/Junior High School | Lookout Valley Middle |
| Property Condition | Updated/Remodeled |
| MLS Area Minor | Chattanooga |
| Additional Parcels Y/N | false |
| Structure Type | House |
| Standard Status | Active |
| Occupancy Type | Vacant |
| Legal Description | LOT 13 SECTION 2 P F FRYARS PB 18 P G 28 |
| Sewer_co_Public_sp_Sewer | true |
| Heating_co_Central | true |
| Utilities_co_Cable_sp_Available | true |
Interior Features
| Interior Amenities | Breakfast Bar,Breakfast Nook,Chandelier,Crown Molding,Eat-in Kitchen,En Suite,Granite Counters,Kitchen Island,Open Floorplan,Pantry,Tub/shower Combo |
|---|---|
| Basement | Crawl Space |
| Flooring | Luxury Vinyl |
| Basement (Y/N) | false |
| Air Conditioning Y/N | true |
| Heating Y/N | true |
| Window Features | Vinyl Frames |
| Fireplace Y/N | false |
| Above Grade Finished Area | 1400 |
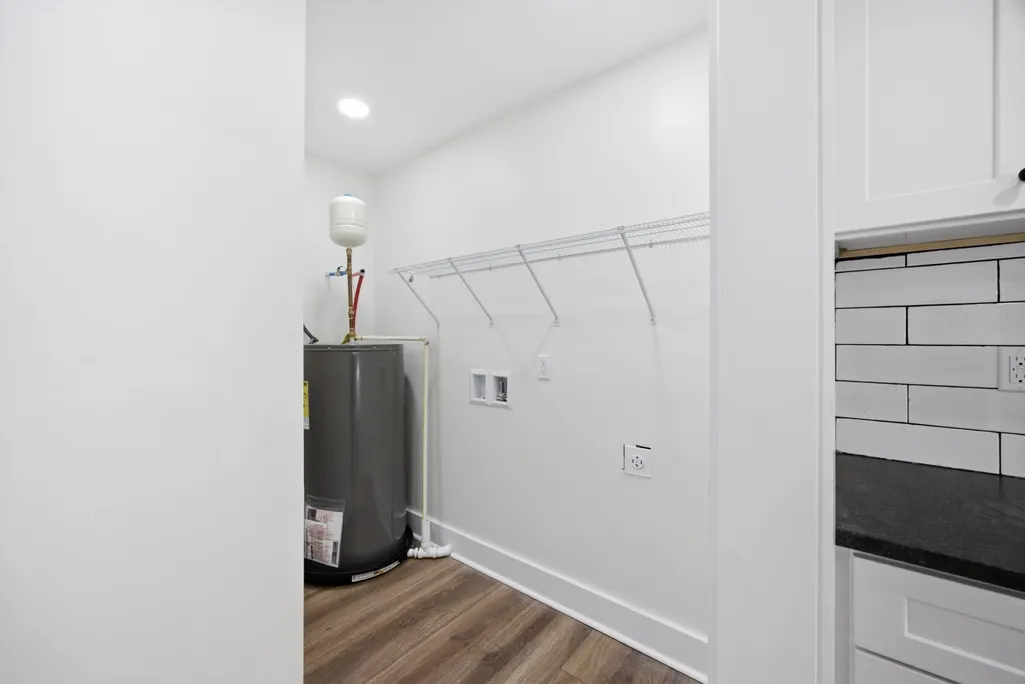
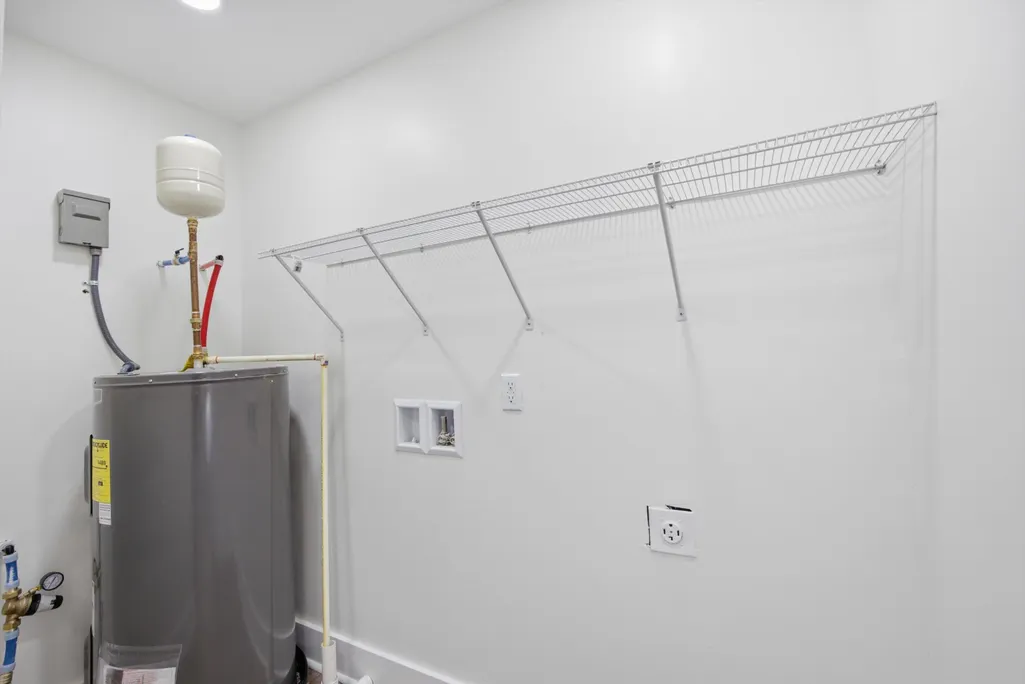
| Laundry Features | Inside,Laundry Room,Main Level |
| Total Bedrooms | 3 |
| LivingAreaSource | Estimated |
| Total Baths | 2 |
Exterior Features
| Exterior Amenities | None |
|---|---|
| Fencing | Fenced |
| Parking Features | Driveway,Kitchen Level,Off Street |
| Lot Features | Level |
| Water Source | Public |
| Lot Size Area | 0.3 |
| Foundation Details | Block |
| Spa | false |
| Building Area Total | 1400 |
| Lot Dimensions | 75X164.4 |
| Lot Size Acres | 0.3 |
| Waterfront Y/N | false |
| Road Frontage Type | County Road |
Amenities
- Foreclosure
- Views
- Short Sale
- New Construction
- Adult 55+
- Lease To Own
- No HOA Fees
- Furnished
- Primary On Main
- Air Conditioning
- Seller Finance
- Green
- Fixer Upper
- Horse
- Golf
- Fireplace
- Deck
- Garage
- Basement
- Pool
Property vs Single Family Average in 37419
Price
Taxes
Year Built

 © 2026 Chattanooga Association of Realtors. All rights reserved. Information deemed to be reliable but not guaranteed. The data relating to real estate for sale on this website comes from the Chattanooga Association of Realtors and the Broker Reciprocity Program.sm. Real estate listings held by brokerage firms other than Dixon Homes Realty are marked with the BR logo and detailed information about them includes the name of the listing brokers. Listing broker has attempted to offer accurate data,
