
Price Reduction - Primary on Main












Address
109 Anderson Drive, Chattanooga, TN
Price
$ 312,500
Property Attributes
- MLS#1538549
- TypeSingle Family
- Listing Status Active
- CountyHamilton
- CityChattanooga
- AreaChattanooga
- NeighborhoodBrainerd Hills
- Zip37421
- StyleOther
- Year Built1930
- Taxes$ 2127
- Price$ 312,500
- Bedrooms4
- Full Bathrooms3
- Half Bathrooms0
- Sqr Footage1852
- Lot Size0.26 Acres
Data Source:
Greater Chattanooga MLS (GCAR)
Property Description
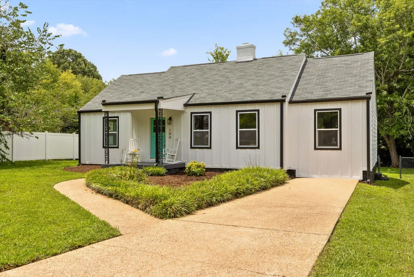
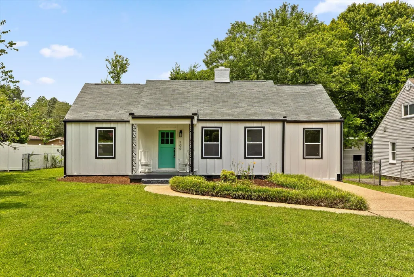
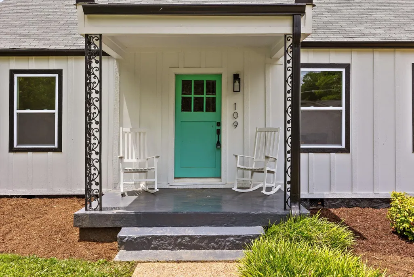
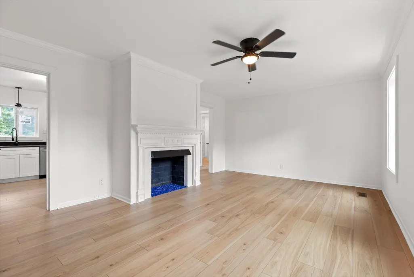
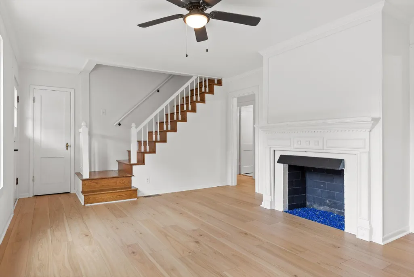
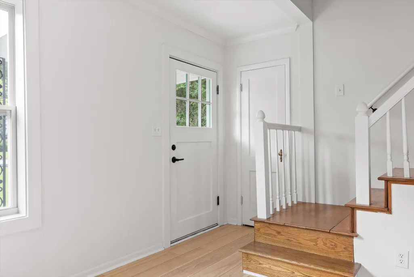
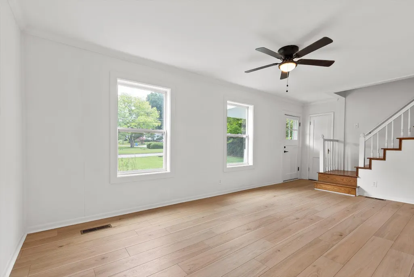
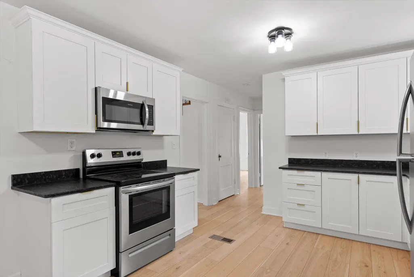
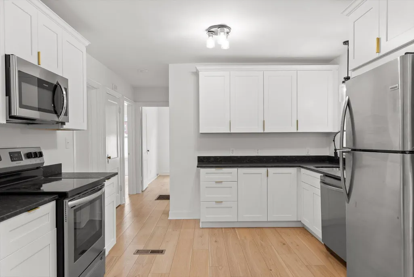
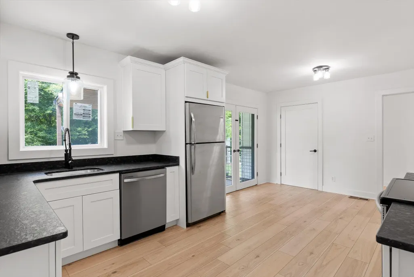
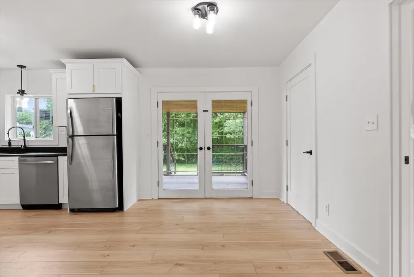
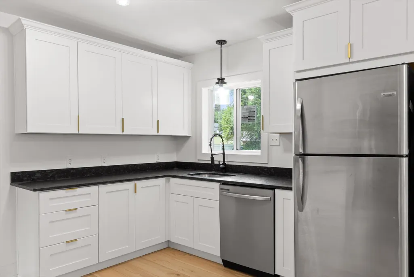
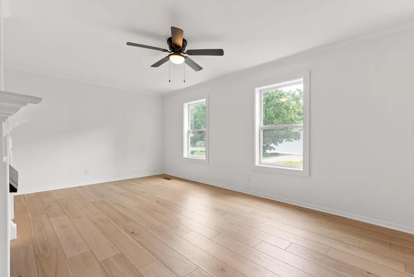
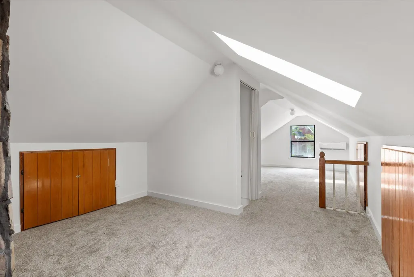
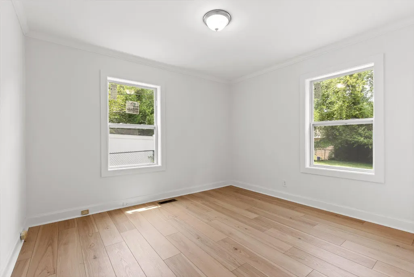
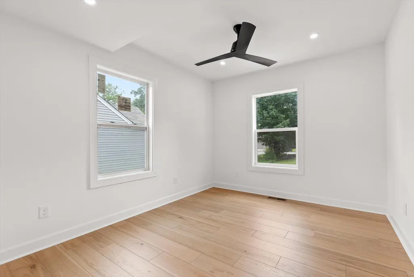
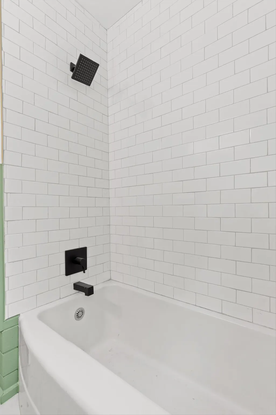
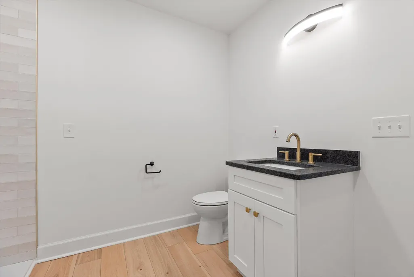
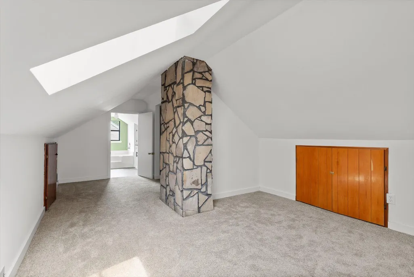
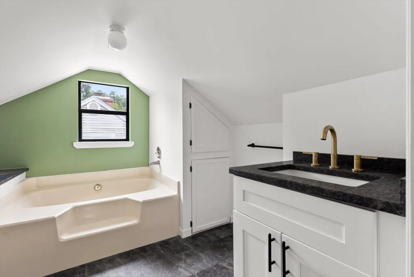
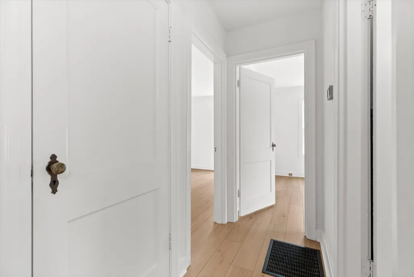
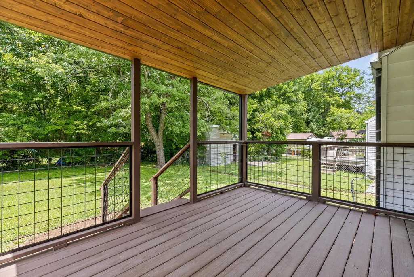
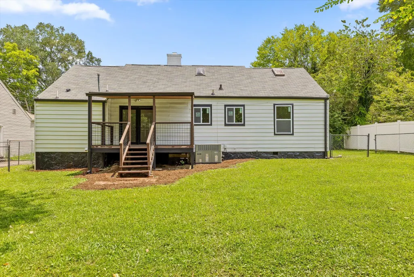
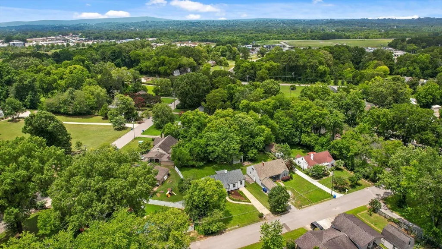
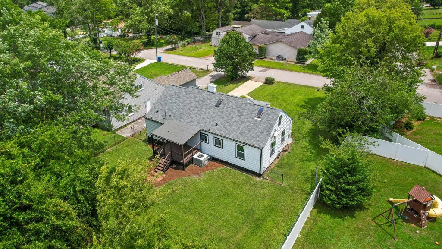
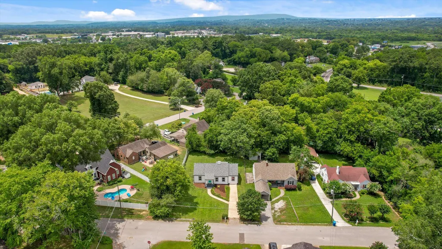
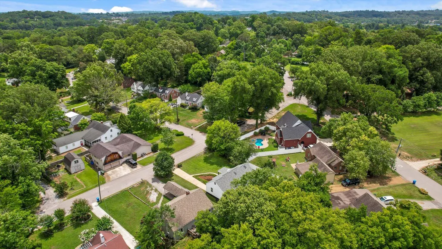
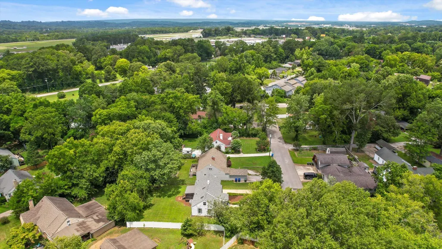
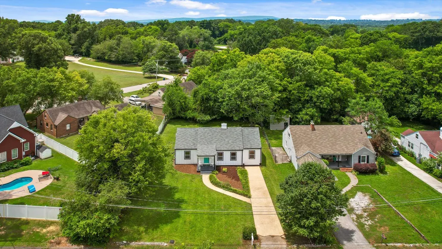
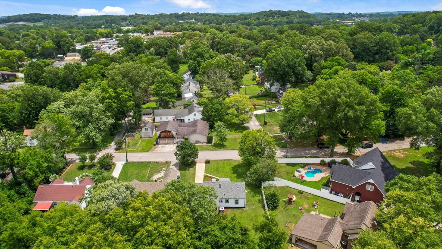
Welcome to 109 Anderson Drive, a beautifully renovated home in the desirable Brainerd Hills area. Conveniently located just minutes from Brainerd Road, I-75 and Hamilton Place Mall, you'll enjoy quick access to shopping, dining, groceries, and major highways, all while enjoying the peace of a quiet walkable neighborhood. Inside, a spacious open floor plan centers around a cozy decorative gas fireplace, flowing seamlessly into the kitchen and dining areas. French doors open to a covered back deck with bead-board, wood ceilings, overlooking a large, level, fully fenced backyard ideal for gatherings, pets, or quiet evenings. The main level includes three bedrooms and two full baths, including a serene primary suite with a luxurious steam shower. Upstairs, a flexible bonus room serves as a fourth bedroom, guest space, or office, complete with a full 3rd bath featuring a jetted soaking tub. With its blend of charm and modern updates, this 1930s home offers exceptional flexibility in one of the area's most convenient locations.
| Price History | |
|---|---|
| 7/11/2026 | Listed $315,000 |
| 8/26/2026 | 1$312,500 |
General Features
| Sewer | Public Sewer |
|---|---|
| Heating | Central,Natural Gas |
| Cooling | Central Air,Electric |
| Utilities | Cable Available,Electricity Connected,Natural Gas Connected,Phone Available,Sewer Connected |
| Possession | Negotiable |
| Roof | Asphalt,Shingle |
| Appliances | Refrigerator,Gas Water Heater,Free-Standing Electric Range,Disposal,Dishwasher |
| Patio/Porch Features | Covered,Front Porch,Porch,Porch - Covered,Rear Porch |
| Architectural Style | Other |
| Pool Features | None |
| Security Features | Smoke Detector(s) |
| Construction Materials | Aluminum Siding,Metal Siding,Vinyl Siding |
| Year Built | 1930 |
| Stories Count | 2 |
| Levels | One and One Half |
| Property Subtype | Single Family Residence |
| Community Features | Golf |
| County | Hamilton |
| New Construction | false |
| Property Type | Residential |
| HOA | false |
| Attached Garage | false |
| Subdivision Name | Brainerd Hills |
| Garage Y/N | false |
| Total Rooms | 7 |
| Full Baths | 3 |
| Status | Active |
| Directions | I-75 NB, take exit 3B , merge onto TN-320 W/E Brainerd rd , in 1.4 miles turn left onto Anderson dr, address on right. |
| High School | East Hamilton |
| City | Chattanooga |
| Senior Community Y/N | false |
| MLS Area | Chattanooga |
| Lot Size Units | Acres |
| Lot Size Square Feet | 11325.6 |
| Carport Y/N | false |
| Listing Terms | Cash,Conventional,FHA,VA Loan |
| Spa Features | None |
| Elementary School | East Brainerd Elementary |
| Land Lease Y/N | No |
| Tax Annual Amount | 2127 |
| Home Warranty Y/N | false |
| Middle/Junior High School | East Hamilton |
| Lease Renewal Y/N | No |
| MLS Area Minor | Chattanooga |
| Additional Parcels Y/N | false |
| Lease Considered Y/N | No |
| Rent Control Y/N | No |
| Structure Type | House |
| Standard Status | Active |
| Occupancy Type | Vacant |
| MobileHomeRemainsYN | No |
| Legal Description | Lt 11 Blk 12 Resub Brainerd Hills P B 14 Pg 87 069B 06 04 |
| Sewer_co_Public_sp_Sewer | true |
| Heating_co_Central | true |
| Utilities_co_Cable_sp_Available | true |
Interior Features
| Interior Amenities | Ceiling Fan(s),Eat-in Kitchen,En Suite,Granite Counters,High Speed Internet,Pantry,Primary Downstairs,Recessed Lighting,Storage,Tub/shower Combo |
|---|---|
| Basement | Crawl Space |
| Flooring | Luxury Vinyl,Tile |
| Total Fireplaces | 1 |
| Fireplace Features | Gas Log,Living Room |
| Basement (Y/N) | false |
| Air Conditioning Y/N | true |
| Heating Y/N | true |
| Window Features | Double Pane Windows,Skylight(s),Vinyl Frames,Wood Frames |
| Fireplace Y/N | true |
| Above Grade Finished Area | 1852 |
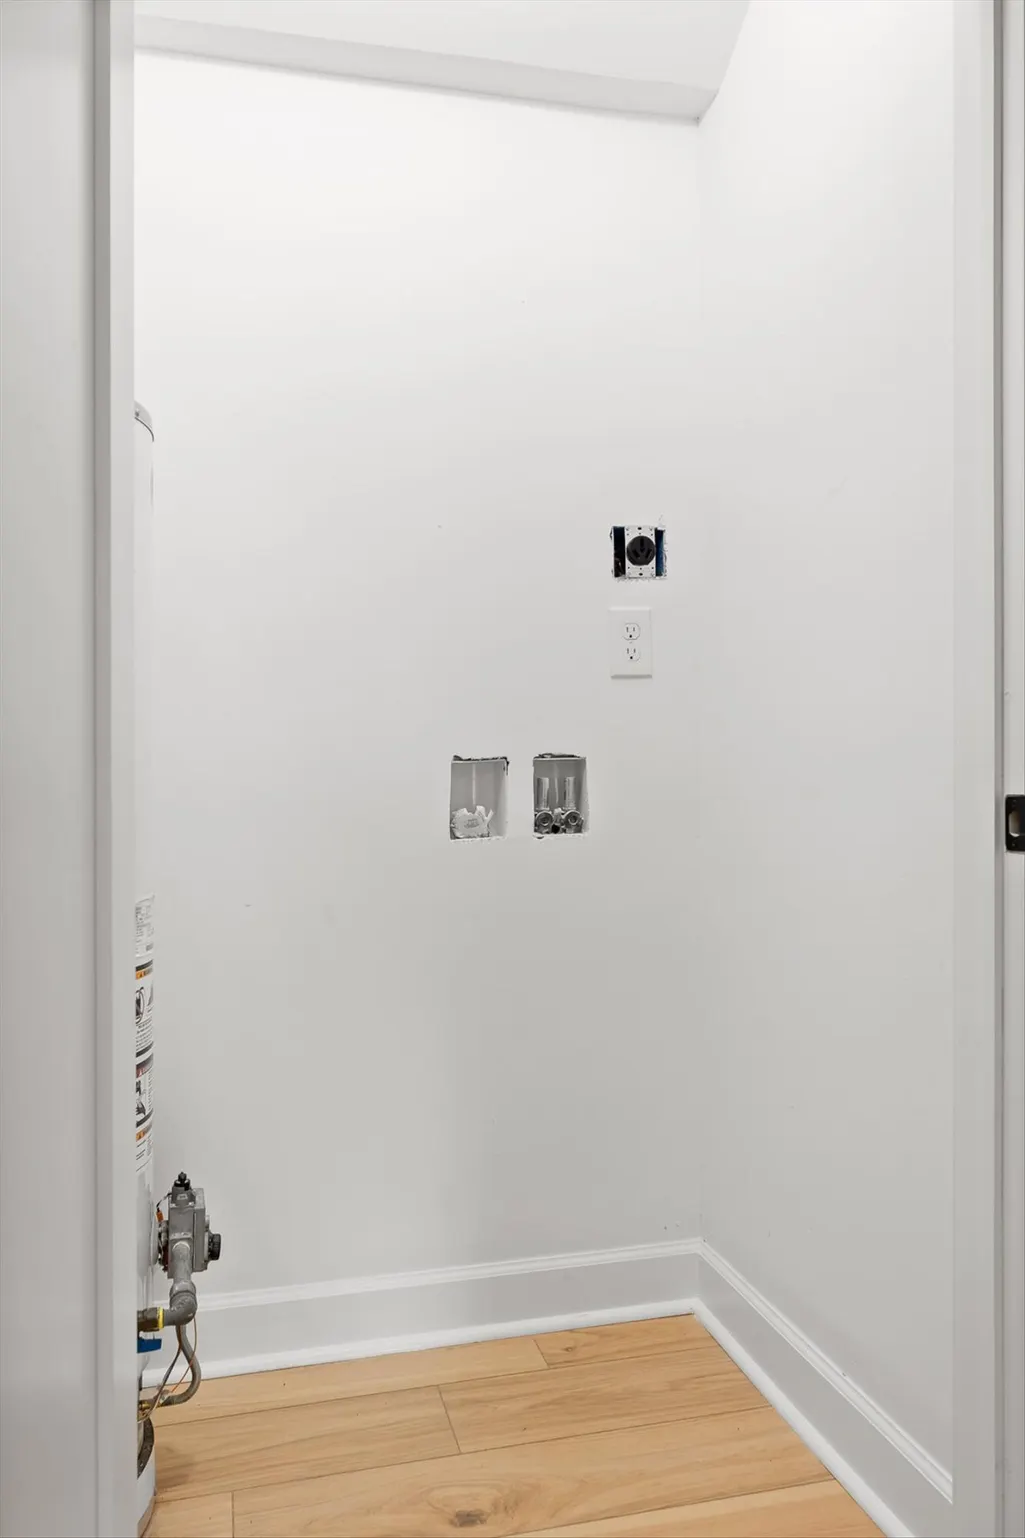
| Laundry Features | Electric Dryer Hookup,Main Level,Washer Hookup |
| Total Bedrooms | 4 |
| LivingAreaSource | Appraiser |
| Total Baths | 3 |
Exterior Features
| Exterior Amenities | Private Entrance,Private Yard,Rain Gutters |
|---|---|
| Fencing | Back Yard,Chain Link,Fenced |
| Parking Features | Asphalt,Driveway,Kitchen Level,Off Street,Paved |
| Lot Features | Back Yard,Cleared,Front Yard,Level,Near Golf Course |
| Water Source | Public |
| Lot Size Area | 0.26 |
| Foundation Details | Block |
| Spa | No |
| Building Area Total | 1852 |
| Lot Dimensions | 75X150 |
| Lot Size Acres | 0.26 |
| Road Surface Type | Asphalt,Paved |
| Waterfront Y/N | false |
| Road Frontage Type | City Street |
| Crops Included Y/N | No |
| Horse Y/N | No |
| Irrigation Water Rights Y/N | No |
Amenities
- Foreclosure
- Views
- Short Sale
- New Construction
- Adult 55+
- Lease To Own
- No HOA Fees
- Furnished
- Primary On Main
- Air Conditioning
- Seller Finance
- Green
- Fixer Upper
- Horse
- Golf
- Fireplace
- Deck
- Garage
- Basement
- Pool
Property vs Single Family Average in 37421
Price
Taxes
Year Built


