
Price Reduction - Views






Address
5802 Muirfield Lane, Chattanooga, TN
Price
$ 685,000
Property Attributes
- MLS#1538541
- TypeSingle Family
- Listing Status Contingent
- CountyHamilton
- CityChattanooga
- AreaChattanooga
- NeighborhoodEagle Bluff-River Run
- Zip37416
- StyleSingle Family Residence
- Year Built2022
- Taxes$ 303
- Price$ 685,000
- Bedrooms4
- Full Bathrooms2
- Half Bathrooms1
- Sqr Footage2952
- Lot Size0.6 Acres
Data Source:
Greater Chattanooga MLS (GCAR)
Property Description
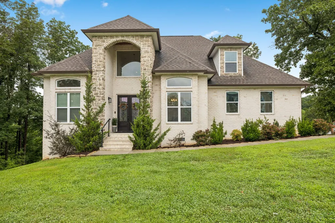
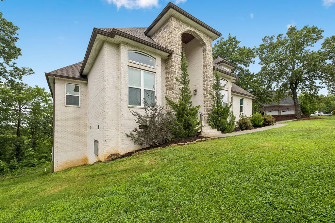
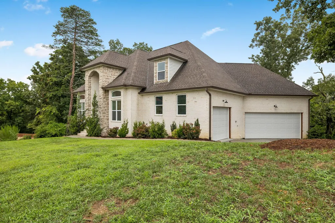
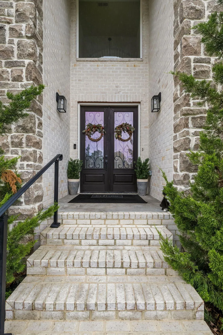
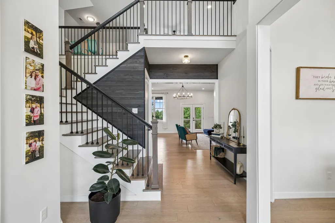
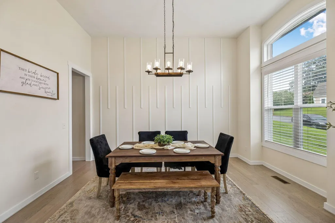
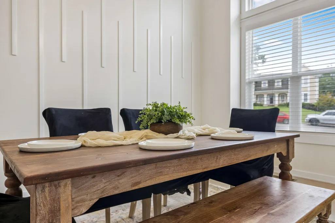
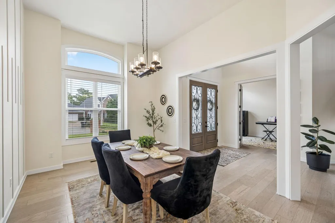
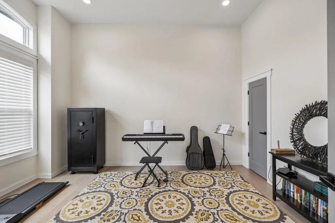
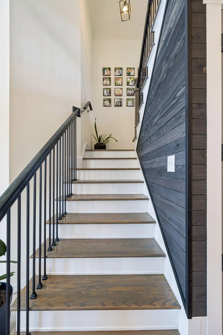
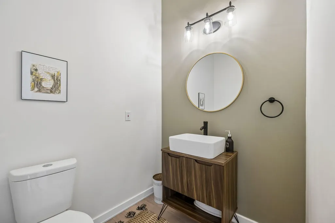
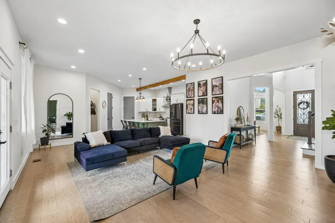
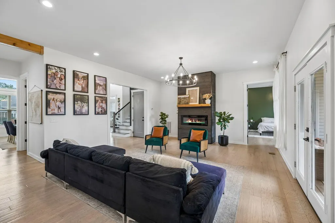
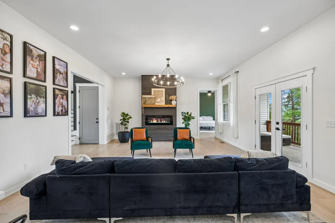
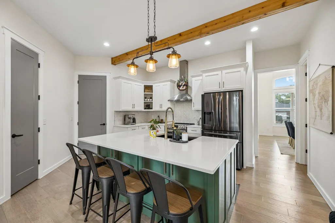
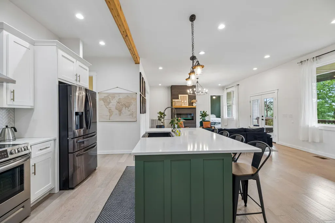
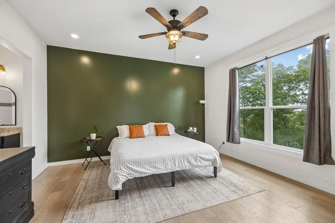
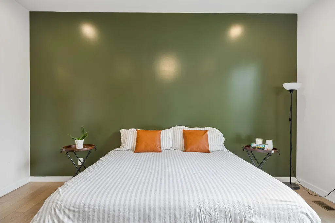
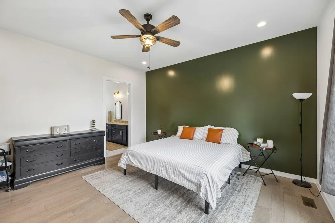
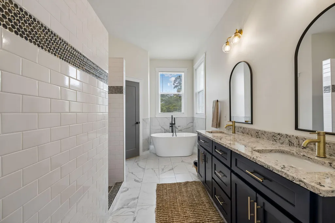
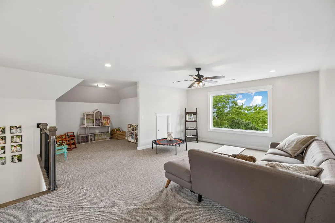
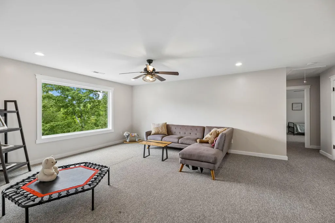
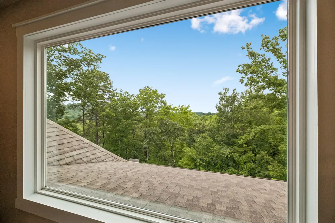
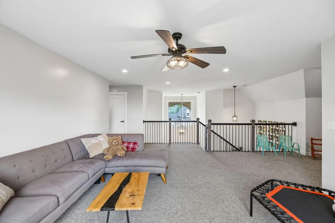
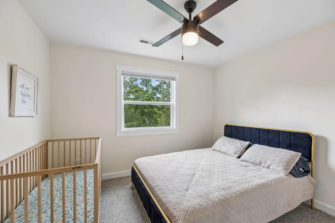
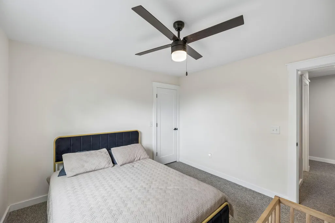
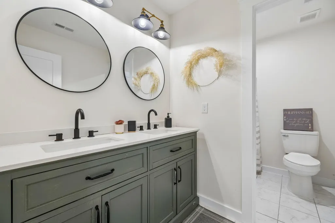
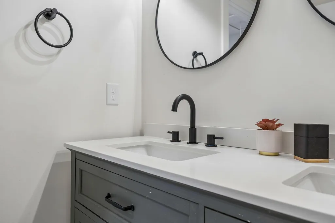
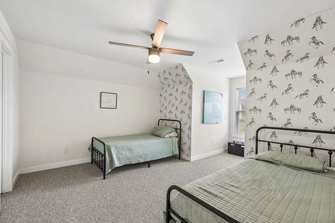
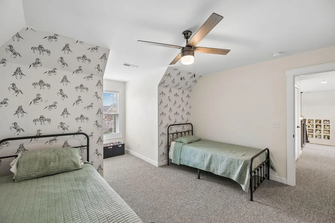
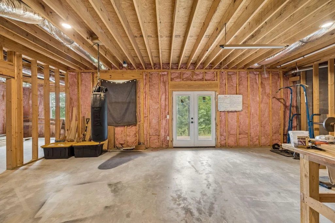
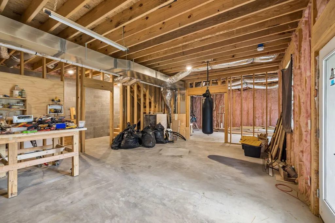
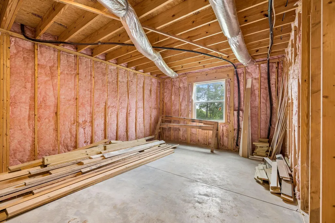
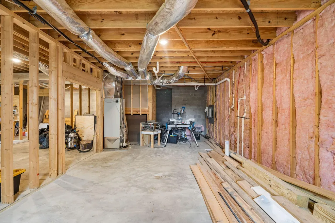
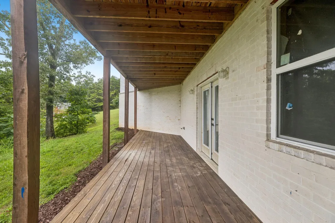
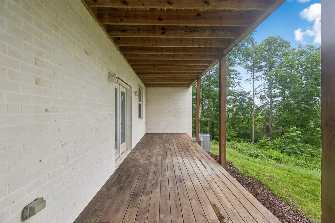
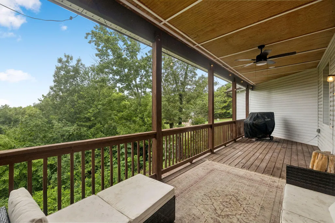
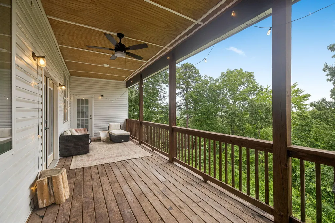
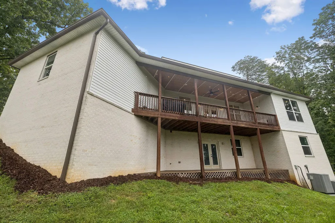
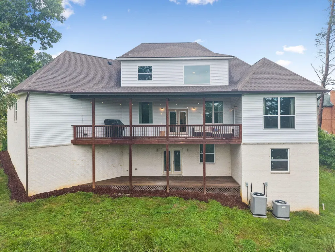
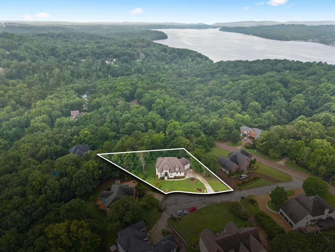
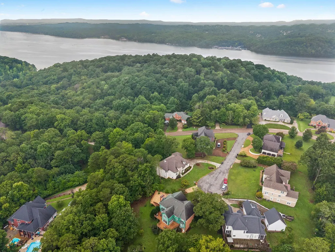
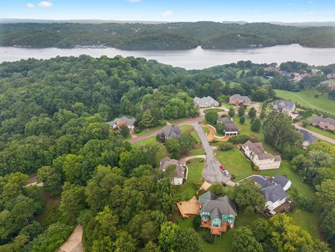
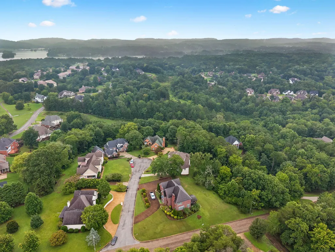
Welcome home to 5802 Muirfield Lane! This beautiful, custom-built home is located in the highly desired Eagle Bluff community. Sitting in a quiet cul de sac, this property provides approximately 3,000 square feet of finished luxury, on top of another 1800 square feet of unfinished potential in the full, walk-out basement. The grand entrance boasts double doors, 20 ft ceilings, and a beautiful staircase to the second floor. To the right is a gorgeous, formal dining room, while the left showcases a spacious guest bedroom, currently being used as a home office. Continue on to the open concept living room to enjoy the cozy electric fireplace and access to the covered deck, showcasing those beautiful Chattanooga mountain views! The custom kitchen provides everything a chef needs to be inspired, with fresh white cabinets, an accented green island, quartz countertops, black stainless appliances, and pantry. The large primary suite is off the living area and also provides private access to the deck. The en suite bathroom houses double vanities, a beautiful soaking tub, custom tile shower, and walk-in closet. There is also a half bath for guests on this level, and access to the 3 car garage. Upstairs you will find a large loft area for a secondary living space with that same stunning view through the picture window! The second floor also includes 2 large bedrooms with plenty of closet space and a guest bath with double vanity and separate water closet, making it perfect for kids or guests to get ready at the same time. Finally, the walk-out basement is ready to be completed as a potential in-law suite, separate apartment, or whatever your needs may be! A brand new deck has just been completed outside this level as well, allowing everyone to enjoy the private backyard space. This home is a wonderful chance to live in Eagle Bluff without paying that million dollar price point!
| Price History | |
|---|---|
| 7/11/2026 | Listed $695,000 |
| 9/4/2026 | 2$685,000 |
General Features
| Sewer | Septic Tank |
|---|---|
| Heating | Central,Electric |
| Cooling | Central Air,Multi Units |
| Utilities | Electricity Connected,Water Connected |
| Possession | Negotiable |
| Roof | Shingle |
| Appliances | Stainless Steel Appliance(s),Refrigerator,Range Hood,Electric Water Heater,Electric Range,Dishwasher |
| HOA Fee | 250 |
| Garage Spaces | 3 |
| Association Fee Includes | Maintenance Grounds |
| Patio/Porch Features | Covered,Deck,Rear Porch |
| Security Features | Smoke Detector(s) |
| Construction Materials | Brick,Vinyl Siding |
| Year Built | 2022 |
| View | Mountain(s),Trees/Woods |
| Stories Count | 2 |
| Levels | Two |
| Property Subtype | Single Family Residence |
| Assoc Fee Paid Per | Annually |
| County | Hamilton |
| New Construction | false |
| Property Type | Residential |
| HOA | true |
| Attached Garage | true |
| Subdivision Name | Eagle Bluff/River Run |
| Garage Y/N | true |
| Full Baths | 2 |
| Status | Contingent |
| Directions | From TN-153, Take TN-58 N, heading towards Harrison/Decatur. Turn left on N Hickory Valley Rd. Turn right onto Harrison Pike. Turn left onto Vincent Rd. Turn right onto River Run Dr. Turn Right onto M |
| High School | Central High School |
| City | Chattanooga |
| Senior Community Y/N | false |
| MLS Area | Chattanooga |
| Lot Size Units | Acres |
| Lot Size Square Feet | 26136 |
| Carport Y/N | false |
| Listing Terms | Conventional,FHA,VA Loan |
| Elementary School | Harrison Elementary |
| Land Lease Y/N | No |
| Tax Annual Amount | 303.14 |
| Home Warranty Y/N | false |
| Middle/Junior High School | Brown Middle |
| Lease Renewal Y/N | No |
| MLS Area Minor | Chattanooga |
| Additional Parcels Y/N | false |
| Lease Considered Y/N | No |
| Rent Control Y/N | No |
| Structure Type | House |
| Standard Status | Pending |
| Occupancy Type | Owner |
| MobileHomeRemainsYN | No |
| Legal Description | Lt 69 River Run Sub Unit 1 Pb43 Pg3 8 Rev Pb 38 Pg 384 Out Of 102P-A-2 For 1988 |
| Sewer_co_Septic_sp_Tank | true |
| Heating_co_Central | true |
Interior Features
| Interior Amenities | Beamed Ceilings,Double Vanity,En Suite,Entrance Foyer,High Speed Internet,Kitchen Island,Pantry,Separate Dining Room |
|---|---|
| Basement | Full,Unfinished |
| Flooring | Carpet,Tile |
| Total Fireplaces | 1 |
| Fireplace Features | Electric,Family Room |
| Basement (Y/N) | true |
| Air Conditioning Y/N | true |
| Heating Y/N | true |
| Window Features | Vinyl Frames |
| Fireplace Y/N | true |
| Above Grade Finished Area | 3000 |
| Half Baths | 1 |
| Laundry Features | Laundry Room |
| Total Bedrooms | 4 |
| LivingAreaSource | Plans |
| Total Baths | 3 |
Exterior Features
| Exterior Amenities | Rain Gutters |
|---|---|
| Parking Features | Driveway,Garage,Garage Door Opener,Garage Faces Side |
| Lot Features | Cul-De-Sac,Near Golf Course,Views |
| Water Source | Public |
| Lot Size Area | 0.6 |
| Foundation Details | Block,Slab |
| Spa | No |
| Building Area Total | 2952 |
| Lot Dimensions | 133.72X263.50 |
| Lot Size Acres | 0.6 |
| Road Surface Type | Paved |
| Waterfront Y/N | false |
| Road Frontage Type | City Street |
| Crops Included Y/N | No |
| Road Responsibility | Public Maintained Road |
| Horse Y/N | No |
| Irrigation Water Rights Y/N | No |
Amenities
- Foreclosure
- Views
- Short Sale
- New Construction
- Adult 55+
- Lease To Own
- No HOA Fees
- Furnished
- Primary On Main
- Air Conditioning
- Seller Finance
- Green
- Fixer Upper
- Horse
- Golf
- Fireplace
- Deck
- Garage
- Basement
- Pool
Property vs Single Family Average in 37416
Price
Taxes
Year Built

 © 2026 Chattanooga Association of Realtors. All rights reserved. Information deemed to be reliable but not guaranteed. The data relating to real estate for sale on this website comes from the Chattanooga Association of Realtors and the Broker Reciprocity Program.sm. Real estate listings held by brokerage firms other than Dixon Homes Realty are marked with the BR logo and detailed information about them includes the name of the listing brokers. Listing broker has attempted to offer accurate data,
