
Views - Primary on Main









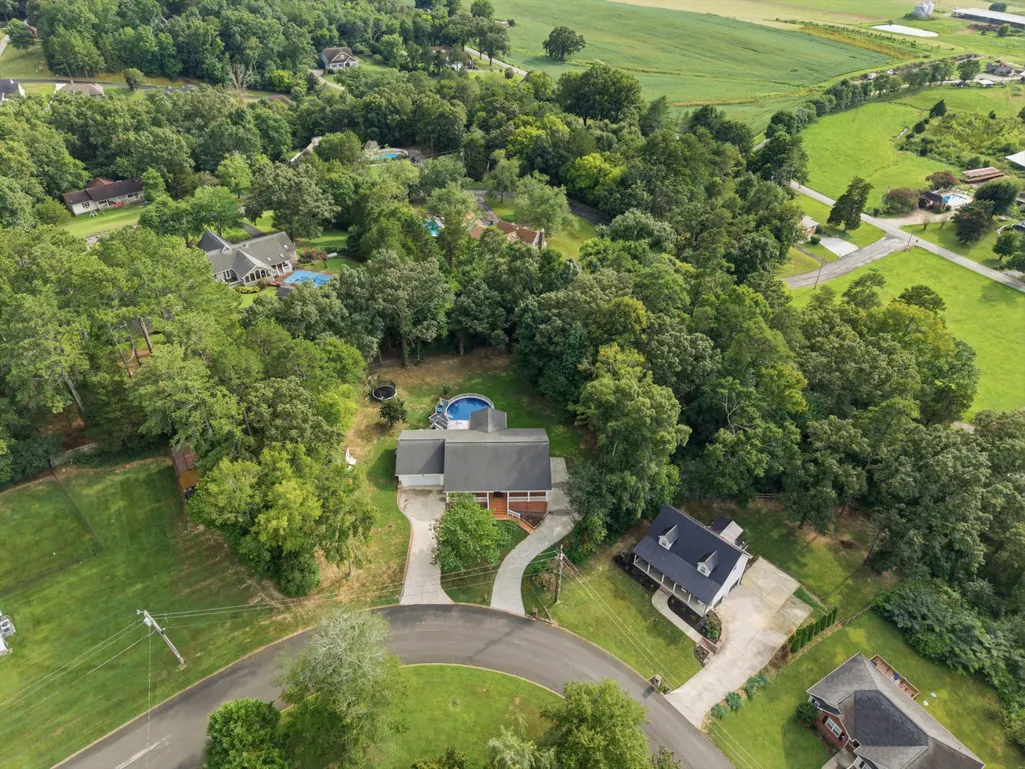
Address
68 Cascade Lane, Ringgold, GA
Price
$ 400,000
Property Attributes
- MLS#1538001
- TypeSingle Family
- Listing Status Contingent
- CountyCatoosa
- CityRinggold
- NeighborhoodHickory Oaks
- Zip30736
- StyleSingle Family Residence
- Year Built1997
- Taxes$ 3067
- Price$ 400,000
- Bedrooms3
- Full Bathrooms2
- Half Bathrooms0
- Sqr Footage1988
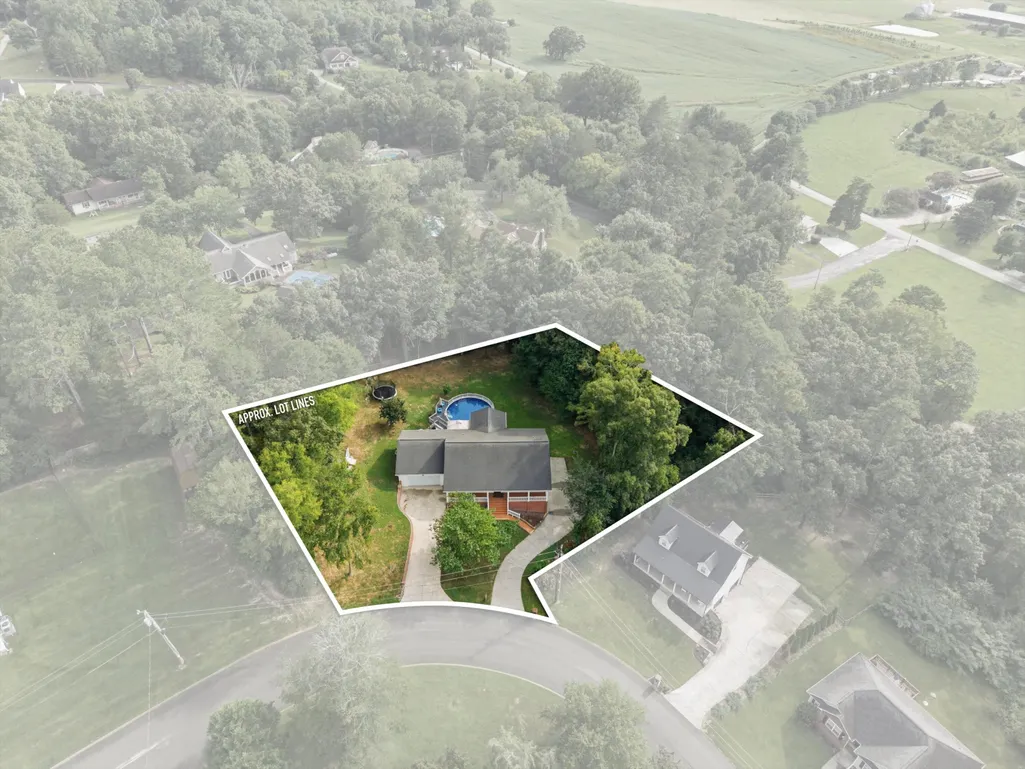
- Lot Size1.12 Acres
Data Source:
Greater Chattanooga MLS (GCAR)
Property Description
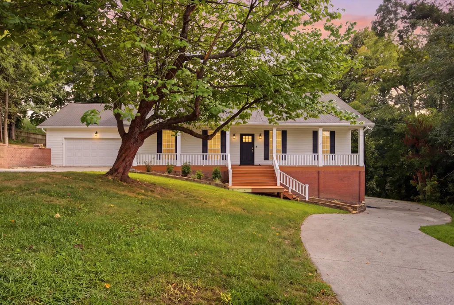
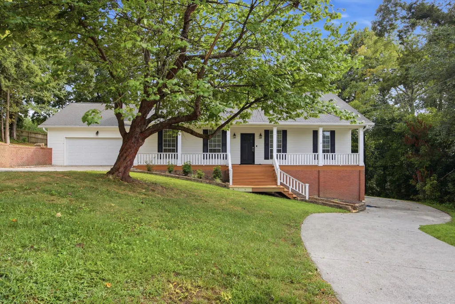
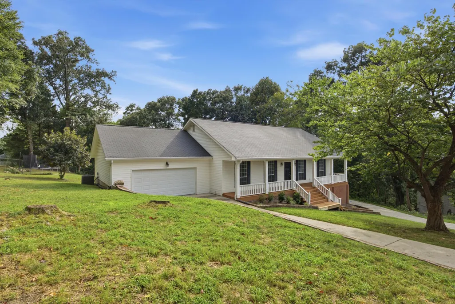
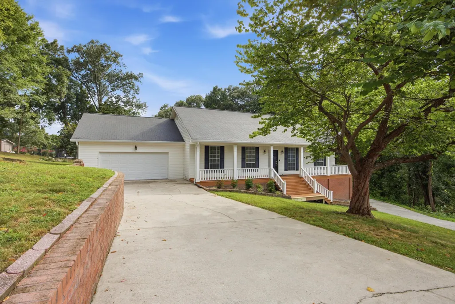
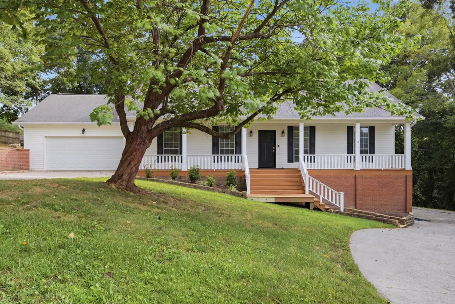
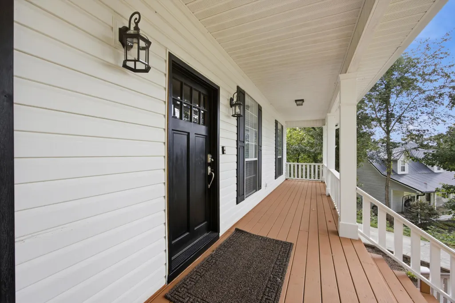
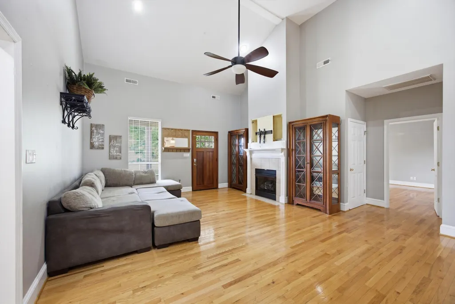
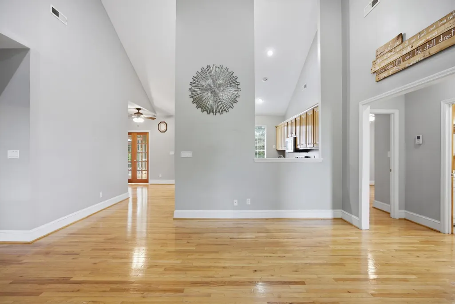
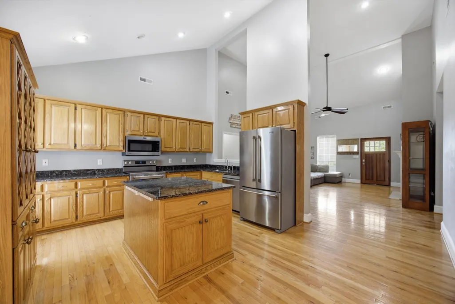
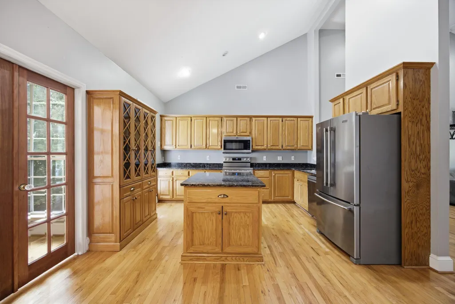
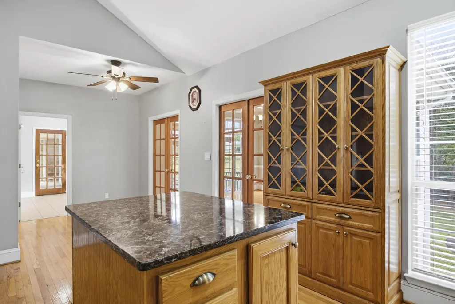
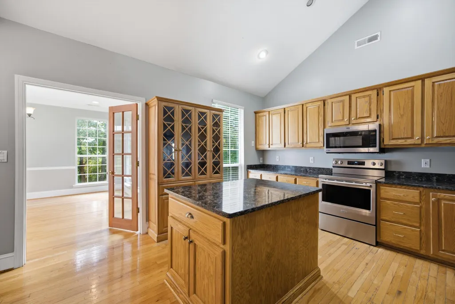
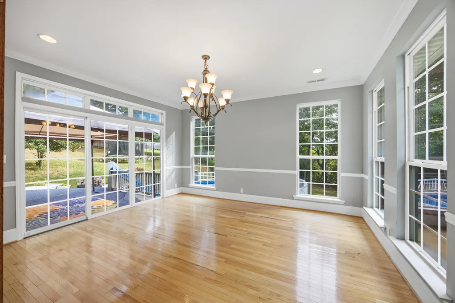
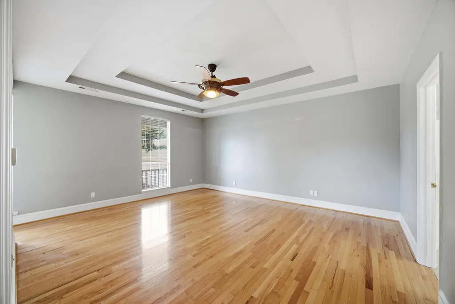
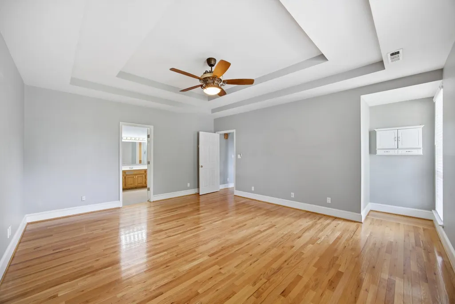
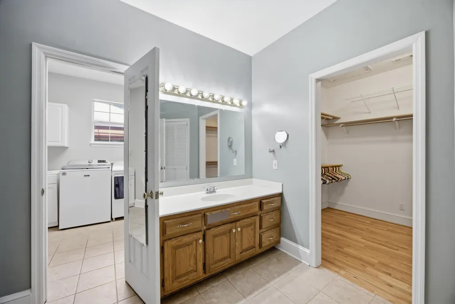
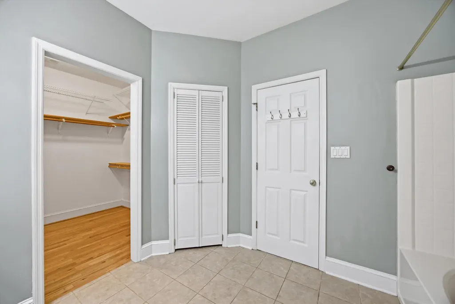
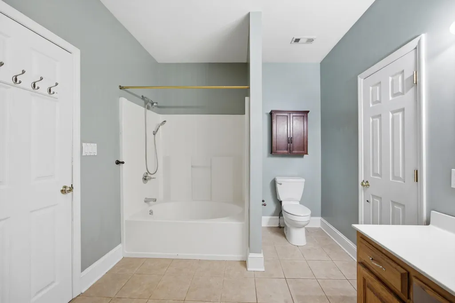
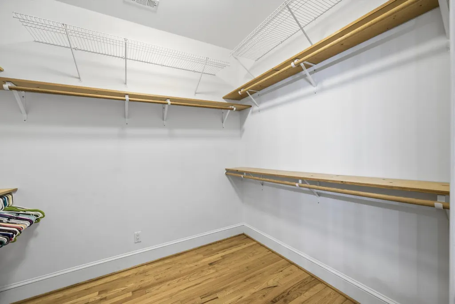
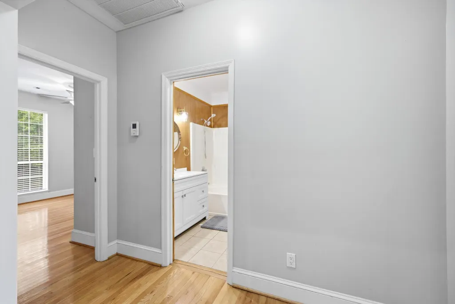
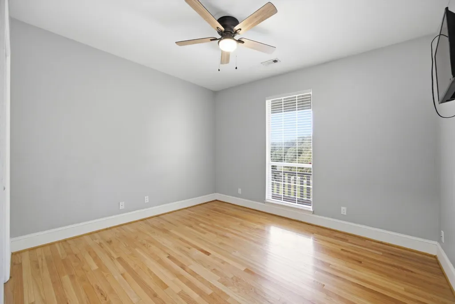
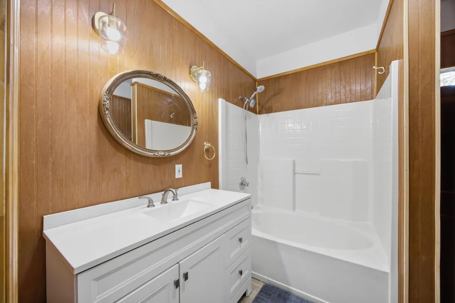
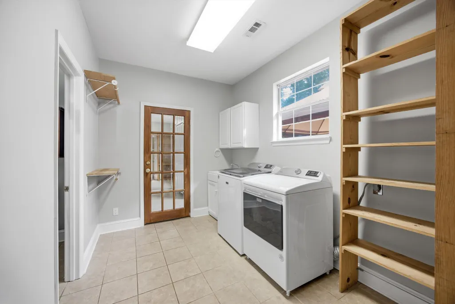
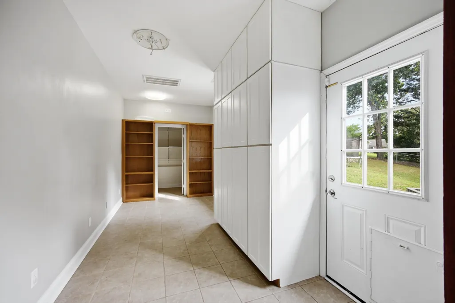
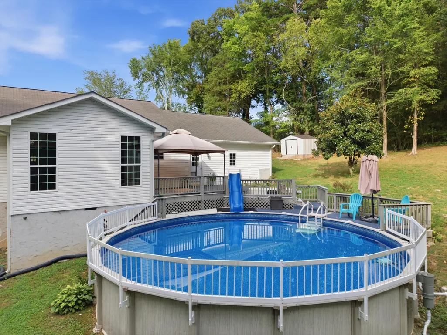
Welcome to 68 Cascade Lane, where comfort, style, and everyday functionality come together in a beautiful Ringgold location! This move in ready 3 bedroom, 2 full bath home offers an inviting floor plan filled with natural light, spacious living areas, and thoughtful details throughout. Step inside to soaring ceilings that create an open, airy feel in the living room, while oversized windows fill the space with warm natural light. The spacious kitchen is designed for both entertaining and everyday living, featuring stunning quartz countertops, a large center island with additional seating and prep space, abundant cabinetry, and plenty of countertop space for cooking and gathering. The adjoining dining room is bathed in sunlight, creating the perfect setting for family meals, holiday celebrations, or your morning coffee. The private primary suite is a relaxing retreat featuring an elegant double tray ceiling, built in closets, and a spacious ensuite bath. Two additional bedrooms offer flexibility for family, guests, a home office, or hobby space. Storage is plentiful throughout the home, including an oversized laundry room with room for organization and additional shelving. The true 2 car garage provides plenty of space for vehicles, tools, outdoor equipment, and extra storage, while two driveways offer added parking and convenience. Outside, you'll love the charming rocking chair front porch that welcomes you home. The covered and open rear deck is perfect for grilling, entertaining, or simply relaxing while overlooking the large, level, beautifully maintained backyard. Surrounded by privacy, the outdoor space offers endless opportunities for children, pets, gardening, or outdoor gatherings. Conveniently located near schools, shopping, dining, and easy access to Chattanooga, this beautiful home combines modern finishes, generous living space, exceptional storage, and peaceful outdoor living. Don't miss your opportunity to make 68 Cascade Lane your next home!
| Price History | |
|---|---|
| 7/2/2026 | Listed $400,000 |
General Features
| Sewer | Septic Tank |
|---|---|
| Heating | Central,Electric |
| Cooling | Central Air,Electric |
| Utilities | Cable Available,Electricity Connected,Phone Available,Water Connected,Underground Utilities |
| Possession | Close Of Escrow |
| Roof | Shingle |
| Appliances | Refrigerator,Electric Water Heater,Electric Range,Dishwasher |
| Garage Spaces | 3 |
| Patio/Porch Features | Covered,Deck,Patio,Porch,Porch - Covered |
| Pool Features | Above Ground |
| Security Features | Smoke Detector(s) |
| Construction Materials | Other |
| Year Built | 1997 |
| View | Mountain(s) |
| Levels | One |
| Property Subtype | Single Family Residence |
| County | Catoosa |
| New Construction | false |
| Property Type | Residential |
| HOA | false |
| Attached Garage | true |
| Subdivision Name | Hickory Oaks |
| Garage Y/N | true |
| Total Rooms | 9 |
| Full Baths | 2 |
| Status | Contingent |
| Directions | East Hwy 2A (Battlefield Parkway) - turn right onto Dietz Road; go thru next 4/way stop (Boynton Dr./Reeds Bridge Road) approximately 1 mile. Hickory Oaks Subdivision is on the left, turn left into s |
| High School | Heritage High School |
| City | Ringgold |
| Senior Community Y/N | false |
| Lot Size Units | Acres |
| Lot Size Square Feet | 48787 |
| Carport Y/N | false |
| Listing Terms | Cash,Conventional,FHA,USDA Loan,VA Loan |
| Elementary School | Battlefield Elementary |
| Land Lease Y/N | No |
| Tax Annual Amount | 3067.35 |
| Home Warranty Y/N | false |
| Middle/Junior High School | Heritage Middle |
| Lease Renewal Y/N | No |
| Additional Parcels Y/N | false |
| Lease Considered Y/N | No |
| Rent Control Y/N | No |
| Standard Status | Pending |
| MobileHomeRemainsYN | No |
| Legal Description | LOT 26 PT LOT 27 HICKORY OAKS |
| Sewer_co_Septic_sp_Tank | true |
| Heating_co_Central | true |
| Utilities_co_Cable_sp_Available | true |
| Utilities_co_Underground_sp_Utilities | true |
Interior Features
| Interior Amenities | Cathedral Ceiling(s),Ceiling Fan(s),Double Vanity,Eat-in Kitchen,En Suite,Granite Counters,High Ceilings,Kitchen Island,Primary Downstairs,Separate Dining Room,Separate Shower,Split Bedrooms,Tray Ceil |
|---|---|
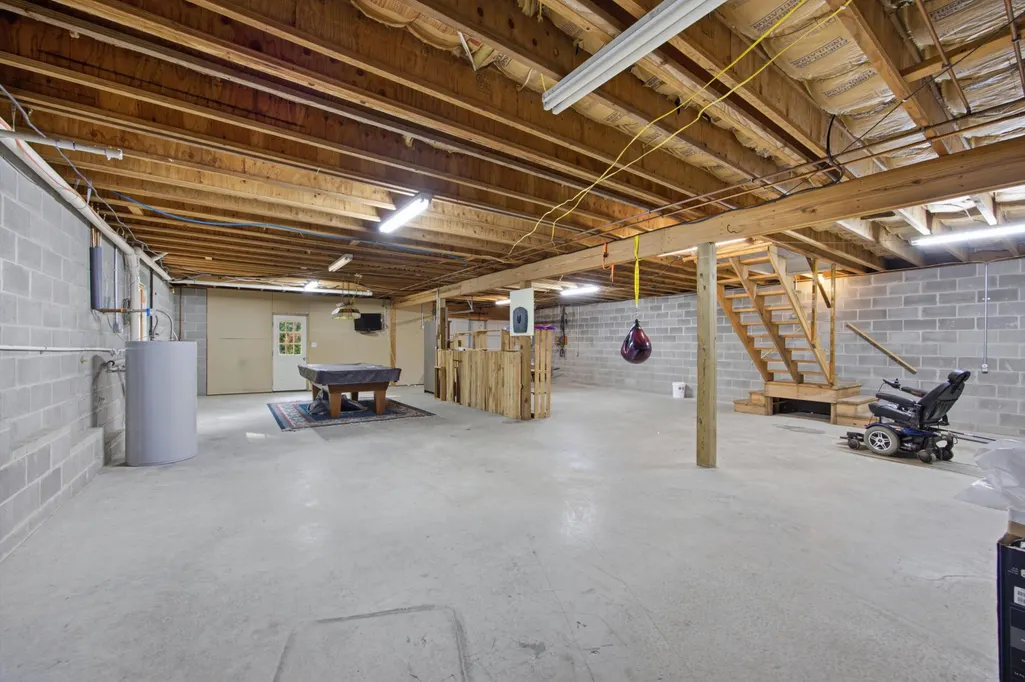
| Basement | Full,Unfinished |
| Flooring | Hardwood,Tile |
| Total Fireplaces | 1 |
| Fireplace Features | Gas Log,Great Room |
| Basement (Y/N) | true |
| Air Conditioning Y/N | true |
| Heating Y/N | true |
| Window Features | Vinyl Frames |
| Fireplace Y/N | true |
| Above Grade Finished Area | 1988 |
| Laundry Features | Electric Dryer Hookup,Gas Dryer Hookup,Inside,Laundry Room,Sink,Washer Hookup |
| Total Bedrooms | 3 |
| LivingAreaSource | Tax Records |
| Total Baths | 2 |
Exterior Features
| Exterior Amenities | Lighting,Private Yard,Rain Gutters |
|---|---|
| Parking Features | Concrete,Driveway,Garage,Garage Door Opener,Garage Faces Front,Kitchen Level |
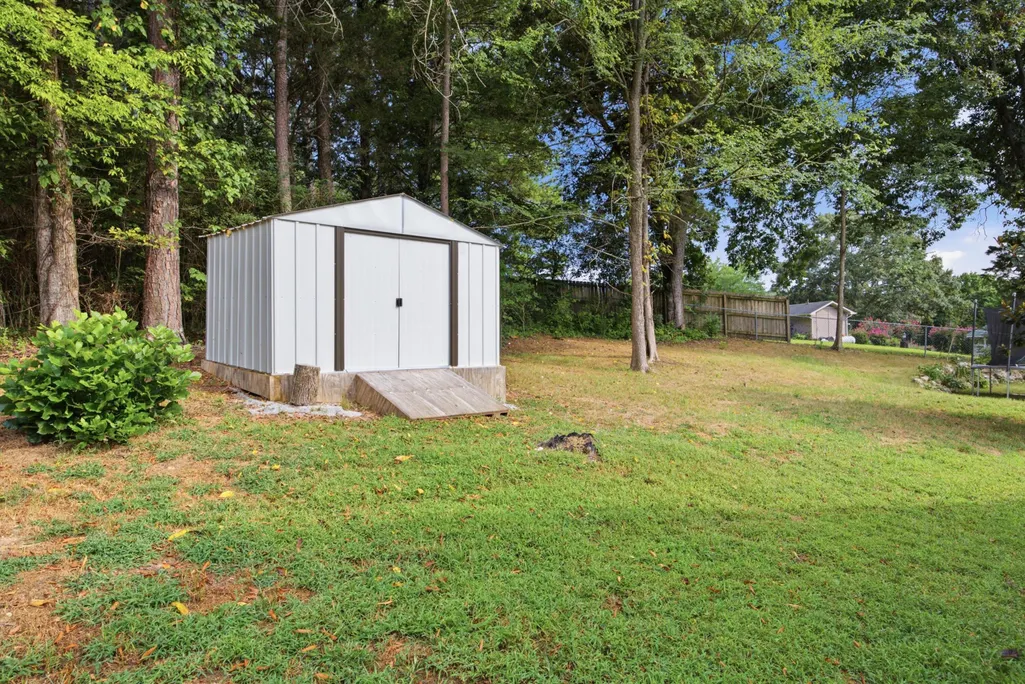
| Lot Features | Gentle Sloping,Level,Rural,Split Possible,Wooded |
| Water Source | Public |
| Lot Size Area | 1.12 |
| Foundation Details | Block,Brick/Mortar,Stone |
| Spa | true |
| Building Area Total | 1988 |
| Lot Size Acres | 1.12 |
| Road Surface Type | Asphalt,Paved |
| Waterfront Y/N | false |
| Crops Included Y/N | No |
| Horse Y/N | No |
| Irrigation Water Rights Y/N | No |
Amenities
- Foreclosure
- Views
- Short Sale
- New Construction
- Adult 55+
- Lease To Own
- No HOA Fees
- Furnished
- Primary On Main
- Air Conditioning
- Seller Finance
- Green
- Fixer Upper
- Horse
- Golf
- Fireplace
- Deck
- Garage
- Basement
- Pool
Property vs Single Family Average in 30736
Price
Taxes
Year Built


