
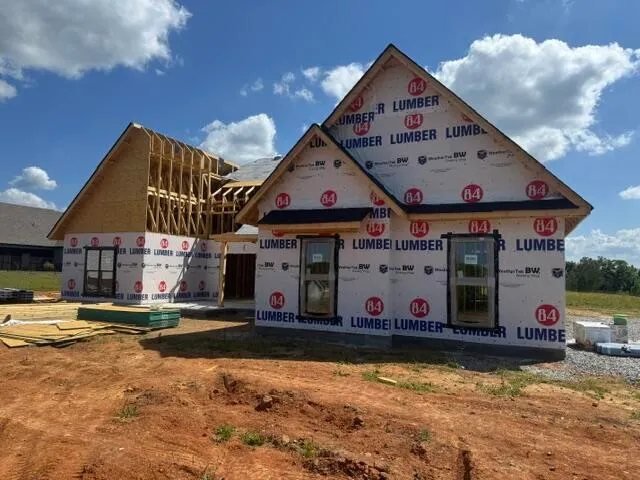
New Construction
Address
520 Overlook Drive, Dayton, TN
Price
$ 599,000
Property Attributes
- MLS#1537537
- TypeSingle Family
- Listing Status Active
- CountyRhea
- CityDayton
- NeighborhoodThe Overlook
- Zip37321
- StyleRanch
- Year Built2026
- Taxes$ 219
- Price$ 599,000
- Bedrooms4
- Full Bathrooms2
- Half Bathrooms0
- Sqr Footage1925
- Lot Size0.8 Acres
Data Source:
Greater Chattanooga MLS (GCAR)
Property Description
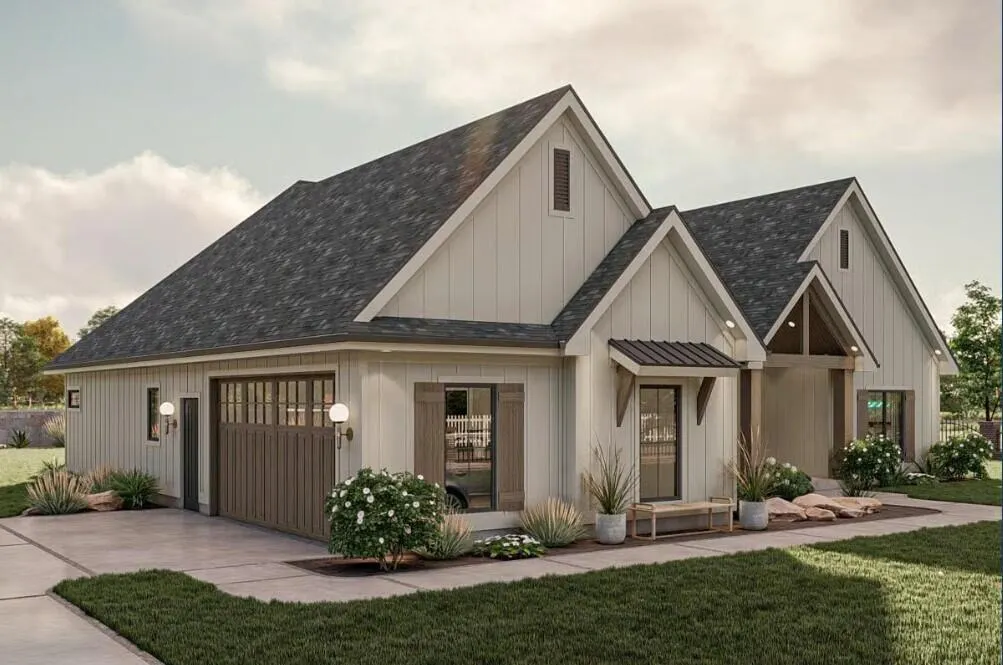
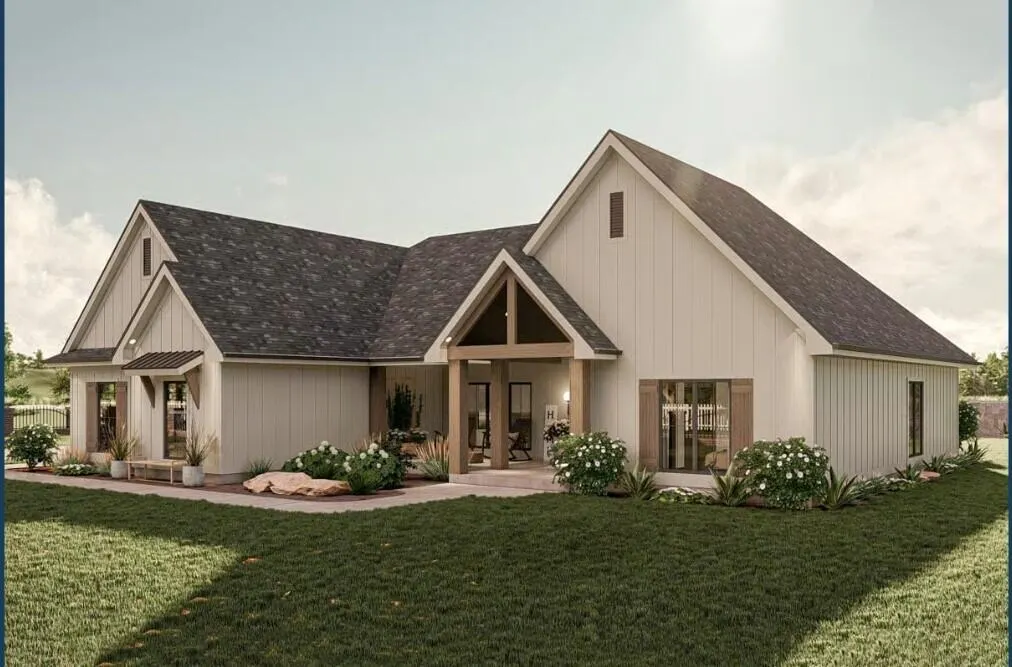
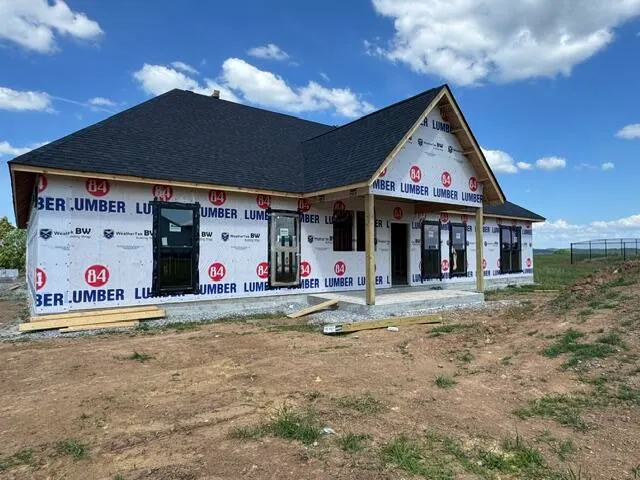
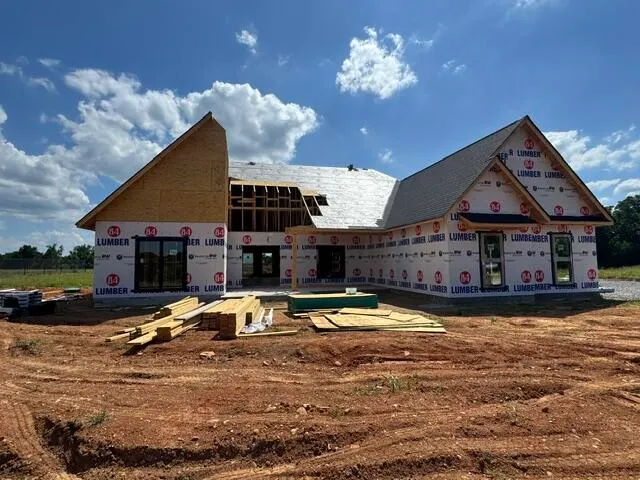
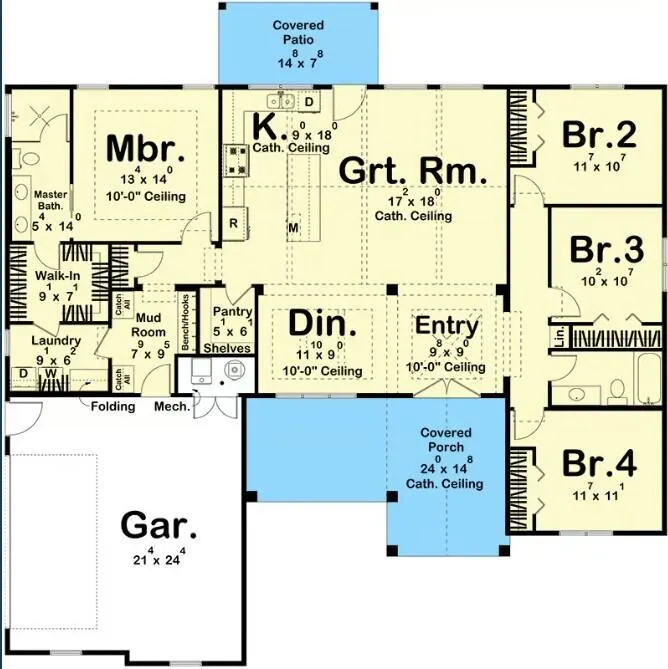
This 1,925 sq. ft. home features an open floor plan with a spacious living area and a modern kitchen with a large island and walk-in pantry. The private primary suite includes a large bathroom and walk-in closet with laundry access. Three additional bedrooms share a full bath. Enjoy a covered front porch and a side-entry 2-car garage.
| Price History | |
|---|---|
| 6/26/2026 | Listed $599,000 |
General Features
| Sewer | Public Sewer |
|---|---|
| Heating | Central |
| Cooling | Central Air |
| Utilities | Electricity Connected,Water Connected |
| Possession | Close Of Escrow |
| Roof | Shingle |
| Appliances | Oven,Microwave,Dishwasher |
| Garage Spaces | 2 |
| Patio/Porch Features | Covered,Front Porch |
| Architectural Style | Ranch |
| Security Features | Smoke Detector(s) |
| Construction Materials | Frame,Vinyl Siding |
| Year Built | 2026 |
| Levels | One |
| Property Subtype | Single Family Residence |
| County | Rhea |
| New Construction | true |
| Property Type | Residential |
| HOA | false |
| Attached Garage | true |
| Subdivision Name | The Overlook |
| Garage Y/N | true |
| Full Baths | 2 |
| Status | Active |
| Directions | Hwy 27 to Hwy 30, right on Double S Rd., right on Hungerford Rd., slight left onto Jeremiah Lane, right on Overlook Dr., See sign |
| High School | Rhea County High School |
| City | Dayton |
| Senior Community Y/N | false |
| Lot Size Units | Acres |
| Lot Size Square Feet | 34848 |
| Carport Y/N | false |
| Listing Terms | Cash,Conventional,FHA,USDA Loan,VA Loan |
| Elementary School | Frazier Elementary School |
| Land Lease Y/N | No |
| Tax Annual Amount | 219.15 |
| Home Warranty Y/N | false |
| Middle/Junior High School | Rhea County Middle |
| Lease Renewal Y/N | No |
| Additional Parcels Y/N | false |
| Lease Considered Y/N | No |
| Rent Control Y/N | No |
| Structure Type | House |
| Standard Status | Active |
| MobileHomeRemainsYN | No |
| Legal Description | 097L A 031.00 |
| Sewer_co_Public_sp_Sewer | true |
| Heating_co_Central | true |
Interior Features
| Interior Amenities | Ceiling Fan(s) |
|---|---|
| Basement | None |
| Flooring | Carpet,Vinyl |
| Basement (Y/N) | false |
| Air Conditioning Y/N | true |
| Heating Y/N | true |
| Fireplace Y/N | false |
| Above Grade Finished Area | 1925 |
| Laundry Features | In Carport |
| Total Bedrooms | 4 |
| LivingAreaSource | Plans |
| Total Baths | 2 |
Exterior Features
| Exterior Amenities | None |
|---|---|
| Parking Features | Driveway |
| Lot Features | Level |
| Water Source | Public |
| Lot Size Area | 0.8 |
| Foundation Details | Slab |
| Spa | No |
| Building Area Total | 1925 |
| Lot Dimensions | 188.16 X 279.86 IRR |
| Lot Size Acres | 0.8 |
| Road Surface Type | Paved |
| Waterfront Y/N | false |
| Road Frontage Type | City Street |
| Crops Included Y/N | No |
| Horse Y/N | No |
| Irrigation Water Rights Y/N | No |
Amenities
- Foreclosure
- Views
- Short Sale
- New Construction
- Adult 55+
- Lease To Own
- No HOA Fees
- Furnished
- Primary On Main
- Air Conditioning
- Seller Finance
- Green
- Fixer Upper
- Horse
- Golf
- Fireplace
- Deck
- Garage
- Basement
- Pool
Property vs Single Family Average in 37321
Price
Taxes
Year Built


