
Price Reduction











Address
2802 Saint Lawrence Road, Chattanooga, TN
Price
$ 365,000
Property Attributes
- MLS#1537432
- TypeSingle Family
- Listing Status Active
- CountyHamilton
- CityChattanooga
- AreaChattanooga
- NeighborhoodYorktown Woods Unit 2
- Zip37421
- StyleSplit Foyer
- Year Built1971
- Taxes$ 1479
- Price$ 365,000
- Bedrooms4
- Full Bathrooms2
- Half Bathrooms1
- Sqr Footage2600
- Lot Size0.31 Acres
Data Source:
Greater Chattanooga MLS (GCAR)
Property Description
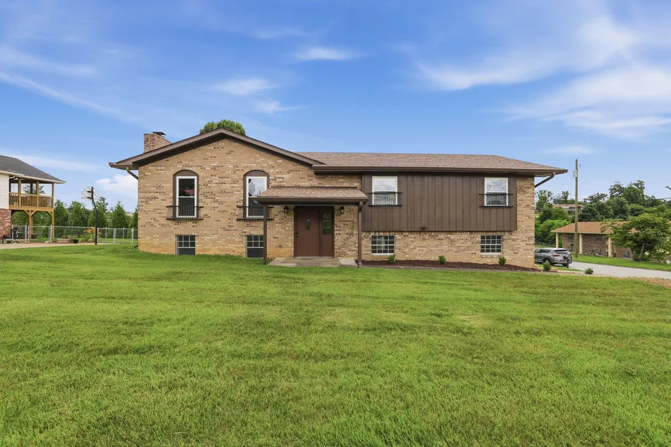
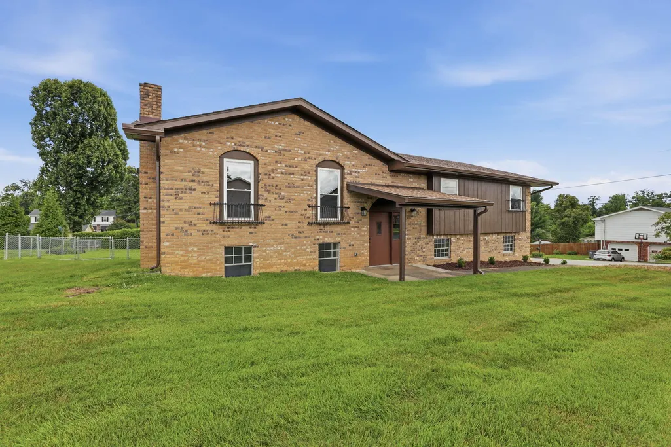
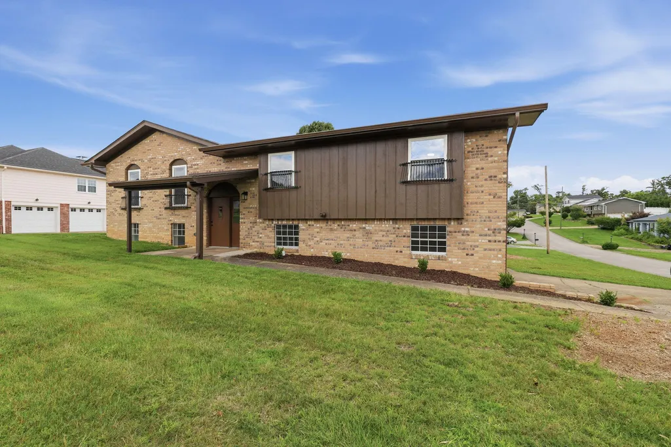
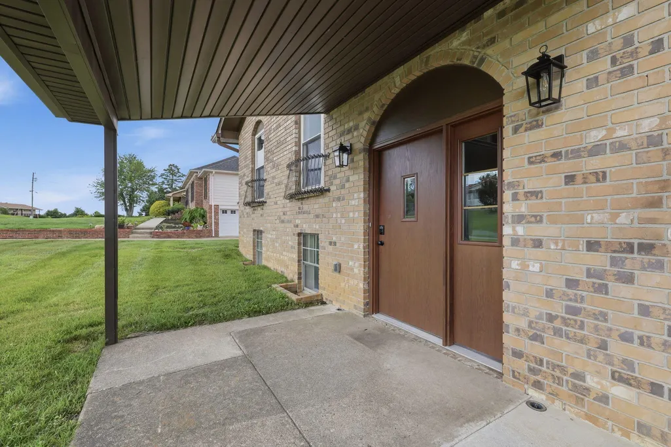
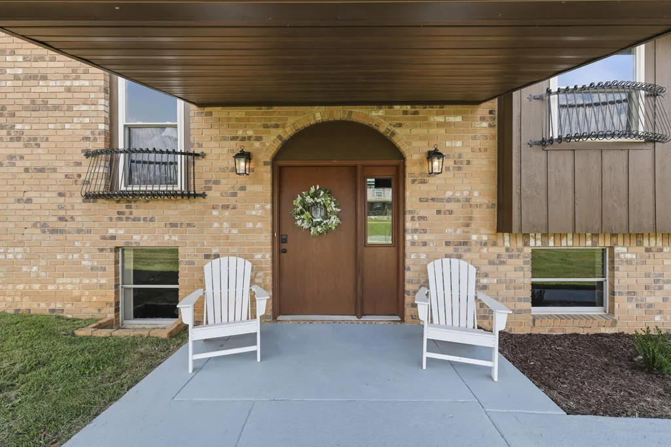
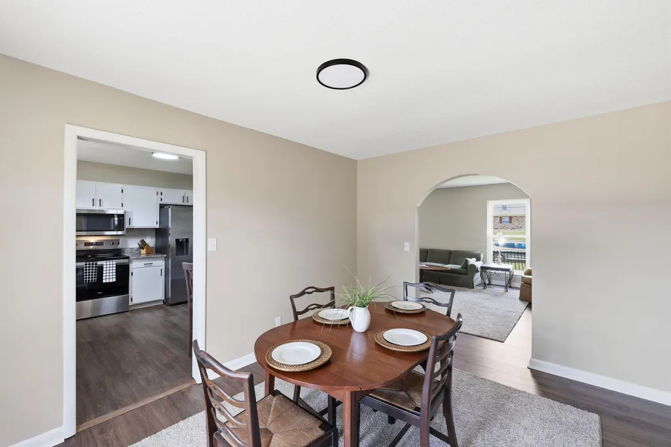
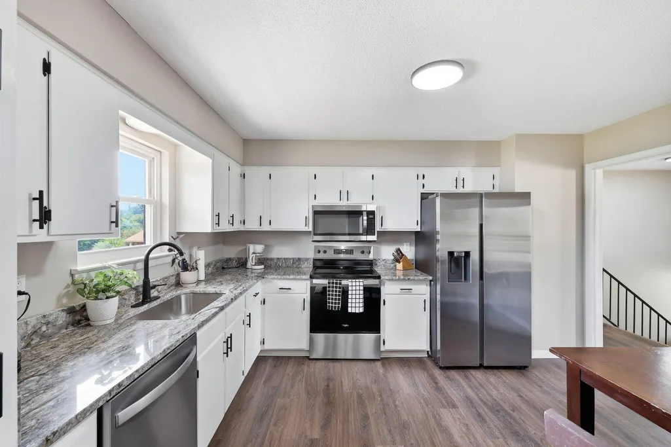
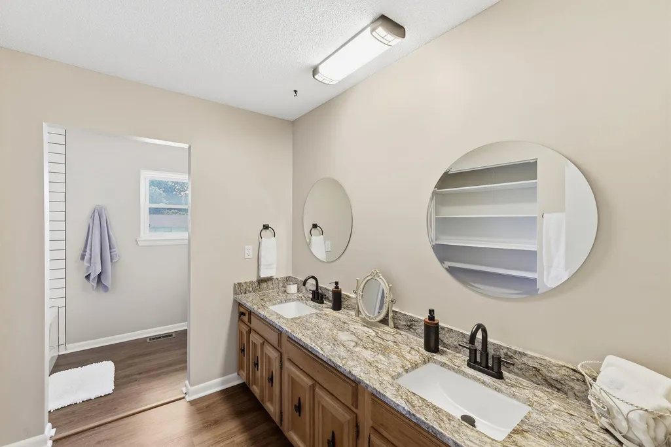
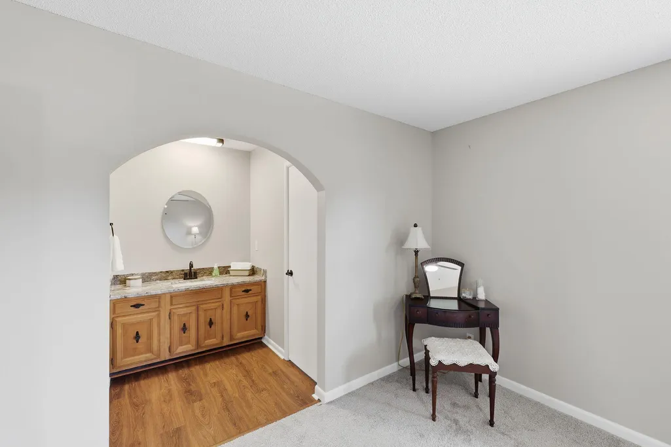
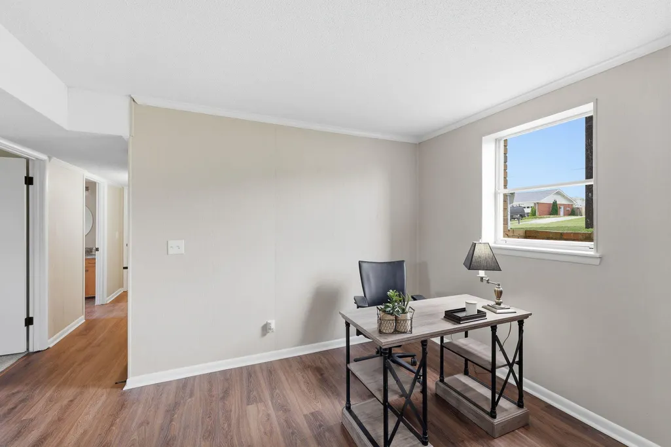
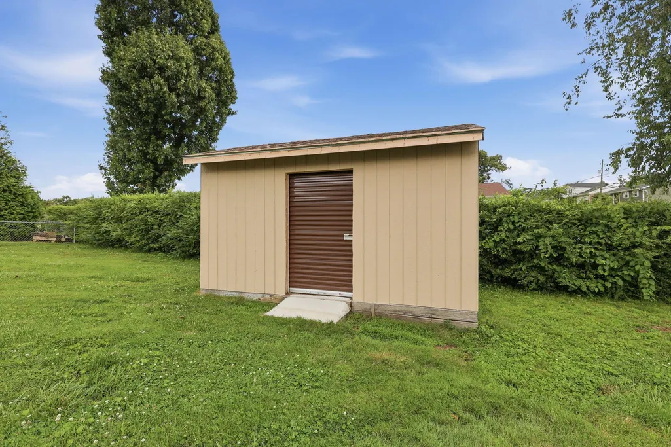
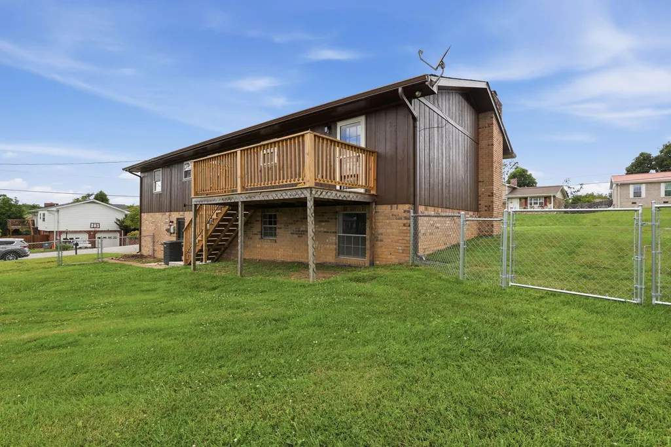
RECENTLY UPDATED AND MOVE-IN READY! This stylish split-level home offers 4 bedrooms, 2.5 baths, and approximately 2,600 square feet of beautifully refreshed living space. Situated on a large level lot, the home features painted cedar siding, a covered front porch, refreshed landscaping, a fenced backyard, and a newer deck perfect for outdoor entertaining. Extensive recent updates including a new roof, new gutters, new AC, new water heater, fresh interior and exterior paint, new LVP flooring, new carpet, updated plumbing fixtures, and updated light fixtures. The main level features a welcoming living room with an elegant arched doorway leading into the formal dining room. The kitchen has been updated with new granite countertops and new stainless steel appliances. The spacious primary suite includes an arched doorway leading to the ensuite bath with a separate shower. Two additional well-sized bedrooms share a full bath featuring a double vanity and new white subway tile walls around the tub/shower combo. Downstairs offers a huge den with a striking brick wall fireplace, plus a fourth bedroom, half bath, and laundry room with upper cabinet storage. The side-facing two-car garage provides plenty of parking and storage space. Enjoy the fenced grassy backyard that is ideal for kids, pets, or gardening, along with a storage building perfect for lawn equipment and tools. Conveniently located in East Brainerd with easy interstate access, this updated home combines space, style, and functionality in one stunning package.
| Elementary School | Middle School | High School |
|---|---|---|
| Mtn. Oaks Elementary Elementary School | Ooltewah Middle Middle School | Ooltewah High School |
| Price History | |
|---|---|
| 9/6/2026 | Listed $369,900 |
| 9/21/2026 | 1$365,000 |
General Features
| Sewer | Septic Tank |
|---|---|
| Heating | Central,Natural Gas |
| Cooling | Central Air,Electric |
| Utilities | Cable Available,Electricity Connected,Phone Available,Water Connected |
| Possession | Close Of Escrow |
| Roof | Shingle |
| Appliances | Stainless Steel Appliance(s),Refrigerator,Microwave,Free-Standing Electric Range,Free-Standing Electric Oven,Electric Water Heater,Dishwasher |
| Garage Spaces | 2 |
| Patio/Porch Features | Deck,Patio |
| Architectural Style | Split Foyer |
| Pool Features | None |
| Security Features | Smoke Detector(s) |
| Construction Materials | Brick,Other |
| Year Built | 1971 |
| Levels | Multi/Split |
| Property Subtype | Single Family Residence |
| Community Features | None |
| County | Hamilton |
| New Construction | false |
| Property Type | Residential |
| HOA | false |
| Attached Garage | true |
| Subdivision Name | Yorktown Woods Unit 2 |
| Garage Y/N | true |
| Other Structures | Storage |
| Total Rooms | 8 |
| Full Baths | 2 |
| Status | Active |
| Directions | Follow I-75N and use the right lane to take exit 7A-B for Old Lee Hwy. Use the right lane to take the ramp onto Jenkins Rd. Merge onto Jenkins Rd. Turn left onto Standifer Gap Rd. Turn left onto Clipper Dr. Turn left onto St Lawrence Rd. Home will be on the right. |
| High School | Ooltewah |
| City | Chattanooga |
| Senior Community Y/N | false |
| MLS Area | Chattanooga |
| Lot Size Units | Acres |
| Lot Size Square Feet | 13578 |
| Carport Y/N | false |
| Listing Terms | Cash,Conventional,FHA,VA Loan |
| Elementary School | Mtn. Oaks Elementary |
| Tax Annual Amount | 1479.99 |
| Home Warranty Y/N | false |
| Middle/Junior High School | Ooltewah Middle |
| Property Condition | Updated/Remodeled |
| MLS Area Minor | Chattanooga |
| Additional Parcels Y/N | false |
| Structure Type | None |
| Standard Status | Active |
| TaxOtherAnnualAssessmentAmount | 23375 |
| Legal Description | Lot 169 Yorktown Woods Unit 2 Pb 26 Pg 20 |
| Sewer_co_Septic_sp_Tank | true |
| Heating_co_Central | true |
| Utilities_co_Cable_sp_Available | true |
Interior Features
| Interior Amenities | Ceiling Fan(s),Double Vanity,Entrance Foyer,Granite Counters,Separate Dining Room,Tub/shower Combo |
|---|---|
| Basement | Finished,Full |
| Flooring | Carpet,Luxury Vinyl |
| Total Fireplaces | 1 |
| Fireplace Features | Den,Wood Burning |
| Basement (Y/N) | true |
| Air Conditioning Y/N | true |
| Heating Y/N | true |
| Window Features | Window Treatments |
| Fireplace Y/N | true |
| Above Grade Finished Area | 2600 |
| Half Baths | 1 |
| Laundry Features | Laundry Room,Lower Level |
| Total Bedrooms | 4 |
| LivingAreaSource | Owner |
| Total Baths | 3 |
Exterior Features
| Exterior Amenities | Private Yard,Rain Gutters,None |
|---|---|
| Fencing | Back Yard,Chain Link |
| Parking Features | Basement,Concrete,Driveway,Garage,Garage Faces Side,Off Street,Paved |
| Lot Features | Level,Sloped |
| Water Source | Public |
| Lot Size Area | 0.31 |
| Foundation Details | Slab |
| Building Area Total | 2600 |
| Lot Dimensions | 150X100 |
| Lot Size Acres | 0.31 |
| Road Surface Type | Paved |
| Waterfront Y/N | false |
| Other Equipment | None |
| Road Responsibility | Public Maintained Road |
Amenities
- Foreclosure
- Views
- Short Sale
- New Construction
- Adult 55+
- Lease To Own
- No HOA Fees
- Furnished
- Primary On Main
- Air Conditioning
- Seller Finance
- Green
- Fixer Upper
- Horse
- Golf
- Fireplace
- Deck
- Garage
- Basement
- Pool
Property vs Single Family Average in 37421
Price
Taxes
Year Built

 © 2026 Chattanooga Association of Realtors. All rights reserved. Information deemed to be reliable but not guaranteed. The data relating to real estate for sale on this website comes from the Chattanooga Association of Realtors and the Broker Reciprocity Program.sm. Real estate listings held by brokerage firms other than Dixon Homes Realty are marked with the BR logo and detailed information about them includes the name of the listing brokers. Listing broker has attempted to offer accurate data,
