
Price Reduction



















Address
215 N Seminole Drive, Chattanooga, TN
Price
$ 425,000
Property Attributes
- MLS#1536914
- TypeSingle Family
- Listing Status Active
- CountyHamilton
- CityChattanooga
- AreaChattanooga
- NeighborhoodMission Terr
- Zip37411
- StyleContemporary
- Year Built1935
- Taxes$ 4020
- Price$ 425,000
- Bedrooms3
- Full Bathrooms1
- Half Bathrooms2
- Sqr Footage2170
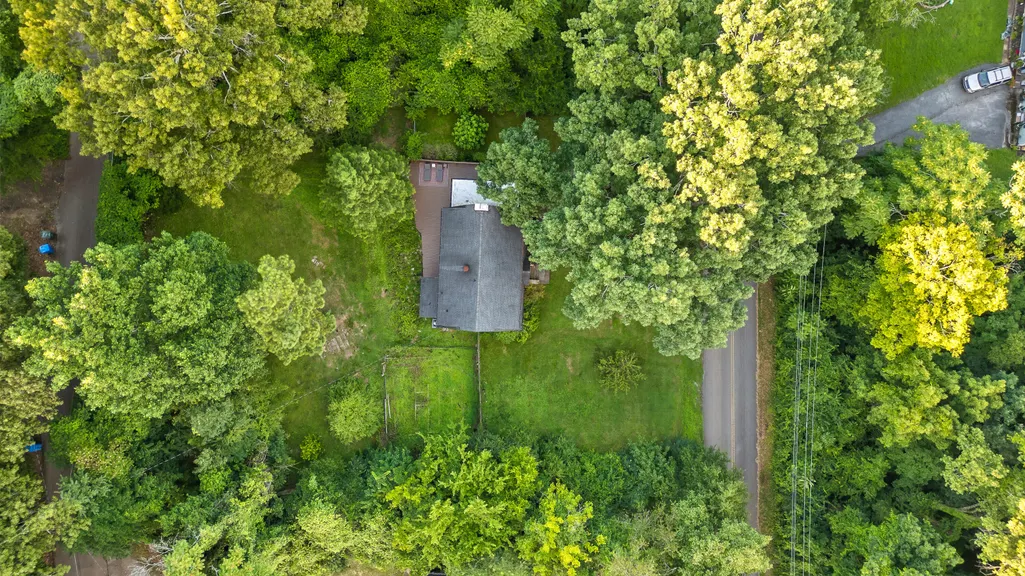
- Lot Size0.41 Acres
Data Source:
Greater Chattanooga MLS (GCAR)
Property Description
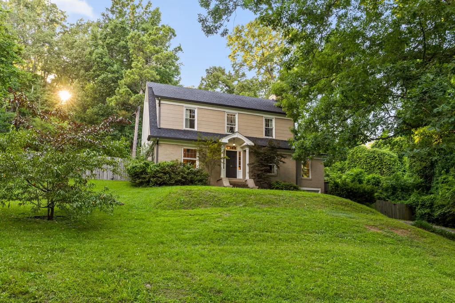
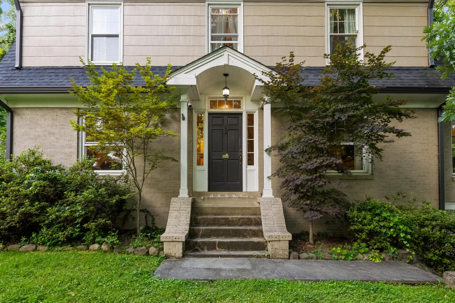
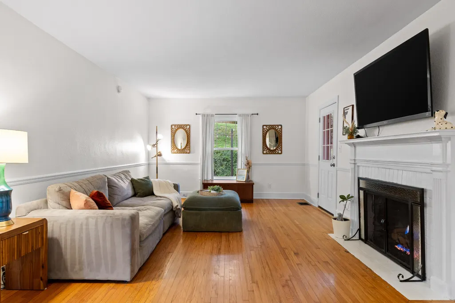
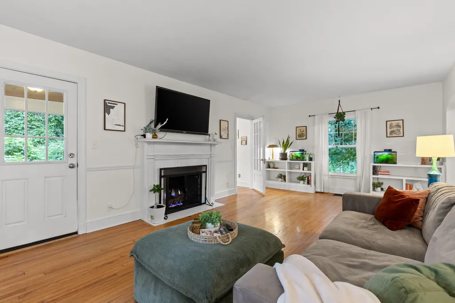
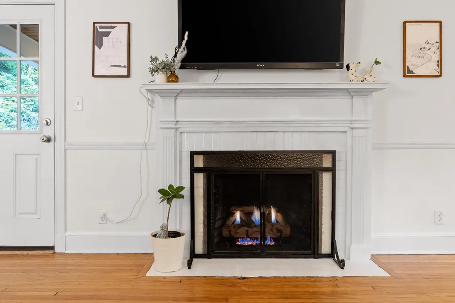
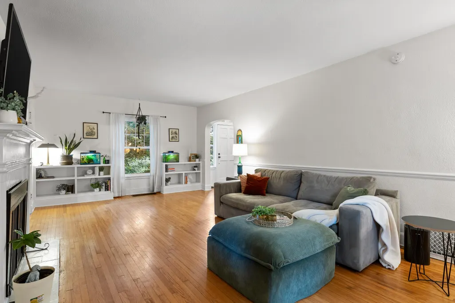
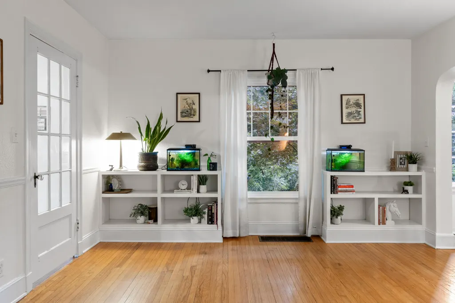
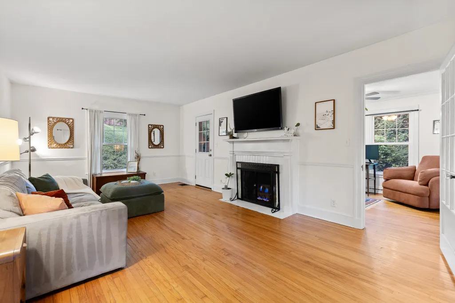
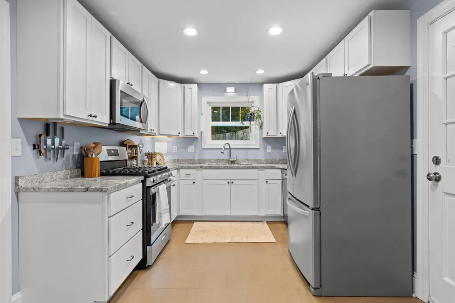
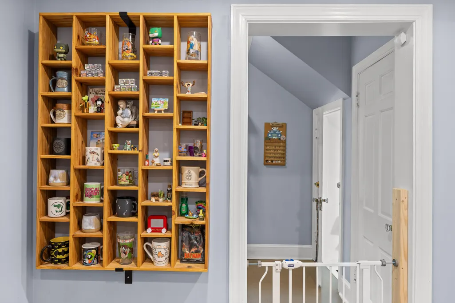
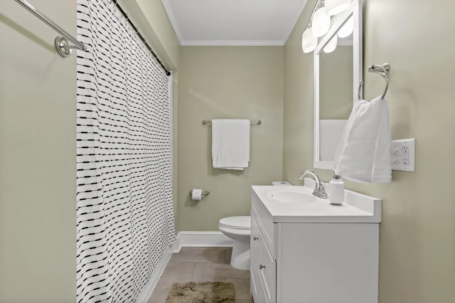
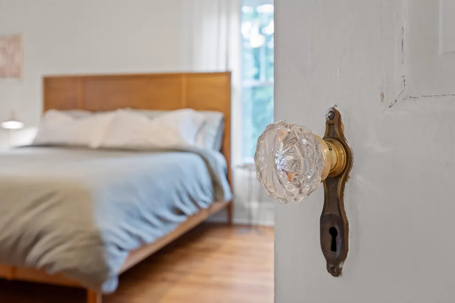
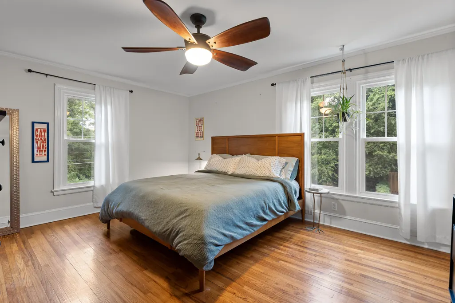
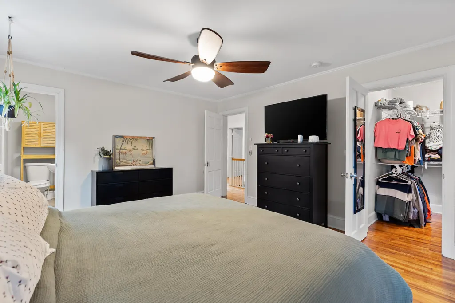
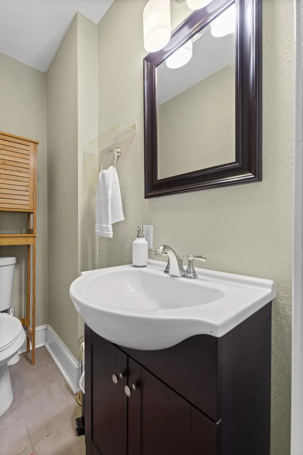
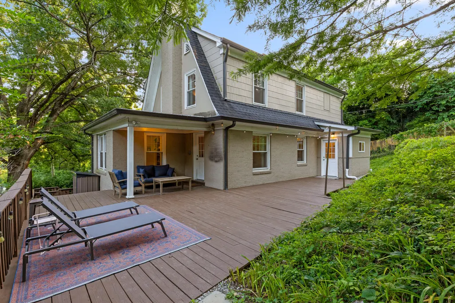
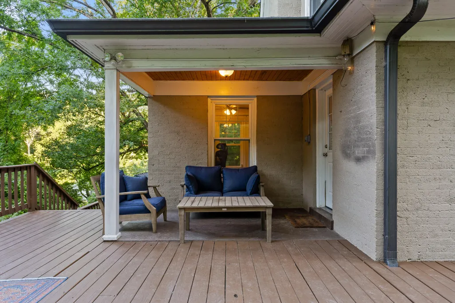
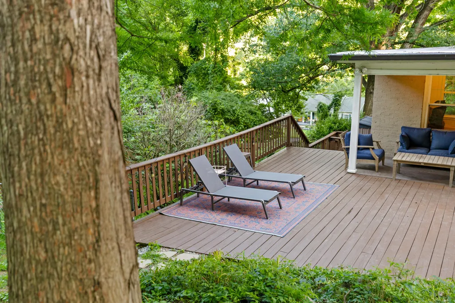
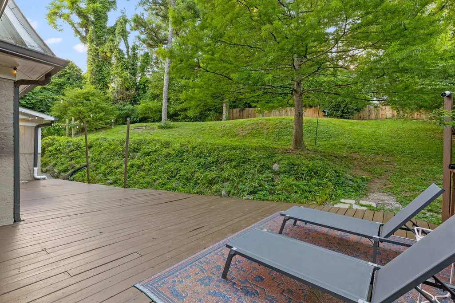
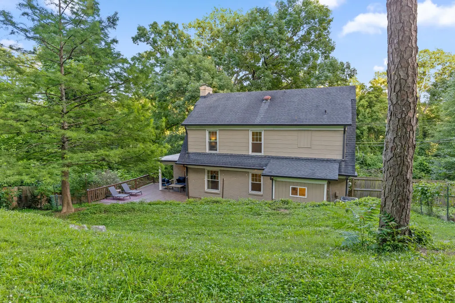
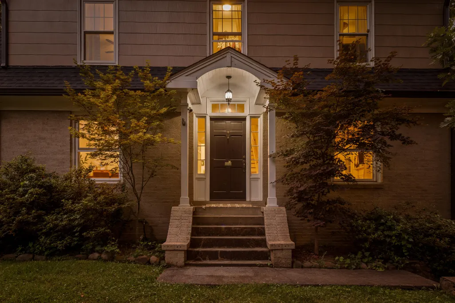
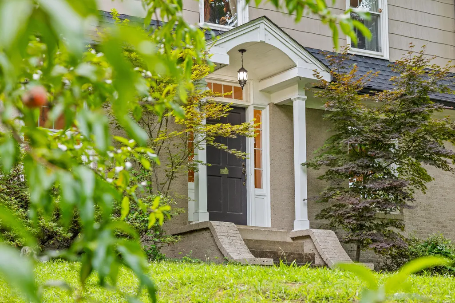
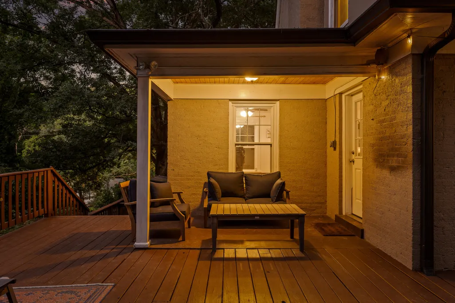
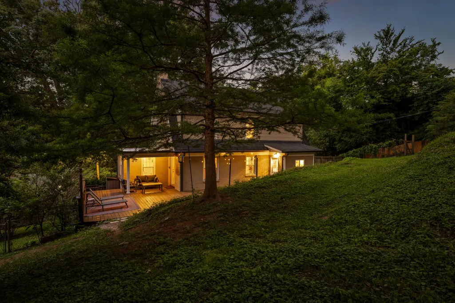
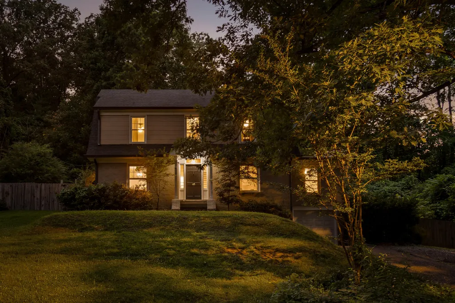
Seller is offering $8,500 toward buyer's closing costs and/or discount points with an acceptable offer. Set on a private 0.41-acre lot beneath mature trees, this beautifully maintained 1935 Dutch Colonial combines timeless character with easy access to everything. Original hardwood floors, abundant natural light, and a welcoming gas fireplace create a warm and inviting atmosphere throughout the home. The bright sunroom offers the perfect space for a home office, reading room, or creative retreat. Recent improvements include fresh interior paint, new wood fencing in the backyard, a french drain and the conversion of the fireplace to gas for added comfort and convenience. Outside, the terraced backyard provides a wonderful mix of usable yard space and natural beauty, complete with a fully fenced backyard, additional fenced side yard, space fo raised garden beds, and a spacious porch ideal for relaxing or entertaining. The attached garage offers flexibility for hobbies, a workshop, or additional storage. With three bedrooms plus an office, a full bathroom, and 2 half baths, this home combines historic charm with everyday comfort. Enjoy the peace and privacy of this unique property while being just minutes from downtown Chattanooga's restaurants, breweries, boutiques, and entertainment. Schedule your private showing today!
| Price History | |
|---|---|
| 6/16/2026 | Listed $450,000 |
| 7/21/2026 | 1$447,500 |
| 8/19/2026 | 1$445,000 |
| 8/26/2026 | 2$440,000 |
| 9/16/2026 | 4$425,000 |
General Features
| Sewer | Public Sewer |
|---|---|
| Heating | Central,Natural Gas |
| Cooling | Central Air,Electric |
| Utilities | Electricity Connected,Natural Gas Connected,Sewer Connected,Water Connected |
| Possession | Close Of Escrow |
| Roof | Asphalt,Shingle |
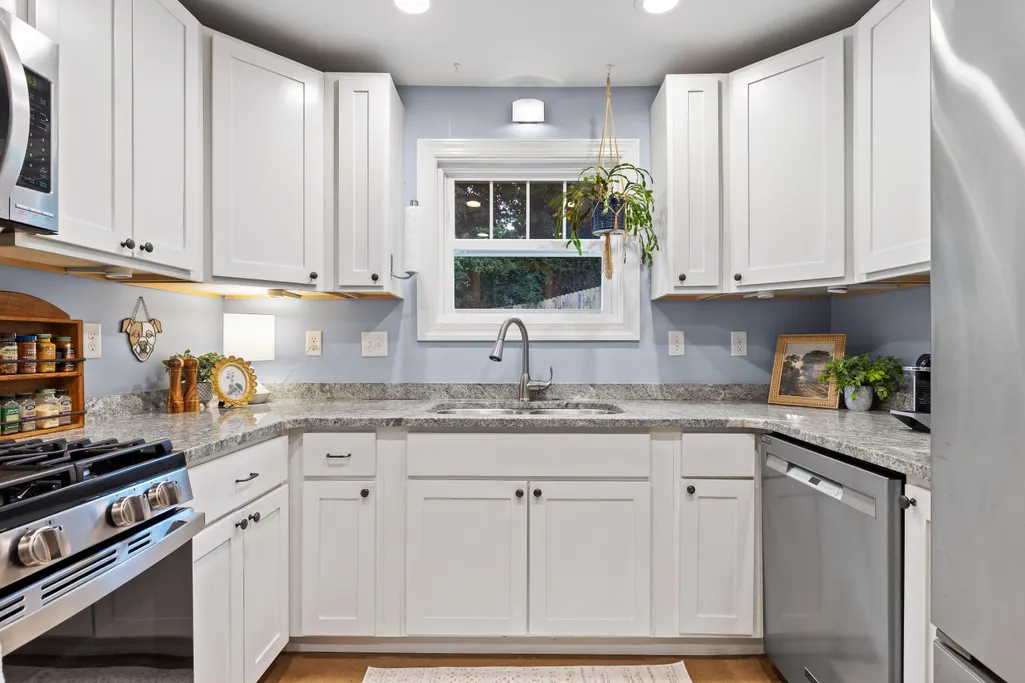
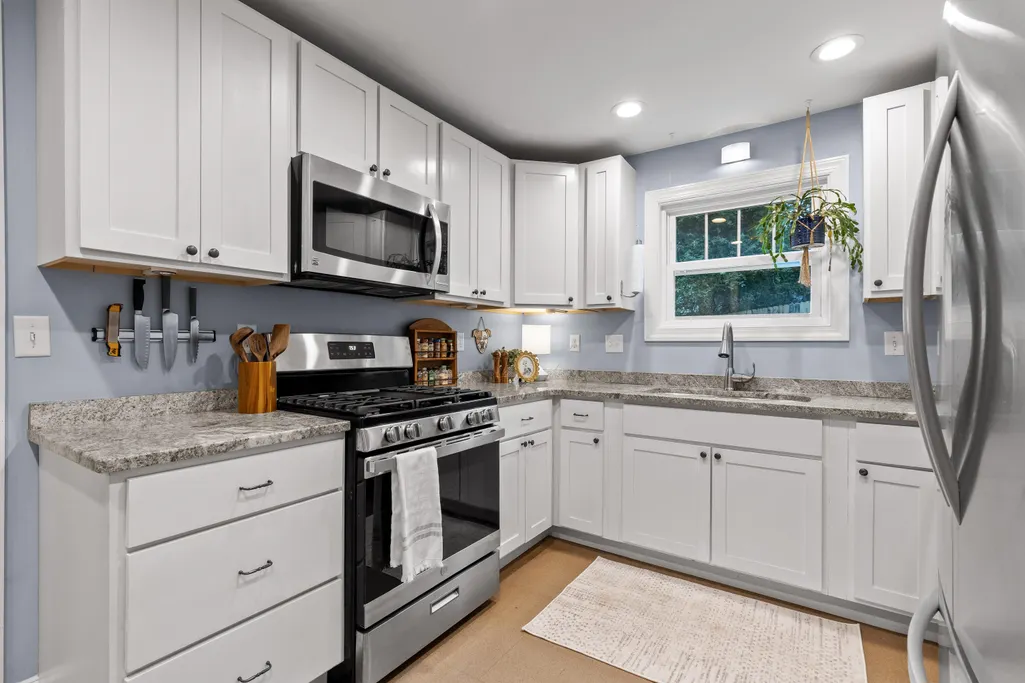
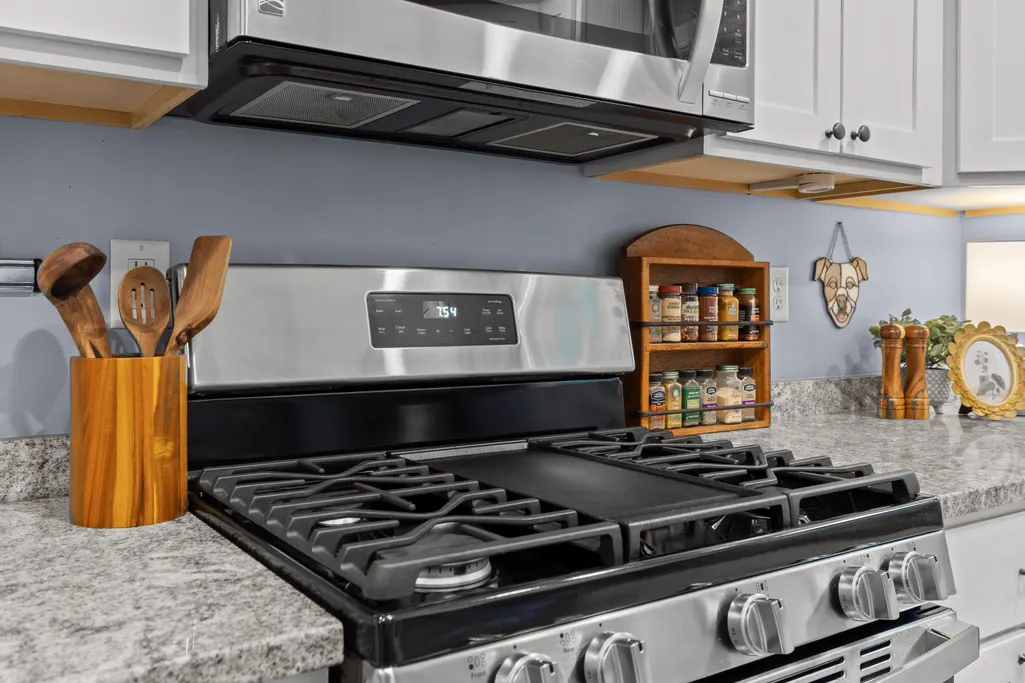
| Appliances | Microwave,Gas Water Heater,Gas Range,Disposal,Dishwasher |
| Garage Spaces | 1 |
| Patio/Porch Features | Covered,Deck,Front Porch,Porch - Covered |
| Architectural Style | Contemporary |
| Security Features | Smoke Detector(s) |
| Construction Materials | Brick,HardiPlank Type,Stone,Stucco,Other |
| Year Built | 1935 |
| Stories Count | 2 |
| Levels | Two |
| Property Subtype | Single Family Residence |
| County | Hamilton |
| New Construction | false |
| Property Type | Residential |
| HOA | false |
| Attached Garage | true |
| Subdivision Name | Mission Terr |
| Garage Y/N | true |
| Other Structures | Storage |
| Total Rooms | 6 |
| Full Baths | 1 |
| Status | Active |
| Directions | Take I-24 W to Exit 183A (North Terrace). Continue on North Terrace, turn right onto McCallie Ave, then left onto N Seminole Dr. Property is approximately 0.6 miles ahead on the right at 215 N Seminol |
| High School | Brainerd High |
| City | Chattanooga |
| Senior Community Y/N | false |
| MLS Area | Chattanooga |
| Lot Size Units | Acres |
| Lot Size Square Feet | 17859.6 |
| Carport Y/N | false |
| Listing Terms | Cash,Conventional,FHA,VA Loan |
| Elementary School | East Ridge Elementary |
| Land Lease Y/N | No |
| Tax Annual Amount | 4020.27 |
| Home Warranty Y/N | false |
| Middle/Junior High School | Dalewood Middle |
| Property Condition | Updated/Remodeled |
| Lease Renewal Y/N | No |
| MLS Area Minor | Chattanooga |
| Additional Parcels Y/N | false |
| Lease Considered Y/N | No |
| Rent Control Y/N | No |
| Structure Type | House |
| Standard Status | Active |
| Occupancy Type | Owner |
| MobileHomeRemainsYN | No |
| Legal Description | Lts 9&10 Pt 11 Blk C Mission Terrac E Pb 9 Pg 11 |
| Sewer_co_Public_sp_Sewer | true |
| Heating_co_Central | true |
Interior Features
| Interior Amenities | Bookcases,Built-in Features,En Suite,Low Flow Plumbing Fixtures,Pantry,Separate Dining Room,Tub/shower Combo,Walk-In Closet(s) |
|---|---|
| Basement | Partial,Unfinished |
| Flooring | Cork,Hardwood,Tile |
| Total Fireplaces | 1 |
| Fireplace Features | Gas Log,Gas Starter,Living Room |
| Basement (Y/N) | true |
| Air Conditioning Y/N | true |
| Heating Y/N | true |
| Window Features | Low-Emissivity Windows,Vinyl Frames |
| Fireplace Y/N | true |
| Above Grade Finished Area | 2170 |
| Half Baths | 2 |
| Laundry Features | Electric Dryer Hookup,Gas Dryer Hookup,Laundry Room,Lower Level,Main Level,Washer Hookup |
| Total Bedrooms | 3 |
| LivingAreaSource | Tax Records |
| Total Baths | 3 |
Exterior Features
| Exterior Amenities | Garden,Lighting,Private Yard,Rain Gutters |
|---|---|
| Fencing | Back Yard,Chain Link,Fenced,Wood |
| Parking Features | Basement,Garage,Garage Faces Front,Off Street |
| Lot Features | City Lot,Gentle Sloping,Level,Sloped |
| Water Source | Public |
| Lot Size Area | 0.41 |
| Foundation Details | Brick/Mortar,Stone |
| Spa | No |
| Building Area Total | 2170 |
| Lot Dimensions | 113X162 |
| Lot Size Acres | 0.41 |
| Waterfront Y/N | false |
| Road Frontage Type | City Street |
| Other Equipment | Dehumidifier |
| Crops Included Y/N | No |
| Horse Y/N | No |
| Irrigation Water Rights Y/N | No |
| Exterior_sp_Features_co_Garden | true |
Amenities
- Foreclosure
- Views
- Short Sale
- New Construction
- Adult 55+
- Lease To Own
- No HOA Fees
- Furnished
- Primary On Main
- Air Conditioning
- Seller Finance
- Green
- Fixer Upper
- Horse
- Golf
- Fireplace
- Deck
- Garage
- Basement
- Pool
Property vs Single Family Average in 37411
Price
Taxes
Year Built

 © 2026 Chattanooga Association of Realtors. All rights reserved. Information deemed to be reliable but not guaranteed. The data relating to real estate for sale on this website comes from the Chattanooga Association of Realtors and the Broker Reciprocity Program.sm. Real estate listings held by brokerage firms other than Dixon Homes Realty are marked with the BR logo and detailed information about them includes the name of the listing brokers. Listing broker has attempted to offer accurate data,
