
Primary on Main
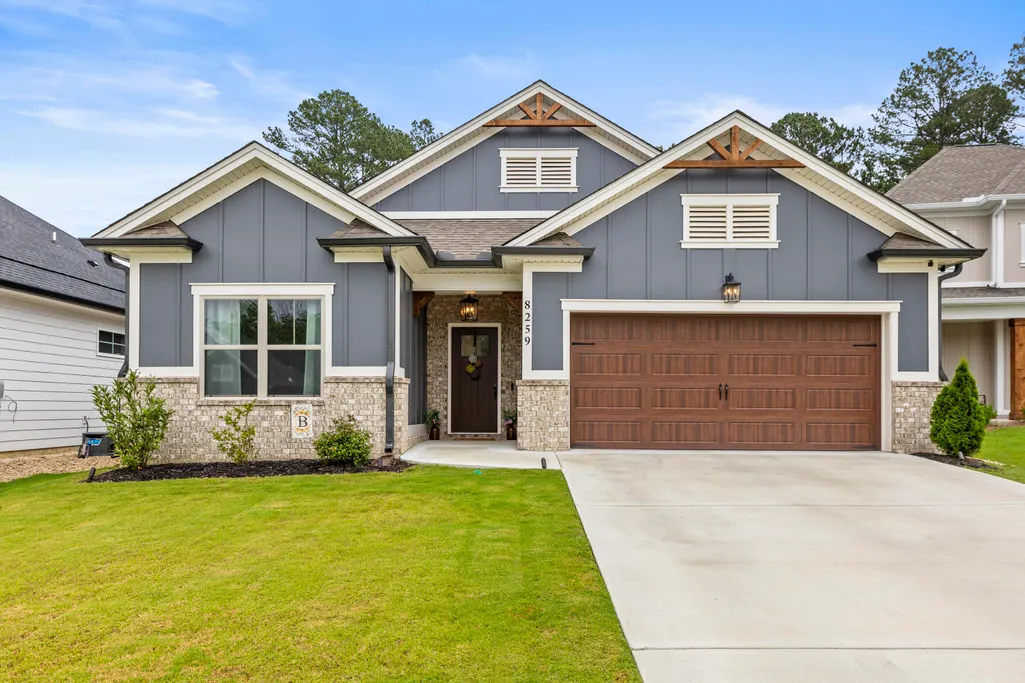
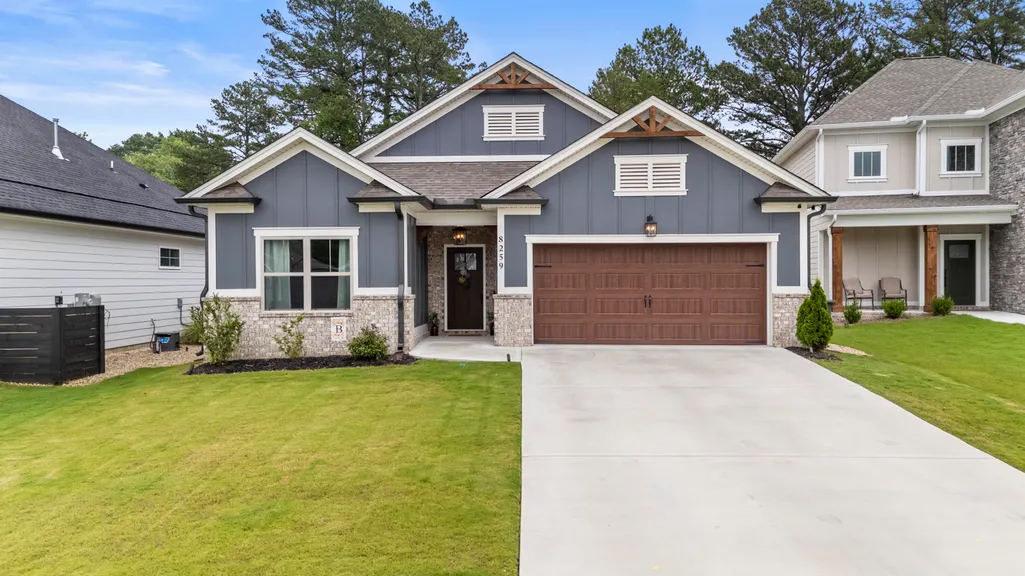
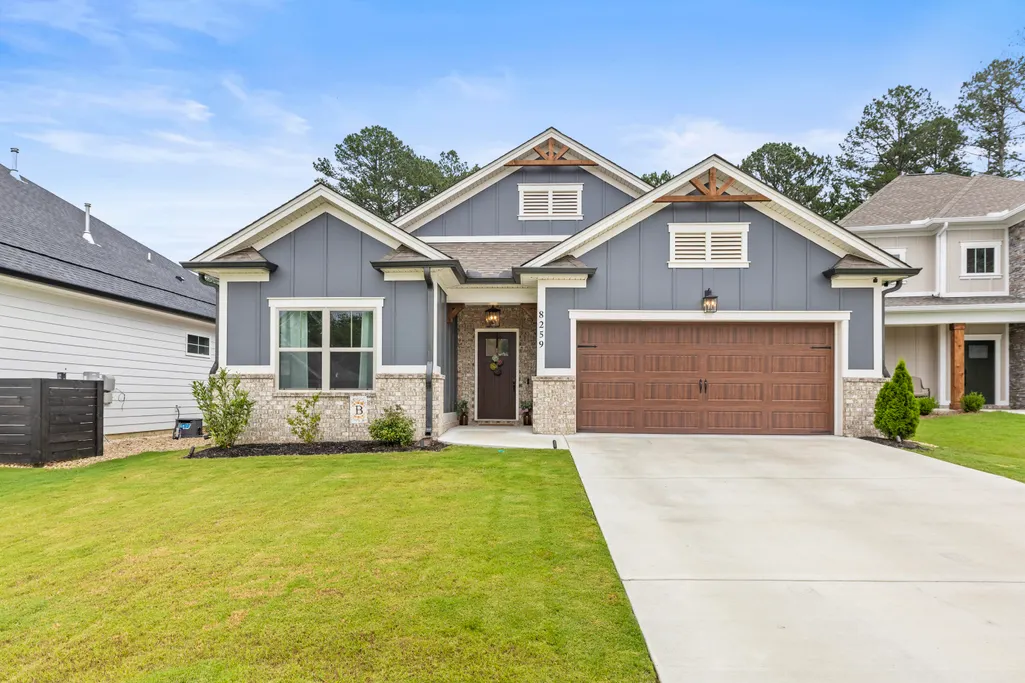










Address
8259 Pennant Place, Chattanooga, TN
Price
$ 434,900
Property Attributes
- MLS#1536449
- TypeSingle Family
- Listing Status Contingent
- CountyHamilton
- CityChattanooga
- AreaChattanooga
- NeighborhoodEngel Park
- Zip37421
- StyleSingle Family Residence
- Year Built2024
- Taxes$ 3654
- Price$ 434,900
- Bedrooms3
- Full Bathrooms2
- Half Bathrooms0
- Sqr Footage1697
- Lot Size0.21 Acres
Data Source:
Greater Chattanooga MLS (GCAR)
Property Description
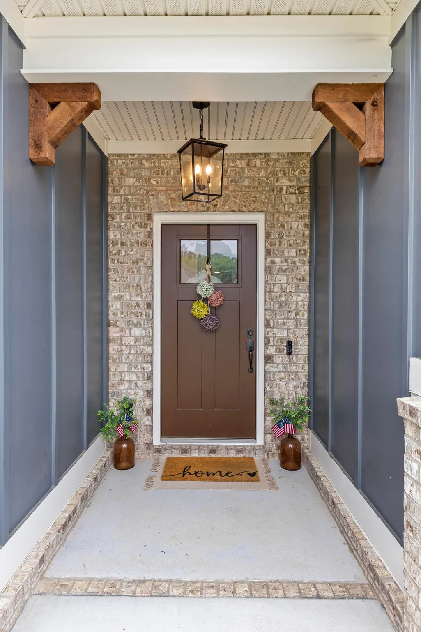
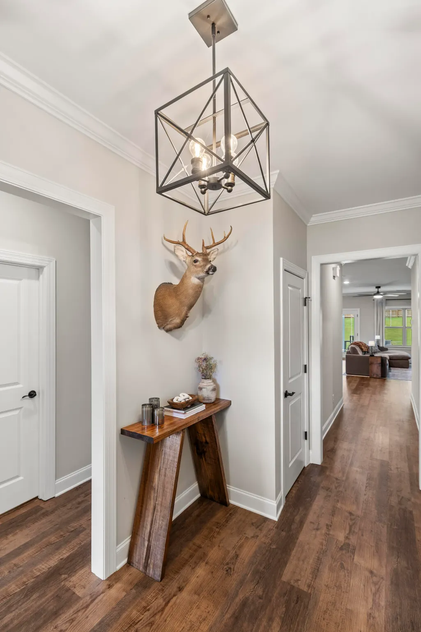
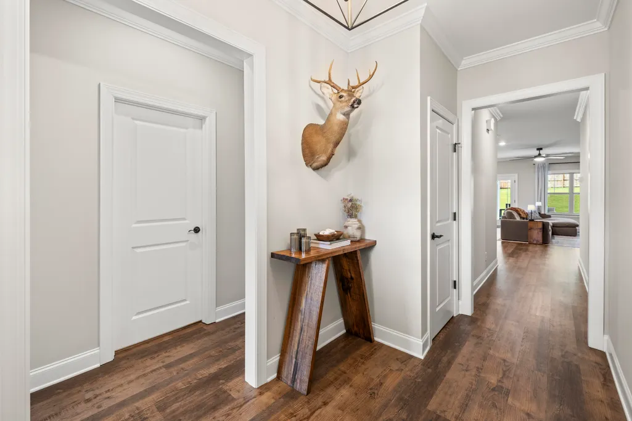
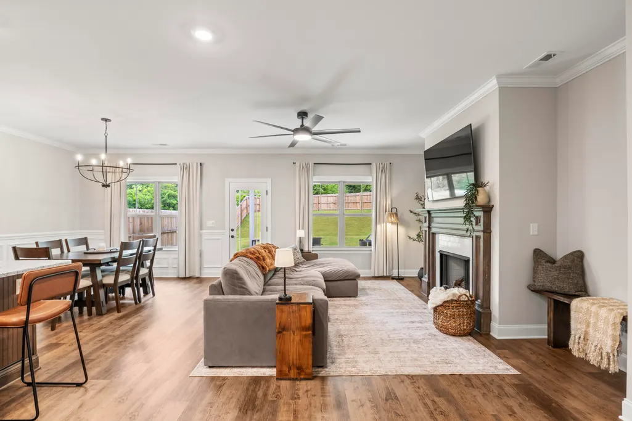
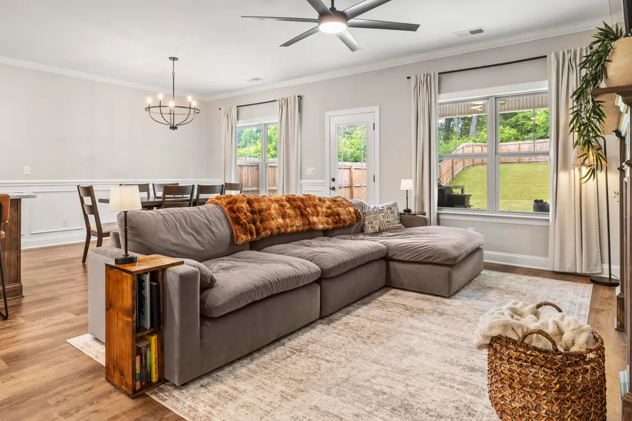
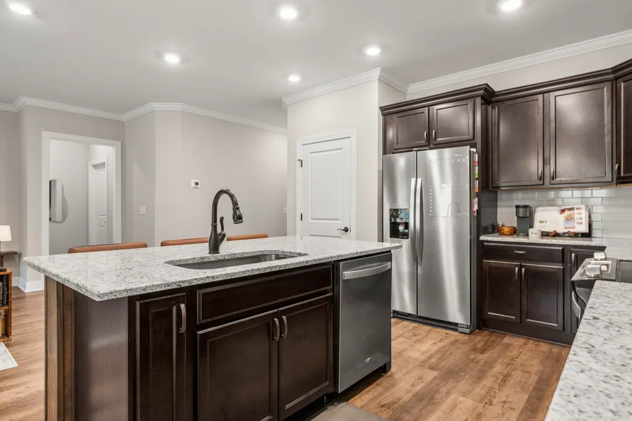
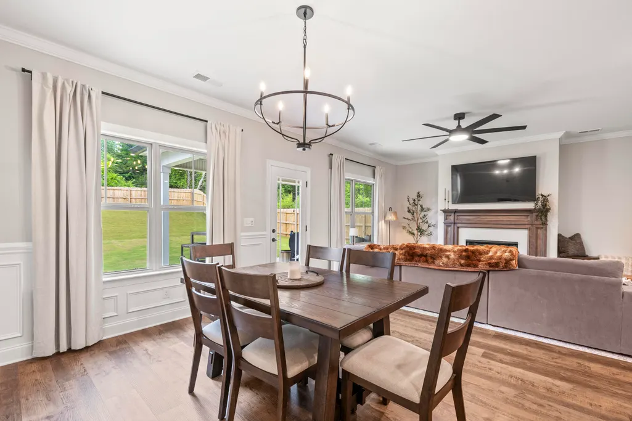
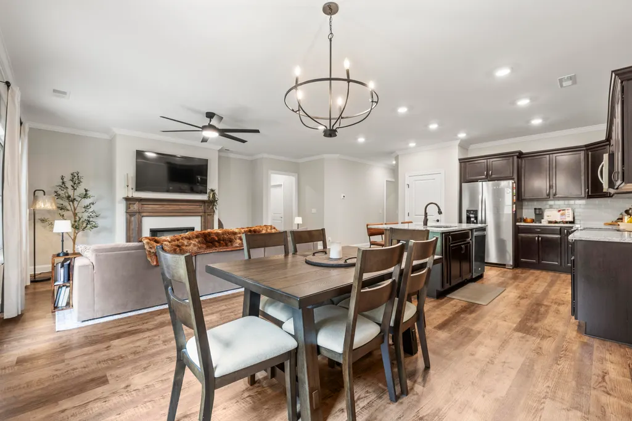
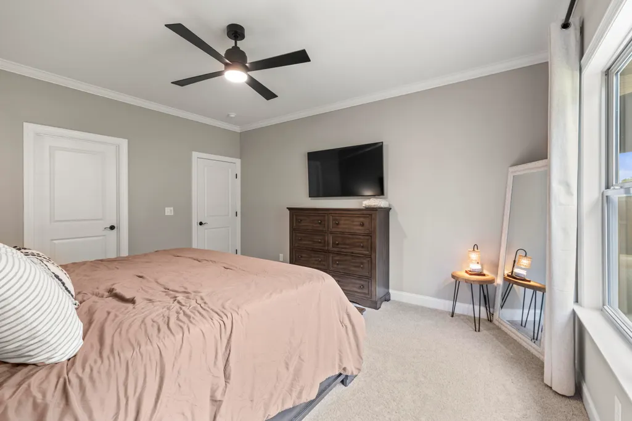
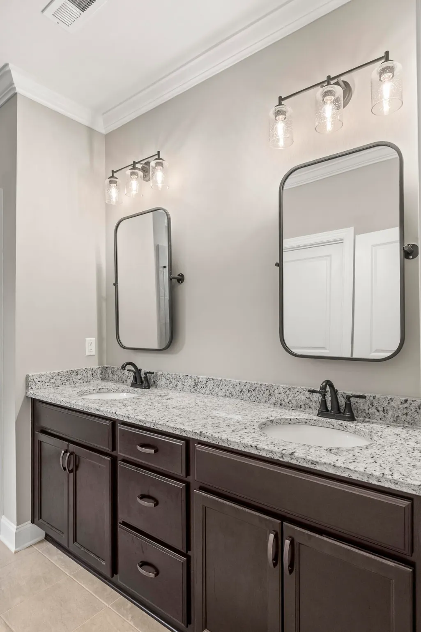
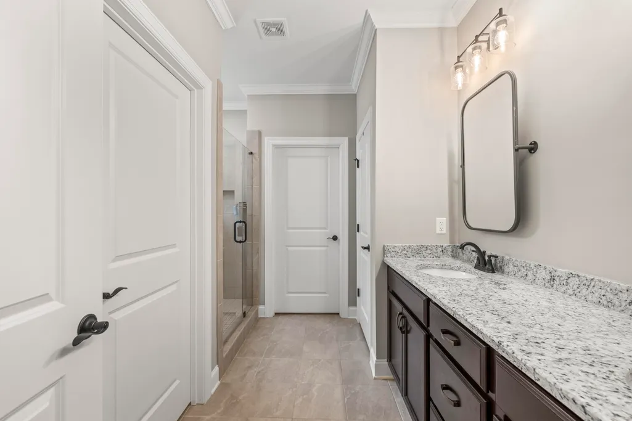
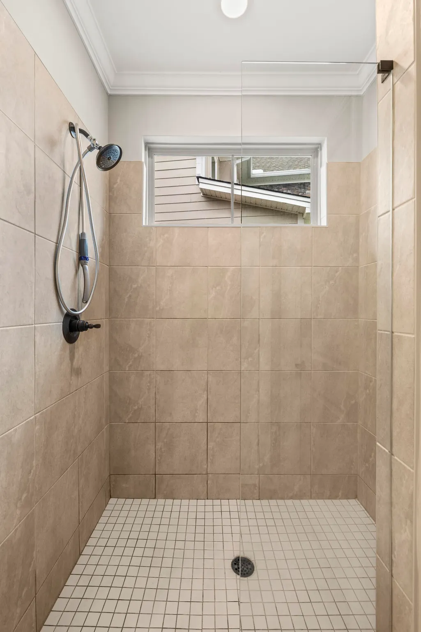
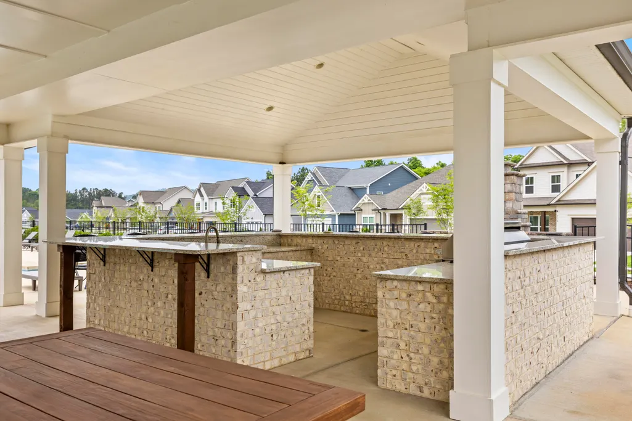
Located in the desirable East Hamilton school district, you'll find Engel Park is a convenient and family friendly neighborhood. This one-level open floor plan features 3 spacious bedrooms and 2 full bathrooms. With the split bedroom layout, this home plan ensures privacy and relaxation with guest bedrooms located opposite the luxurious master suite. The large great room adjoins a great kitchen and opens to a walk-out covered patio, perfect for entertaining, enjoying summer barbecues, or relaxing by the fire. The sellers have added a wood privacy fence to the entire backyard. It's perfect for pets, or a nice area for children to play. Don't forget about the community pool too!
| Price History | |
|---|---|
| 6/10/2026 | Listed $443,275 |
| 6/24/2026 | 1$439,900 |
| 8/6/2026 | 2$434,900 |
General Features
| Sewer | Public Sewer |
|---|---|
| Heating | Central,Electric |
| Cooling | Ceiling Fan(s),Central Air,Electric |
| Utilities | Cable Connected,Electricity Connected,Natural Gas Connected,Phone Available,Sewer Connected,Water Connected,Underground Utilities |
| Possession | Close Of Escrow |
| Roof | Shingle |
| Appliances | Self Cleaning Oven,Range Hood,Oven,Microwave,Electric Range,Electric Oven,Electric Cooktop,Disposal,Dishwasher,Cooktop |
| HOA Fee | 900 |
| Garage Spaces | 2 |
| Patio/Porch Features | Covered,Patio,Rear Porch |
| Pool Features | Community |
| Security Features | Carbon Monoxide Detector(s),Smoke Detector(s) |
| Construction Materials | HardiPlank Type |
| Year Built | 2024 |
| Stories Count | 1 |
| Levels | One |
| Property Subtype | Single Family Residence |
| Community Features | Clubhouse,Pool,Sidewalks |
| Assoc Fee Paid Per | Annually |
| County | Hamilton |
| New Construction | false |
| Property Type | Residential |
| Association Amenities | Clubhouse,Dog Park,Parking,Picnic Area,Pool |
| HOA | true |
| Attached Garage | true |
| Subdivision Name | Engel Park |
| Garage Y/N | true |
| Total Rooms | 8 |
| Full Baths | 2 |
| Status | Contingent |
| Directions | From 75 north turn right onto east brainerd road and continue to gunbarrel road. Make a right on gunbarrel road. Turn left onto davidson road. Turn right onto Julian. Engel park will be about half a m |
| High School | East Hamilton |
| City | Chattanooga |
| Senior Community Y/N | false |
| MLS Area | Chattanooga |
| Lot Size Units | Acres |
| Lot Size Square Feet | 9261 |
| Carport Y/N | false |
| Listing Terms | Cash,Conventional,FHA,VA Loan |
| Elementary School | East Brainerd Elementary |
| Land Lease Y/N | No |
| Tax Annual Amount | 3654.16 |
| Home Warranty Y/N | false |
| Middle/Junior High School | East Hamilton |
| Lease Renewal Y/N | No |
| MLS Area Minor | Chattanooga |
| Additional Parcels Y/N | false |
| Lease Considered Y/N | No |
| Rent Control Y/N | No |
| Structure Type | House |
| Standard Status | Pending |
| Occupancy Type | Owner |
| MobileHomeRemainsYN | No |
| Legal Description | Lt 49 Engel Park Pb 129 Pg 119 Out Of 171I B 001.02 For 2024 |
| Sewer_co_Public_sp_Sewer | true |
| Heating_co_Central | true |
| Utilities_co_Cable_sp_Connected | true |
| Utilities_co_Underground_sp_Utilities | true |
| Year Built Effective | 2024 |
Interior Features
| Interior Amenities | Crown Molding,Double Vanity,Eat-in Kitchen,En Suite,Granite Counters,Kitchen Island,Open Floorplan,Pantry,Primary Downstairs,Split Bedrooms |
|---|---|
| Basement | None |
| Flooring | Carpet,Plank,Tile |
| Total Fireplaces | 1 |
| Fireplace Features | Gas Log,Living Room |
| Basement (Y/N) | false |
| Air Conditioning Y/N | true |
| Heating Y/N | true |
| Window Features | Insulated Windows |
| Fireplace Y/N | true |
| Above Grade Finished Area | 1697 |
| Laundry Features | Inside,Laundry Room |
| Total Bedrooms | 3 |
| LivingAreaSource | Plans |
| Total Baths | 2 |
Exterior Features
| Exterior Amenities | Rain Gutters |
|---|---|
| Fencing | Back Yard,Privacy,Wood |
| Parking Features | Driveway,Garage,Garage Door Opener,Garage Faces Front,Kitchen Level,Off Street,Paved |
| Lot Features | Back Yard,Near Golf Course |
| Water Source | Public |
| Lot Size Area | 0.21 |
| Foundation Details | Slab |
| Spa | false |
| Building Area Total | 1697 |
| Lot Dimensions | 55x190x55x158 |
| Lot Size Acres | 0.21 |
| Road Surface Type | Paved |
| Waterfront Y/N | false |
| Road Frontage Type | Interstate Access Within 5 Miles |
| Crops Included Y/N | No |
| Road Responsibility | Public Maintained Road |
| Horse Y/N | No |
| Irrigation Water Rights Y/N | No |
Amenities
- Foreclosure
- Views
- Short Sale
- New Construction
- Adult 55+
- Lease To Own
- No HOA Fees
- Furnished
- Primary On Main
- Air Conditioning
- Seller Finance
- Green
- Fixer Upper
- Horse
- Golf
- Fireplace
- Deck
- Garage
- Basement
- Pool
Property vs Single Family Average in 37421
Price
Taxes
Year Built


