

























Address
2435 Graysville Road, Ringgold, GA
Price
$ 299,900
Property Attributes
- MLS#1536304
- TypeSingle Family
- Listing Status Active
- CountyCatoosa
- CityRinggold
- NeighborhoodMeadow Creek
- Zip30736
- StyleRanch
- Year Built1996
- Taxes$ 1783
- Price$ 299,900
- Bedrooms3
- Full Bathrooms2
- Half Bathrooms0
- Sqr Footage1188
- Lot Size0.76 Acres
Data Source:
Greater Chattanooga MLS (GCAR)
Property Description
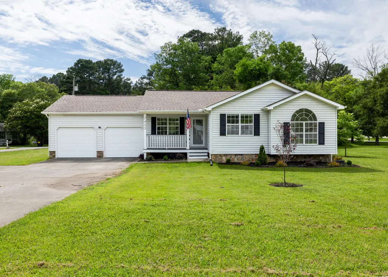
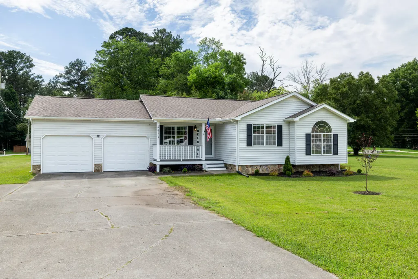
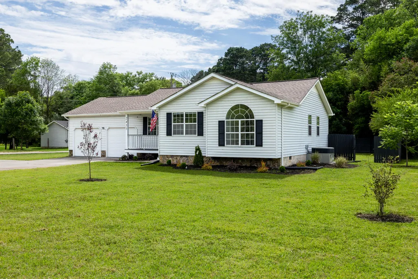
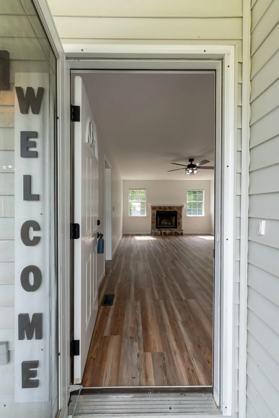
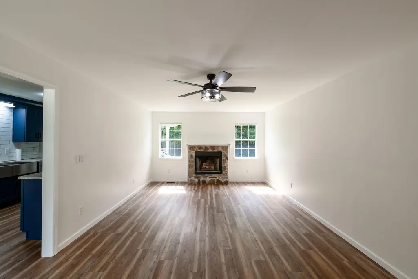
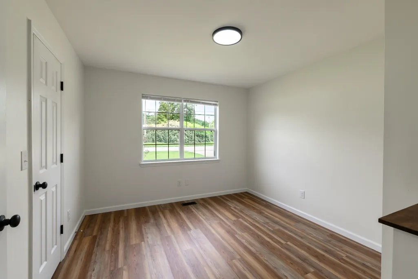
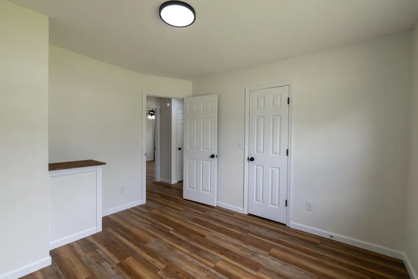
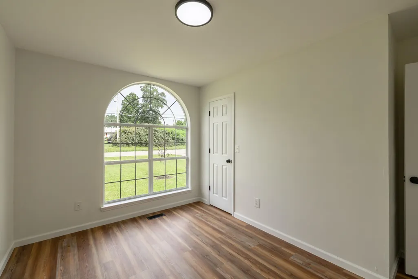
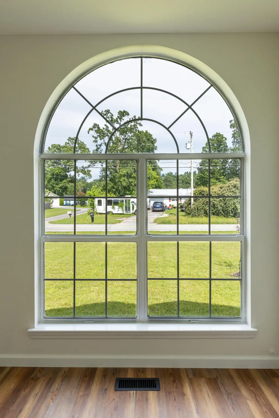
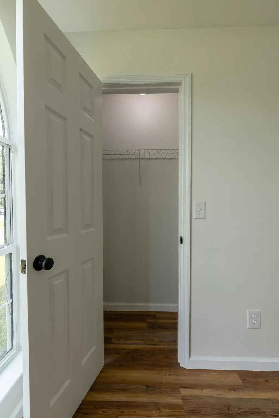
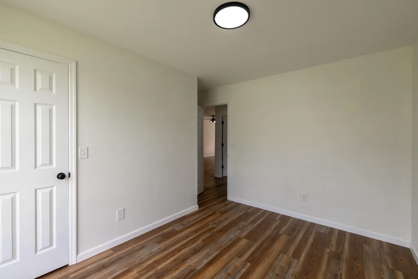
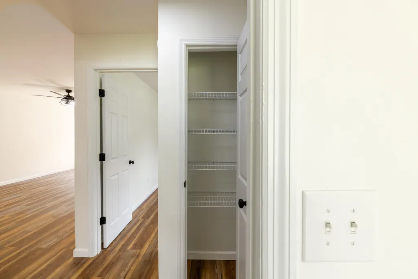
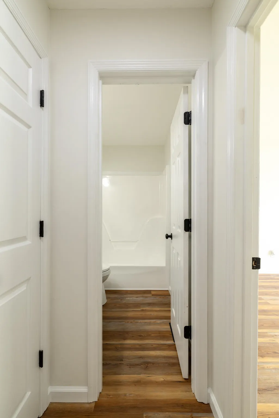
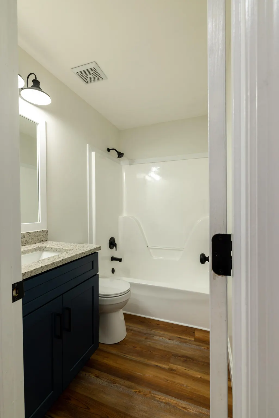
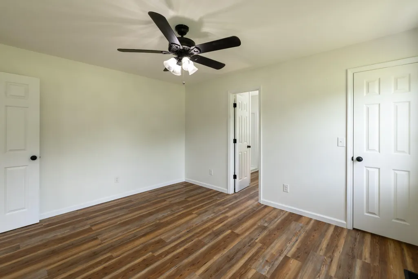
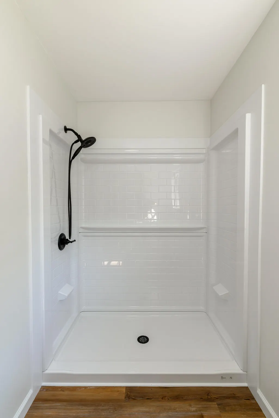
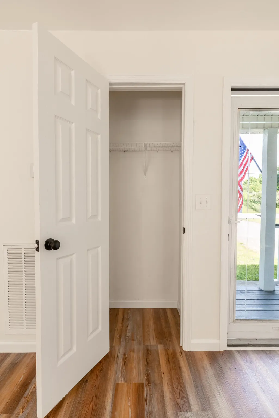
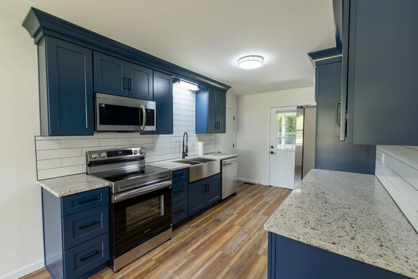
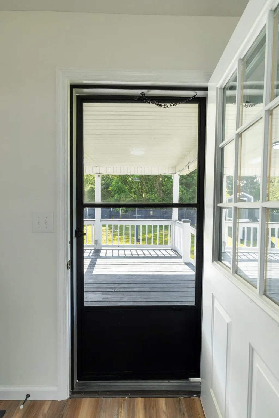
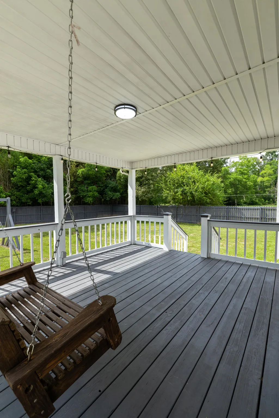
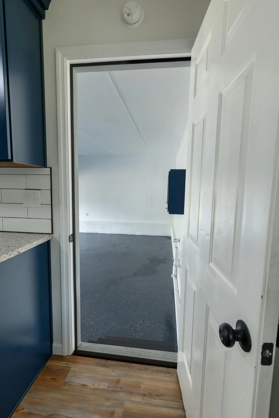
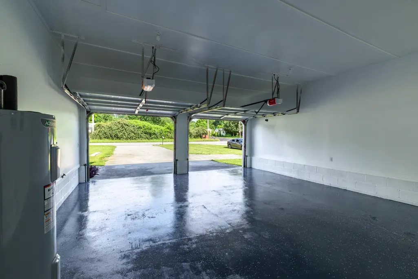
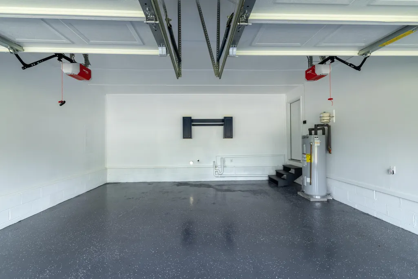
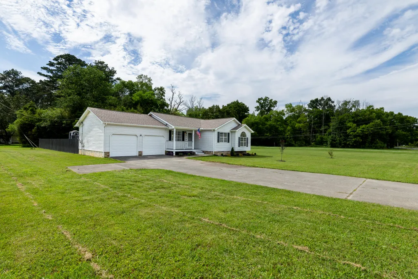
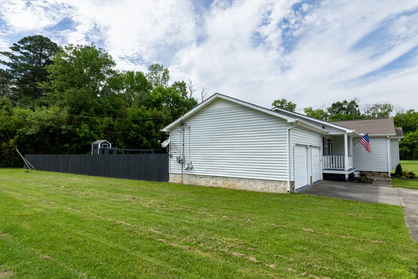
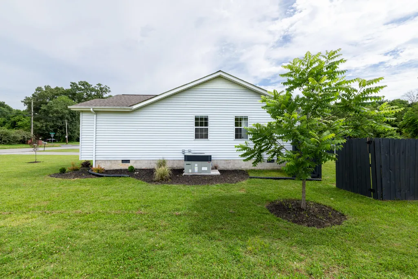
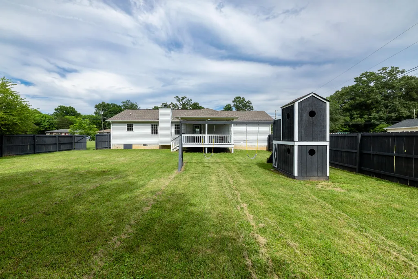
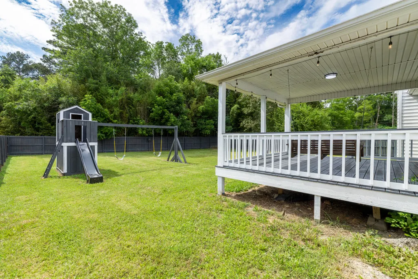
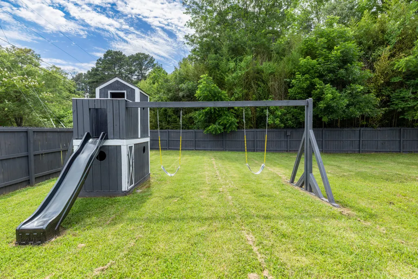
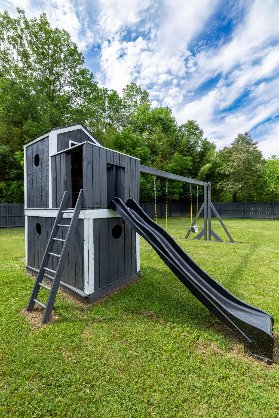
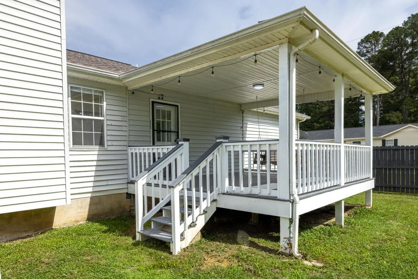
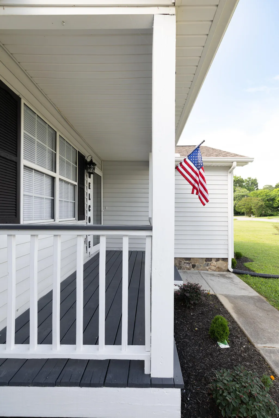
LOCATION, LOCATION, LOCATION! Newly Renovated Ranch Home in Ringgold GA. Bring an offer! Seller willing to contribute $5000 toward buyer's closing expenses. Ideally located just over the Georgia line, this completely renovated ranch home offers the perfect balance of a quiet residential setting and unbeatable everyday convenience. Situated just minutes from Interstate 75, Hamilton Place Mall, and East Brainerd shopping and dining, this property ensures your daily commute and essential errands are incredibly efficient. The completely renovated, move-in-ready ranch home sits on a spacious, level lot with excellent curb appeal. The exterior features low-maintenance vinyl siding, classic black shutters, and a welcoming covered front porch. Inside, the open layout showcases brand-new luxury vinyl plank (LVP) flooring and fresh paint throughout. The expansive living room centers around a stone-wrapped fireplace flanked by twin windows for abundant natural light. The beautiful kitchen is fully upgraded with custom deep-navy cabinetry, granite countertops, an undermount stainless steel farmhouse sink, a classic subway tile backsplash, and premium stainless steel appliances. Both bathrooms have been completely modernized with updated vanities (in contemporary sage and navy finishes), stone countertops, and sleek matte-black plumbing fixtures and hardware. Practical features include a clean, attached two-car garage with a newly finished epoxy floor. The outdoor living space is a major asset, featuring a large, covered back deck complete with string lighting and a classic built-in porch swing. The deck overlooks a fully fenced, expansive backyard that includes a quality wooden playground set with swings and slide for your little ones. Don't miss the opportunity to make this newly renovated property your home! Buyer to verify all listing data, square footage, schools, and anything else of importance. Info is deemed accurate but is not warranted.
| Price History | |
|---|---|
| 6/8/2026 | Listed $315,000 |
| 7/9/2026 | 5$299,900 |
General Features
| Sewer | Septic Tank |
|---|---|
| Heating | Central |
| Cooling | Central Air |
| Utilities | Cable Available,Electricity Connected,Phone Available,Water Connected |
| Possession | Close Of Escrow |
| Roof | Asphalt,Shingle |
| Appliances | Refrigerator,Microwave,Electric Range,Dishwasher |
| Garage Spaces | 2 |
| Patio/Porch Features | Covered,Deck,Front Porch,Porch - Covered,Rear Porch |
| Architectural Style | Ranch |
| Pool Features | None |
| Security Features | Smoke Detector(s) |
| Construction Materials | Vinyl Siding |
| Year Built | 1996 |
| Stories Count | 1 |
| Levels | One |
| Property Subtype | Single Family Residence |
| Community Features | None |
| County | Catoosa |
| New Construction | false |
| Property Type | Residential |
| HOA | false |
| Attached Garage | true |
| Subdivision Name | Meadow Creek |
| Garage Y/N | true |
| Total Rooms | 6 |
| Full Baths | 2 |
| Status | Active |
| Directions | From the I-75 interchange, head away from the mall area, traveling east on East Brainerd Road (TN-320 E) for about 2.7 miles. Turn Right onto Graysville Road: You will see a traffic light at this inte |
| High School | Ringgold High School |
| City | Ringgold |
| Senior Community Y/N | false |
| Lot Size Units | Acres |
| Lot Size Square Feet | 33105.6 |
| Carport Y/N | false |
| Listing Terms | Cash,Conventional,FHA,USDA Loan,VA Loan |
| Spa Features | None |
| Elementary School | Graysville Elementary School |
| Land Lease Y/N | No |
| Tax Annual Amount | 1783.2 |
| Home Warranty Y/N | false |
| Middle/Junior High School | Ringgold Middle |
| Property Condition | Updated/Remodeled |
| Lease Renewal Y/N | No |
| Additional Parcels Y/N | false |
| Lease Considered Y/N | No |
| Rent Control Y/N | No |
| Structure Type | House |
| Standard Status | Active |
| Occupancy Type | Vacant |
| MobileHomeRemainsYN | No |
| Legal Description | Outparcel From Meadow Creek Sub Landlot: 7 Landdist: 28 |
| Sewer_co_Septic_sp_Tank | true |
| Heating_co_Central | true |
| Utilities_co_Cable_sp_Available | true |
Interior Features
| Interior Amenities | Eat-in Kitchen,Stone Counters,Walk-In Closet(s) |
|---|---|
| Basement | None |
| Flooring | Luxury Vinyl |
| Total Fireplaces | 1 |
| Fireplace Features | Family Room,Wood Burning |
| Basement (Y/N) | false |
| Air Conditioning Y/N | true |
| Heating Y/N | true |
| Window Features | Aluminum Frames,Blinds |
| Fireplace Y/N | true |
| Above Grade Finished Area | 1188 |
| Laundry Features | In Garage |
| Total Bedrooms | 3 |
| LivingAreaSource | Tax Records |
| Total Baths | 2 |
Exterior Features
| Exterior Amenities | Playground,Private Yard,Rain Gutters |
|---|---|
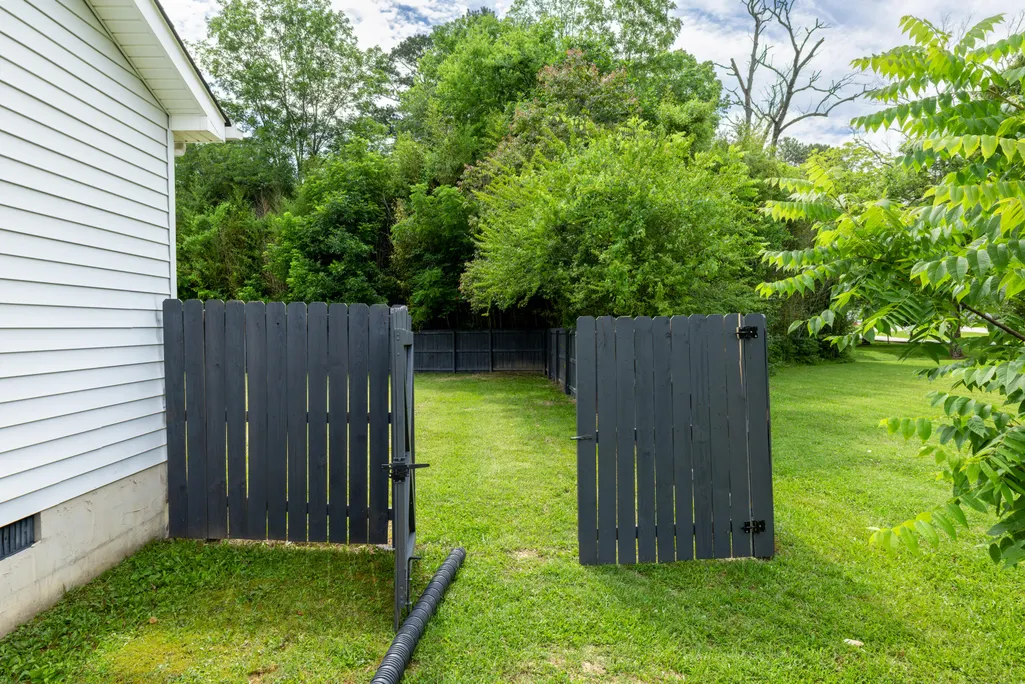
| Fencing | Back Yard,Fenced,Privacy |
| Parking Features | Concrete,Driveway,Garage,Garage Door Opener,Garage Faces Front |
| Lot Features | Back Yard,Front Yard,Landscaped,Rectangular Lot |
| Water Source | Public |
| Lot Size Area | 0.76 |
| Foundation Details | Block |
| Spa | false |
| Building Area Total | 1188 |
| Lot Dimensions | 135X286 |
| Lot Size Acres | 0.76 |
| Road Surface Type | Asphalt,Paved |
| Waterfront Y/N | false |
| Road Frontage Type | County Road |
| Crops Included Y/N | No |
| Road Responsibility | Public Maintained Road |
| Horse Y/N | No |
| Irrigation Water Rights Y/N | No |
Amenities
- Foreclosure
- Views
- Short Sale
- New Construction
- Adult 55+
- Lease To Own
- No HOA Fees
- Furnished
- Primary On Main
- Air Conditioning
- Seller Finance
- Green
- Fixer Upper
- Horse
- Golf
- Fireplace
- Deck
- Garage
- Basement
- Pool
Property vs Single Family Average in 30736
Price
Taxes
Year Built

 © 2026 Chattanooga Association of Realtors. All rights reserved. Information deemed to be reliable but not guaranteed. The data relating to real estate for sale on this website comes from the Chattanooga Association of Realtors and the Broker Reciprocity Program.sm. Real estate listings held by brokerage firms other than Dixon Homes Realty are marked with the BR logo and detailed information about them includes the name of the listing brokers. Listing broker has attempted to offer accurate data,
