










Address
1417 Etowah Street, Chattanooga, TN
Price
$ 225,000
Property Attributes
- MLS#1535866
- TypeSingle Family
- Listing Status Pending
- CountyHamilton
- CityChattanooga
- AreaChattanooga
- NeighborhoodFairfax Heights
- Zip37415
- StyleRanch
- Year Built1955
- Taxes$ 2951
- Price$ 225,000
- Bedrooms4
- Full Bathrooms2
- Half Bathrooms0
- Sqr Footage1582
- Lot Size0.38 Acres
Data Source:
Greater Chattanooga MLS (GCAR)
Property Description
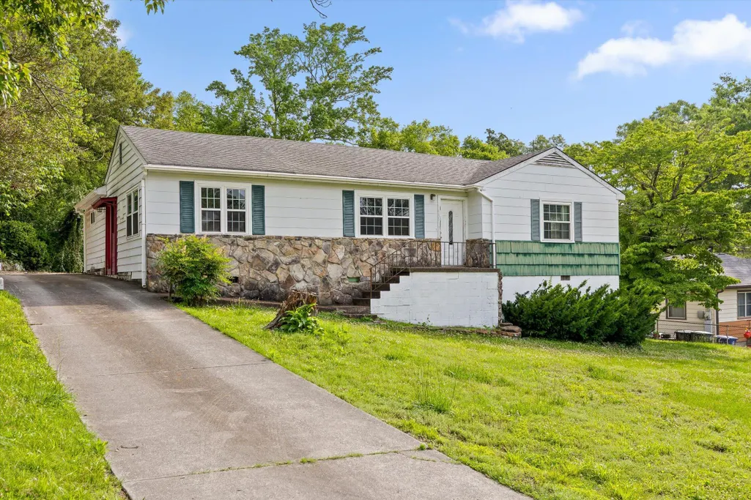
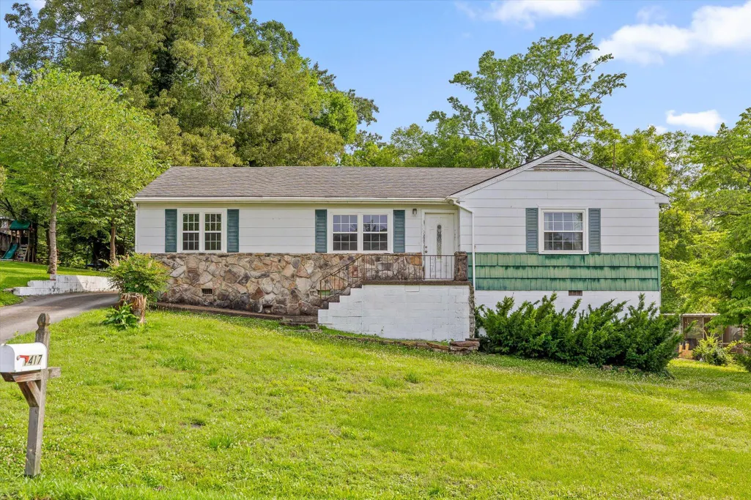
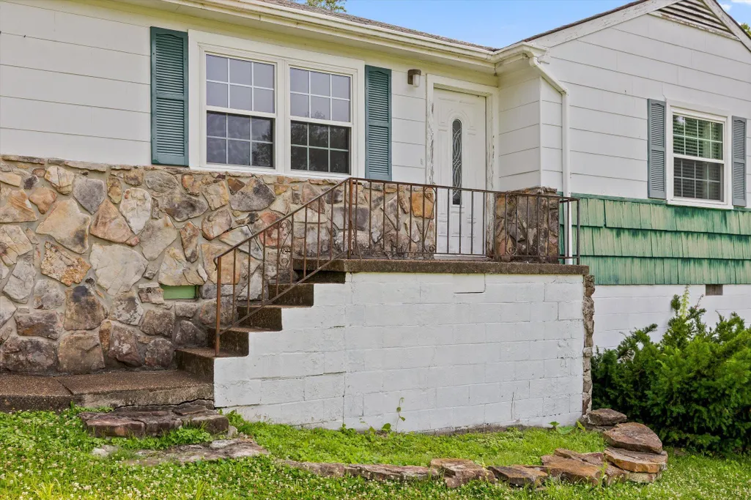
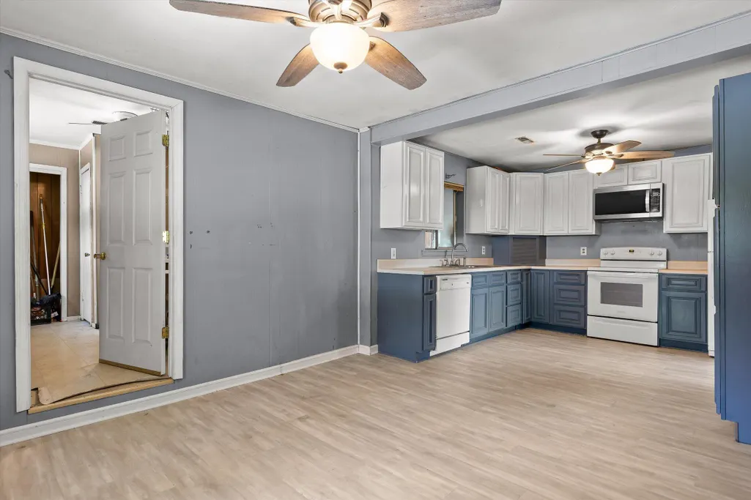
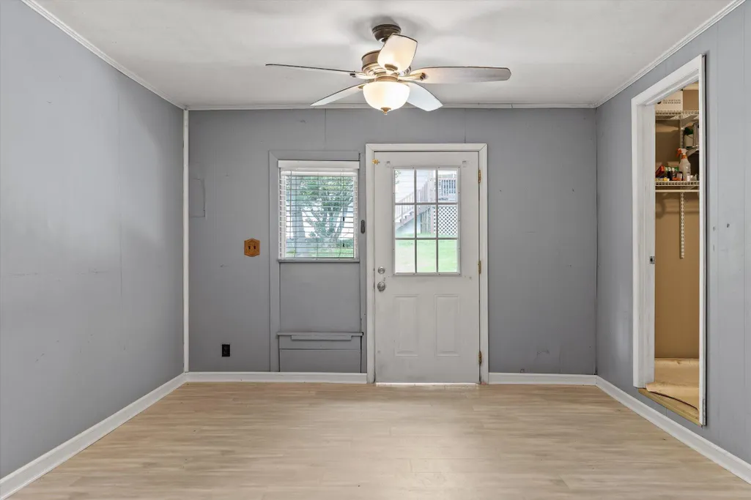
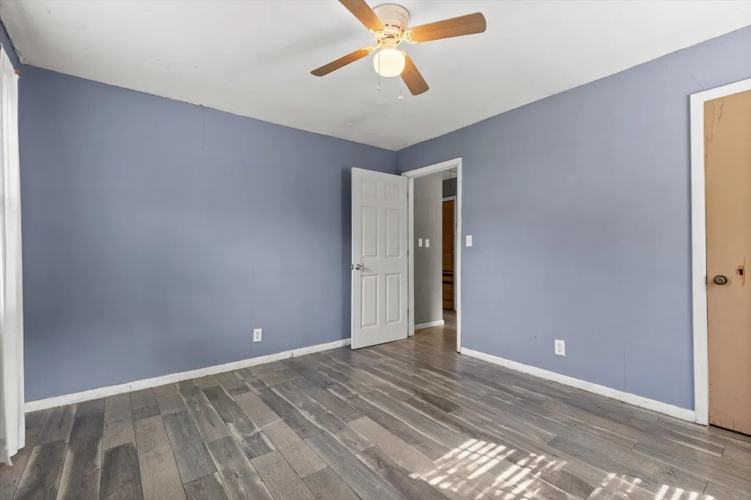
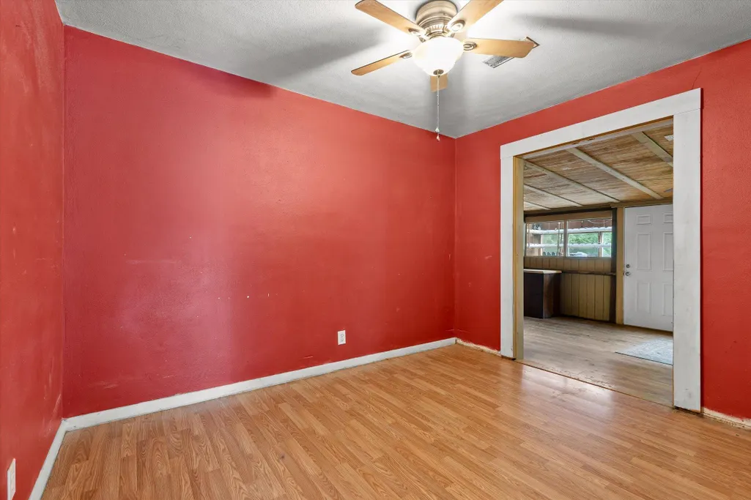
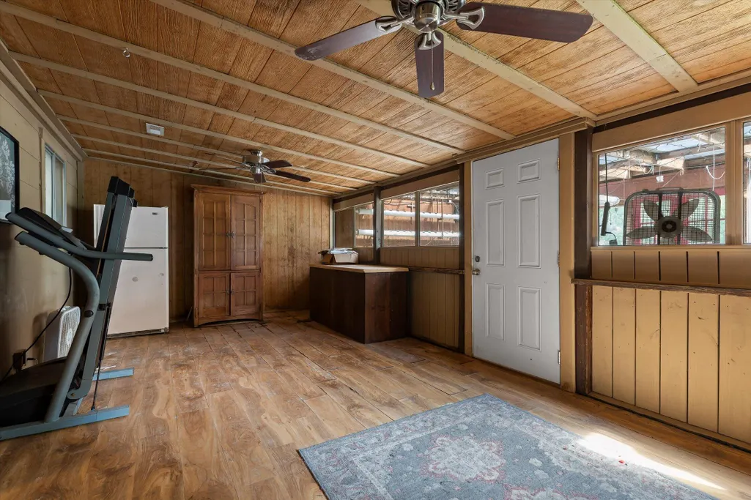
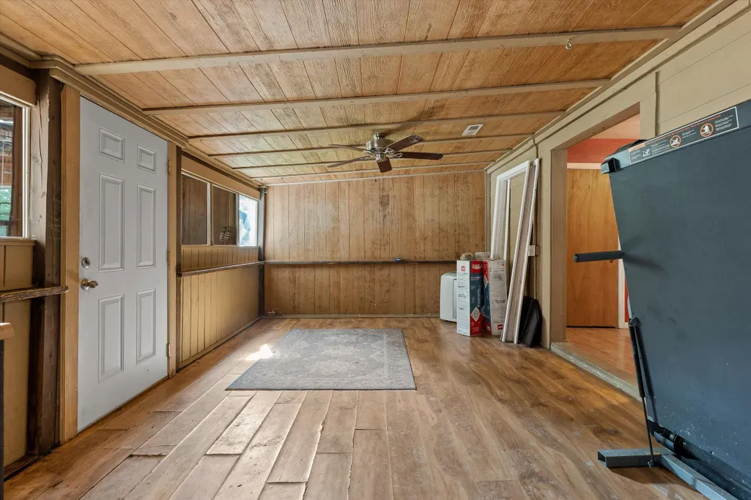
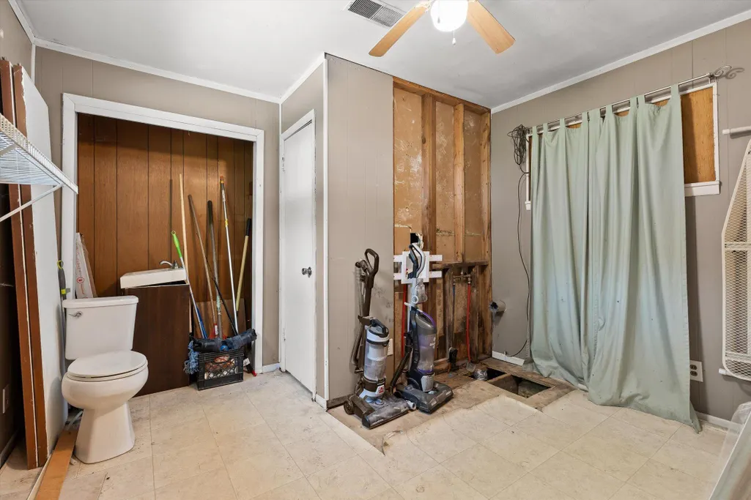
Located in the desirable Fairfax Heights subdivision, 1417 Etowah St is being offered for sale for the very first time. This 4-bedroom, 2-bath home is full of potential and ready for its next chapter. Whether you're a buyer looking to create your dream home or an investor searching for your next renovation project, this property offers an incredible opportunity in the sought-after 37415 zip code. With a little vision and updating, this home can truly shine. The property features a cellar that was previously used as a workshop, providing additional space for hobbies, storage, or future improvements. Situated on a generous lot, the backyard is a hidden gem waiting to be restored and enjoyed. From gardens and outdoor entertaining spaces to play areas and more, the possibilities are endless. Priced to sell, this is a rare chance to own a home with character, space, and unlimited potential in one of Chattanooga's most convenient locations. Home sold as is!!!
| Elementary School | Middle School | High School |
|---|---|---|
| DuPont Elementary Elementary School | Hixson Middle Middle School | Hixson High High School |
| Price History | |
|---|---|
| 8/19/2026 | Listed $225,000 |
General Features
| Sewer | Private Sewer |
|---|---|
| Heating | Central,Electric,Heat Pump |
| Cooling | Central Air |
| Utilities | Cable Connected,Electricity Connected,Phone Connected,Sewer Connected,Water Connected |
| Possession | Close Of Escrow |
| Roof | Shingle |
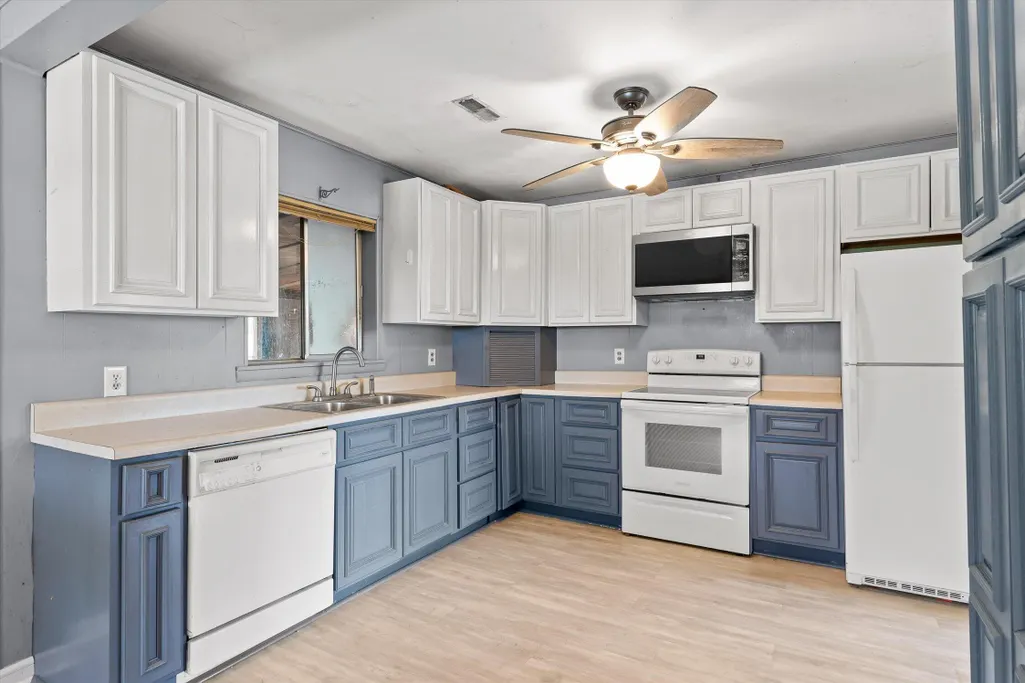
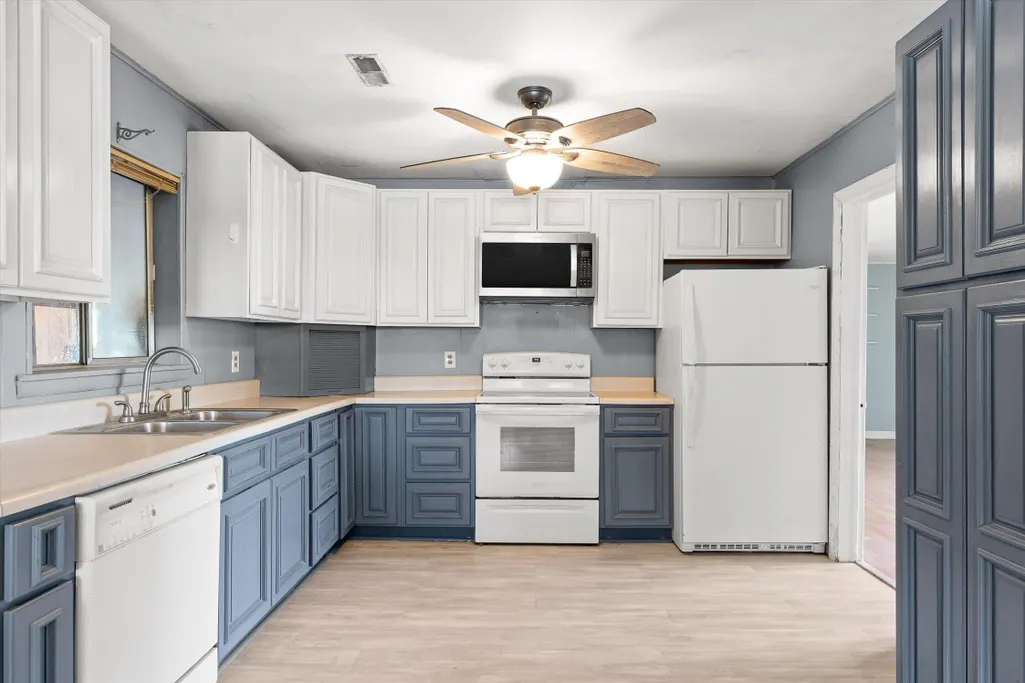
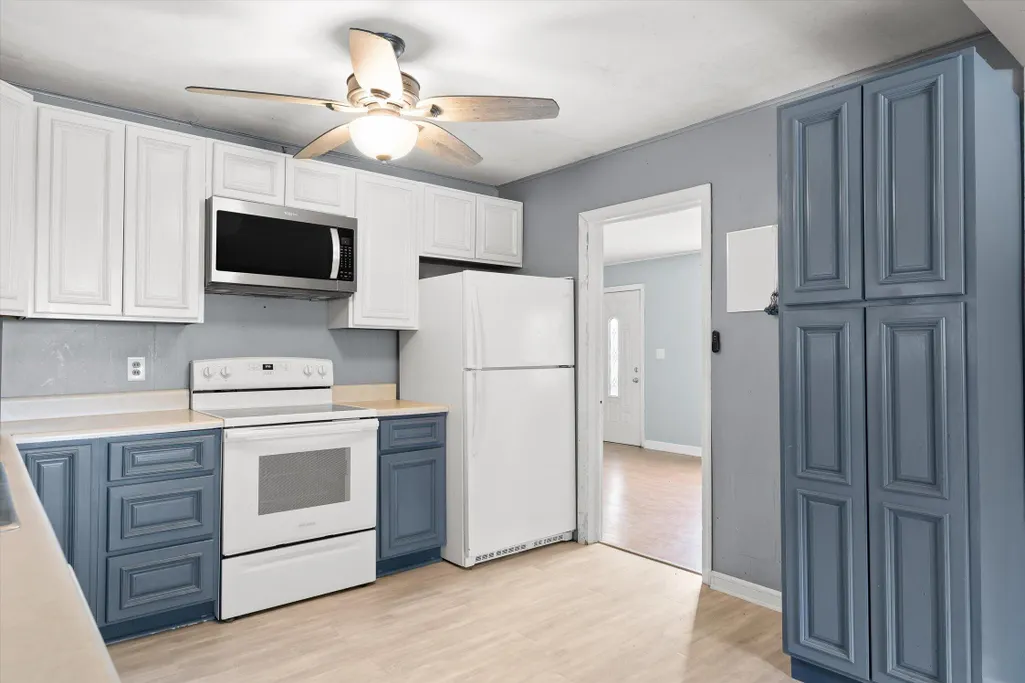
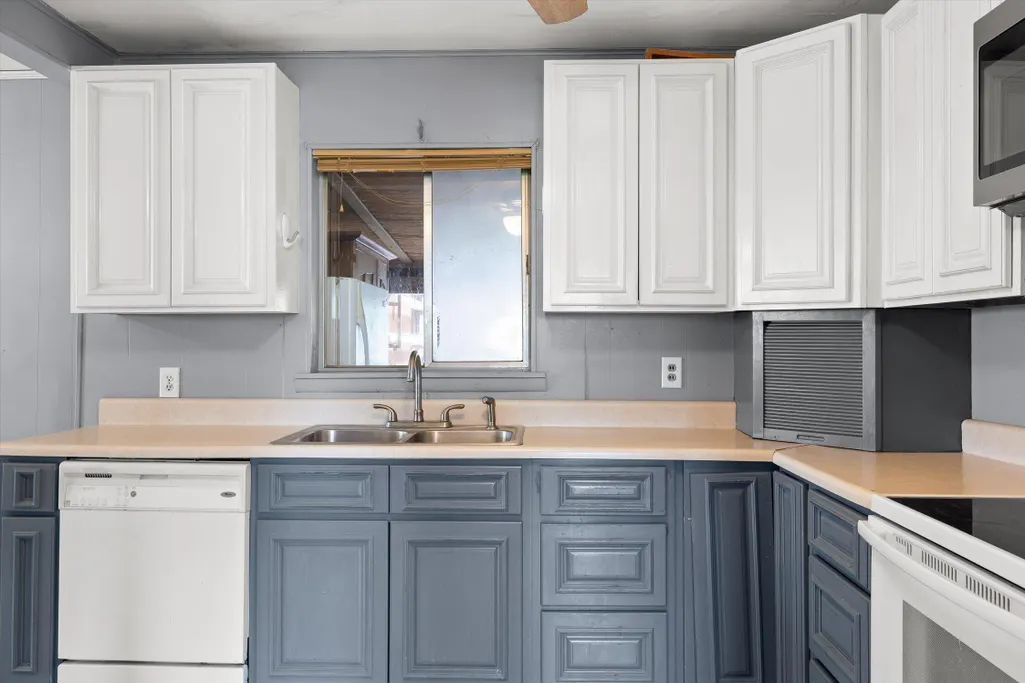
| Appliances | Water Heater,Self Cleaning Oven,Refrigerator,Microwave,Electric Range,Electric Cooktop,Dishwasher |
| Patio/Porch Features | Covered,Deck,Enclosed,Front Porch,Glass Enclosed,Patio |
| Architectural Style | Ranch |
| Pool Features | None |
| Security Features | Other |
| Construction Materials | Aluminum Siding,Block,Shingle Siding,Stone |
| Year Built | 1955 |
| Stories Count | 1 |
| Levels | One |
| Property Subtype | Single Family Residence |
| Community Features | None |
| Accessibility | Accessible Entrance |
| County | Hamilton |
| New Construction | false |
| Property Type | Residential |
| HOA | false |
| Attached Garage | false |
| Subdivision Name | Fairfax Heights |
| Garage Y/N | false |
| Other Structures | Workshop |
| Total Rooms | 8 |
| Full Baths | 2 |
| Status | Pending |
| Directions | Hixson Pike towards Ashland Terrace. Just after Ashland Terrace use the right 2 lanes to go slight right onto N Access. Turn Right on Birmingham Dr. Turn Right on Etowah St, home is on the right. |
| High School | Hixson High |
| City | Chattanooga |
| Senior Community Y/N | false |
| MLS Area | Chattanooga |
| Lot Size Units | Acres |
| Lot Size Square Feet | 16552.8 |
| Carport Y/N | false |
| Listing Terms | Cash,Conventional |
| Spa Features | None |
| Elementary School | DuPont Elementary |
| Tax Annual Amount | 2951.24 |
| Home Warranty Y/N | false |
| Middle/Junior High School | Hixson Middle |
| Property Condition | Fixer |
| MLS Area Minor | Chattanooga |
| Additional Parcels Y/N | false |
| Structure Type | House |
| Standard Status | Pending |
| TaxOtherAnnualAssessmentAmount | 85650 |
| Legal Description | Lt 2 Blk 13 Fairfax Heights East Ad Dn Pb 17 Pg 101 |
| Heating_co_Central | true |
| Utilities_co_Cable_sp_Connected | true |
Interior Features
| Interior Amenities | Bookcases,Ceiling Fan(s),Eat-in Kitchen,High Speed Internet,Laminate Counters,Plumbed,Sitting Area,Tub/shower Combo |
|---|---|
| Basement | Cellar,Unfinished |
| Flooring | Hardwood,Laminate,Wood |
| Basement (Y/N) | true |
| Air Conditioning Y/N | true |
| Heating Y/N | true |
| Window Features | ENERGY STAR Qualified Windows,Screens,Vinyl Frames |
| Fireplace Y/N | false |
| Above Grade Finished Area | 1582 |
| Laundry Features | Electric Dryer Hookup,Laundry Room,Main Level,Washer Hookup |
| Total Bedrooms | 4 |
| LivingAreaSource | Tax Records |
| Total Baths | 2 |
| Heating-Heat Pump | true |
Exterior Features
| Exterior Amenities | Courtyard,Uncovered Courtyard |
|---|---|
| Fencing | None |
| Parking Features | Concrete,Driveway,Kitchen Level,Off Street |
| Lot Features | Back Yard,Few Trees,Front Yard,Level |
| Water Source | Public |
| Lot Size Area | 0.38 |
| Foundation Details | Block |
| Spa | false |
| Building Area Total | 1582 |
| Lot Dimensions | 92.2X234.4 |
| Lot Size Acres | 0.38 |
| Road Surface Type | Asphalt,Concrete |
| Waterfront Y/N | false |
| Road Frontage Type | City Street |
| Other Equipment | Dehumidifier |
| Road Responsibility | Public Maintained Road |
Amenities
- Foreclosure
- Views
- Short Sale
- New Construction
- Adult 55+
- Lease To Own
- No HOA Fees
- Furnished
- Primary On Main
- Air Conditioning
- Seller Finance
- Green
- Fixer Upper
- Horse
- Golf
- Fireplace
- Deck
- Garage
- Basement
- Pool
Property vs Single Family Average in 37415
Price
Taxes
Year Built


