
New Construction














Address
2011 Bergamot Crossing, Chattanooga, TN
Price
$ 468,900
Property Attributes
- MLS#1535733
- TypeSingle Family
- Listing Status Active
- CountyHamilton
- CityChattanooga
- AreaChattanooga
- NeighborhoodWildflower
- Zip37421
- StyleSingle Family Residence
- Year Built2026
- Price$ 468,900
- Bedrooms4
- Full Bathrooms2
- Half Bathrooms1
- Sqr Footage2265
- Lot Size0.14 Acres
Data Source:
Greater Chattanooga MLS (GCAR)
Property Description
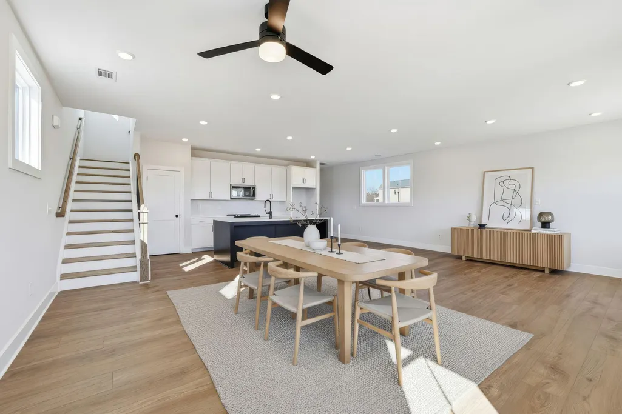
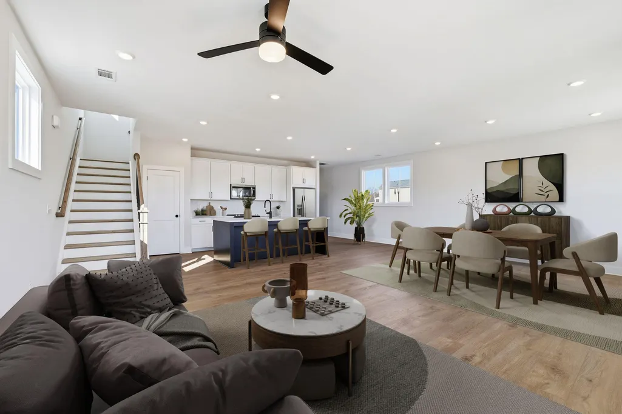
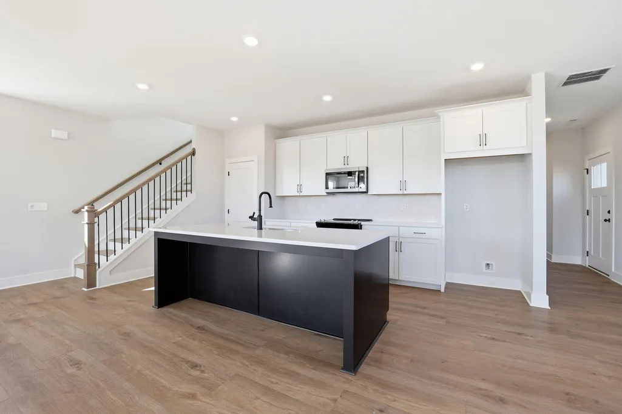
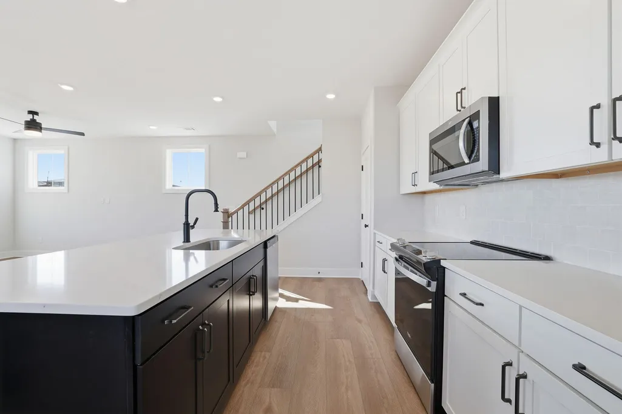
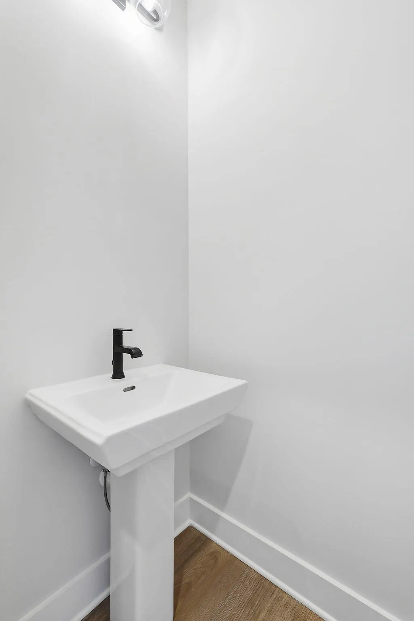
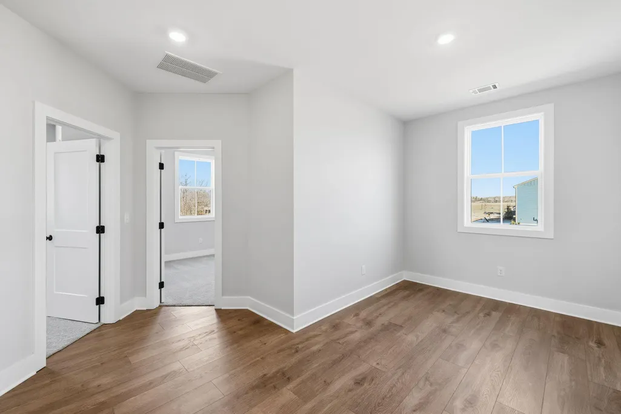
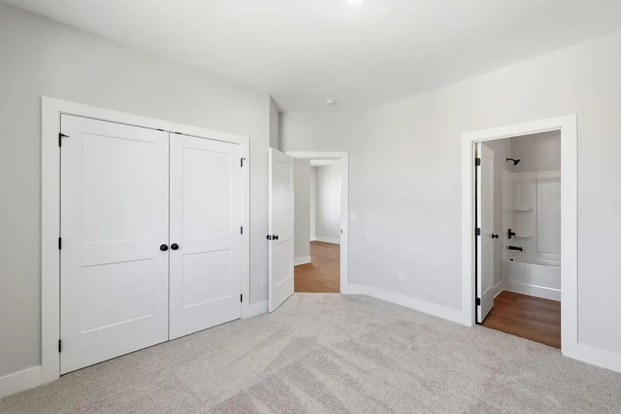
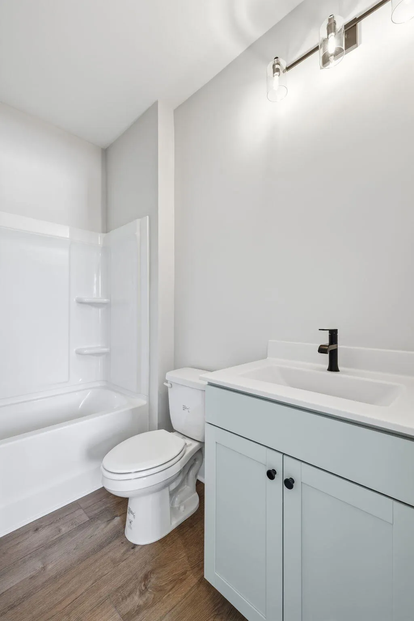
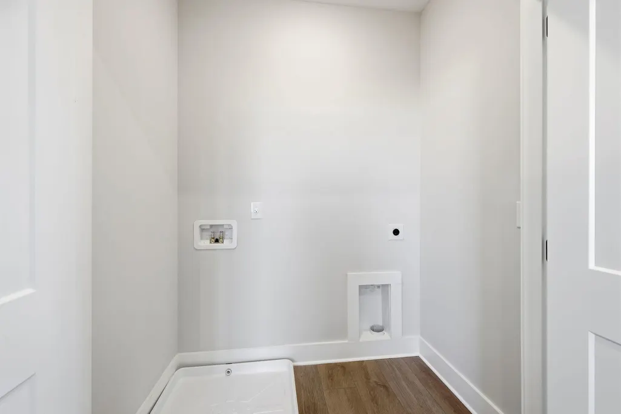
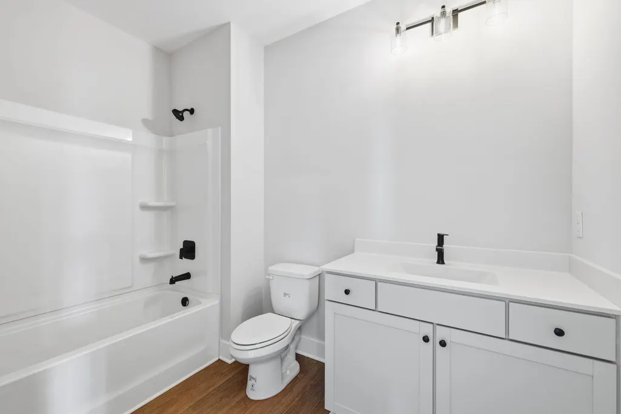
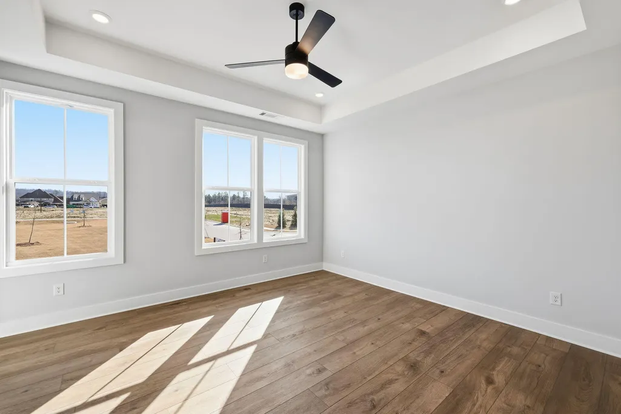
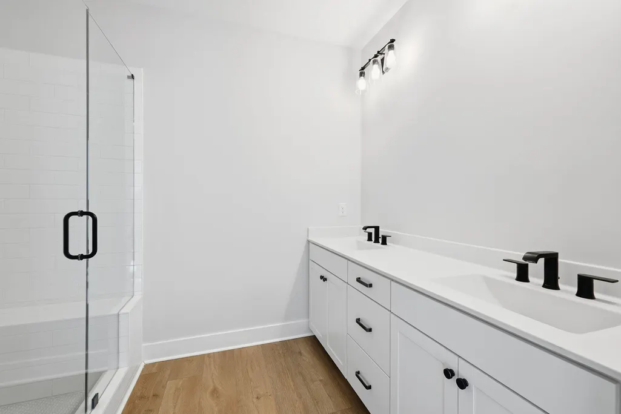
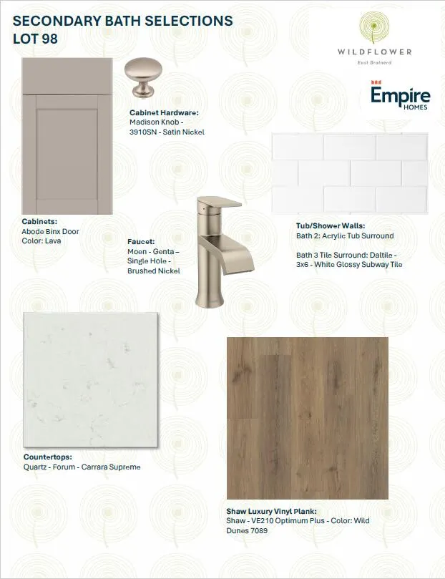
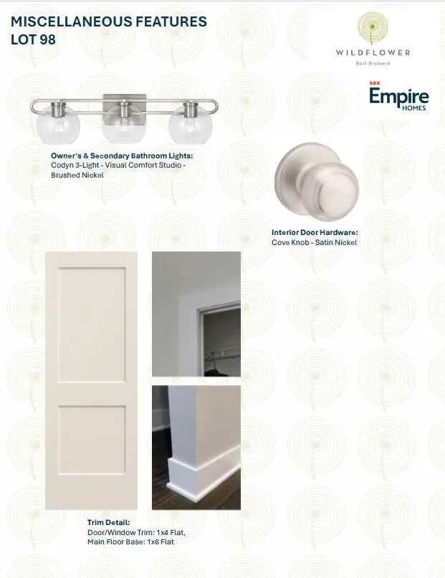
OFFERING $15,000 INCENTIVE TOWARDS UPGRADES OR CLOSING COSTS UNTIL JULY 31ST!! Don't miss this opportunity to save big, contact onsite agent for more details!! The Daisy offers 2,265 square feet of well-balanced space across two levels. Created for front-porch living, this home is overlooking the expansive community green space, beautifully landscaped for your enjoyment. The main floor highlights a spacious family room, dining area, and kitchen with center island, plus a dedicated office and powder bath. Upstairs, the primary suite includes two walk-in closets and a luxurious ensuite bath. Three additional bedrooms, a shared bath, and a central loft create ideal space for family living or entertaining. This particular home features an office area on the main level, quartz countertops, and soft close cabinets in the kitchen. Discover Wildflower, a community that blends small-town charm with modern convenience in the heart of East Brainerd. Perfectly positioned across from East Brainerd Elementary School and surrounded by local dining, shopping, and recreation, Wildflower offers a lifestyle that fosters social connection and convenience. Residents enjoy access to resort-style amenities, including a clubhouse and pool, firepit with cozy seating, pickleball courts, walking paths, and a nearby playground--all thoughtfully designed to live In the Heart of Now. (Listing Pics are of Model Home) - Completion date October 2026
| Price History | |
|---|---|
| 5/29/2026 | Listed $469,800 |
| 7/17/2026 | 1$468,900 |
General Features
| Sewer | Public Sewer |
|---|---|
| Heating | Central,Electric |
| Cooling | Central Air,Electric |
| Utilities | Natural Gas Connected,Sewer Connected,Water Connected,Underground Utilities |
| HOA Fee | 1000 |
| Garage Spaces | 2 |
| Patio/Porch Features | Front Porch |
| Construction Materials | Fiber Cement |
| Year Built | 2026 |
| Stories Count | 2 |
| Property Subtype | Single Family Residence |
| Assoc Fee Paid Per | Annually |
| County | Hamilton |
| New Construction | true |
| Property Type | Residential |
| HOA | true |
| Attached Garage | true |
| Subdivision Name | Wildflower |
| Garage Y/N | true |
| Total Rooms | 13 |
| Full Baths | 2 |
| Status | Active |
| Directions | From I-75 North to Hamilton Place Blvd. At the roundabout, take the first exit. Turn right onto Gunbarrel Road, then left onto Goodwin Road. Enter the community at the roundabout. From I-75 South to E |
| High School | Ooltewah |
| City | Chattanooga |
| Senior Community Y/N | false |
| MLS Area | Chattanooga |
| Lot Size Units | Acres |
| Lot Size Square Feet | 6098.4 |
| Carport Y/N | false |
| Listing Terms | Cash,Conventional,FHA,VA Loan |
| Elementary School | East Brainerd Elementary |
| Land Lease Y/N | No |
| Home Warranty Y/N | false |
| Middle/Junior High School | Ooltewah Middle |
| Lease Renewal Y/N | No |
| MLS Area Minor | Chattanooga |
| Additional Parcels Y/N | false |
| Lease Considered Y/N | No |
| Rent Control Y/N | No |
| Builder Name | EMPIRE Homes |
| Standard Status | Active |
| MobileHomeRemainsYN | No |
| Legal Description | Wildflower Residential subdivision; Deed Book 13154, Page 73 |
| Sewer_co_Public_sp_Sewer | true |
| Heating_co_Central | true |
| Utilities_co_Underground_sp_Utilities | true |
Interior Features
| Interior Amenities | Kitchen Island,Open Floorplan,Pantry,Tray Ceiling(s),Walk-In Closet(s) |
|---|---|
| Basement (Y/N) | false |
| Air Conditioning Y/N | true |
| Heating Y/N | true |
| Window Features | Insulated Windows,Low-Emissivity Windows |
| Fireplace Y/N | false |
| Above Grade Finished Area | 2265 |
| Half Baths | 1 |
| Total Bedrooms | 4 |
| LivingAreaSource | Plans |
| Total Baths | 3 |
Exterior Features
| Exterior Amenities | Rain Gutters |
|---|---|
| Parking Features | Driveway,Garage |
| Water Source | Public |
| Lot Size Area | 0.14 |
| Foundation Details | Slab |
| Spa | No |
| Building Area Total | 2265 |
| Lot Dimensions | 77 X 44 |
| Lot Size Acres | 0.14 |
| Waterfront Y/N | false |
| Crops Included Y/N | No |
| Horse Y/N | No |
| Irrigation Water Rights Y/N | No |
Amenities
- Foreclosure
- Views
- Short Sale
- New Construction
- Adult 55+
- Lease To Own
- No HOA Fees
- Furnished
- Primary On Main
- Air Conditioning
- Seller Finance
- Green
- Fixer Upper
- Horse
- Golf
- Fireplace
- Deck
- Garage
- Basement
- Pool
Property vs Single Family Average in 37421
Price
Year Built


