
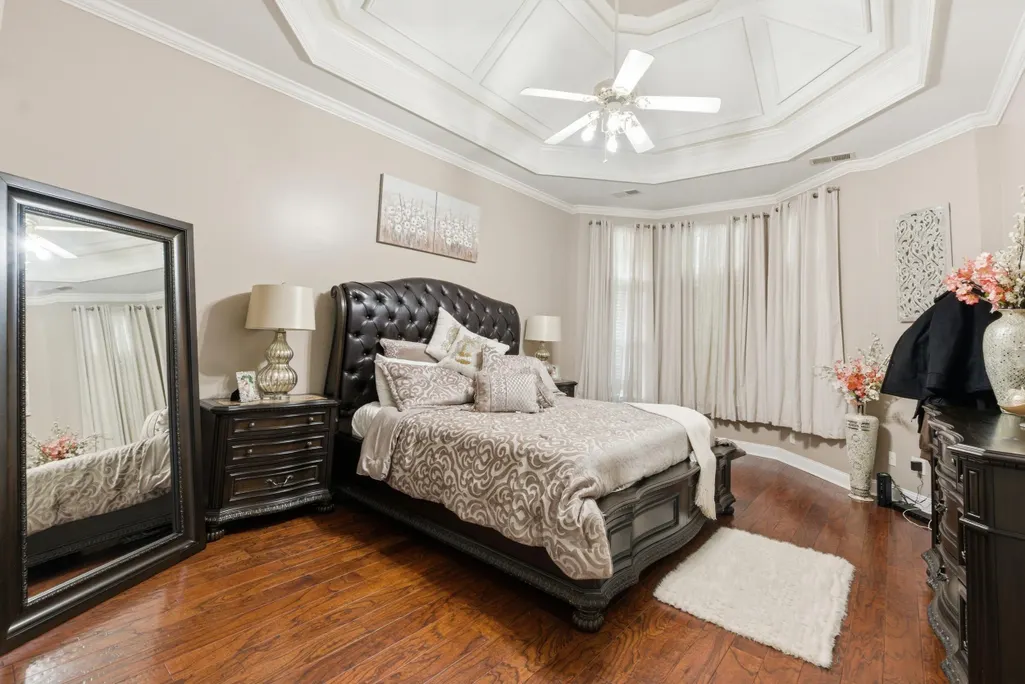
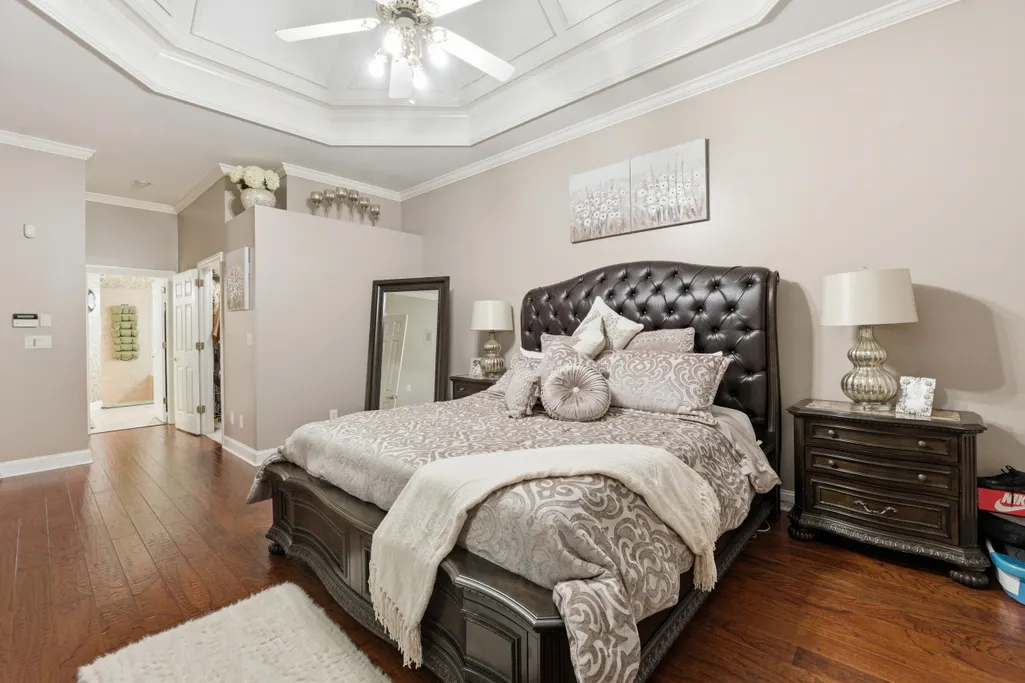
Price Reduction - Primary on Main









Address
8107 Gatehouse Crossing, Chattanooga, TN
Price
$ 670,000
Property Attributes
- MLS#1535727
- TypeSingle Family
- Listing Status Active
- CountyHamilton
- CityChattanooga
- AreaChattanooga
- NeighborhoodAshley Mill
- Zip37421
- StyleRanch
- Year Built1999
- Taxes$ 5234
- Price$ 670,000
- Bedrooms4
- Full Bathrooms3
- Half Bathrooms0
- Sqr Footage3128
Data Source:
Greater Chattanooga MLS (GCAR)
Property Description
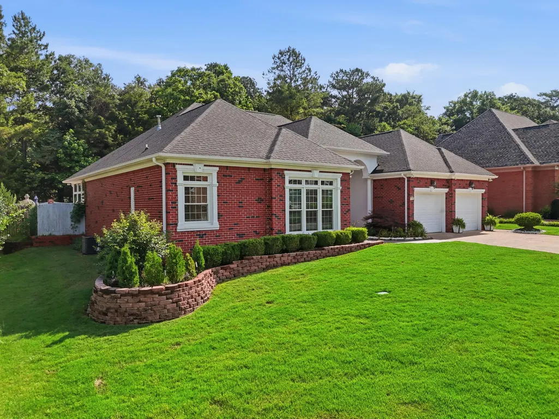
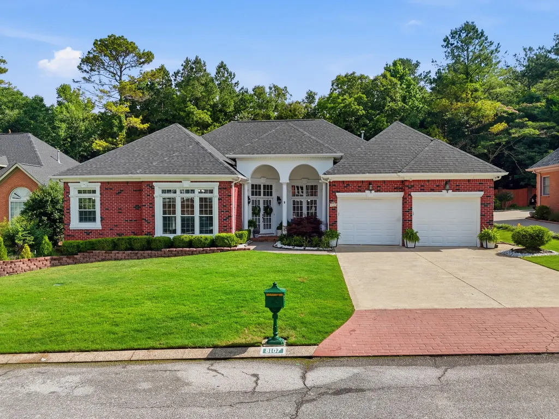
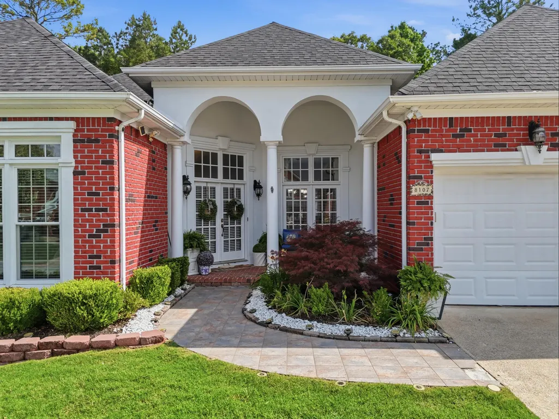
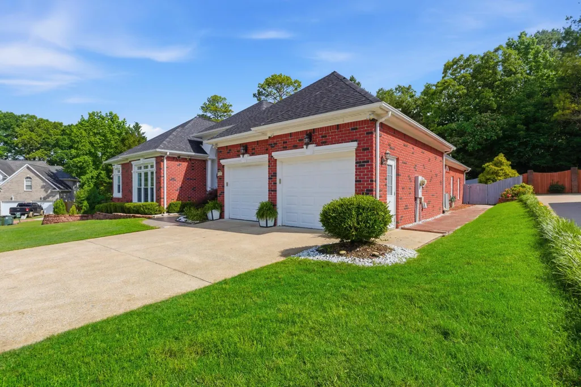
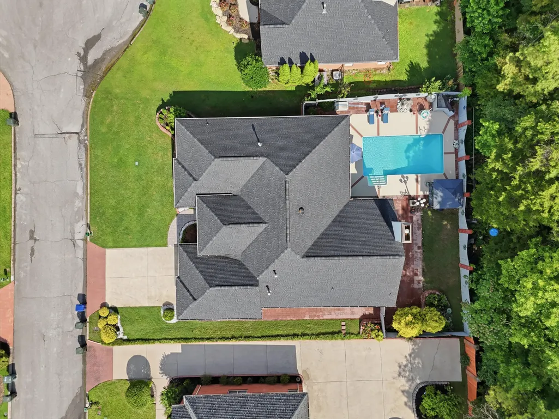
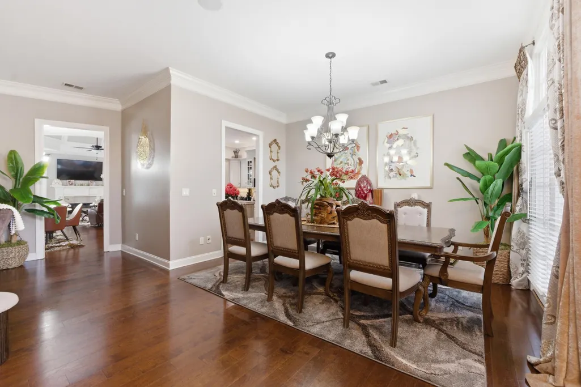
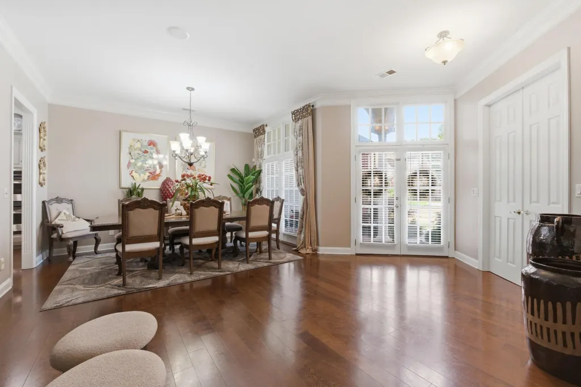
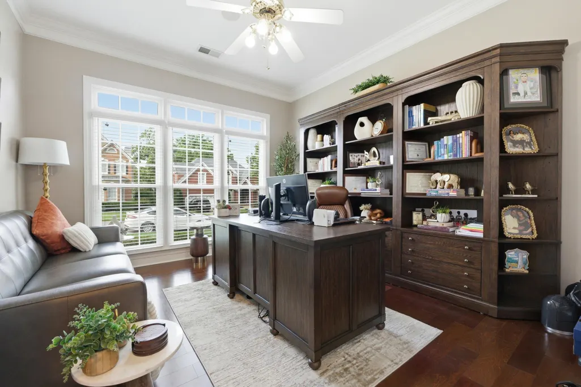
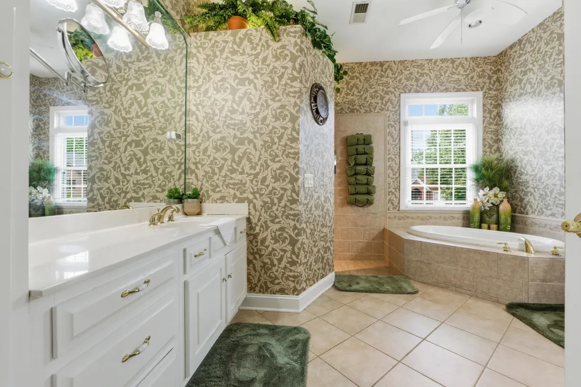
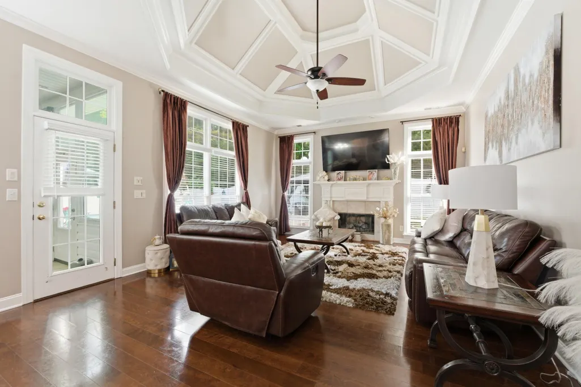
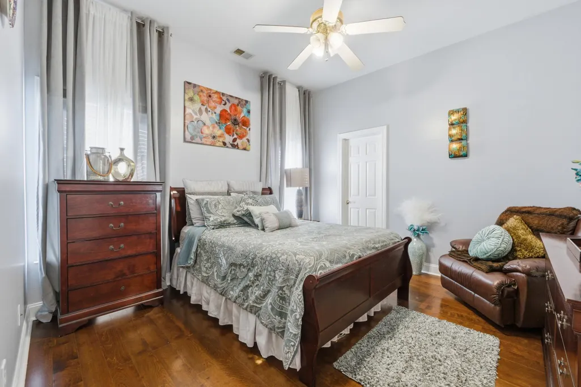
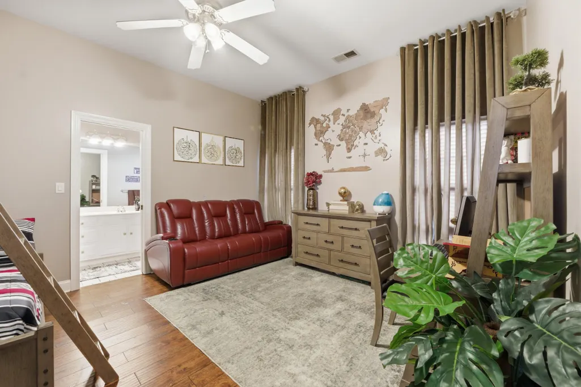
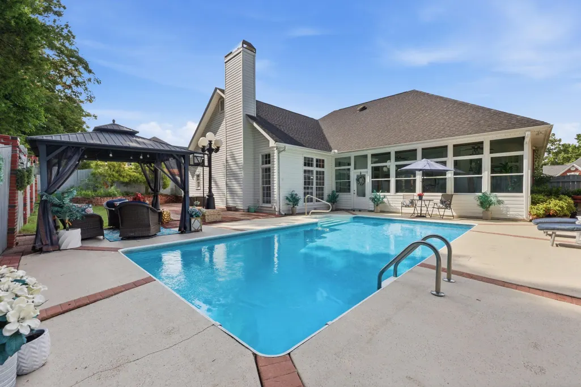
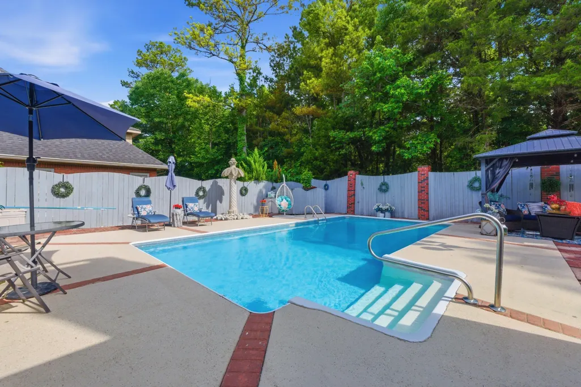
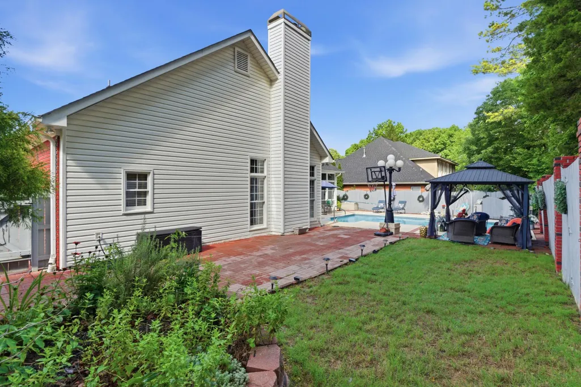
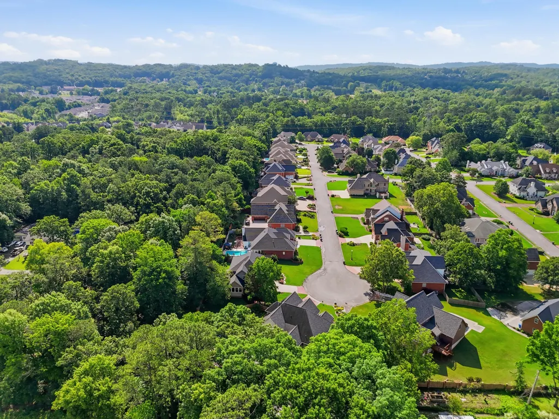
Welcome to 8107 Gatehouse Crossing, where luxury, comfort, and convenience come together in one of East Brainerd's most desirable communities. This beautifully maintained custom one-level home offers 4 bedrooms, 3 baths, soaring ceilings, engineered hardwood floors, elegant details, and an open floor plan filled with natural light. Enjoy a gourmet kitchen, spacious living areas, cozy fireplaces, and a luxurious primary suite with private access to the backyard retreat. Step outside to a in-ground pool, sunroom, patio, and fenced level yard perfect for relaxing or entertaining. Located in the sought-after Ashley Mill community with pool, tennis courts, clubhouse, sidewalks, and just minutes from shopping, restaurants, hospitals, Hamilton Place, and downtown Chattanooga. Timeless style, exceptional comfort, and a location that truly has it all!
| Price History | |
|---|---|
| 5/29/2026 | Listed $696,500 |
| 7/8/2026 | 1$689,900 |
| 8/10/2026 | 2$680,000 |
| 9/9/2026 | 2$670,000 |
General Features
| Sewer | Public Sewer |
|---|---|
| Heating | Central |
| Cooling | Ceiling Fan(s),Central Air |
| Utilities | Cable Connected,Electricity Connected,Phone Available,Sewer Connected,Water Connected,Underground Utilities |
| Possession | Close Of Escrow |
| Roof | Asphalt,Shingle |
| Appliances | Water Heater,Tankless Water Heater,Stainless Steel Appliance(s),Refrigerator,Microwave,Exhaust Fan,Electric Oven,Electric Cooktop,Double Oven,Disposal,Dishwasher,Cooktop |
| HOA Fee | 800 |
| Garage Spaces | 2 |
| Patio/Porch Features | Front Porch,Porch - Screened,Screened |
| Architectural Style | Ranch |
| Pool Features | Association,In Ground,Outdoor Pool |
| Security Features | Carbon Monoxide Detector(s),Secured Garage/Parking,Security Fence,Security Lights,Smoke Detector(s) |
| Construction Materials | Brick,Synthetic Stucco,Vinyl Siding |
| Year Built | 1999 |
| Stories Count | 1 |
| Levels | One |
| Property Subtype | Single Family Residence |
| Community Features | Clubhouse,Pool,Tennis Court(s) |
| Accessibility | Other |
| Assoc Fee Paid Per | Annually |
| County | Hamilton |
| New Construction | false |
| Property Type | Residential |
| Association Amenities | Clubhouse,Pool,Tennis Court(s) |
| HOA | true |
| Attached Garage | true |
| Subdivision Name | Ashley Mill |
| Garage Y/N | true |
| Other Structures | Garage(s),Gazebo |
| Total Rooms | 4 |
| Full Baths | 3 |
| Status | Active |
| Directions | East on East Brainerd Road, left on Jenkins Road, right on Hitchcock, left into Ashley Mill, left at Gatehouse Crossing, house in cul-de-sac on right. |
| High School | East Hamilton |
| City | Chattanooga |
| Senior Community Y/N | false |
| MLS Area | Chattanooga |
| Carport Y/N | false |
| Listing Terms | Cash,Conventional,FHA |
| Elementary School | East Brainerd Elementary |
| Land Lease Y/N | No |
| Tax Annual Amount | 5234.88 |
| Home Warranty Y/N | false |
| Middle/Junior High School | East Hamilton |
| Property Condition | Updated/Remodeled |
| Lease Renewal Y/N | No |
| MLS Area Minor | Chattanooga |
| Additional Parcels Y/N | false |
| Lease Considered Y/N | No |
| Rent Control Y/N | No |
| Structure Type | House |
| Standard Status | Active |
| Occupancy Type | Owner |
| MobileHomeRemainsYN | No |
| Legal Description | LT 52 ASHLEY MILL SUB UNIT 2 PB52 P G45 REV 56-301 |
| Sewer_co_Public_sp_Sewer | true |
| Heating_co_Central | true |
| Utilities_co_Cable_sp_Connected | true |
| Utilities_co_Underground_sp_Utilities | true |
Interior Features
| Interior Amenities | Breakfast Bar,Breakfast Room,Cathedral Ceiling(s),Ceiling Fan(s),Central Vacuum,Crown Molding,Double Closets,Double Vanity,Eat-in Kitchen,Granite Counters,High Ceilings,Kitchen Island,Pantry,Primary D |
|---|---|
| Basement | None |
| Flooring | Ceramic Tile,Wood |
| Total Fireplaces | 1 |
| Fireplace Features | Den,Family Room |
| Basement (Y/N) | false |
| Air Conditioning Y/N | true |
| Heating Y/N | true |
| Window Features | Aluminum Frames,Bay Window(s),Window Treatments,Wood Frames |
| Fireplace Y/N | true |
| Above Grade Finished Area | 3128 |
| Laundry Features | Electric Dryer Hookup,Inside,Laundry Room,Main Level,Sink,Washer Hookup |
| Total Bedrooms | 4 |
| LivingAreaSource | Public Records |
| Total Baths | 3 |
Exterior Features
| Exterior Amenities | Garden,Private Yard,Rain Gutters,Smart Irrigation |
|---|---|
| Fencing | Back Yard,Brick,Full,Gate,Wood |
| Parking Features | Driveway,Garage,Garage Door Opener,Kitchen Level |
| Lot Features | Back Yard,Cul-De-Sac,Front Yard,Private,Sprinklers In Front,Sprinklers In Rear |
| Water Source | Public |
| Foundation Details | Slab |
| Spa | false |
| Building Area Total | 3128 |
| Lot Dimensions | 90.01X124.33 |
| Waterfront Y/N | false |
| Crops Included Y/N | No |
| Horse Y/N | No |
| Irrigation Water Rights Y/N | No |
| Exterior_sp_Features_co_Garden | true |
Amenities
- Foreclosure
- Views
- Short Sale
- New Construction
- Adult 55+
- Lease To Own
- No HOA Fees
- Furnished
- Primary On Main
- Air Conditioning
- Seller Finance
- Green
- Fixer Upper
- Horse
- Golf
- Fireplace
- Deck
- Garage
- Basement
- Pool
Property vs Single Family Average in 37421
Price
Taxes
Year Built


