
New Construction


Address
21 Robin Hill Road, Dunlap, TN
Price
$ 289,000
Property Attributes
- MLS#1535693
- TypeSingle Family
- Listing Status Contingent
- CountySequatchie
- CityDunlap
- NeighborhoodClearview
- Zip37327
- StyleRanch
- Year Built2026
- Taxes$ 55
- Price$ 289,000
- Bedrooms3
- Full Bathrooms2
- Half Bathrooms0
- Sqr Footage1540
- Lot Size0.3 Acres
Data Source:
Greater Chattanooga MLS (GCAR)
Property Description
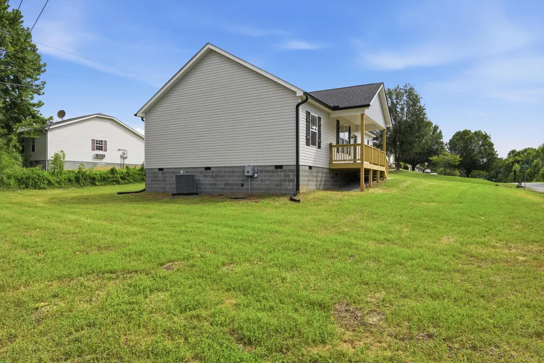
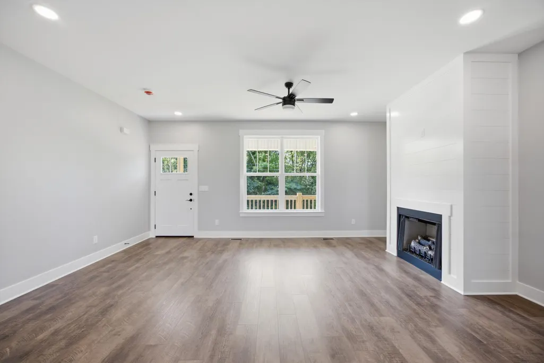
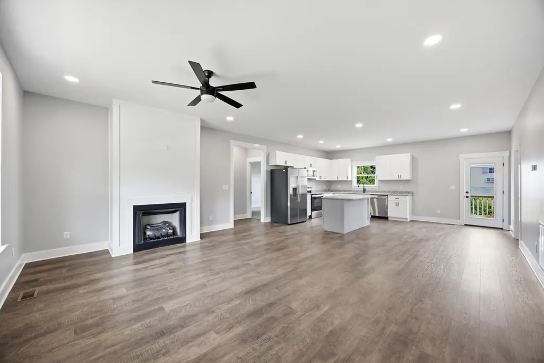
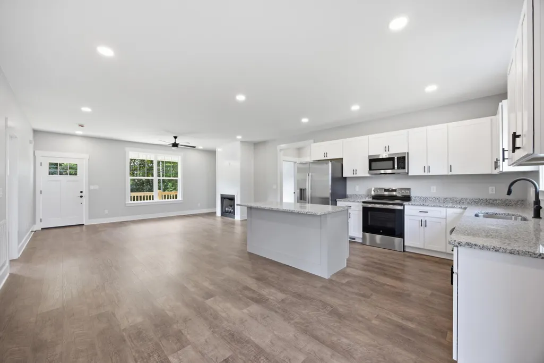
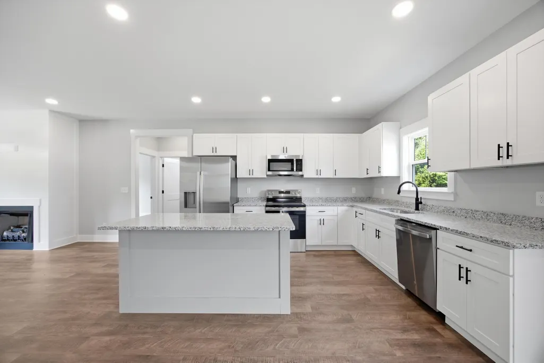
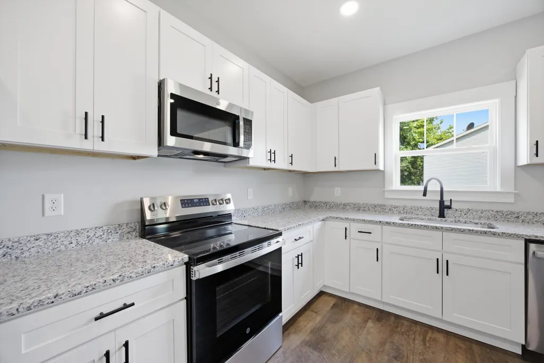
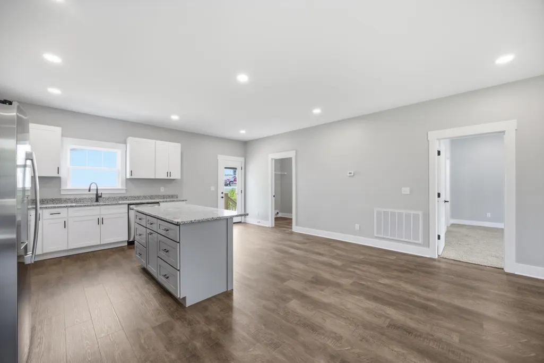
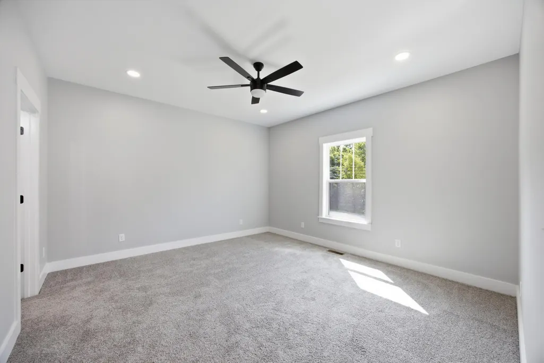
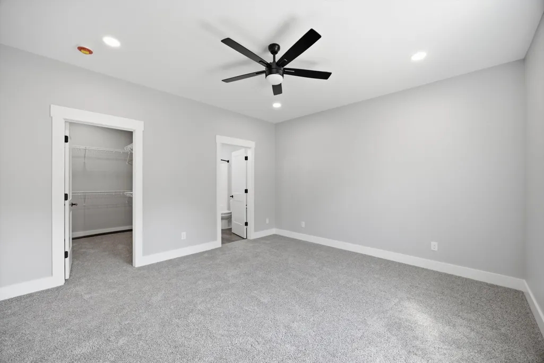
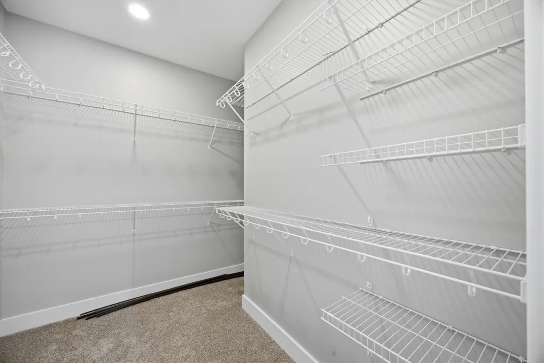
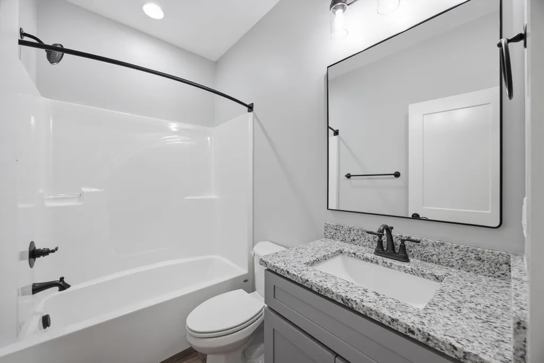
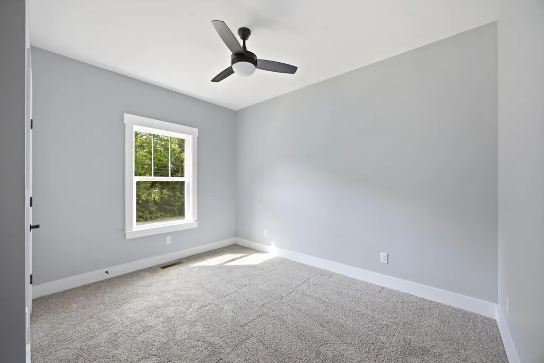
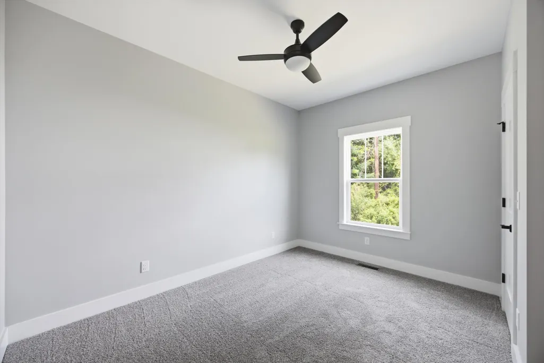
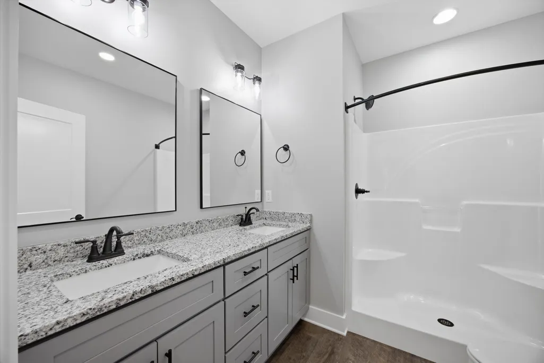
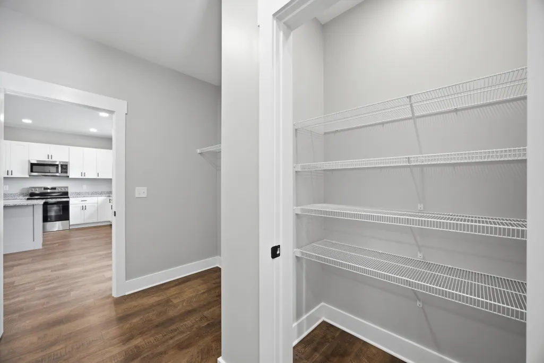
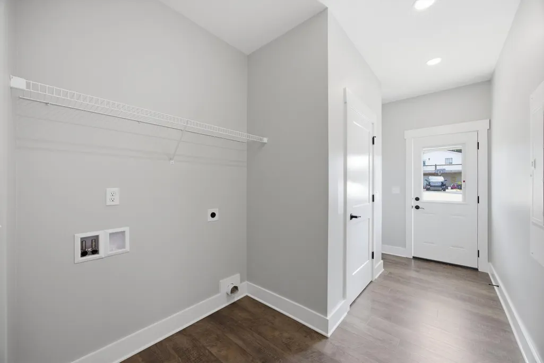
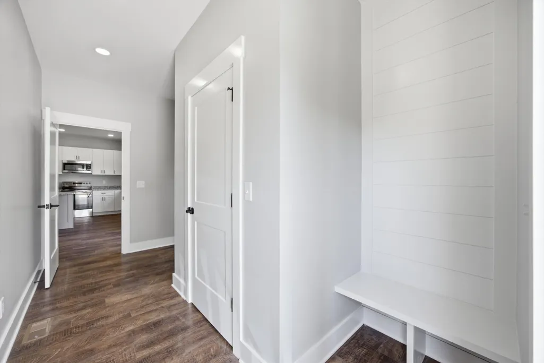
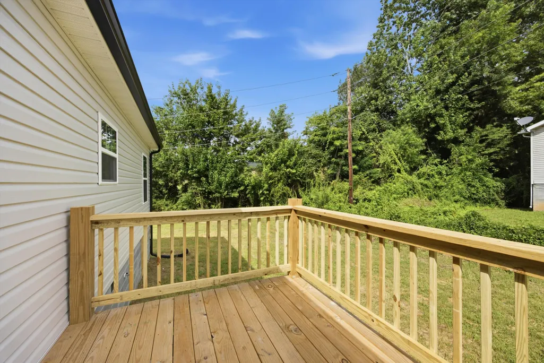
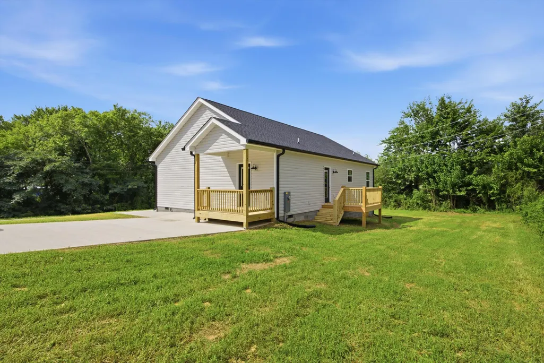
Under construction with a projected finish date of July 1st, 2026. All pictures are of a previously built home with identical floor plan. All finishes will be similar. Call for more details.
| Price History | |
|---|---|
| 5/29/2026 | Listed $299,000 |
| 7/29/2026 | 4$289,000 |
General Features
| Sewer | Public Sewer |
|---|---|
| Heating | Central |
| Cooling | Central Air |
| Utilities | Cable Available,Electricity Connected,Phone Available,Sewer Connected,Water Connected |
| Possession | Negotiable |
| Roof | Shingle |
| Appliances | Water Heater,Microwave,Free-Standing Electric Range,Dishwasher |
| Patio/Porch Features | Deck,Front Porch |
| Architectural Style | Ranch |
| Construction Materials | Vinyl Siding |
| Year Built | 2026 |
| Stories Count | 1 |
| Levels | One |
| Property Subtype | Single Family Residence |
| Community Features | None |
| County | Sequatchie |
| New Construction | true |
| Property Type | Residential |
| HOA | false |
| Attached Garage | false |
| Subdivision Name | Clearview |
| Garage Y/N | false |
| Total Rooms | 7 |
| Full Baths | 2 |
| Status | Contingent |
| Directions | South on HWY 28 turn Right on to Cordell Ln, left on to w valley rd, house is on the corner of robin hill rd |
| High School | Sequatchie High |
| City | Dunlap |
| Senior Community Y/N | false |
| Lot Size Units | Acres |
| Lot Size Square Feet | 13068 |
| Carport Y/N | false |
| Listing Terms | Cash,Conventional,FHA,USDA Loan,VA Loan |
| Elementary School | Griffith Elementary School |
| Land Lease Y/N | No |
| Tax Annual Amount | 55 |
| Home Warranty Y/N | false |
| Middle/Junior High School | Sequatchie Middle |
| Property Condition | Under Construction |
| Lease Renewal Y/N | No |
| Additional Parcels Y/N | false |
| Lease Considered Y/N | No |
| Rent Control Y/N | No |
| Structure Type | House |
| Standard Status | Pending |
| MobileHomeRemainsYN | No |
| Legal Description | TBD |
| Sewer_co_Public_sp_Sewer | true |
| Heating_co_Central | true |
| Utilities_co_Cable_sp_Available | true |
Interior Features
| Interior Amenities | En Suite,Granite Counters,Kitchen Island,Open Floorplan,Pantry,Split Bedrooms,Tub/shower Combo |
|---|---|
| Basement | Crawl Space |
| Flooring | Luxury Vinyl |
| Total Fireplaces | 1 |
| Fireplace Features | Family Room |
| Basement (Y/N) | false |
| Air Conditioning Y/N | true |
| Heating Y/N | true |
| Window Features | ENERGY STAR Qualified Windows |
| Fireplace Y/N | true |
| Above Grade Finished Area | 1540 |
| Laundry Features | Laundry Room,Main Level,Washer Hookup |
| Total Bedrooms | 3 |
| LivingAreaSource | Builder |
| Total Baths | 2 |
Exterior Features
| Exterior Amenities | None |
|---|---|
| Parking Features | Kitchen Level,Off Street |
| Lot Features | Level |
| Water Source | Public |
| Lot Size Area | 0.3 |
| Foundation Details | Block |
| Spa | false |
| Building Area Total | 1540 |
| Lot Dimensions | 105x124 |
| Lot Size Acres | 0.3 |
| Waterfront Y/N | false |
| Road Frontage Type | City Street |
| Crops Included Y/N | No |
| Road Responsibility | Public Maintained Road |
| Horse Y/N | No |
| Irrigation Water Rights Y/N | No |
Amenities
- Foreclosure
- Views
- Short Sale
- New Construction
- Adult 55+
- Lease To Own
- No HOA Fees
- Furnished
- Primary On Main
- Air Conditioning
- Seller Finance
- Green
- Fixer Upper
- Horse
- Golf
- Fireplace
- Deck
- Garage
- Basement
- Pool
Property vs Single Family Average in 37327
Price
Taxes
Year Built


