
Views









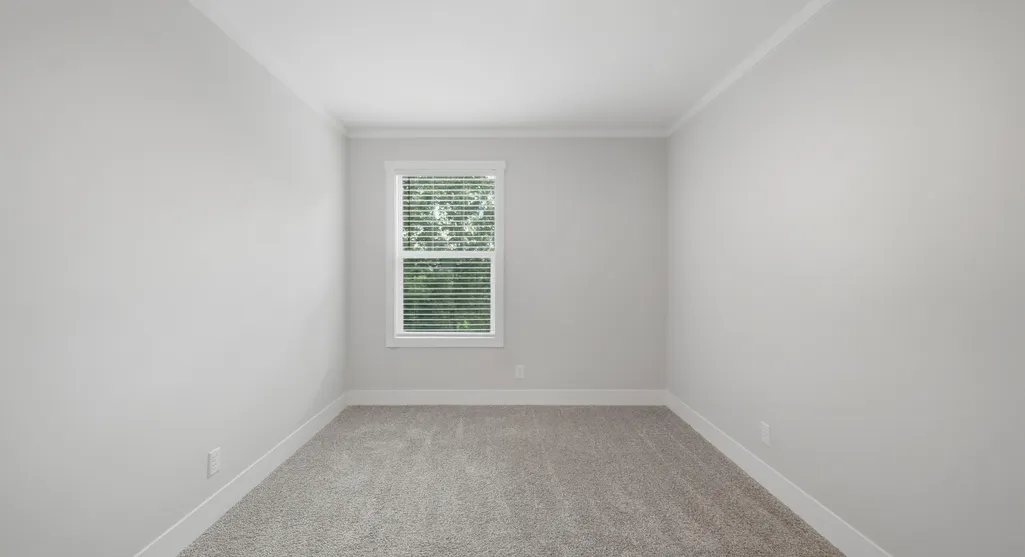

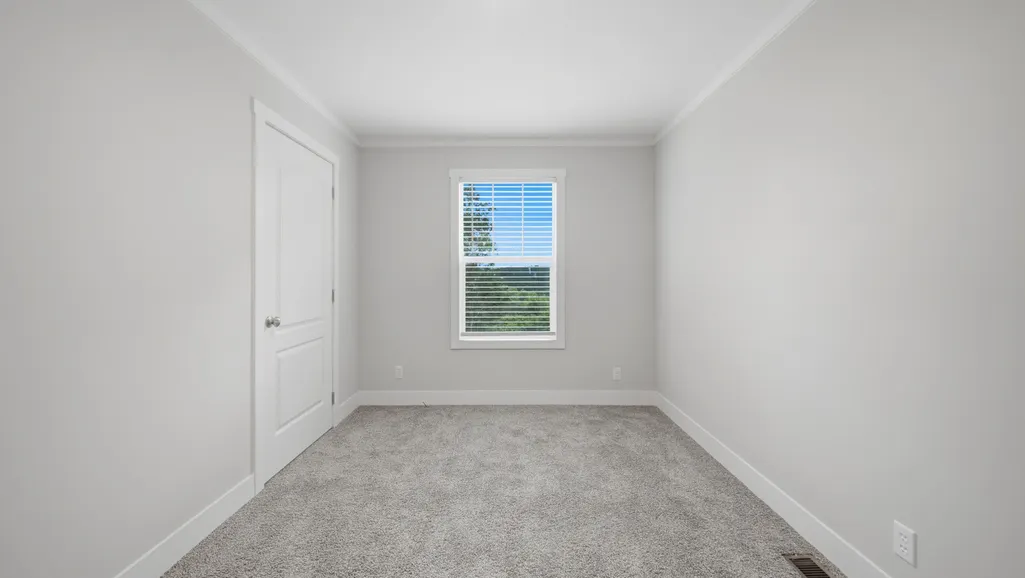

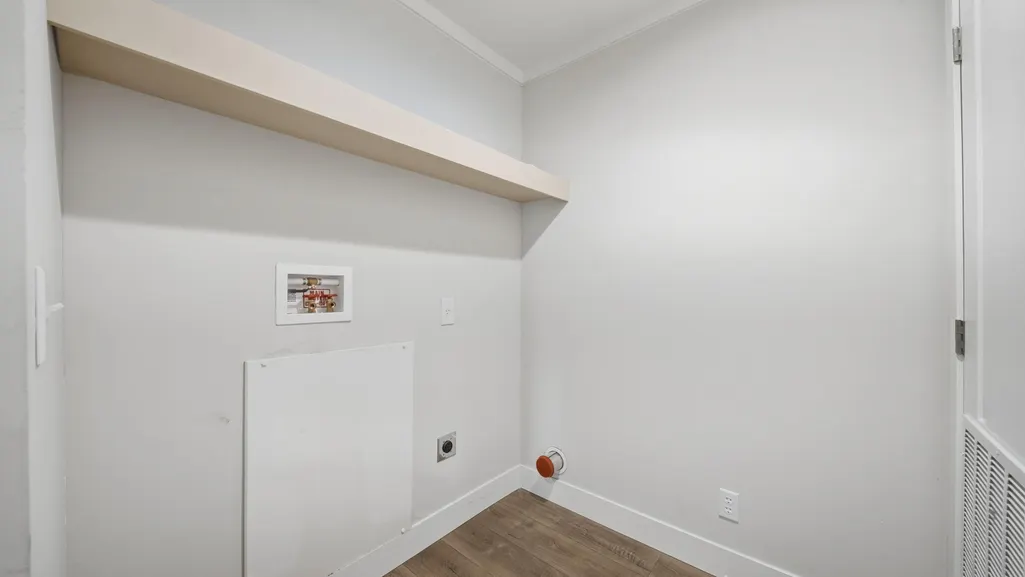
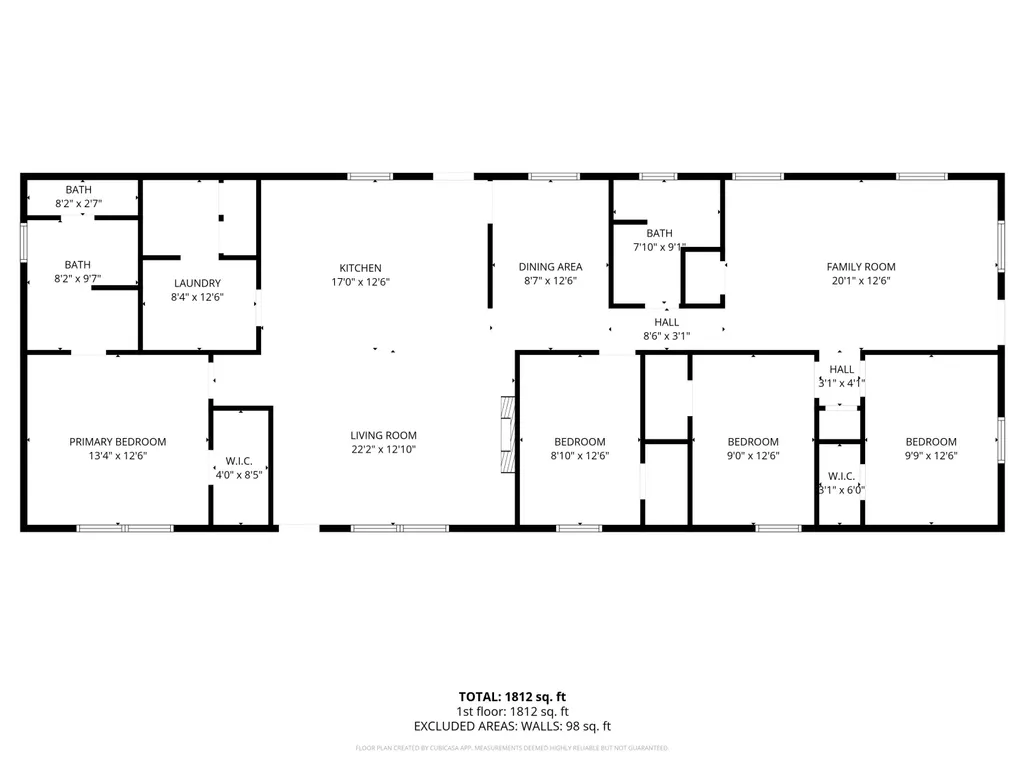
Address
77 Plum Lane, Ringgold, GA
Price
$ 239,900
Property Attributes
- MLS#1535569
- TypeSingle Family
- Listing Status Contingent
- CountyCatoosa
- CityRinggold
- NeighborhoodMcDonald Addn
- Zip30736
- StyleOther
- Year Built2024
- Taxes$ 91
- Price$ 239,900
- Bedrooms4
- Full Bathrooms2
- Half Bathrooms0
- Sqr Footage1940
- Lot Size0.73 Acres
Data Source:
Greater Chattanooga MLS (GCAR)
Property Description
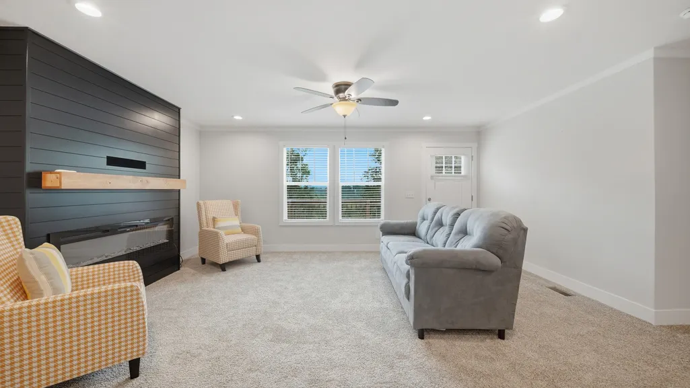
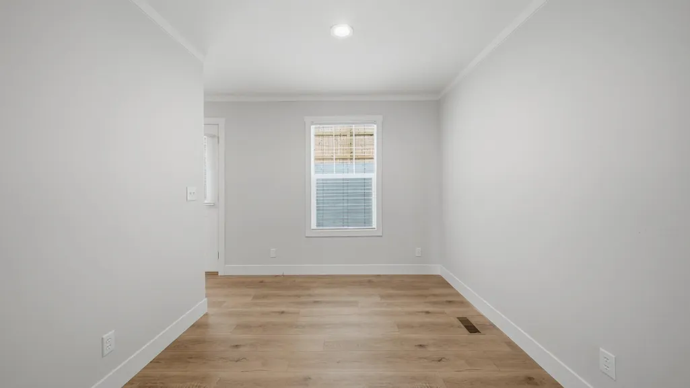
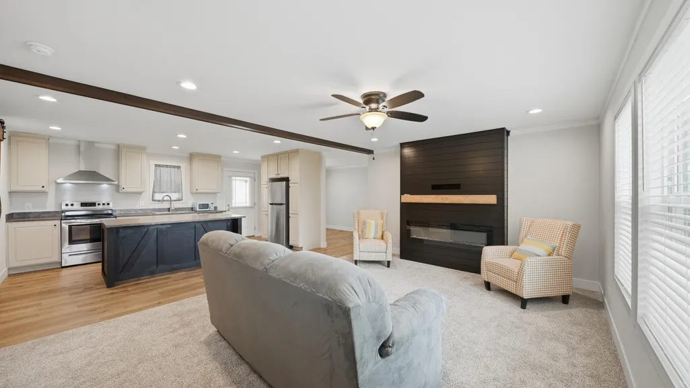
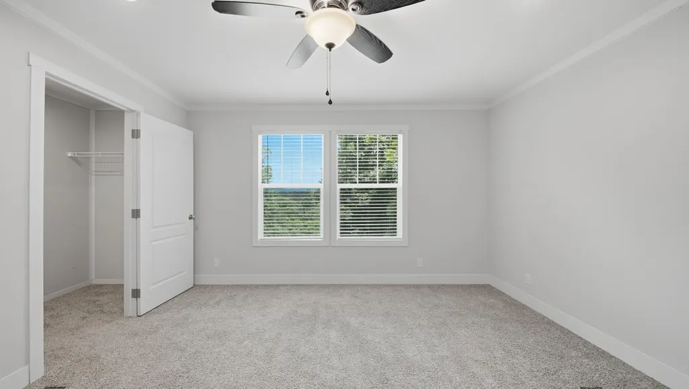
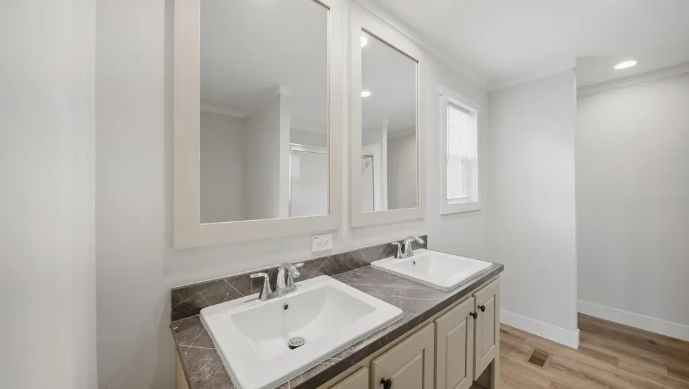
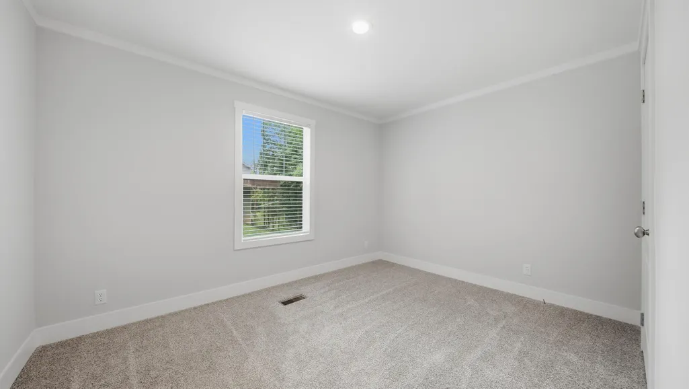
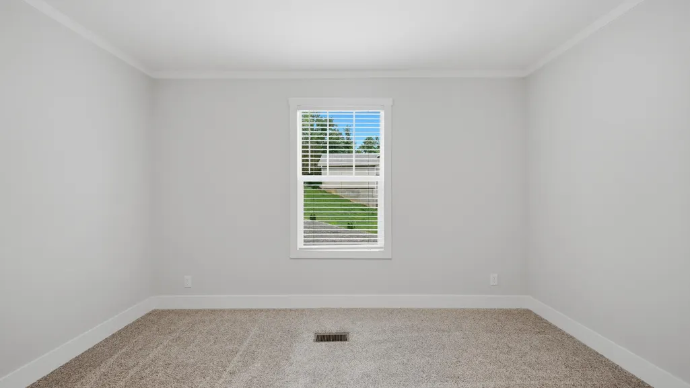
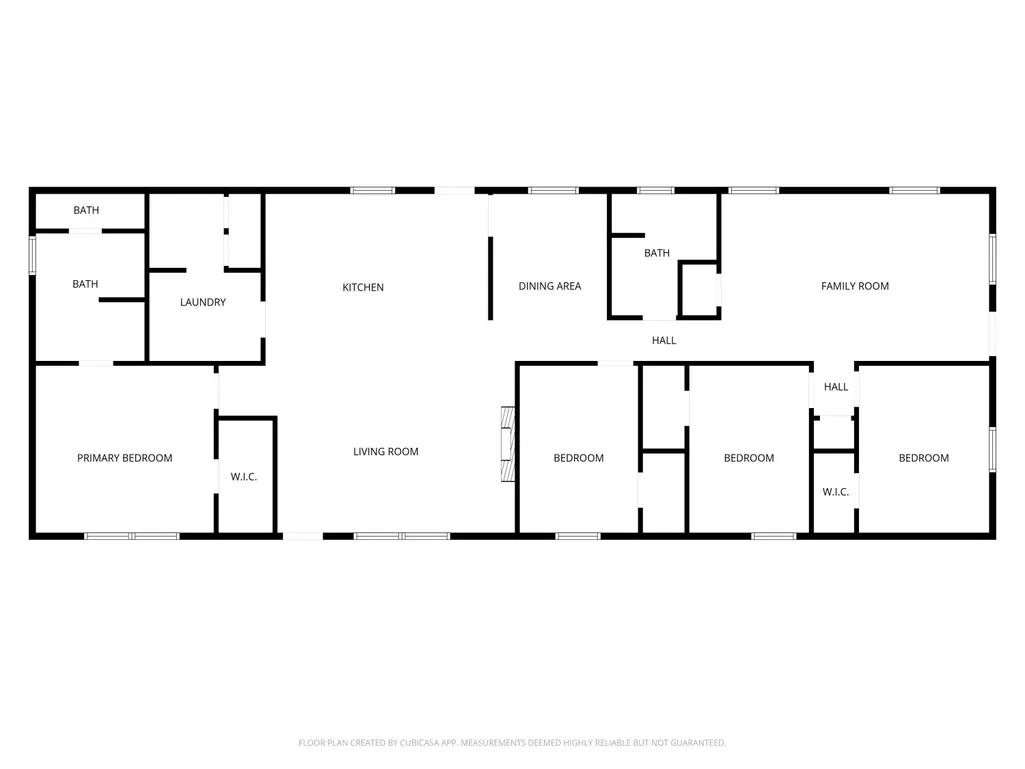
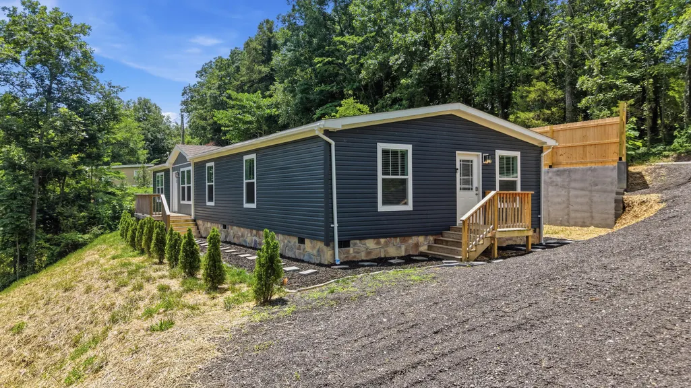
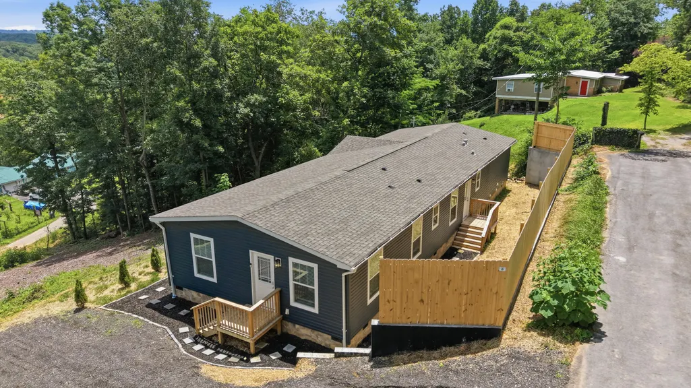
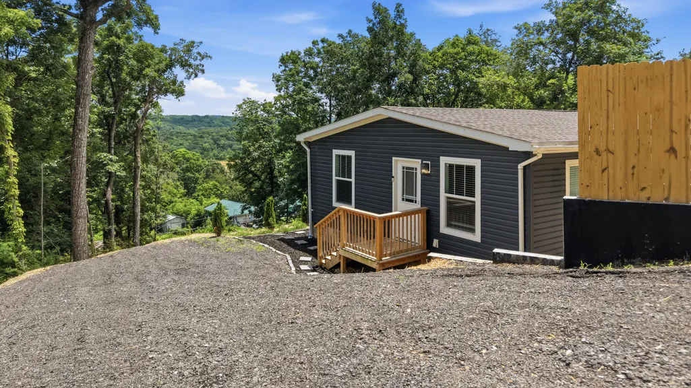
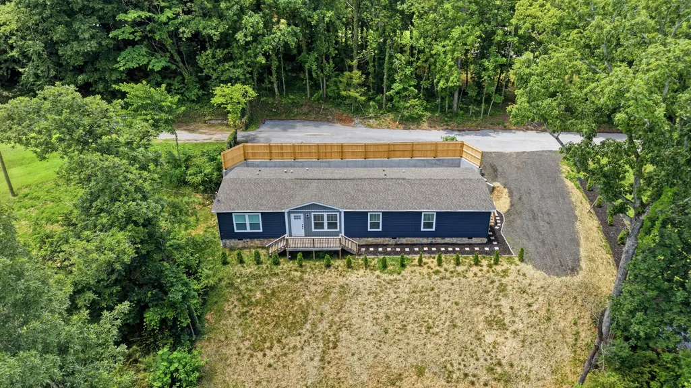
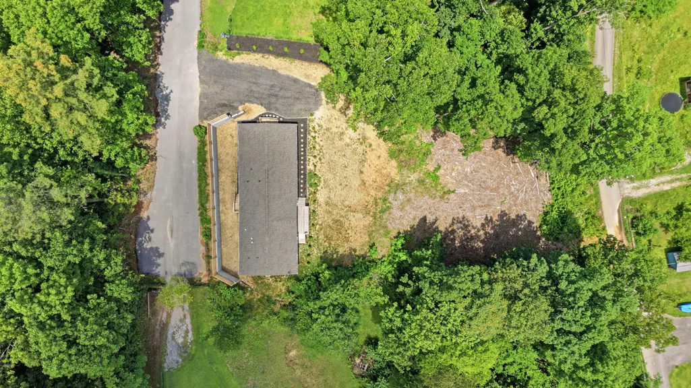
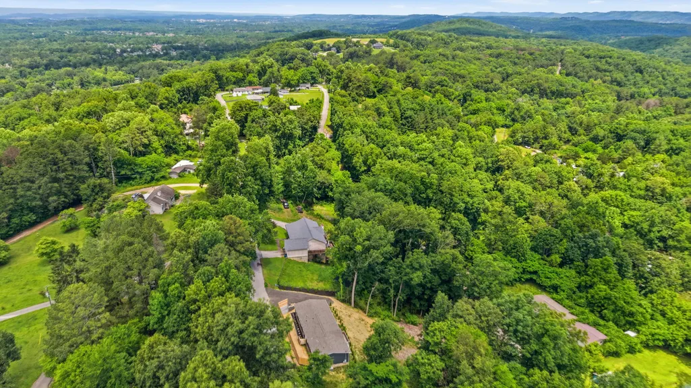
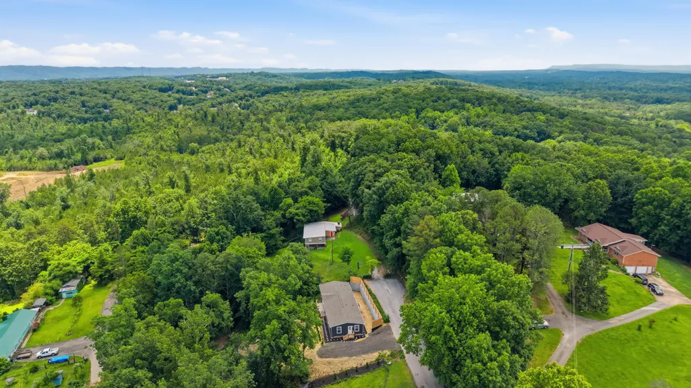
Never Lived In!! New build with permanent rock foundation situated on approximately 0.76 acres in Ringgold, GA! This spacious 4 bedroom, 2 full bath home offers approximately 1,940 square feet with a modern open layout and oversized 250 square foot den. Inside, you'll find a full drywall interior, cozy fireplace, sliding barn door leading into the laundry room, walk-in shower, and stainless steel appliances. The home also features the world's most energy efficient water heater ever created, the Hybrid Heat Pump water heater, along with a new Carrier furnace and heat pump system for year-round comfort and energy efficiency. Outside, enjoy 3 separate decks perfect for relaxing or entertaining, while offering Gorgeous views of the Appalachian Mountains! Also comes with a new retaining wall, new fencing, new gutters, and an underground water diversion system already in place. Additional features include a Ring doorbell security system. Conveniently located off Summit Drive in Ringgold, this move-in ready home offers modern finishes, thoughtful upgrades, and plenty of space both inside and out! Information is deemed accurate but not warranted.
| Elementary School | Middle School | High School |
|---|---|---|
| Graysville Elementary School Elementary School | Ringgold Middle Middle School | Ringgold High School High School |
| Price History | |
|---|---|
| 9/7/2026 | Listed $239,900 |
General Features
| Sewer | Septic Tank |
|---|---|
| Heating | Central,Electric |
| Cooling | Central Air |
| Utilities | Electricity Available,Water Connected |
| Possession | Close Of Escrow |
| Roof | Shingle |
| Appliances | Water Heater,Refrigerator,Range Hood,Microwave,Dishwasher,Built-In Electric Oven |
| Patio/Porch Features | Deck,See Remarks |
| Architectural Style | Other |
| Pool Features | None |
| Construction Materials | Vinyl Siding |
| Year Built | 2024 |
| View | Forest,Hills,Trees/Woods |
| Stories Count | 1 |
| Levels | One |
| Property Subtype | Single Family Residence |
| Community Features | None |
| Accessibility | Accessible Common Area |
| County | Catoosa |
| New Construction | false |
| Property Type | Residential |
| HOA | false |
| Attached Garage | false |
| Subdivision Name | McDonald Addn |
| Garage Y/N | false |
| Other Structures | None |
| Full Baths | 2 |
| Status | Contingent |
| Directions | Coming from Ringgold go North on HWY 41 to Summit Dr. Take a left on Summit until you see Ridgeside drive on the right. Take a right on Ridgeside drive and stay on it until you come to a Private drive you should see my sign at that point on the left side of the road. |
| High School | Ringgold High School |
| City | Ringgold |
| Senior Community Y/N | false |
| Lot Size Units | Acres |
| Lot Size Square Feet | 31798.8 |
| Carport Y/N | false |
| Listing Terms | Cash,Conventional,FHA,USDA Loan,VA Loan |
| Elementary School | Graysville Elementary School |
| Tax Annual Amount | 91.14 |
| Home Warranty Y/N | false |
| Middle/Junior High School | Ringgold Middle |
| Additional Parcels Y/N | false |
| Structure Type | Manufactured House |
| Standard Status | Pending |
| Occupancy Type | Vacant |
| Legal Description | Lots 18 & Pt 19 McDonald |
| Sewer_co_Septic_sp_Tank | true |
| Heating_co_Central | true |
| Utilities_co_Electricity_sp_Available | true |
| Year Built Effective | 2024 |
Interior Features
| Interior Amenities | Eat-in Kitchen,En Suite,Open Floorplan,Pantry,Separate Shower,Sitting Area,Tub/shower Combo |
|---|---|
| Basement | None |
| Flooring | Carpet,Vinyl |
| Total Fireplaces | 1 |
| Basement (Y/N) | false |
| Air Conditioning Y/N | true |
| Heating Y/N | true |
| Window Features | Insulated Windows |
| Fireplace Y/N | true |
| Above Grade Finished Area | 1940 |
| Laundry Features | Laundry Room,Main Level |
| Total Bedrooms | 4 |
| LivingAreaSource | Estimated |
| Total Baths | 2 |
Exterior Features
| Exterior Amenities | Lighting,Rain Gutters |
|---|---|
| Fencing | Fenced,Front Yard,Privacy,Wood |
| Parking Features | Driveway,Gravel |
| Lot Features | Cleared,Private,Views |
| Water Source | Public |
| Inclusions | Drywall, fireplace, 3 decks, sliding barn door into the laundry room, walk in shower, Stainless Steel appliances, Rheem Hybrid Heat pump water heater (very efficient water heater), New Carrier furnace and heat pump, New Retaining wall, new fence, ne gutters, underground water diversion system, ring doorbell system |
| Lot Size Area | 0.73 |
| Foundation Details | Block |
| Spa | false |
| Building Area Total | 1940 |
| Lot Dimensions | 127X252 |
| Lot Size Acres | 0.73 |
| Road Surface Type | Paved |
| Waterfront Y/N | false |
| Road Frontage Type | Private Road |
| Other Equipment | None |
Amenities
- Foreclosure
- Views
- Short Sale
- New Construction
- Adult 55+
- Lease To Own
- No HOA Fees
- Furnished
- Primary On Main
- Air Conditioning
- Seller Finance
- Green
- Fixer Upper
- Horse
- Golf
- Fireplace
- Deck
- Garage
- Basement
- Pool
Property vs Single Family Average in 30736
Price
Taxes
Year Built

 © 2026 Chattanooga Association of Realtors. All rights reserved. Information deemed to be reliable but not guaranteed. The data relating to real estate for sale on this website comes from the Chattanooga Association of Realtors and the Broker Reciprocity Program.sm. Real estate listings held by brokerage firms other than Dixon Homes Realty are marked with the BR logo and detailed information about them includes the name of the listing brokers. Listing broker has attempted to offer accurate data,
