
Price Reduction





Address
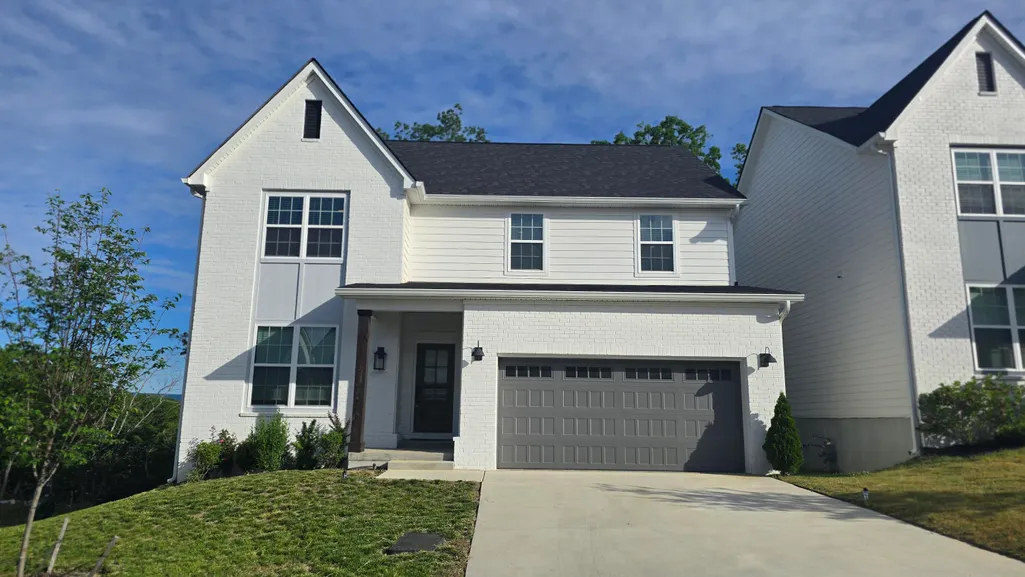
5175 Blue Harbor Lane, Chattanooga, TN
Price
$ 494,900
Property Attributes
- MLS#1533786
- TypeSingle Family
- Listing Status Active
- CountyHamilton
- CityChattanooga
- AreaChattanooga
- NeighborhoodMoss Landing
- Zip37416
- StyleSingle Family Residence
- Year Built2023
- Taxes$ 4466
- Price$ 494,900
- Bedrooms3
- Full Bathrooms2
- Half Bathrooms1
- Sqr Footage3530
- Lot Size0.14 Acres
Data Source:
Greater Chattanooga MLS (GCAR)
Property Description
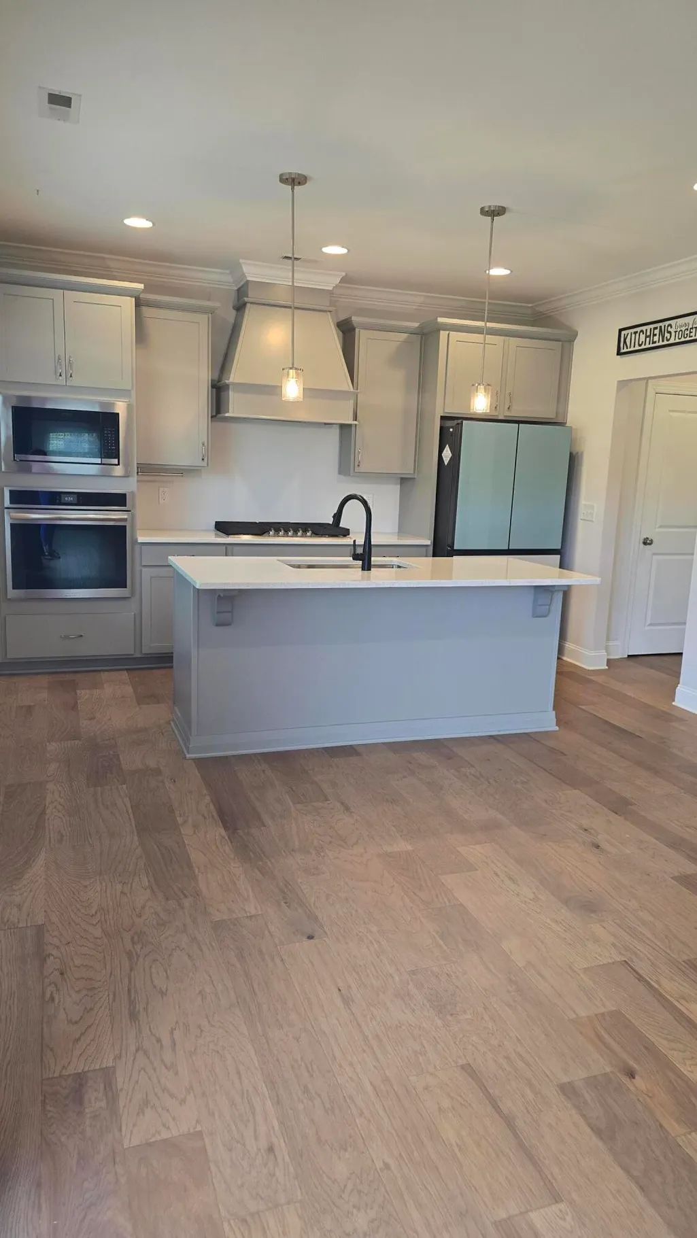
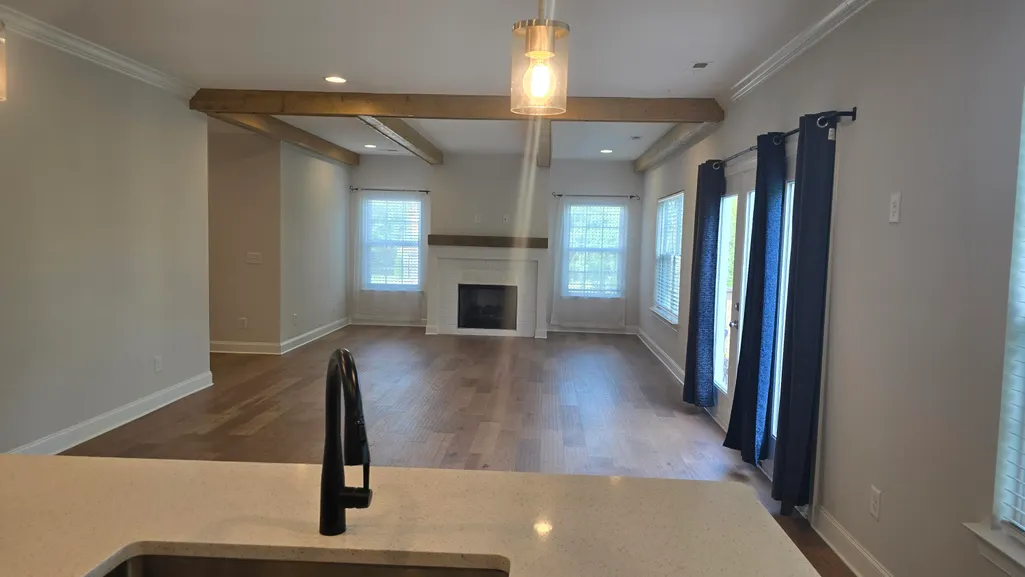
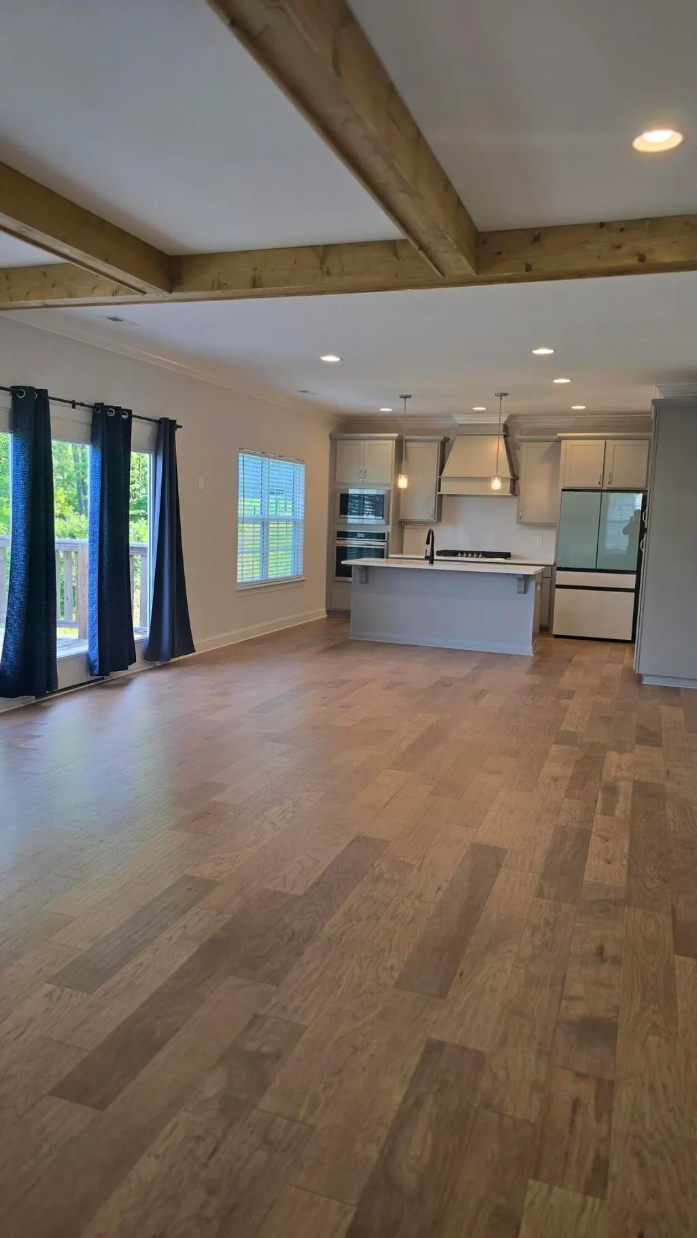
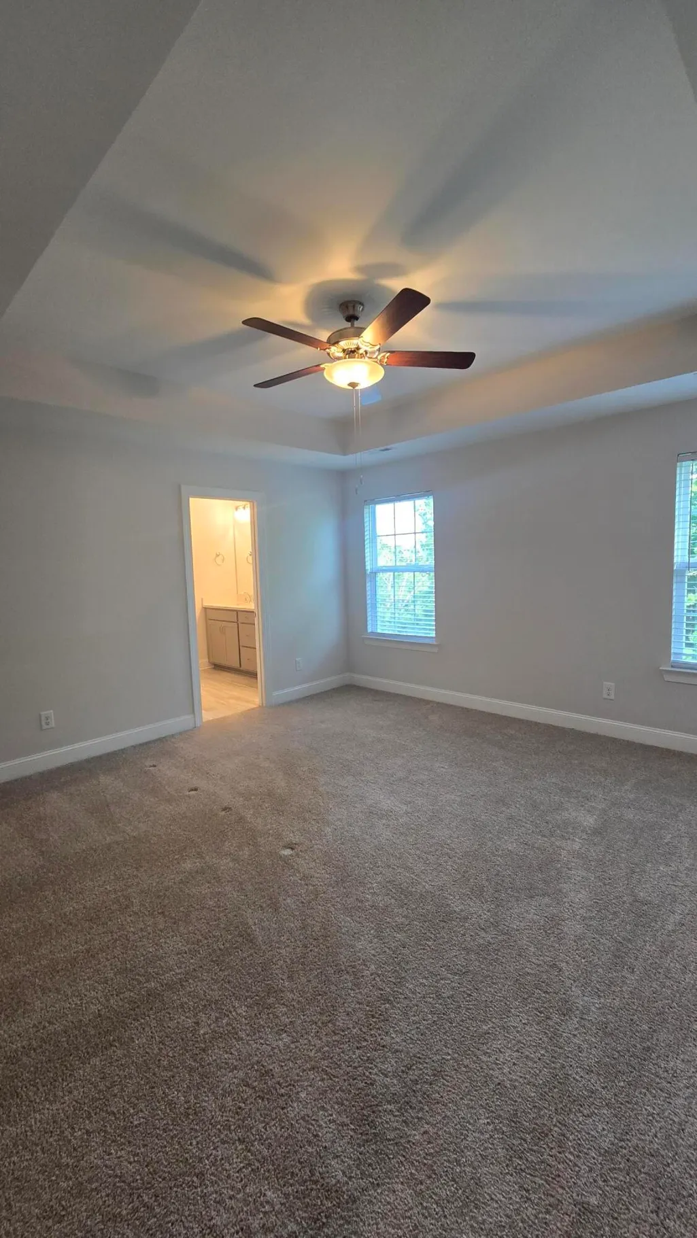
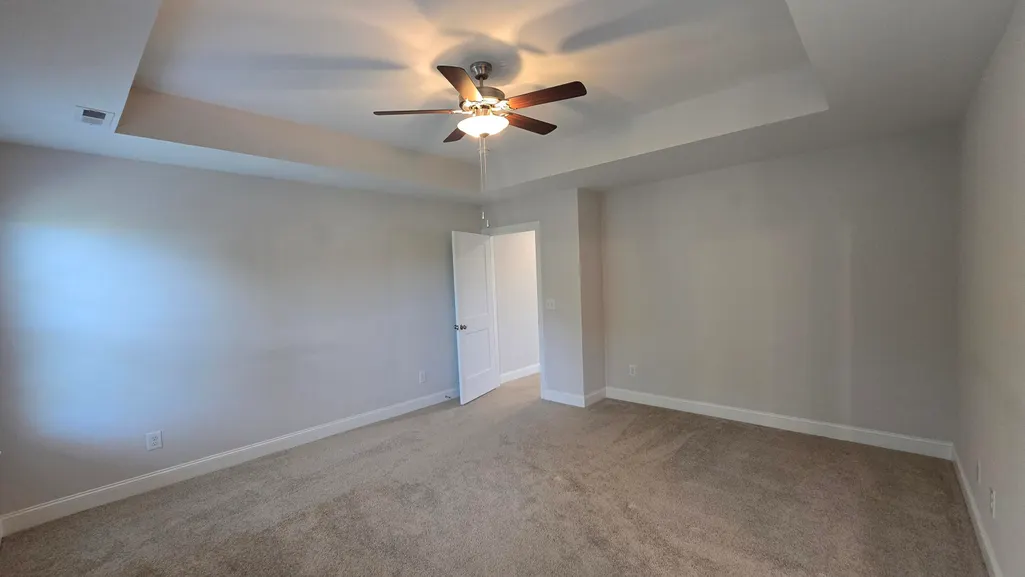
Come see this home today! The first floor boasts an open floor plan - great for entertaining! There is also a separate office downstairs - perfect for working from home. Upstairs are the master bed and bathroom, two more bedrooms and another full bath. There is a bonus room and laundry room also on the second floor making doing laundry super convenient! The basement has been finished and has a very large extra room that would be perfect spot for a game room or man cave! This home is in a newer neighborhood with a pool, clubhouse, sidewalks, hiking trails, and a playground! It is conveniently located to local interstates, the lake and plenty of dining. Don't let this one get away...come see it today! **PERSONAL INTEREST DISCLOSURE AGENT IS IMMEDIATE FAMILY MEMBER OF SELLER**
| Price History | |
|---|---|
| 5/1/2026 | Listed $524,900 |
| 5/26/2026 | 2$514,900 |
| 6/22/2026 | 2$507,500 |
| 7/21/2026 | 2$499,900 |
| 9/1/2026 | 2$494,900 |
General Features
| Sewer | Public Sewer |
|---|---|
| Heating | Natural Gas |
| Cooling | Central Air,Electric |
| Utilities | Cable Available,Electricity Available,Phone Available,Sewer Connected,Underground Utilities |
| Possession | Close Of Escrow |
| Roof | Shingle |
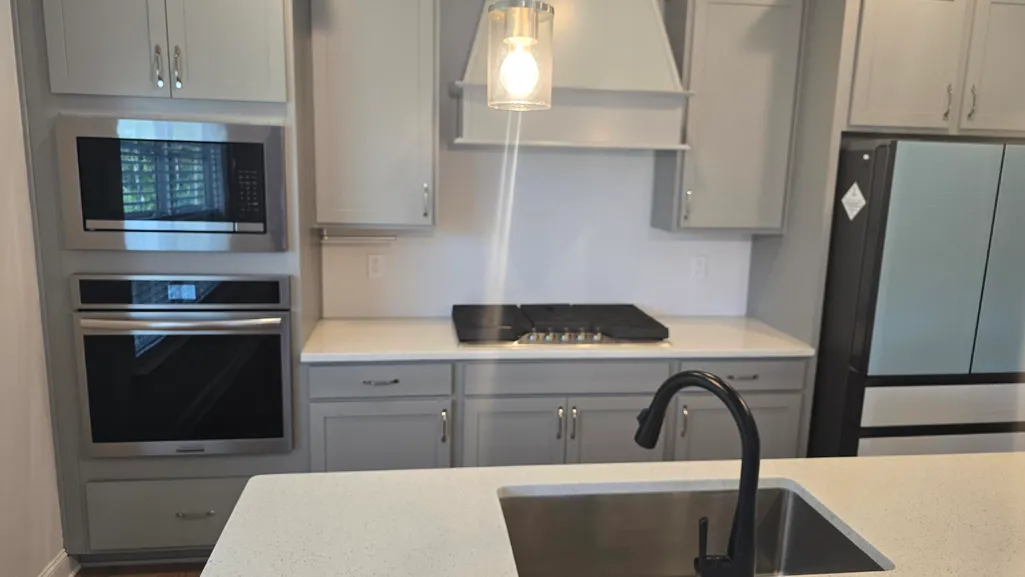
| Appliances | Microwave,Gas Cooktop,Free-Standing Electric Range,Electric Water Heater,Electric Oven,Dishwasher |
| HOA Fee | 75 |
| Garage Spaces | 2 |
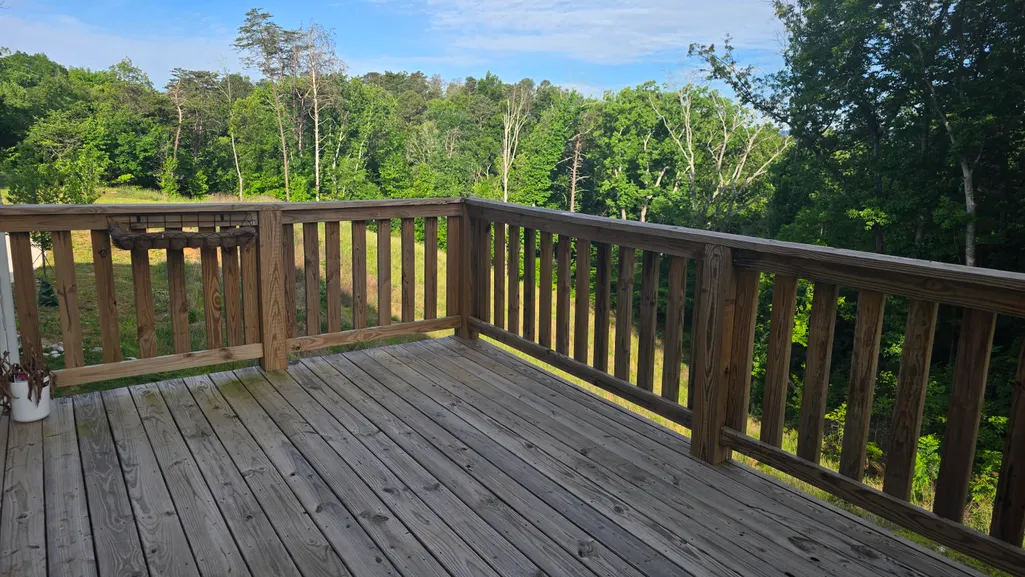
| Patio/Porch Features | Covered,Deck |
| Pool Features | Community |
| Security Features | Smoke Detector(s) |
| Construction Materials | Brick,Fiber Cement |
| Year Built | 2023 |
| Stories Count | 2 |
| Levels | Two |
| Property Subtype | Single Family Residence |
| Community Features | Clubhouse,Playground,Sidewalks,Street Lights |
| Assoc Fee Paid Per | Monthly |
| County | Hamilton |
| New Construction | false |
| Property Type | Residential |
| Association Amenities | Clubhouse,Jogging Path,Playground,Pool |
| HOA | true |
| Attached Garage | true |
| Subdivision Name | Moss Landing |
| Garage Y/N | true |
| Total Rooms | 8 |
| Full Baths | 2 |
| Status | Active |
| Directions | From downtown: 153 south, exit 5A onto SR-58 North. Left on Webb Road, right on Waterstone Drive, Right onto Inlet Loop into the Moss Landing Community. |
| High School | Central High School |
| City | Chattanooga |
| Senior Community Y/N | false |
| MLS Area | Chattanooga |
| Lot Size Units | Acres |
| Lot Size Square Feet | 6098.4 |
| Carport Y/N | false |
| Listing Terms | Cash,Conventional,FHA,VA Loan |
| Elementary School | Harriman Elementary |
| Land Lease Y/N | No |
| Tax Annual Amount | 4466.49 |
| Home Warranty Y/N | false |
| Middle/Junior High School | Brown Middle |
| Lease Renewal Y/N | No |
| MLS Area Minor | Chattanooga |
| Additional Parcels Y/N | false |
| Lease Considered Y/N | No |
| Rent Control Y/N | No |
| Structure Type | Free Standing Building |
| Standard Status | Active |
| Occupancy Type | Vacant |
| MobileHomeRemainsYN | No |
| Legal Description | LT 144 WATERSTONE RIDGE PHASE IV PB 126 PG 192 OUT OF 120K A 016 FOR 2 023 |
| Sewer_co_Public_sp_Sewer | true |
| Utilities_co_Cable_sp_Available | true |
| Utilities_co_Electricity_sp_Available | true |
| Utilities_co_Underground_sp_Utilities | true |
Interior Features
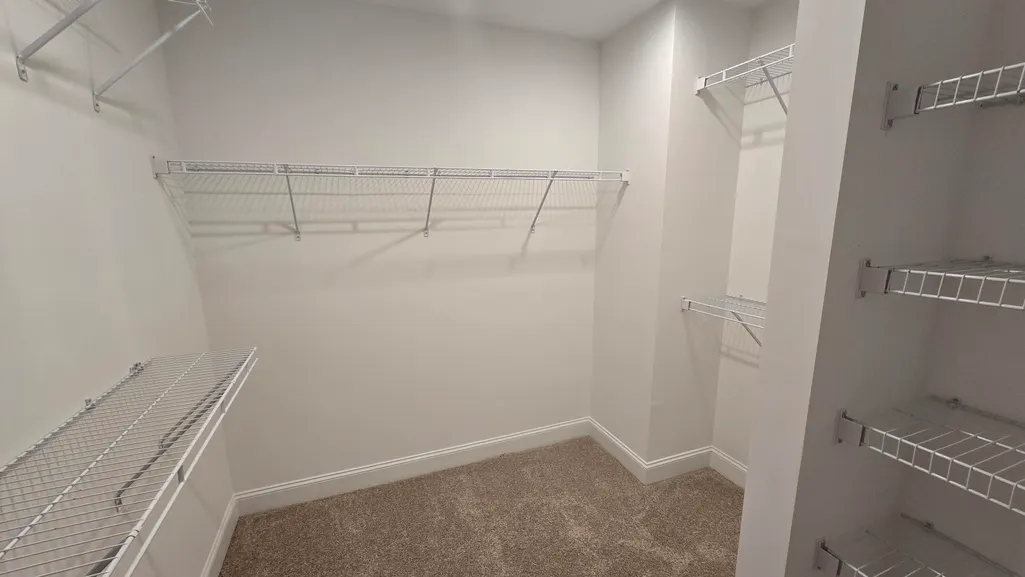
| Interior Amenities | Granite Counters,High Ceilings,Open Floorplan,Pantry,Tub/shower Combo,Walk-In Closet(s) |
|---|---|
| Basement | Finished |
| Flooring | Carpet,Laminate,Tile |
| Total Fireplaces | 1 |
| Fireplace Features | Family Room,Gas Log |
| Basement (Y/N) | true |
| Air Conditioning Y/N | true |
| Heating Y/N | true |
| Window Features | Vinyl Frames |
| Fireplace Y/N | true |
| Above Grade Finished Area | 2550 |
| Half Baths | 1 |
| Laundry Features | Laundry Room,Washer Hookup |
| Total Bedrooms | 3 |
| Below Grade Finished Area | 980 |
| LivingAreaSource | Owner |
| Total Baths | 3 |
Exterior Features
| Exterior Amenities | None |
|---|---|
| Fencing | None |
| Parking Features | Garage,Garage Faces Front |
| Lot Features | Level |
| Water Source | Public |
| Lot Size Area | 0.14 |
| Foundation Details | Concrete Perimeter |
| Spa | false |
| Building Area Total | 3530 |
| Lot Dimensions | 119.5x50 |
| Lot Size Acres | 0.14 |
| Waterfront Y/N | false |
| Crops Included Y/N | No |
| Horse Y/N | No |
| Irrigation Water Rights Y/N | No |
Amenities
- Foreclosure
- Views
- Short Sale
- New Construction
- Adult 55+
- Lease To Own
- No HOA Fees
- Furnished
- Primary On Main
- Air Conditioning
- Seller Finance
- Green
- Fixer Upper
- Horse
- Golf
- Fireplace
- Deck
- Garage
- Basement
- Pool
Property vs Single Family Average in 37416
Price
Taxes
Year Built


