
Seller Financing











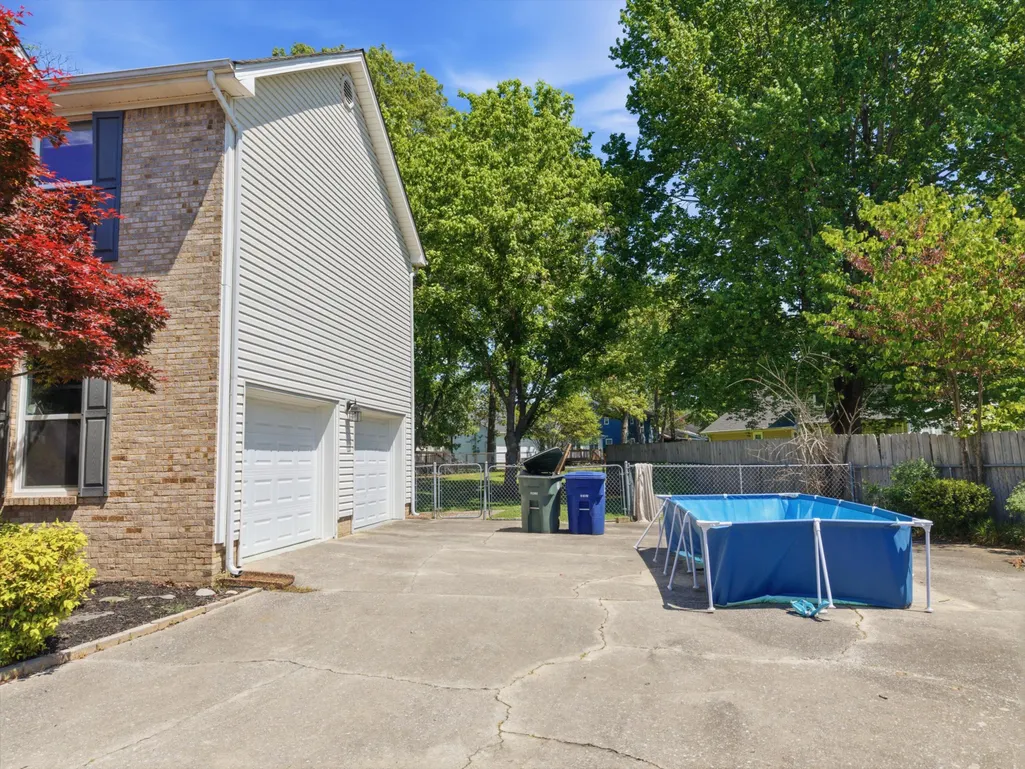
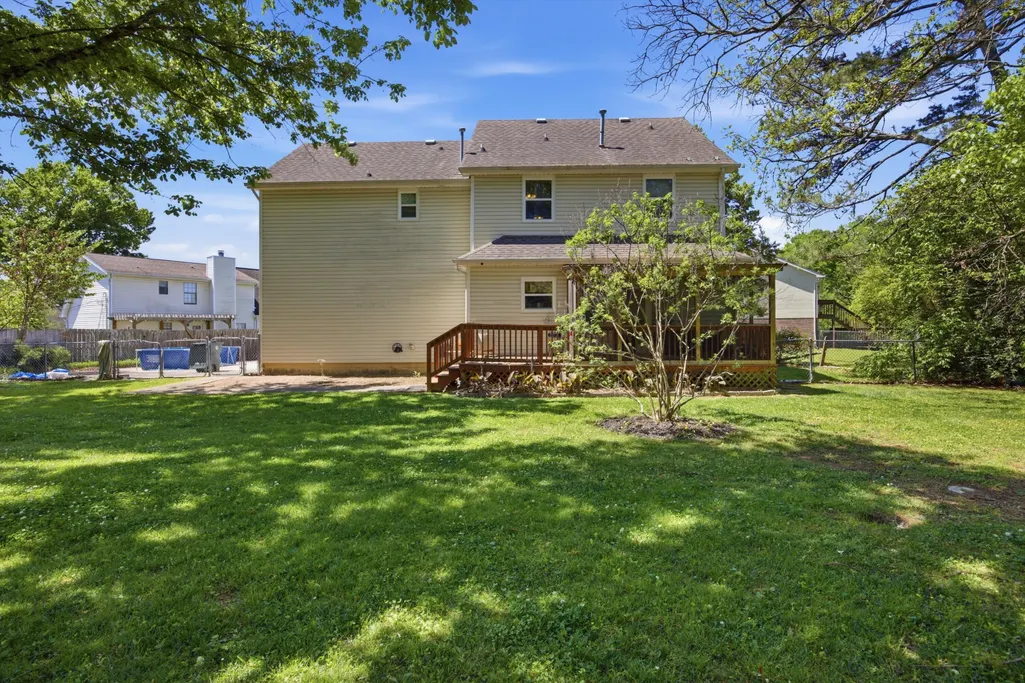
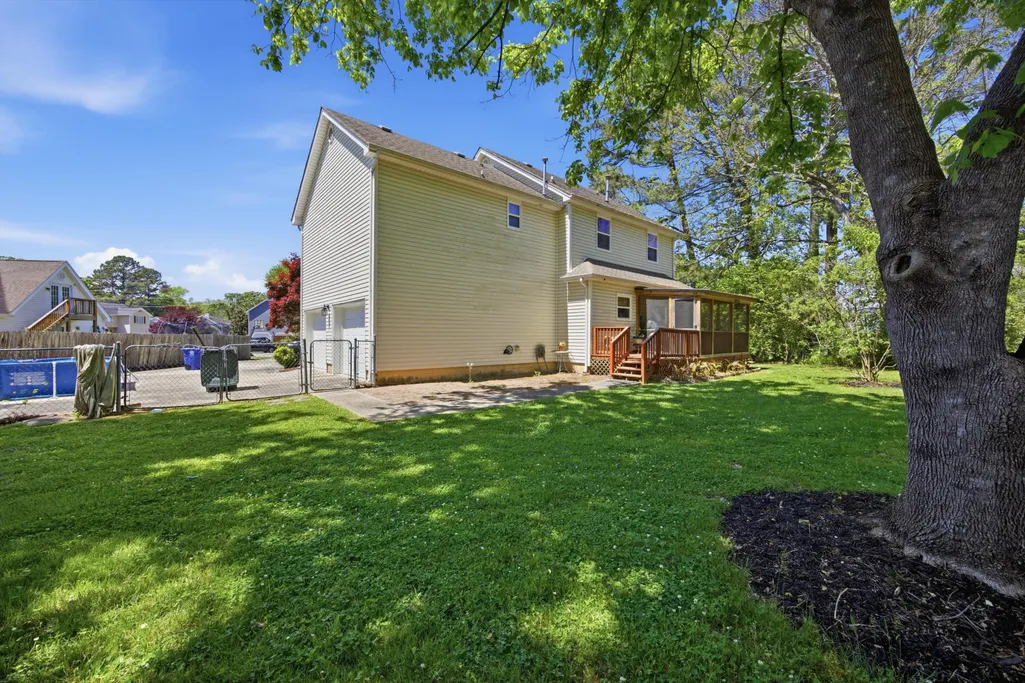

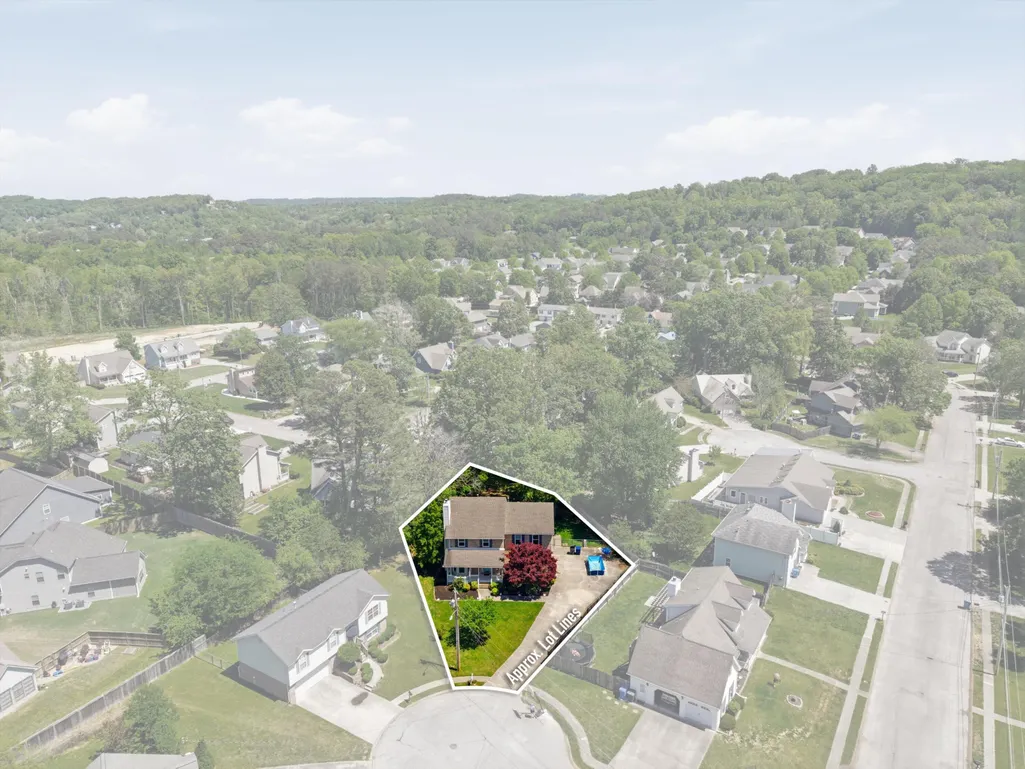
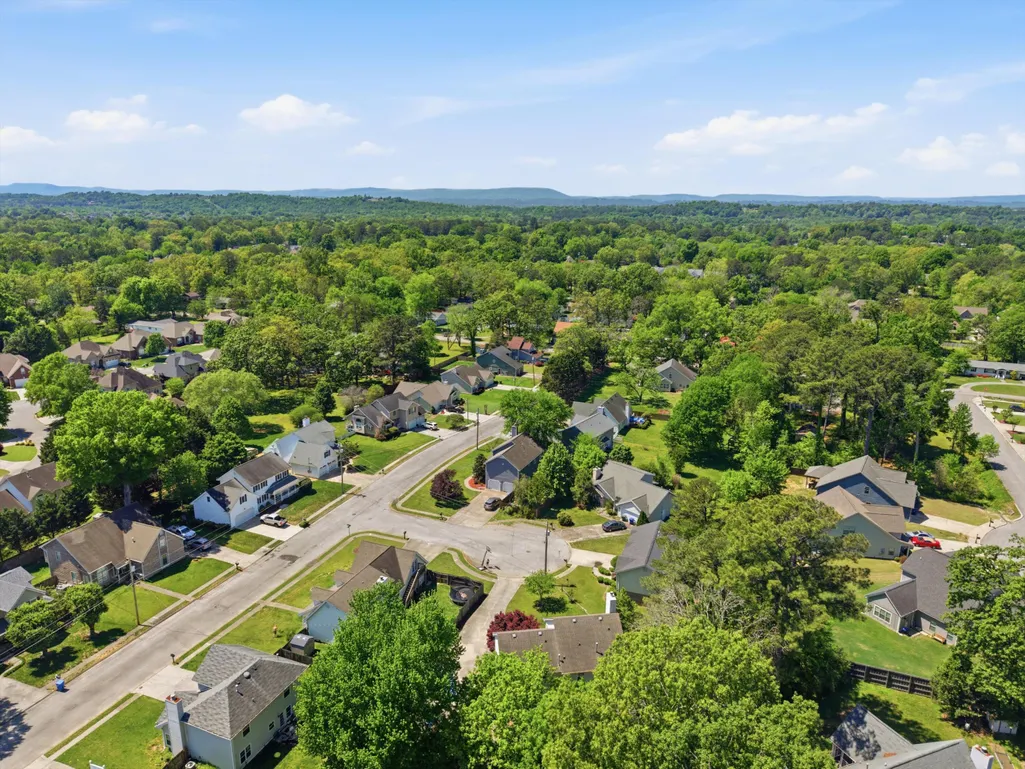
Address
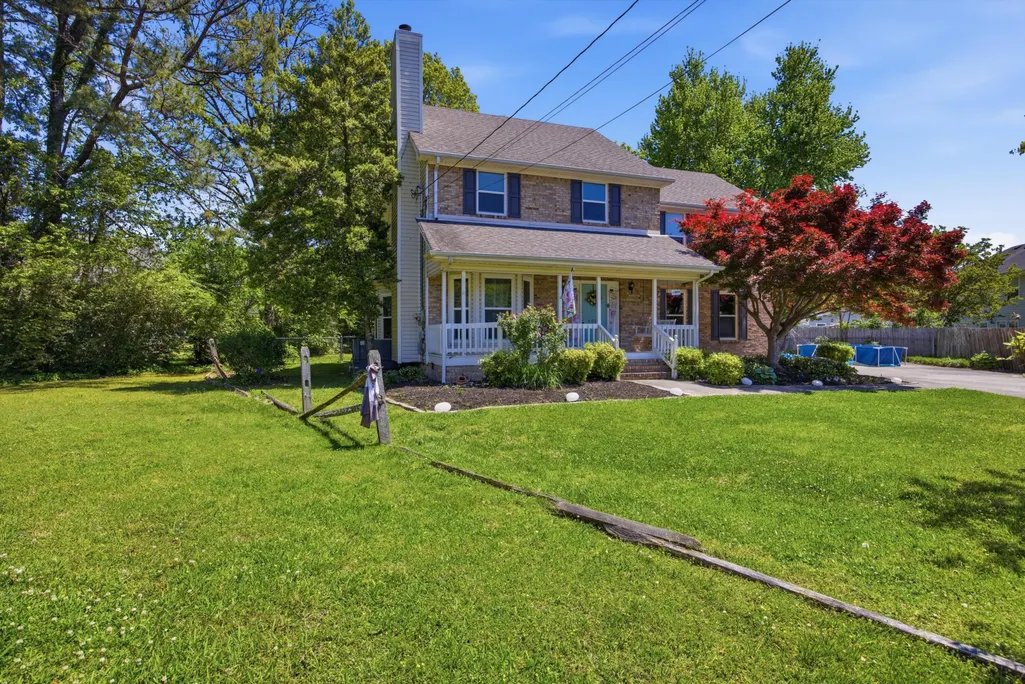
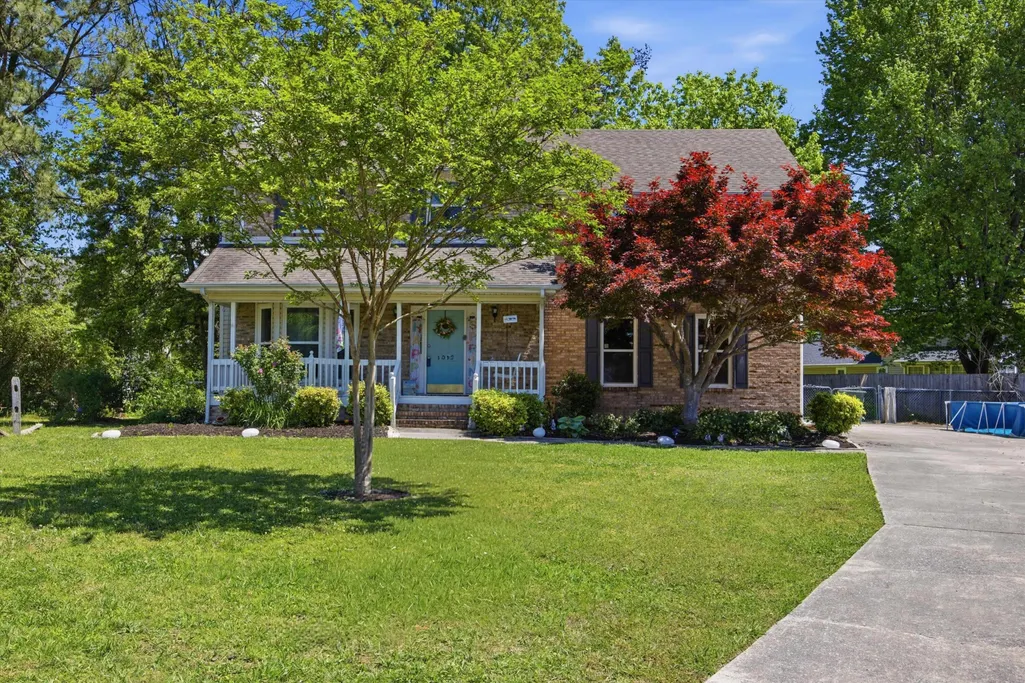
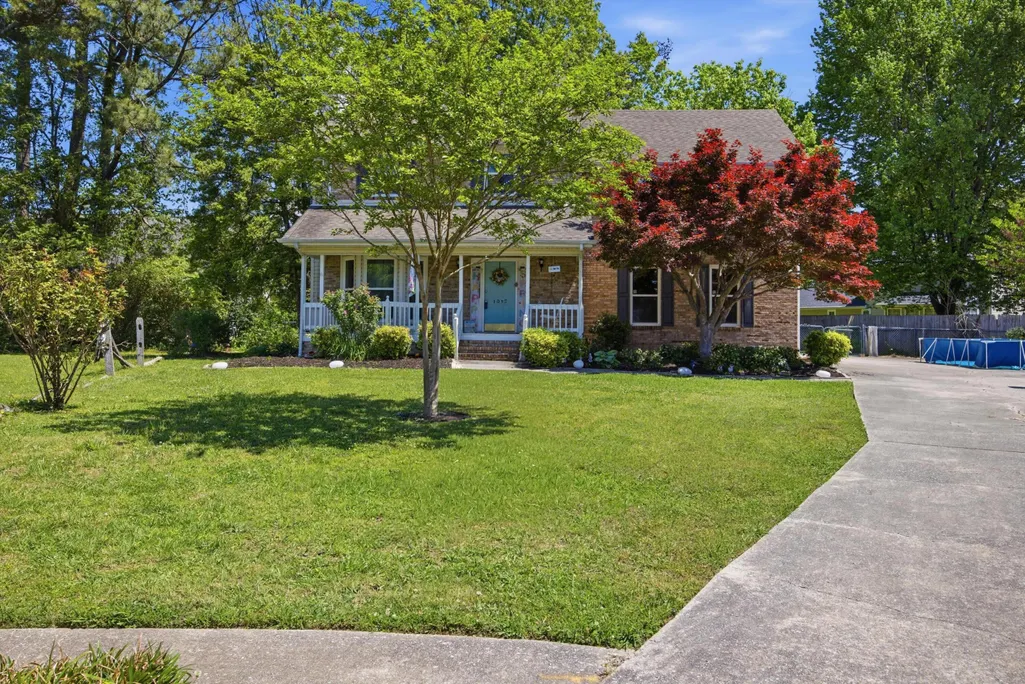
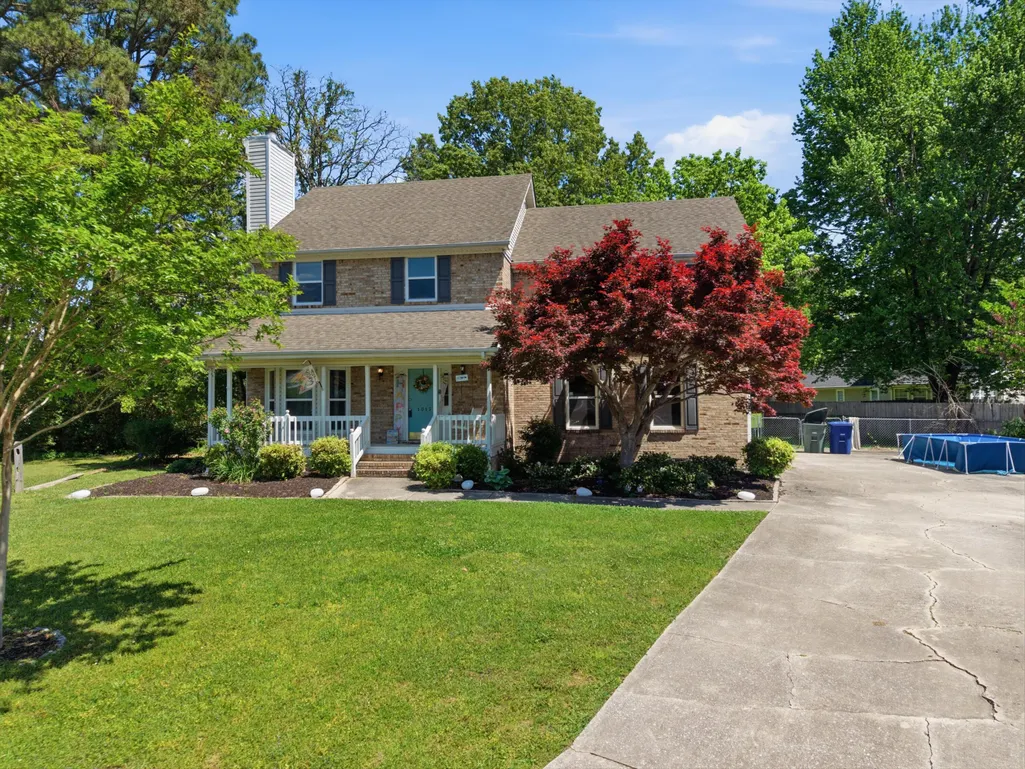
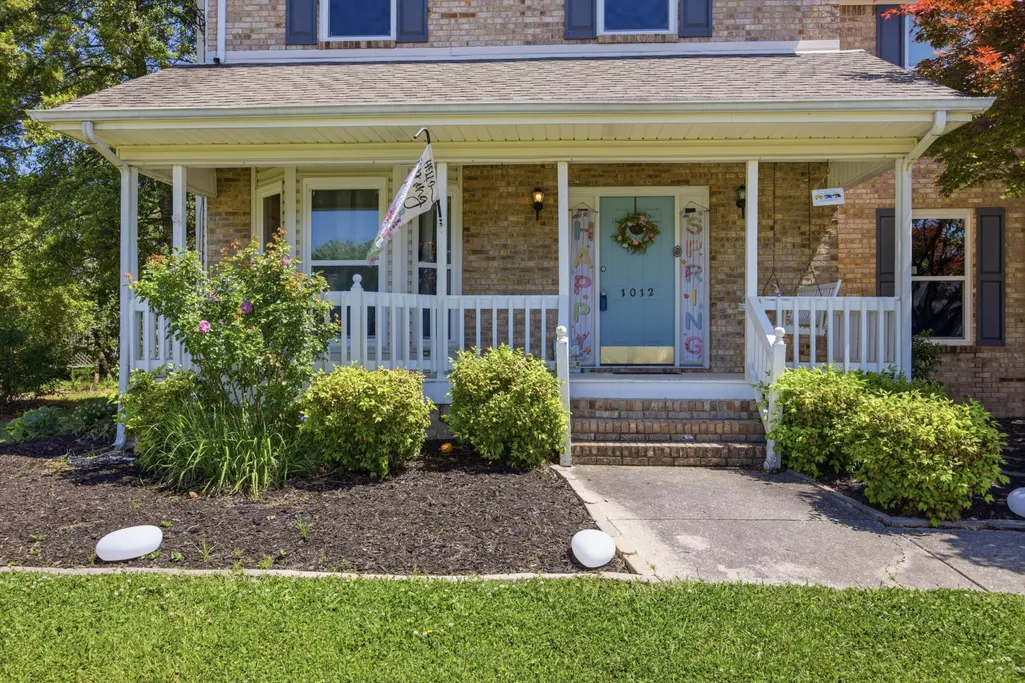
1012 Tall Oak Lane, Chattanooga, TN
Price
$ 379,000
Property Attributes
- MLS#1531684
- TypeSingle Family
- Listing Status Active
- CountyHamilton
- CityChattanooga
- AreaChattanooga
- NeighborhoodOak Meadows
- Zip37421
- StyleSingle Family Residence
- Year Built1988
- Taxes$ 2776
- Price$ 379,000
- Bedrooms4
- Full Bathrooms2
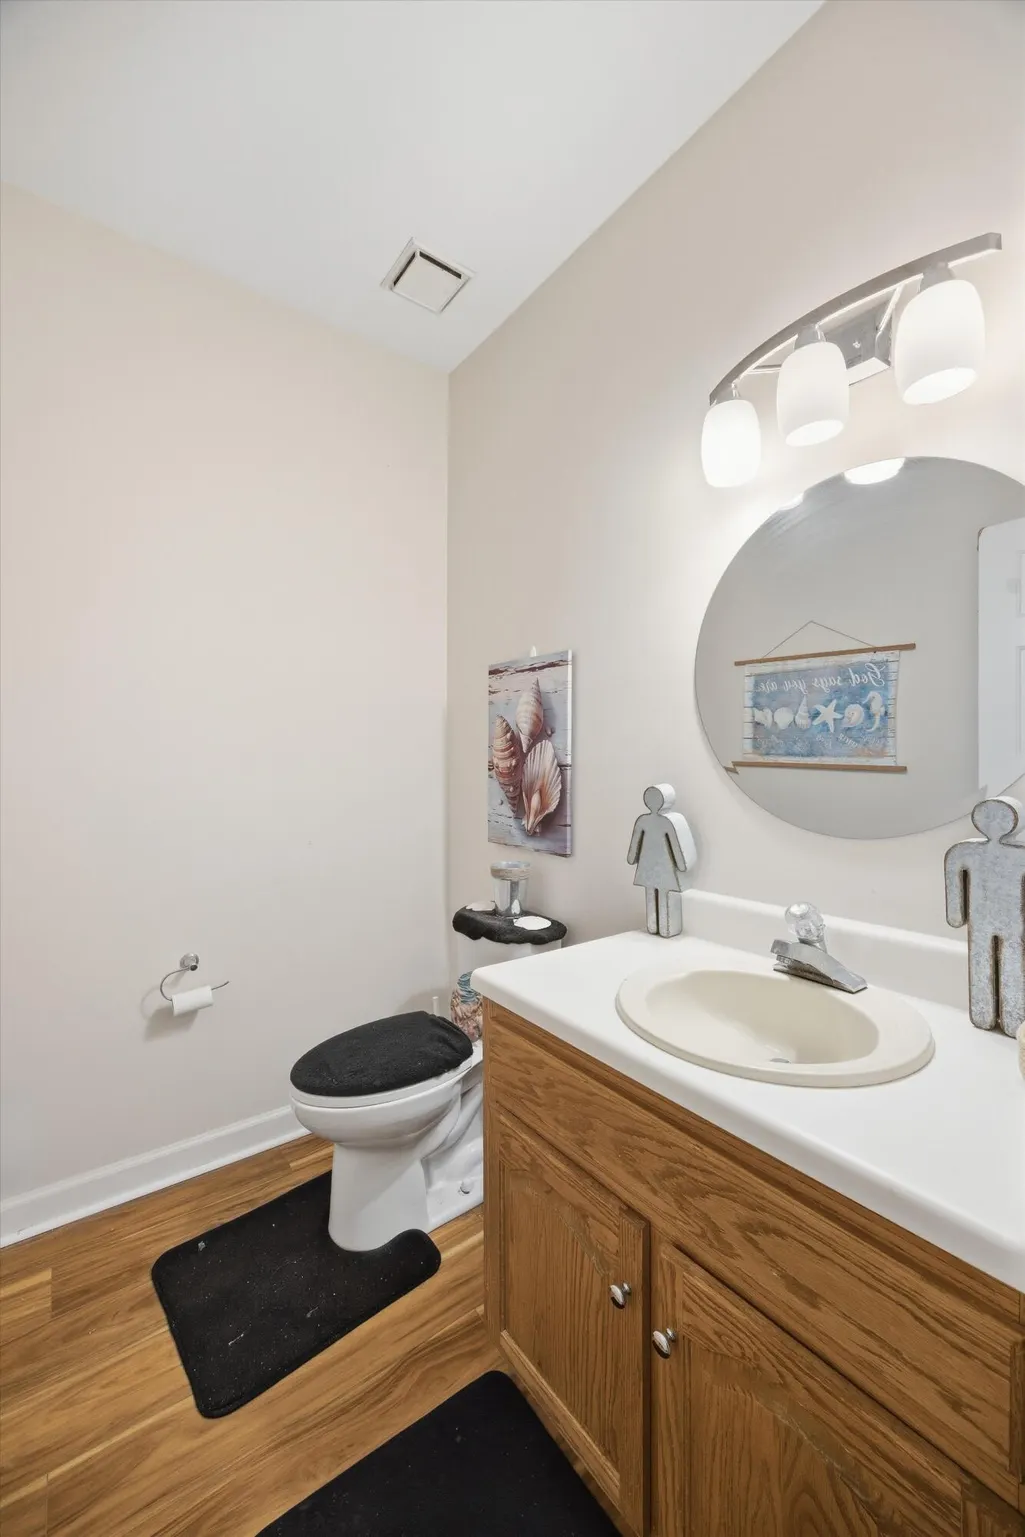
- Half Bathrooms1
- Sqr Footage2171
- Lot Size0.21 Acres
Data Source:
Greater Chattanooga MLS (GCAR)
Property Description
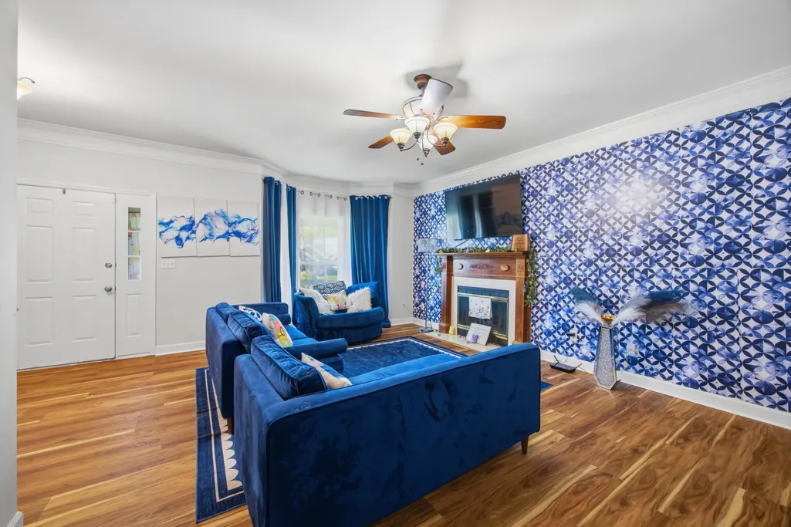
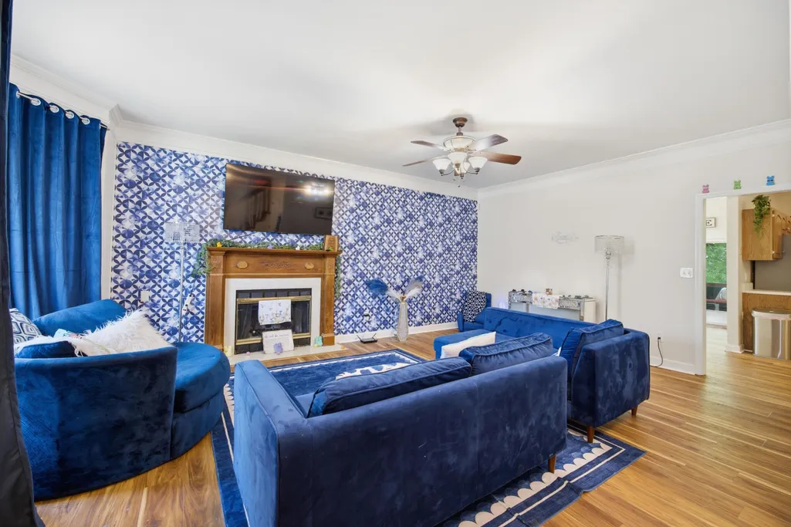
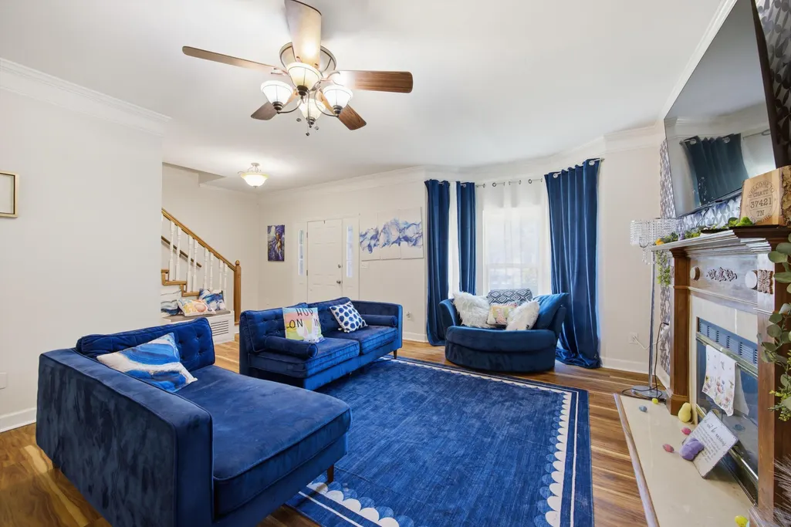
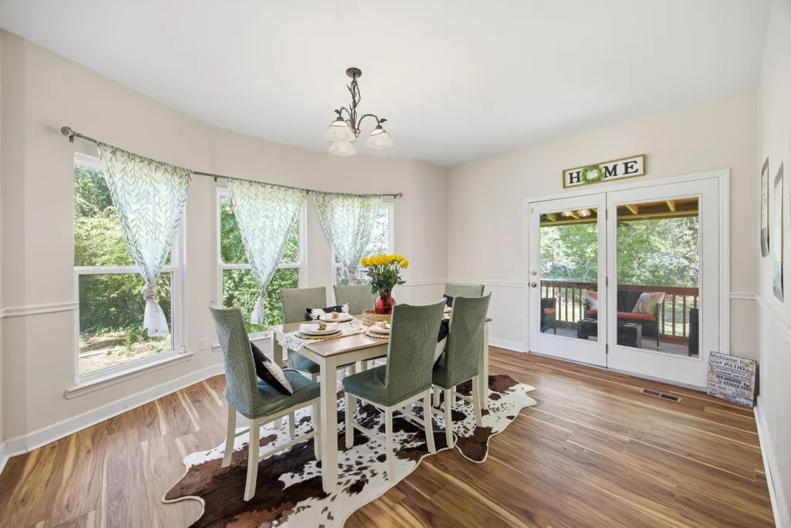
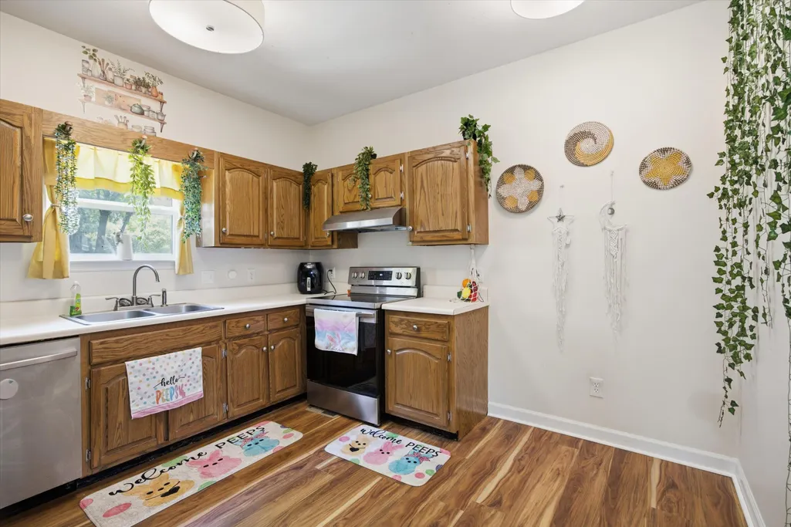
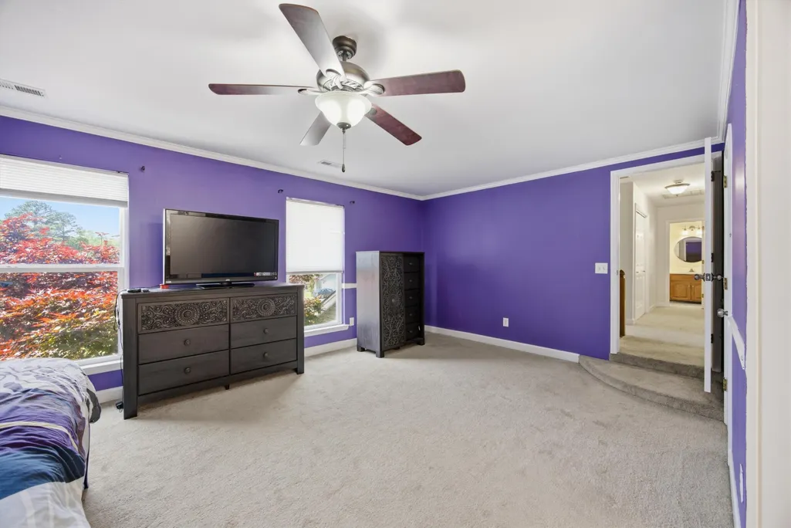
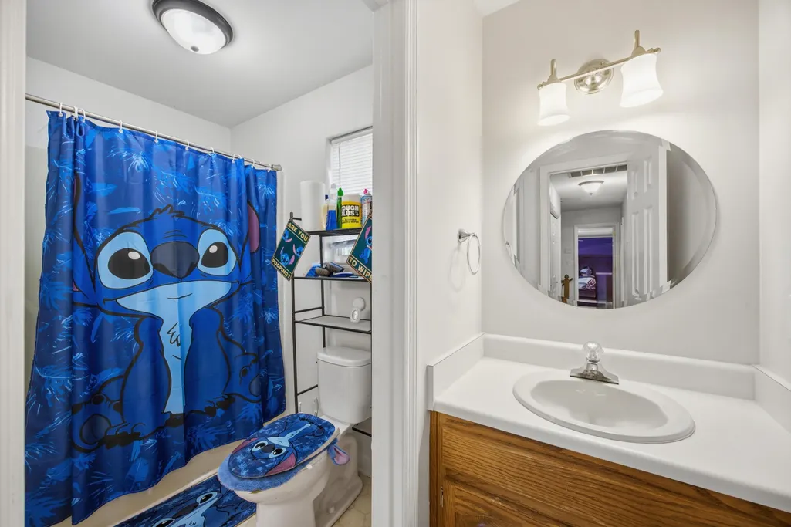
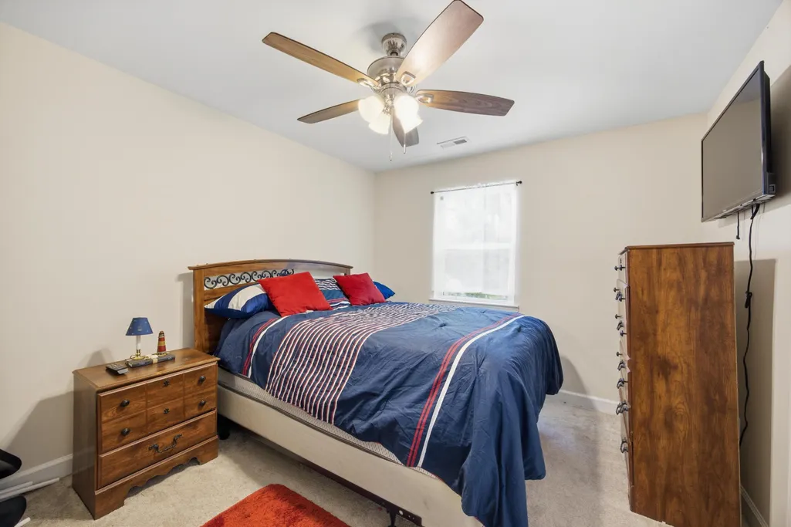
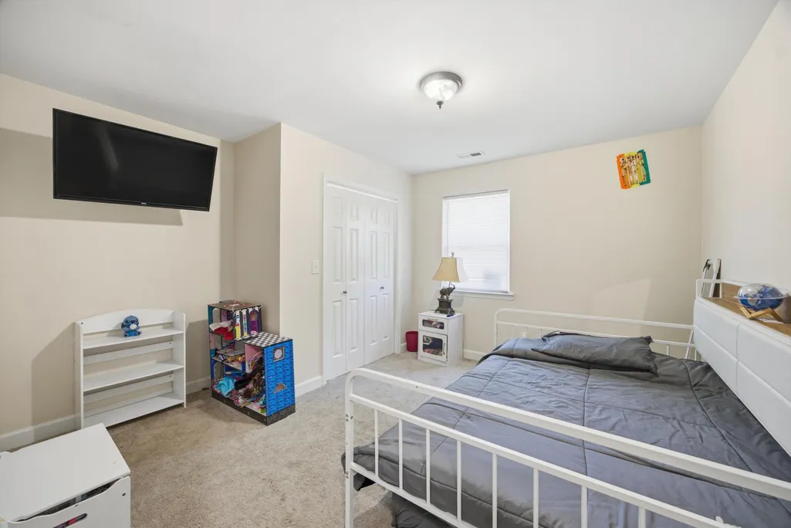
Owner will Carry loan through prefered title company. Welcome home to this spacious 4-bedroom, 3-bath residence tucked away on a quiet cul-de-sac, offering the ideal blend of privacy and convenience. Enjoy minimal through traffic and a peaceful setting, for relaxing evenings or outdoor play, while still being just minutes from the mall, dining, and everyday essentials. Inside, you'll find a functional layout with plenty of natural light, 4 comfortable bedrooms designed for both everyday living and entertaining. The primary suite offers a private retreat, while additional bedrooms provide flexibility for family, guests, or a home office. Situated near town and just a short drive to the Georgia state line, this location is ideal for commuters or anyone wanting easy access to multiple areas without sacrificing that tucked-away neighborhood feel.
| Price History | |
|---|---|
| 4/2/2026 | Listed $399,000 |
| 5/11/2026 | 4$384,900 |
| 6/24/2026 | 1$384,000 |
| 7/15/2026 | 1$382,000 |
| 8/12/2026 | 1$379,000 |
General Features
| Sewer | Public Sewer |
|---|---|
| Heating | Central,Natural Gas |
| Cooling | Ceiling Fan(s),Central Air,Electric |
| Utilities | Cable Available,Electricity Available,Electricity Connected,Natural Gas Available,Natural Gas Connected,Phone Available,Sewer Connected,Water Connected |
| Possession | Close Of Escrow |
| Roof | Asphalt,Shingle |
| Appliances | Water Heater,Stainless Steel Appliance(s),Gas Water Heater,Free-Standing Range,Free-Standing Electric Range,Exhaust Fan,Electric Range,Dishwasher |
| Garage Spaces | 2 |
| Patio/Porch Features | Porch,Porch - Covered,Porch - Screened |
| Security Features | Smoke Detector(s) |
| Construction Materials | Brick,Vinyl Siding,Other |
| Year Built | 1988 |
| Stories Count | 2 |
| Levels | Two |
| Property Subtype | Single Family Residence |
| County | Hamilton |
| New Construction | false |
| Property Type | Residential |
| HOA | false |
| Attached Garage | true |
| Subdivision Name | Oak Meadows |
| Garage Y/N | true |
| Total Rooms | 7 |
| Full Baths | 2 |
| Status | Active |
| Directions | Exit 3A onto East Brainerd Road, take right onto Givens, Left onto Oak View, Left onto Tall Oak Lane. Home is located in cul-de-sac. |
| High School | East Hamilton |
| City | Chattanooga |
| Senior Community Y/N | false |
| MLS Area | Chattanooga |
| Lot Size Units | Acres |
| Lot Size Square Feet | 9147.6 |
| Carport Y/N | false |
| Listing Terms | Cash,Conventional,FHA,VA Loan,Owner May Carry |
| Elementary School | East Brainerd Elementary |
| Land Lease Y/N | No |
| Tax Annual Amount | 2776.52 |
| Home Warranty Y/N | true |
| Middle/Junior High School | East Hamilton |
| Lease Renewal Y/N | No |
| MLS Area Minor | Chattanooga |
| Additional Parcels Y/N | false |
| Lease Considered Y/N | No |
| Rent Control Y/N | No |
| Virtual Tour | https://www.zillow.com/view-imx/79fdaea7-0471-4c83-a824-b471002e64f0?wl=true&setAttribution=mls&initialViewType=pano |
| Structure Type | House |
| Standard Status | Active |
| MobileHomeRemainsYN | No |
| Legal Description | Lt 30 Oak Meadows Sub Pb43 Pg8 Out Of 171G-A-9 For 1988 |
| Sewer_co_Public_sp_Sewer | true |
| Heating_co_Central | true |
| Utilities_co_Cable_sp_Available | true |
| Utilities_co_Electricity_sp_Available | true |
| Utilities_co_Natural_sp_Gas_sp_Available | true |
Interior Features
| Interior Amenities | Breakfast Nook,Ceiling Fan(s),Eat-in Kitchen,High Ceilings,Pantry,Recessed Lighting,Separate Dining Room,Walk-In Closet(s) |
|---|---|
| Basement | Crawl Space |
| Flooring | Carpet,Luxury Vinyl |
| Total Fireplaces | 1 |
| Fireplace Features | Gas Log,Living Room |
| Basement (Y/N) | true |
| Air Conditioning Y/N | true |
| Heating Y/N | true |
| Window Features | Aluminum Frames,Insulated Windows |
| Fireplace Y/N | true |
| Above Grade Finished Area | 2171 |
| Half Baths | 1 |
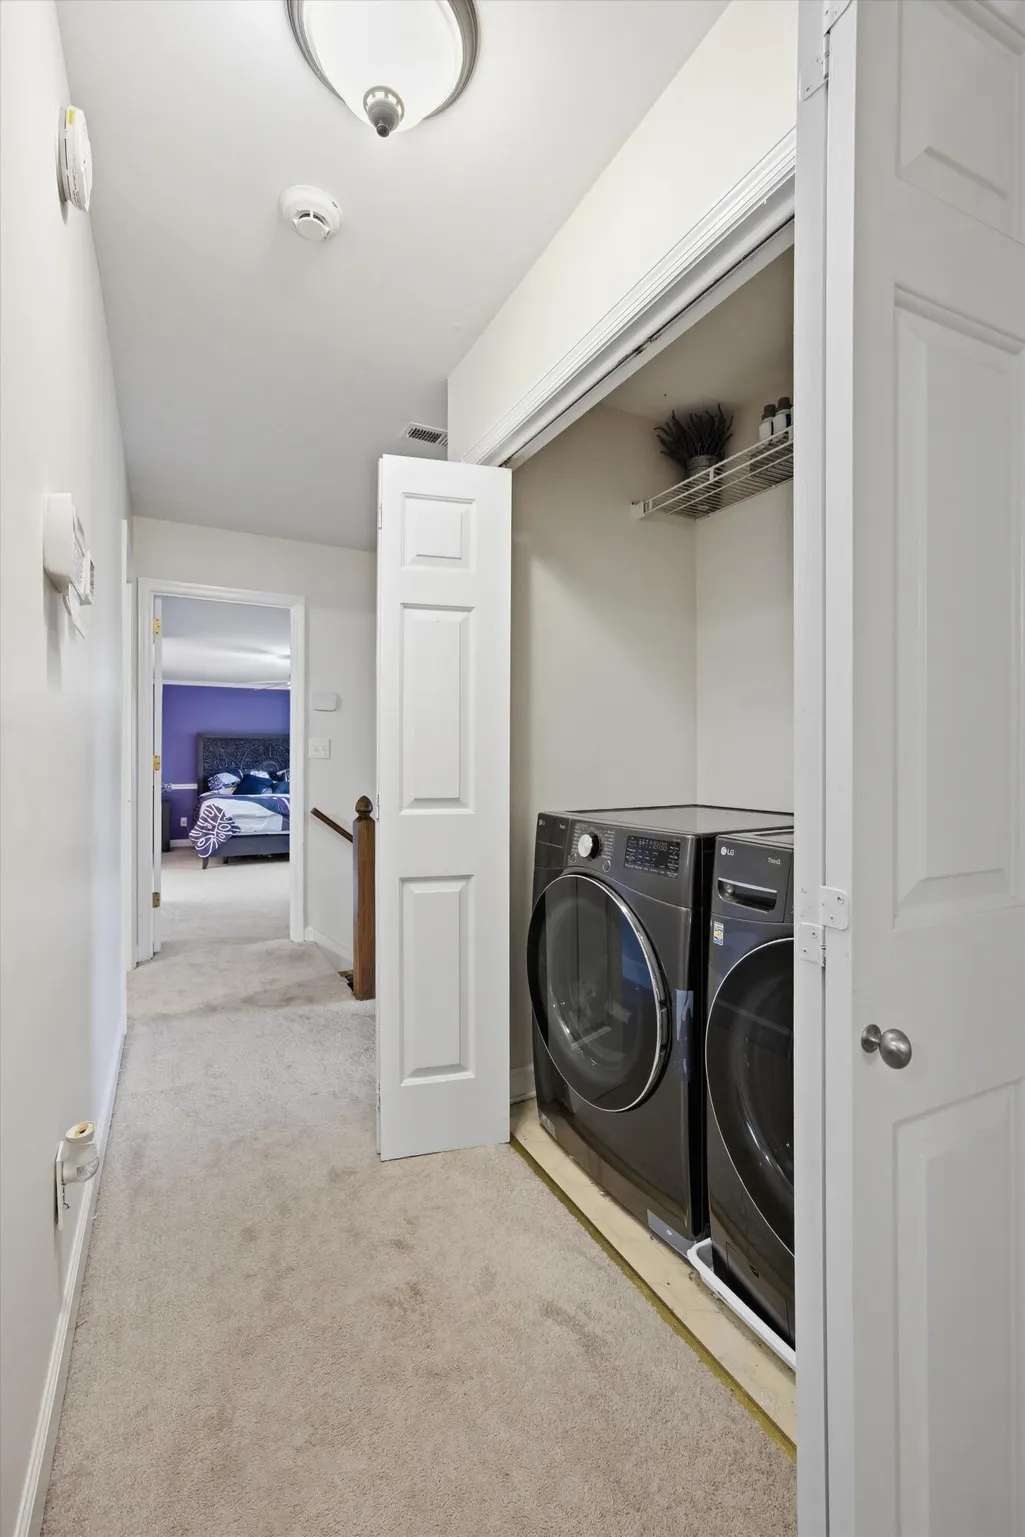
| Laundry Features | Electric Dryer Hookup,Gas Dryer Hookup,In Hall,Washer Hookup |
| Total Bedrooms | 4 |
| LivingAreaSource | Tax Records |
| Total Baths | 3 |
Exterior Features
| Exterior Amenities | Covered Courtyard,Rain Gutters |
|---|---|
| Fencing | Chain Link,Fenced |
| Parking Features | Garage Door Opener,Garage Faces Front,On Street |
| Lot Features | Corner Lot,Cul-De-Sac,Level |
| Water Source | Public |
| Lot Size Area | 0.21 |
| Foundation Details | Block |
| Spa | No |
| Building Area Total | 2171 |
| Lot Dimensions | 33.16X111.21 |
| Lot Size Acres | 0.21 |
| Waterfront Y/N | false |
| Crops Included Y/N | No |
| Horse Y/N | No |
| Irrigation Water Rights Y/N | No |
Amenities
- Foreclosure
- Views
- Short Sale
- New Construction
- Adult 55+
- Lease To Own
- No HOA Fees
- Furnished
- Primary On Main
- Air Conditioning
- Seller Finance
- Green
- Fixer Upper
- Horse
- Golf
- Fireplace
- Deck
- Garage
- Basement
- Pool
Property vs Single Family Average in 37421
Price
Taxes
Year Built


