
Price Reduction - Views - Primary on Main - Seller Financing




















Address
1108 W River Hills Drive, Chattanooga, TN
Price
$ 1,700,000
Property Attributes
- MLS#1531422
- TypeSingle Family
- Listing Status Active
- CountyHamilton
- CityChattanooga
- AreaChattanooga
- NeighborhoodRiver Hills
- Zip37415
- StyleContemporary
- Year Built1984
- Taxes$ 8874
- Price$ 1,700,000
- Bedrooms5
- Full Bathrooms5
- Half Bathrooms1
- Sqr Footage5356
- Lot Size1.36 Acres
Data Source:
Greater Chattanooga MLS (GCAR)
Property Description
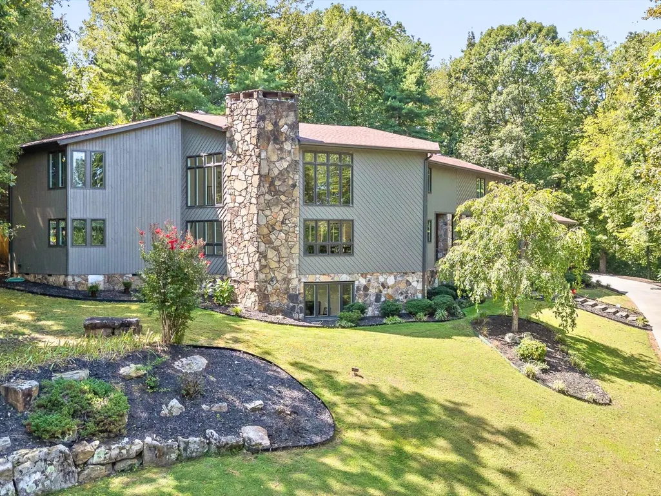
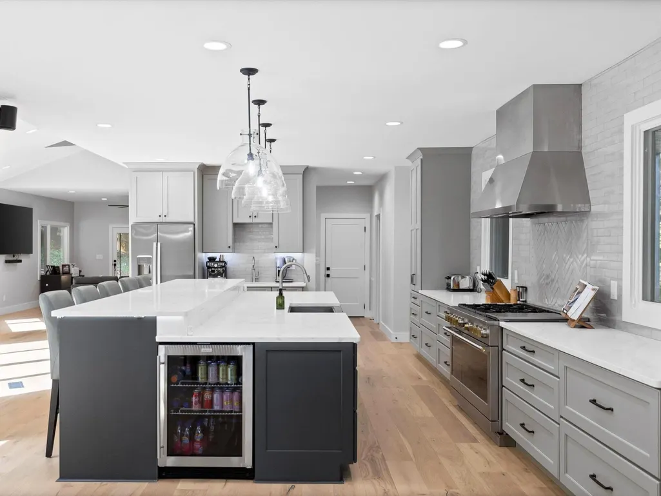
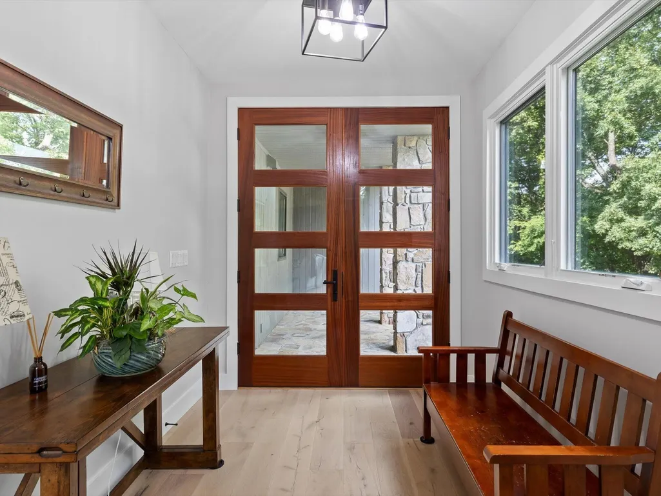
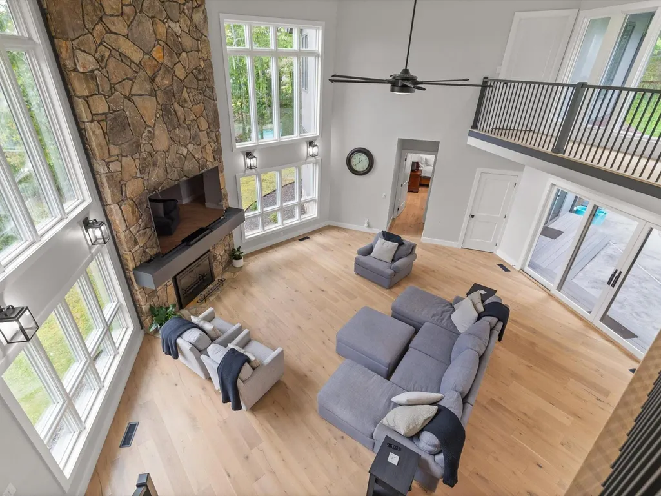
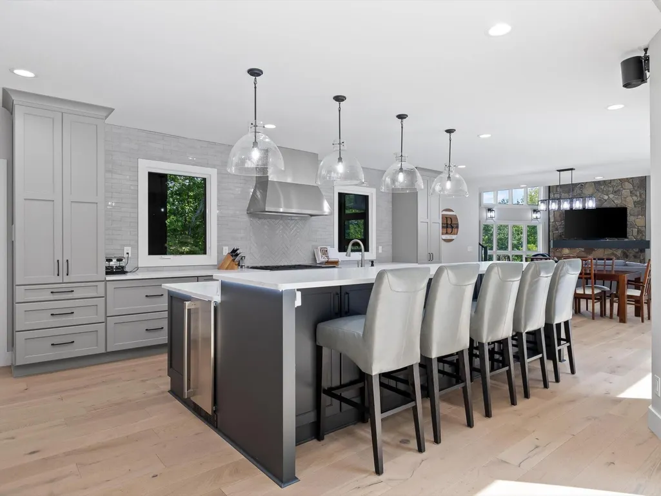
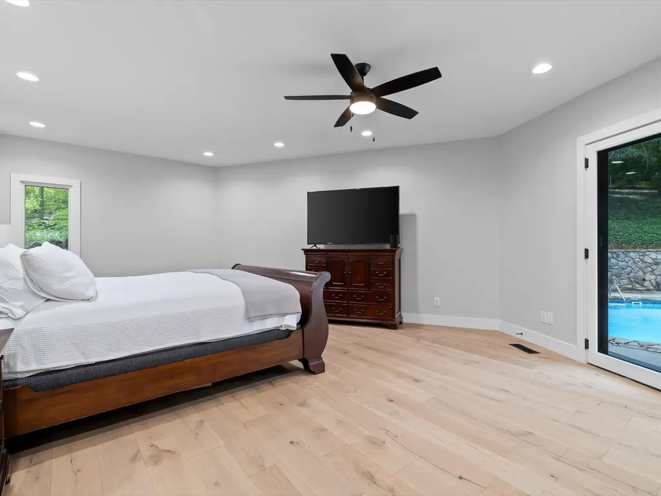
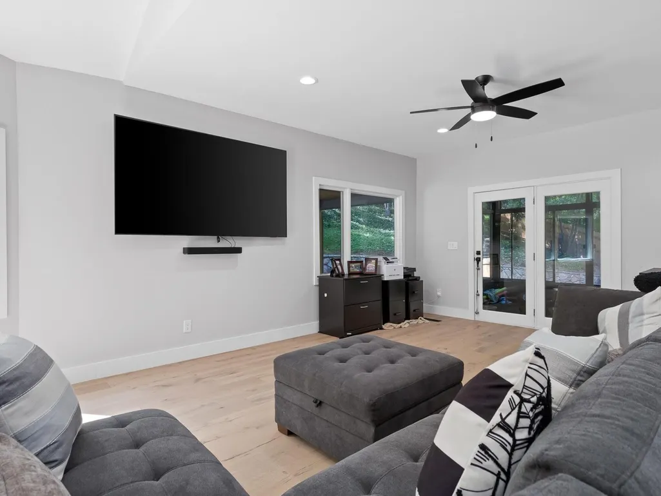
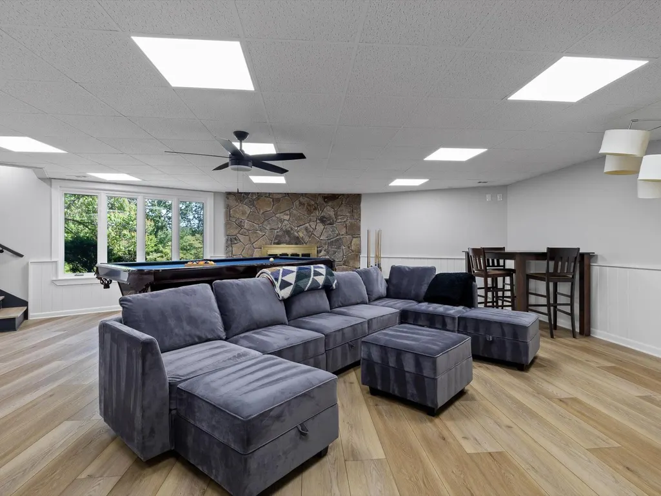
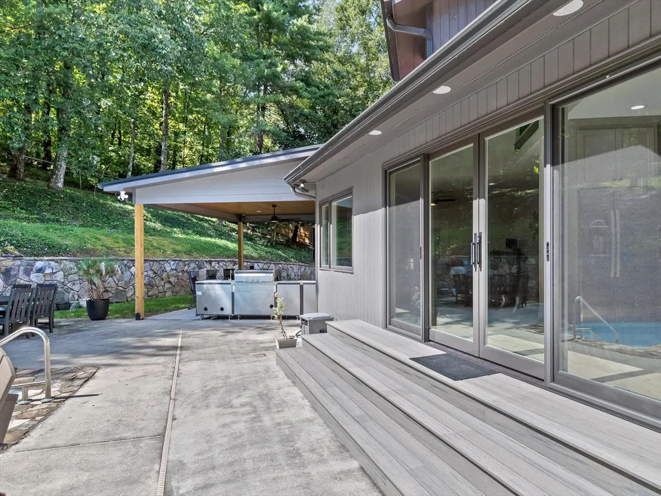
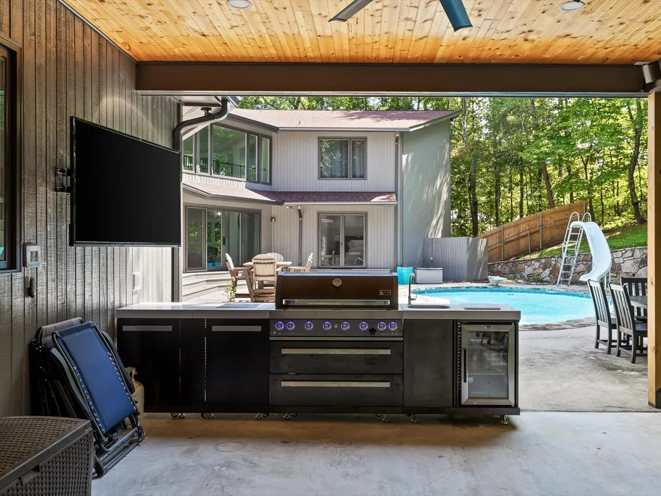
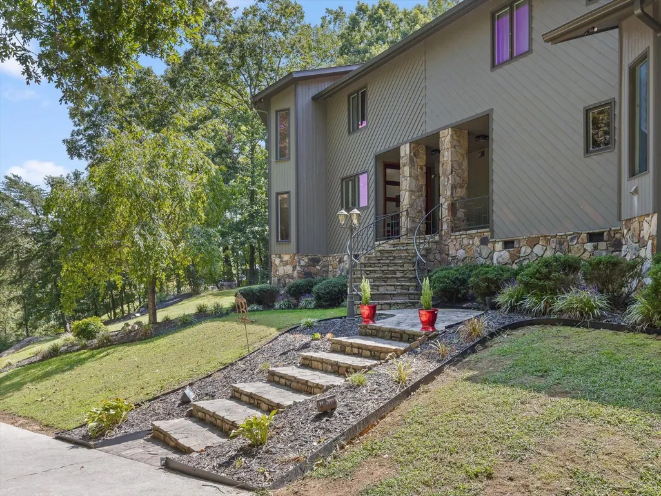
Completely reimagined from top to bottom, this stunning home has been thoughtfully renovated to offer the feel of new construction with the charm of an established setting. Situated on 1.36 private acres, this property provides a rare blend of space and seclusion--all while being just 5 minutes from downtown Chattanooga and moments from the Tennessee River. Inside, the home features a bright, inviting layout with all new flooring, updated finishes, and a beautifully redesigned kitchen that serves as the heart of the home. Designed for both everyday living and entertaining, the kitchen opens seamlessly into the main living spaces, filled with natural light from new windows and doors throughout. This home offers incredible flexibility with two primary suites, allowing buyers to choose the layout that best fits their lifestyle--each with its own unique advantages. Multiple living areas create ideal separation, with two distinct gathering spaces perfect for hosting, relaxing, or creating dedicated zones for adults and kids. Functionality meets convenience with two laundry areas, including one on the main level and another upstairs alongside three additional bedrooms--making daily living effortless for families or guests. Step outside to your own private retreat, featuring a private pool. The fully fenced backyard is perfect for pets and play, while the pool and newly added outdoor kitchen create a true resort style experience--ideal for entertaining or unwinding on warm Tennessee days. Offering space, privacy, and a prime location, this move in ready home delivers the best of both worlds: peaceful living with unbeatable proximity to everything Chattanooga has to offer. Showings begin on 4/6/2026 starting at 4:30 PM
| Price History | |
|---|---|
| 3/30/2026 | Listed $1,800,000 |
| 5/18/2026 | 3$1,750,000 |
| 9/15/2026 | 3$1,700,000 |
General Features
| Sewer | Public Sewer |
|---|---|
| Heating | Central,Natural Gas |
| Cooling | Central Air,Multi Units |
| Utilities | Cable Available,Electricity Available,Phone Available,Sewer Connected |
| Possession | Close Of Escrow |
| Roof | Shingle |
| Appliances | Wine Refrigerator,Refrigerator,Microwave,Gas Water Heater,Gas Range,Double Oven,Disposal,Dishwasher |
| Garage Spaces | 2 |
| Patio/Porch Features | Deck,Patio,Porch,Porch - Covered,Porch - Screened |
| Architectural Style | Contemporary |
| Pool Features | In Ground |
| Security Features | Security System,Smoke Detector(s) |
| Construction Materials | Stone |
| Year Built | 1984 |
| View | City,Mountain(s),Other |
| Levels | Three Or More |
| Property Subtype | Single Family Residence |
| Assoc Fee Paid Per | Annually |
| County | Hamilton |
| New Construction | false |
| Property Type | Residential |
| HOA | true |
| Attached Garage | true |
| Subdivision Name | River Hills |
| Garage Y/N | true |
| Other Structures | Outbuilding,Outdoor Kitchen,Other |
| Total Rooms | 9 |
| Full Baths | 5 |
| Status | Active |
| Directions | From downtown, cross Veterans bridge, to Barton Ave until it becomes Hixson Pike. R on River Hills Dr, R W River Hills Drive |
| High School | Red Bank High School |
| City | Chattanooga |
| Senior Community Y/N | false |
| MLS Area | Chattanooga |
| Lot Size Units | Acres |
| Lot Size Square Feet | 59241.6 |
| Carport Y/N | false |
| Listing Terms | Cash,Conventional,Owner May Carry |
| Elementary School | Rivermont Elementary |
| Land Lease Y/N | No |
| Tax Annual Amount | 8874.76 |
| Home Warranty Y/N | false |
| Middle/Junior High School | Red Bank Middle |
| Lease Renewal Y/N | No |
| MLS Area Minor | Chattanooga |
| Additional Parcels Y/N | false |
| Lease Considered Y/N | No |
| Rent Control Y/N | No |
| Standard Status | Active |
| MobileHomeRemainsYN | No |
| Legal Description | Lot 18 River Hills Pb 24 Pg 64 |
| Sewer_co_Public_sp_Sewer | true |
| Heating_co_Central | true |
| Utilities_co_Cable_sp_Available | true |
| Utilities_co_Electricity_sp_Available | true |
Interior Features
| Interior Amenities | Cathedral Ceiling(s),Central Vacuum,Double Shower,Double Vanity,Eat-in Kitchen,En Suite,High Ceilings,Open Floorplan,Pantry,Primary Downstairs,Separate Dining Room,Sound System,Walk-In Closet(s),Wet B |
|---|---|
| Basement | Crawl Space,Finished |
| Total Fireplaces | 2 |
| Basement (Y/N) | true |
| Air Conditioning Y/N | true |
| Heating Y/N | true |
| Window Features | Skylight(s) |
| Fireplace Y/N | true |
| Above Grade Finished Area | 5356 |
| Half Baths | 1 |
| Laundry Features | Electric Dryer Hookup,Gas Dryer Hookup,Laundry Room,Washer Hookup |
| Total Bedrooms | 5 |
| LivingAreaSource | Tax Records |
| Total Baths | 6 |
Exterior Features
| Exterior Amenities | Lighting |
|---|---|
| Fencing | Fenced |
| Parking Features | Garage Door Opener |
| Water Source | Public |
| Lot Size Area | 1.36 |
| Foundation Details | Brick/Mortar,Stone |
| Spa | No |
| Building Area Total | 5356 |
| Lot Dimensions | 135MX266 |
| Lot Size Acres | 1.36 |
| Waterfront Y/N | false |
| Other Equipment | Intercom |
| Crops Included Y/N | No |
| Horse Y/N | No |
| Irrigation Water Rights Y/N | No |
Amenities
- Foreclosure
- Views
- Short Sale
- New Construction
- Adult 55+
- Lease To Own
- No HOA Fees
- Furnished
- Primary On Main
- Air Conditioning
- Seller Finance
- Green
- Fixer Upper
- Horse
- Golf
- Fireplace
- Deck
- Garage
- Basement
- Pool
Property vs Single Family Average in 37415
Price
Taxes
Year Built


