
New Construction













Address
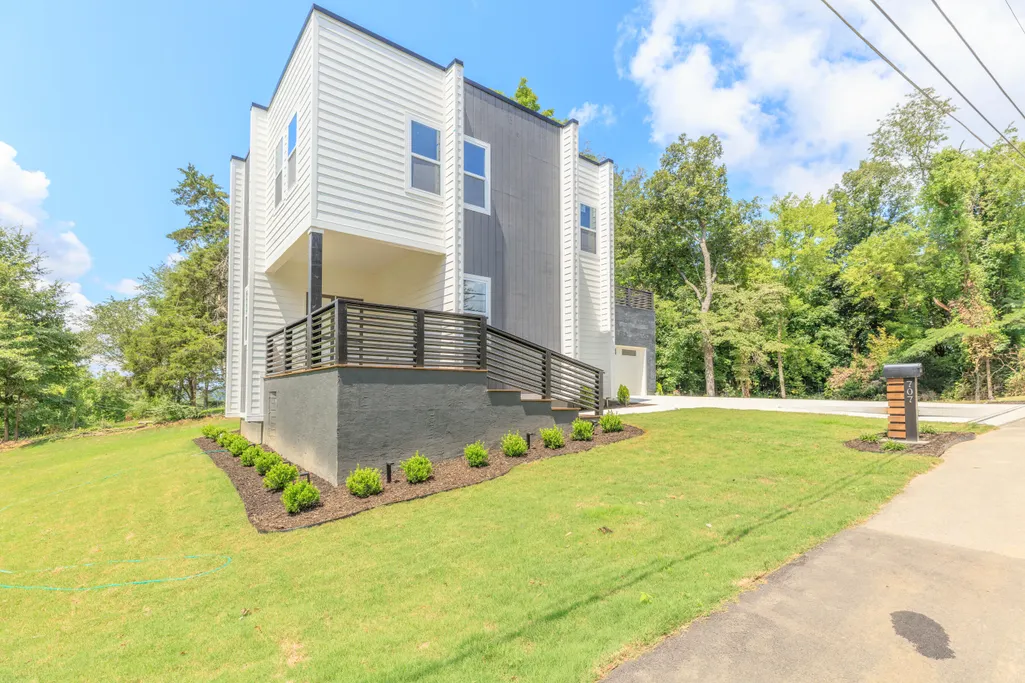
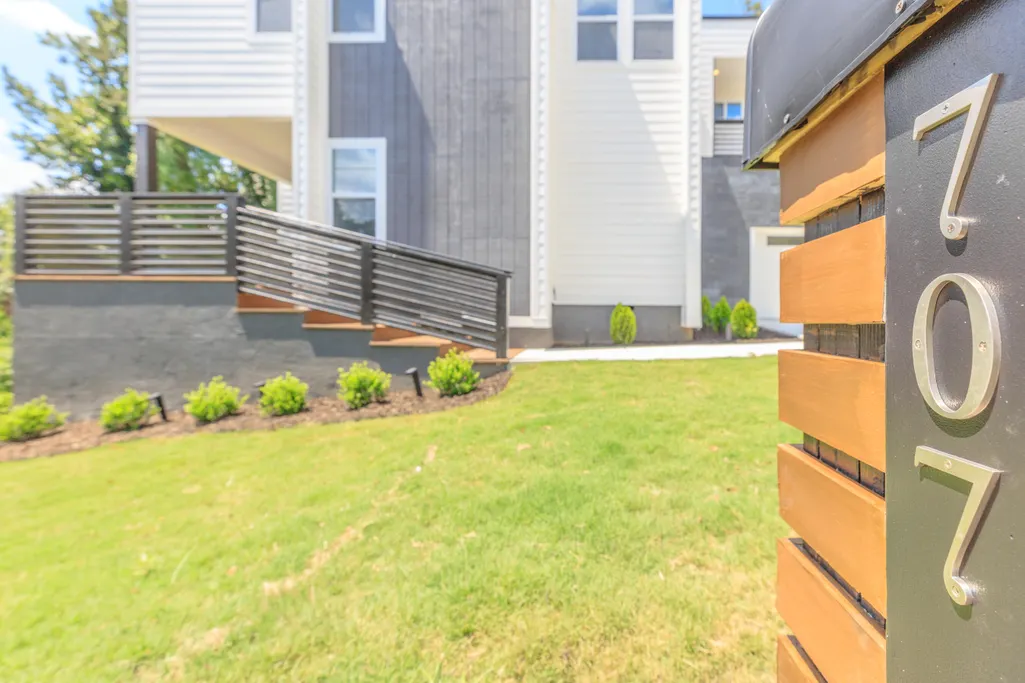
707 Sylvan Drive, Chattanooga, TN
Price
$ 429,900
Property Attributes
- MLS#1530029
- TypeSingle Family
- Listing Status Active
- CountyHamilton
- CityChattanooga
- AreaChattanooga
- NeighborhoodSylvan Hills
- Zip37411
- StyleContemporary
- Year Built2026
- Taxes$ 109
- Price$ 429,900
- Bedrooms3
- Full Bathrooms3
- Half Bathrooms1
- Sqr Footage2000
- Lot Size0.56 Acres
Data Source:
Greater Chattanooga MLS (GCAR)
Property Description
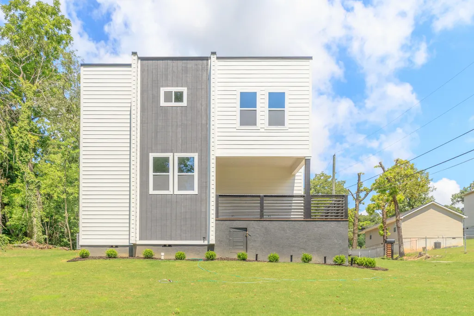
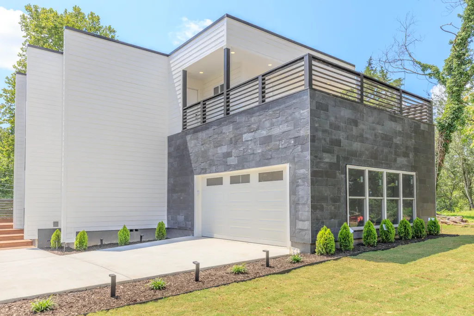
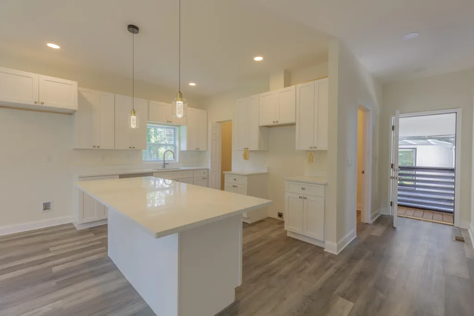
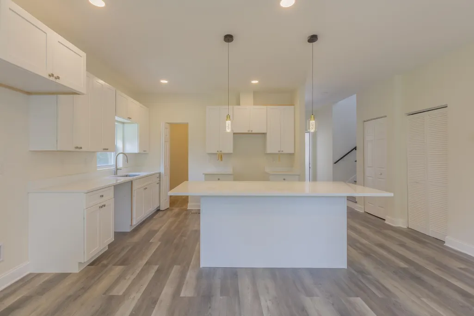
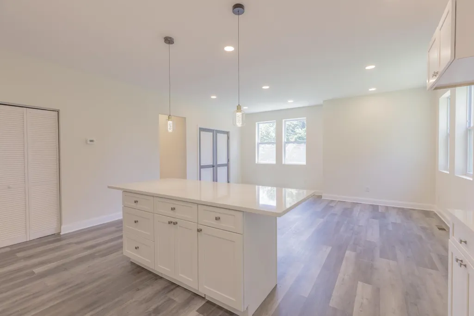
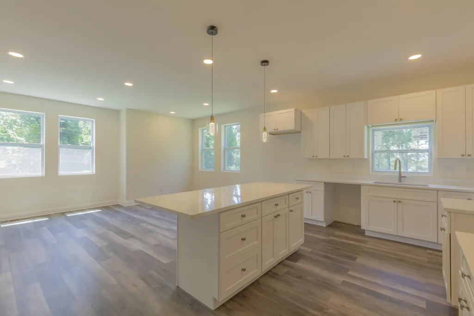
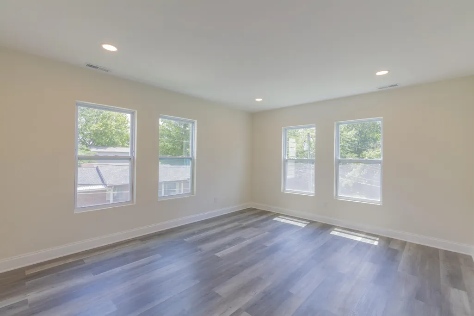
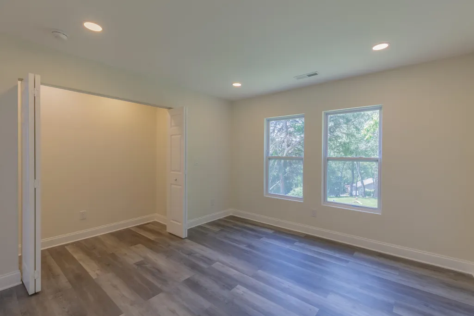
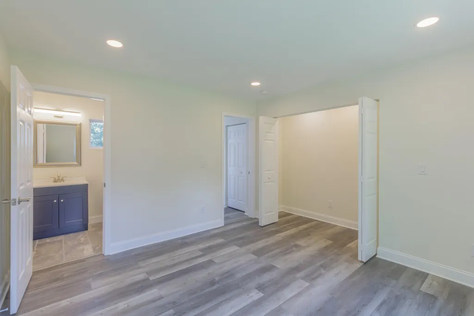
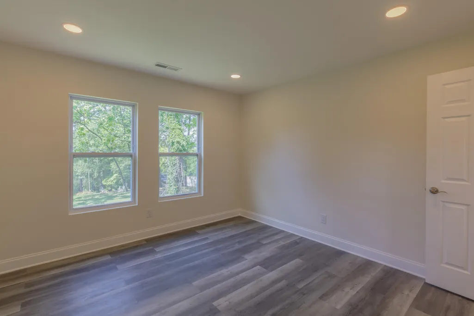
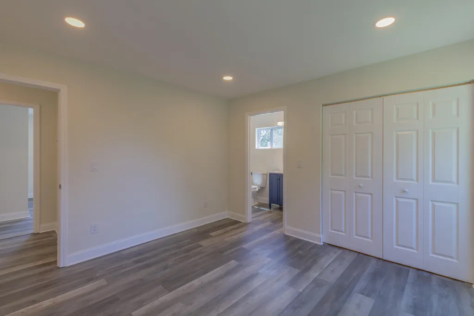
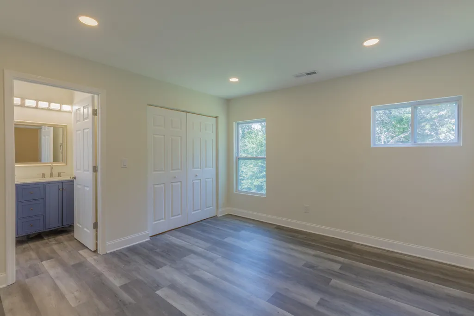
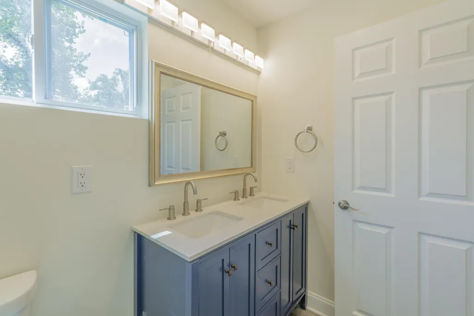
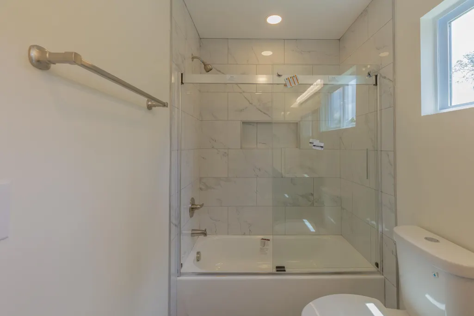
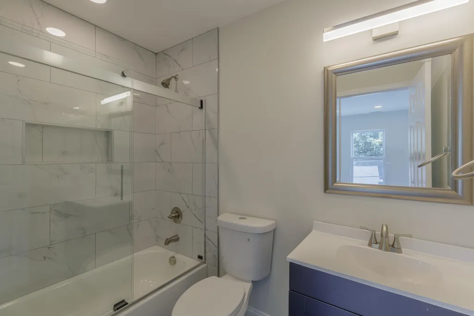
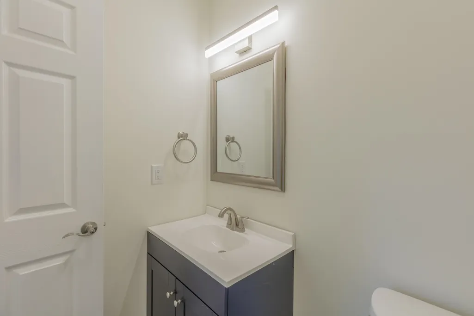
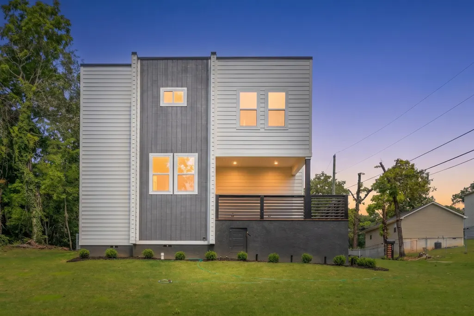
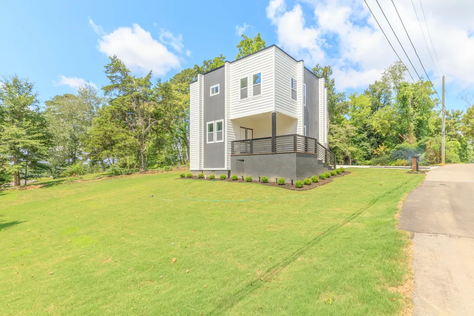
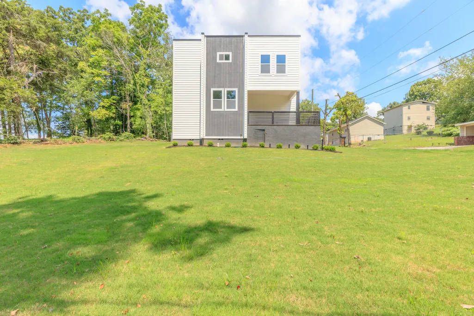
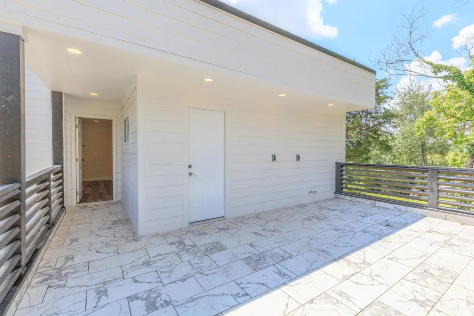
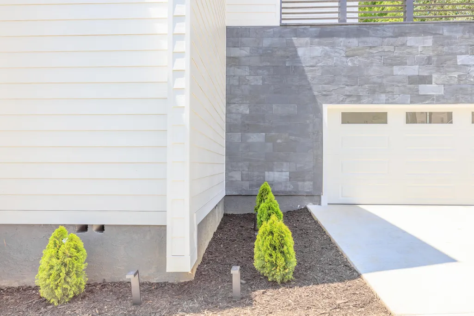
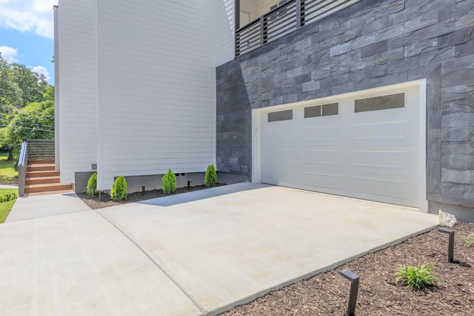
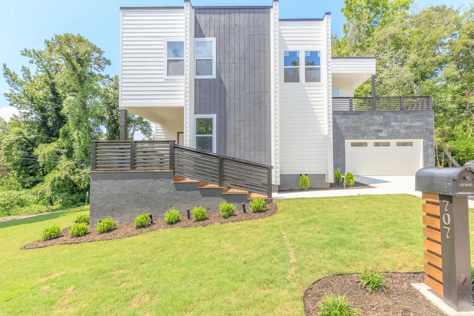
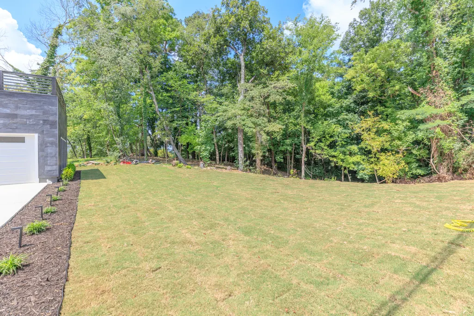
Stunning Three Bedroom and Three and a Half Bath Modern New Construction! Discover the perfect blend of contemporary style and historic charm with this exceptional new construction home, nestled in the heart of the desirable Menlo Park neighborhood. Boasting a prime location, this property offers not only modern comforts but also proximity to the best of outdoor recreation, shopping, and dining in Chattanooga. Situated just moments from Chickamauga Lake, where you can spend the day fishing, boating, or simply basking in the sun. This home is centrally located between the bustling shopping districts of Hamilton Place and Northgate Mall which offer an abundance of retail options, restaurants, and entertainment. Also, you'll be just minutes away from Downtown Chattanooga with all the city has to offer, including cultural attractions, dining hotspots, and an exciting arts scene. Step inside, and you'll be greeted by a spacious, open floor plan designed to maximize both functionality and style. The design flows seamlessly from one room to the next, with generous living spaces and a separate office that create a welcoming atmosphere for family living or entertaining guests. The kitchen features top-of-the-line appliances, custom cabinetry, granite countertops and ample counter space, making it ideal for preparing meals or hosting social gatherings. One of the most distinctive features of this home is its spectacular rooftop terrace. This space is finished with elegant tile flooring and is equipped with a vanity and sink--perfect for enjoying the cool evening breeze. For added convenience and privacy, every bedroom in this home is designed with its own en-suite bathroom, providing a luxurious, hotel-like experience for every member of the household. Whether you have a growing family or host overnight guests, this thoughtful layout ensures that everyone has their own space to relax and unwind in comfort. Don't miss this wonderful modern home!
| Elementary School | Middle School | High School |
|---|---|---|
| Woodmore Elementary Elementary School | Dalewood Middle Middle School | Brainerd High High School |
| Price History | |
|---|---|
| 9/8/2026 | Listed $429,900 |
General Features
| Sewer | Public Sewer |
|---|---|
| Heating | Central,Electric |
| Cooling | Central Air,Electric |
| Utilities | Cable Available,Electricity Connected,Sewer Connected,Water Connected |
| Possession | Close Of Escrow |
| Roof | Shingle |
| Appliances | Refrigerator,Free-Standing Electric Range |
| Patio/Porch Features | Covered,Front Porch,Terrace |
| Architectural Style | Contemporary |
| Construction Materials | HardiPlank Type |
| Year Built | 2026 |
| Stories Count | 2 |
| Levels | Two |
| Property Subtype | Single Family Residence |
| County | Hamilton |
| New Construction | true |
| Property Type | Residential |
| HOA | false |
| Attached Garage | false |
| Subdivision Name | Sylvan Hills |
| Garage Y/N | false |
| Full Baths | 3 |
| Status | Active |
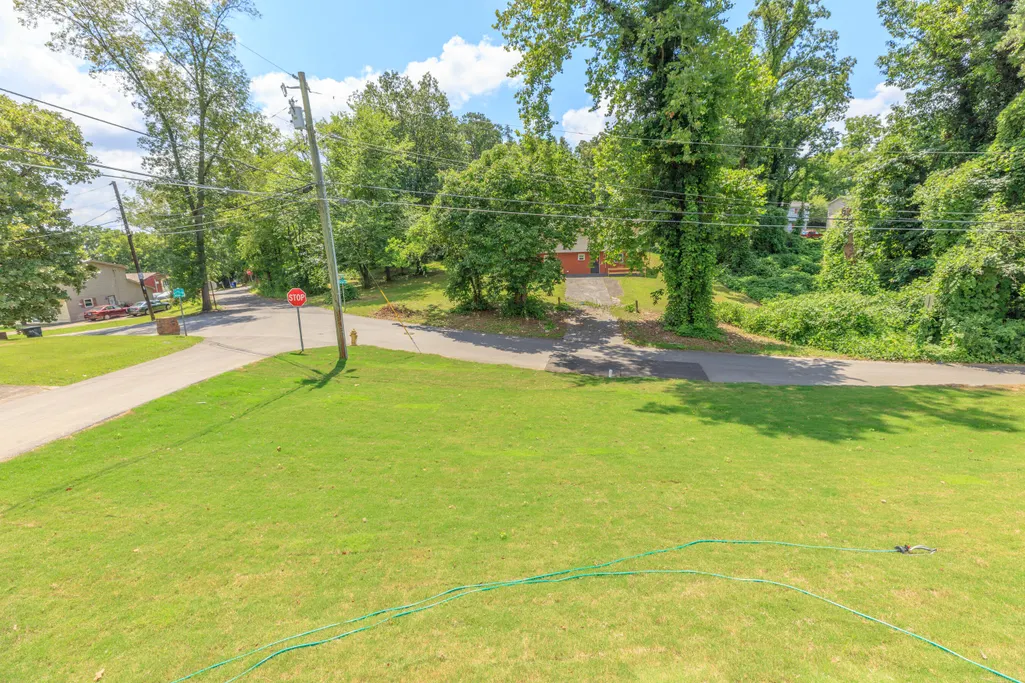
| Directions | From Brainerd Rd turn left onto N German town road, then take a right on Gillespie stay straight and merge onto Midland Pike Rd and then on to Phoenix Ave. Take a right and cross over to East Ave. and go striaght until arriving at Wilsonia Ave. Take a left on East Ave and right on Cross St. - House is on the corner of Sylvan Dr and Cross st. |
| High School | Brainerd High |
| City | Chattanooga |
| Senior Community Y/N | false |
| MLS Area | Chattanooga |
| Lot Size Units | Acres |
| Lot Size Square Feet | 24393.6 |
| Carport Spaces | 2 |
| Carport Y/N | true |
| Listing Terms | Cash,Conventional,FHA,VA Loan |
| Elementary School | Woodmore Elementary |
| Tax Annual Amount | 109.94 |
| Home Warranty Y/N | false |
| Middle/Junior High School | Dalewood Middle |
| MLS Area Minor | Chattanooga |
| Additional Parcels Y/N | false |
| Standard Status | Active |
| Legal Description | LT 41 SYLVAN HILLS PB 7 PG 35 |
| Sewer_co_Public_sp_Sewer | true |
| Heating_co_Central | true |
| Utilities_co_Cable_sp_Available | true |
Interior Features
| Interior Amenities | En Suite,Open Floorplan,Pantry,Walk-In Closet(s) |
|---|---|
| Flooring | Hardwood |
| Basement (Y/N) | false |
| Air Conditioning Y/N | true |
| Heating Y/N | true |
| Window Features | Insulated Windows,Vinyl Frames |
| Fireplace Y/N | false |
| Above Grade Finished Area | 2000 |
| Half Baths | 1 |
| Laundry Features | Laundry Room |
| Total Bedrooms | 3 |
| LivingAreaSource | Owner |
| Total Baths | 4 |
Exterior Features
| Exterior Amenities | Balcony |
|---|---|
| Parking Features | Off Street |
| Lot Features | Corner Lot,Gentle Sloping,Level |
| Water Source | Public |
| Lot Size Area | 0.56 |
| Foundation Details | Block |
| Spa | false |
| Building Area Total | 2000 |
| Lot Dimensions | 110X225 |
| Lot Size Acres | 0.56 |
| Waterfront Y/N | false |
| Exterior_sp_Features_co_Balcony | true |
Amenities
- Foreclosure
- Views
- Short Sale
- New Construction
- Adult 55+
- Lease To Own
- No HOA Fees
- Furnished
- Primary On Main
- Air Conditioning
- Seller Finance
- Green
- Fixer Upper
- Horse
- Golf
- Fireplace
- Deck
- Garage
- Basement
- Pool
Property vs Single Family Average in 37411
Price
Taxes
Year Built


