
Views - Primary on Main










Address
1402 John Ross Road, Chattanooga, TN
Price
$ 330,000
Property Attributes
- MLS#1529760
- TypeSingle Family
- Listing Status Active
- CountyHamilton
- CityChattanooga
- AreaEast Ridge
- NeighborhoodMillbro
- Zip37412
- StyleRanch
- Year Built1956
- Taxes$ 1729
- Price$ 330,000
- Bedrooms3
- Full Bathrooms2
- Half Bathrooms1
- Sqr Footage1595
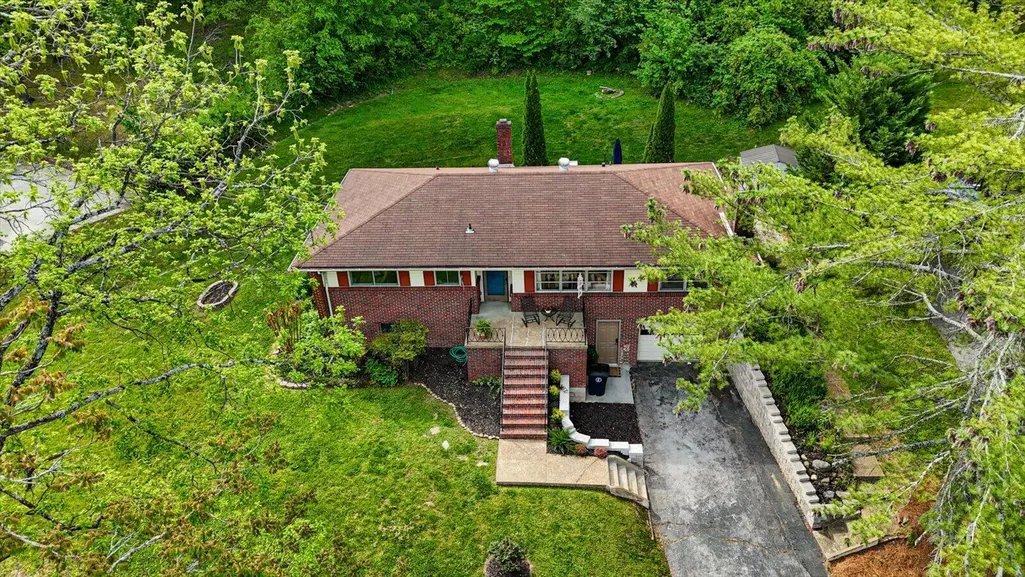
- Lot Size0.63 Acres
Data Source:
Greater Chattanooga MLS (GCAR)
Property Description
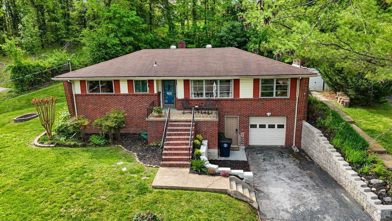
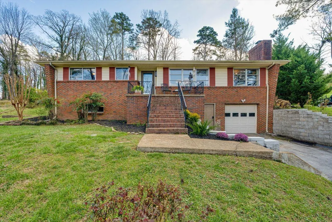
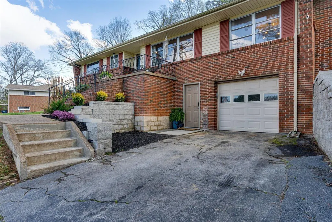
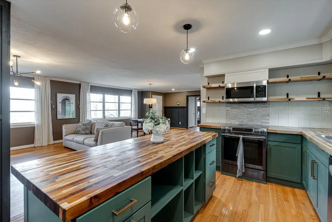
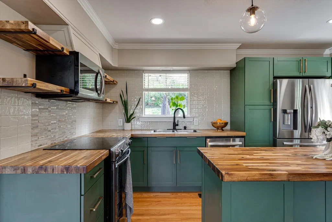
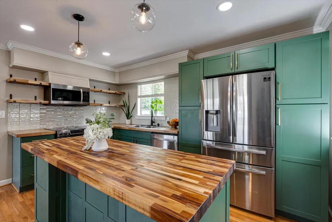
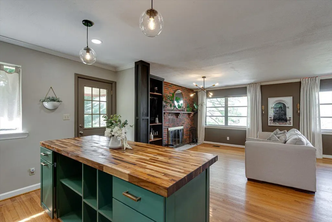
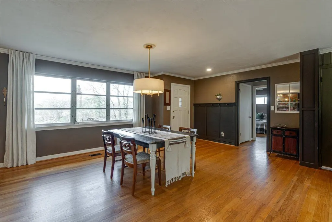
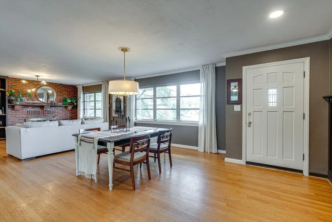
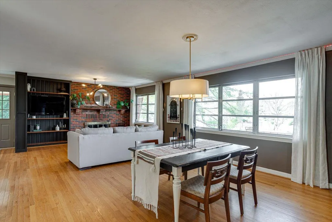
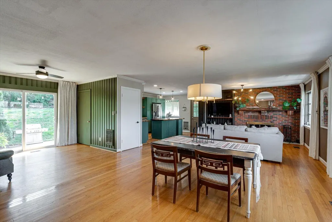
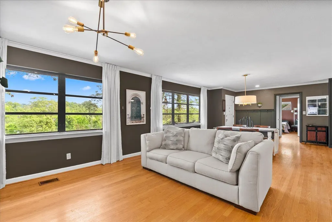
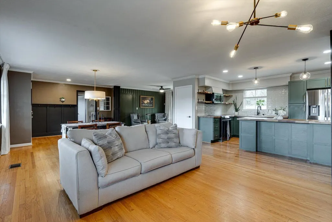
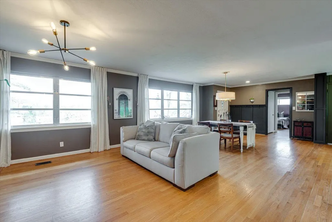
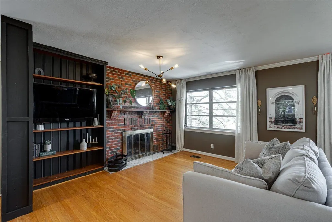
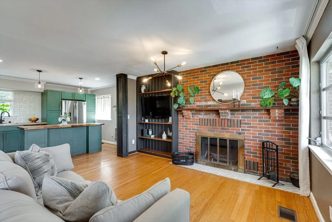
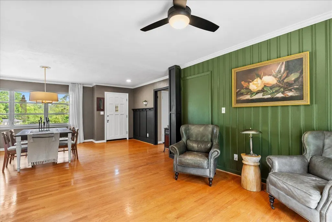
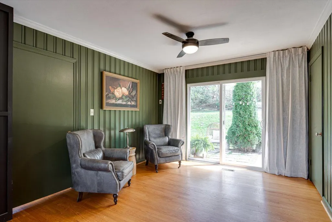
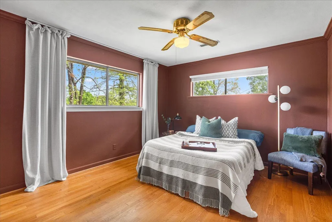
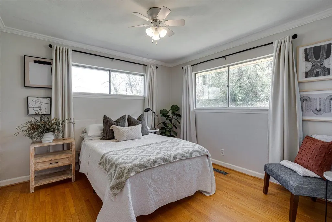
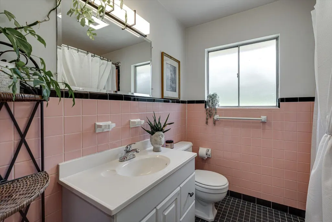
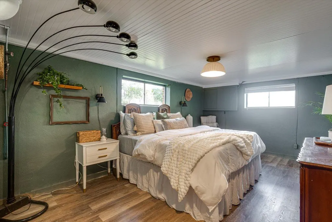
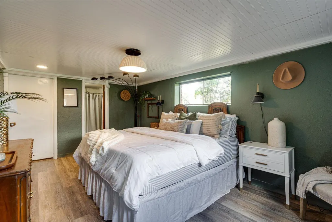
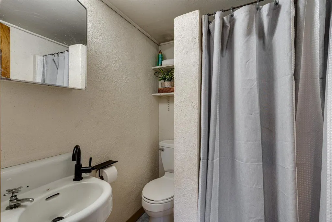
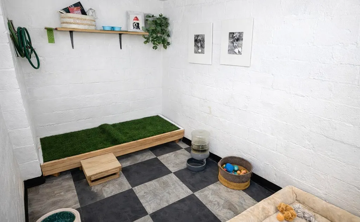
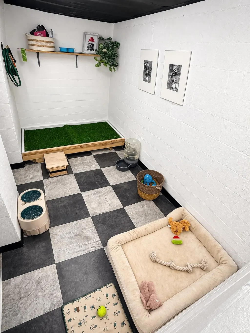
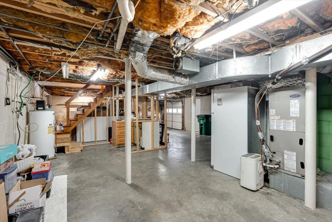
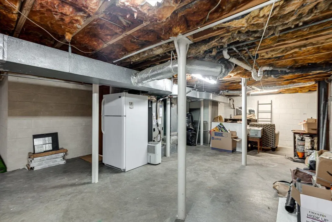
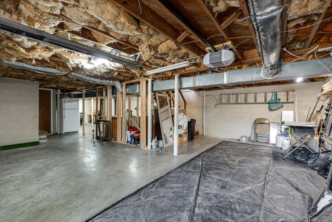
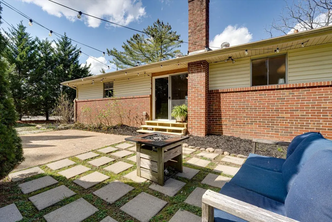
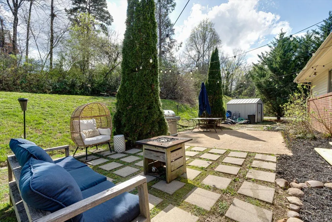
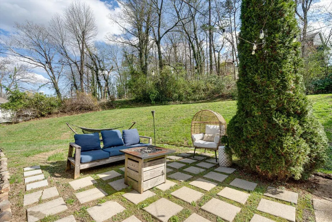
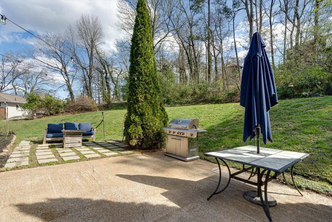
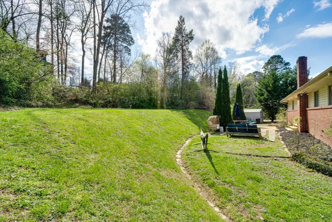
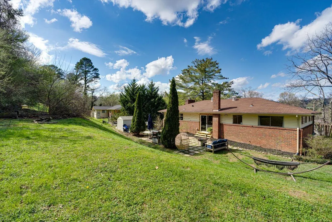
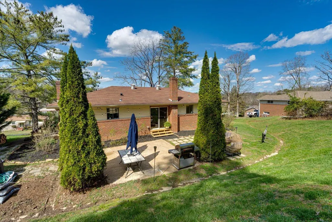
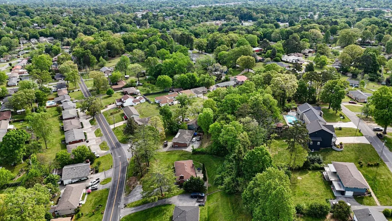
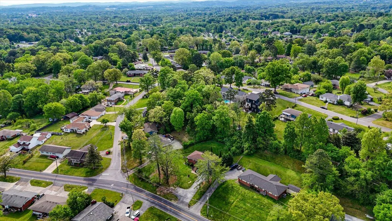
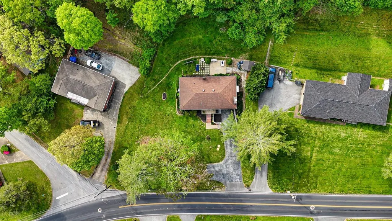
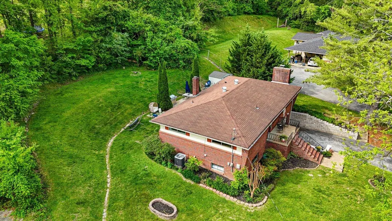
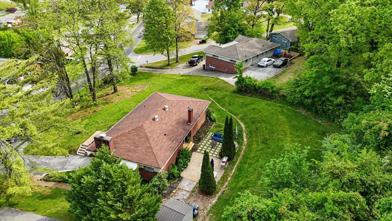
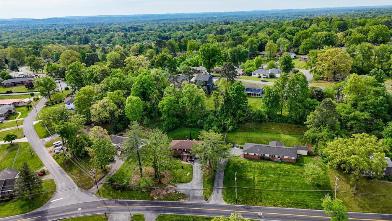
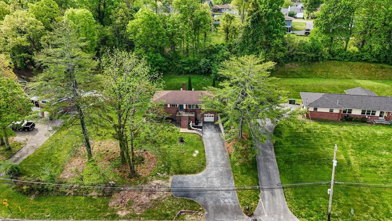
Beautifully remodeled home in the heart of East Ridge offering a bright, open layout and thoughtfully designed living spaces throughout. The main level features two bedrooms along with an inviting open-concept living room, dining area, and kitchen filled with natural light from large windows. A versatile flex space provides the perfect spot for a home office, reading nook, or creative area. This home has only been owned by two previous owners, making it a rare opportunity to own a well-cared-for property with a wonderful history. The lower level includes an additional bedroom that can serve as a third bedroom, guest suite, or potential rental space. The basement also features an oversized garage area with plenty of extra room that could be used for storage, a workshop, home gym, or expanded living space. Enjoy the fantastic yard and beautiful views while relaxing in a home designed for comfort and style. Every detail has been thoughtfully updated to create a cozy yet modern feel. Conveniently located close to shopping, dining, and downtown Chattanooga, this move-in-ready home offers both comfort and convenience in a desirable East Ridge location. Don't miss your chance to see this beautiful home. (Grass is photo generated)
| Elementary School | Middle School | High School |
|---|---|---|
| East Ridge Elementary Elementary School | East Ridge Middle Middle School | East Ridge High High School |
| Price History | |
|---|---|
| 8/24/2026 | Listed $330,000 |
General Features
| Sewer | Public Sewer |
|---|---|
| Heating | Central,Electric |
| Cooling | Central Air,Electric |
| Utilities | Cable Available,Electricity Connected,Phone Available,Sewer Connected,Water Connected |
| Possession | Close Of Escrow |
| Roof | Asphalt,Shingle |
| Appliances | Refrigerator,Microwave,Free-Standing Electric Range,Free-Standing Electric Oven,Electric Water Heater,Dishwasher |
| Garage Spaces | 1 |
| Patio/Porch Features | Deck,Patio,Porch |
| Architectural Style | Ranch |
| Security Features | Smoke Detector(s) |
| Construction Materials | Brick,Vinyl Siding |
| Year Built | 1956 |
| View | Mountain(s) |
| Stories Count | 2 |
| Levels | Two |
| Property Subtype | Single Family Residence |
| County | Hamilton |
| New Construction | false |
| Property Type | Residential |
| HOA | false |
| Attached Garage | true |
| Subdivision Name | Millbro |
| Garage Y/N | true |
| Total Rooms | 6 |
| Full Baths | 2 |
| Status | Active |
| Directions | From Ringgold Rd, travel South on John Ross. After you cross over Bennett, the house will be on your left. |
| High School | East Ridge High |
| City | Chattanooga |
| Senior Community Y/N | false |
| MLS Area | East Ridge |
| Lot Size Units | Acres |
| Lot Size Square Feet | 27442.8 |
| Carport Y/N | false |
| Listing Terms | Cash,Conventional,FHA,VA Loan |
| Elementary School | East Ridge Elementary |
| Tax Annual Amount | 1729.51 |
| Home Warranty Y/N | false |
| Middle/Junior High School | East Ridge Middle |
| Property Condition | Updated/Remodeled |
| MLS Area Minor | East Ridge |
| Additional Parcels Y/N | false |
| Structure Type | Free Standing Building |
| Standard Status | Active |
| Legal Description | Lot 31 & Pt 32 Blk H Millbro Sub Pb 15 Pg 104 |
| Sewer_co_Public_sp_Sewer | true |
| Heating_co_Central | true |
| Utilities_co_Cable_sp_Available | true |
Interior Features
| Interior Amenities | Bookcases,Eat-in Kitchen,Kitchen Island,Open Floorplan,Primary Downstairs,Tub/shower Combo |
|---|---|
| Basement | Finished,Full,Unfinished |
| Flooring | Hardwood,Tile |
| Total Fireplaces | 1 |
| Fireplace Features | Living Room,Wood Burning |
| Basement (Y/N) | true |
| Air Conditioning Y/N | true |
| Heating Y/N | true |
| Window Features | Aluminum Frames,Storm Window(s) |
| Fireplace Y/N | true |
| Above Grade Finished Area | 1595 |
| Half Baths | 1 |
| Laundry Features | Electric Dryer Hookup,Laundry Room,Washer Hookup |
| Total Bedrooms | 3 |
| LivingAreaSource | Appraiser |
| Total Baths | 3 |
Exterior Features
| Exterior Amenities | Balcony,Private Entrance,Rain Gutters,Uncovered Courtyard |
|---|---|
| Fencing | None |
| Parking Features | Basement,Garage Door Opener,Garage Faces Front,Off Street |
| Lot Features | Back Yard,Cleared,Gentle Sloping,Level,Views |
| Water Source | Public |
| Lot Size Area | 0.63 |
| Foundation Details | Block |
| Building Area Total | 1595 |
| Lot Dimensions | 150X193 |
| Lot Size Acres | 0.63 |
| Road Surface Type | Concrete |
| Waterfront Y/N | false |
| Road Frontage Type | City Street |
| Road Responsibility | Public Maintained Road |
| Exterior_sp_Features_co_Balcony | true |
Amenities
- Foreclosure
- Views
- Short Sale
- New Construction
- Adult 55+
- Lease To Own
- No HOA Fees
- Furnished
- Primary On Main
- Air Conditioning
- Seller Finance
- Green
- Fixer Upper
- Horse
- Golf
- Fireplace
- Deck
- Garage
- Basement
- Pool
Property vs Single Family Average in 37412
Price
Taxes
Year Built


