
Views - Primary on Main




































Address
203 Barnhardt Circle, Fort Oglethorpe, GA
Price
$ 654,000
Property Attributes
- MLS#1525545
- TypeSingle Family
- Listing Status Contingent
- CountyCatoosa
- CityFort Oglethorpe
- NeighborhoodFort Oglethorpe
- Zip30742
- StyleVictorian, Other
- Year Built1915
- Taxes$ 2825
- Price$ 654,000
- Bedrooms5
- Full Bathrooms4
- Half Bathrooms0
- Sqr Footage4576
- Lot Size0.3 Acres
Data Source:
Greater Chattanooga MLS (GCAR)
Property Description
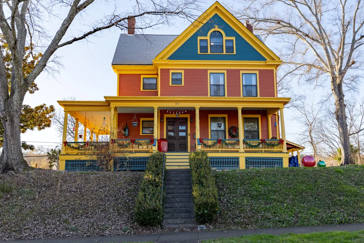
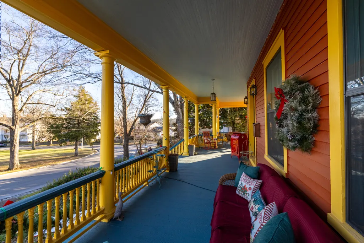
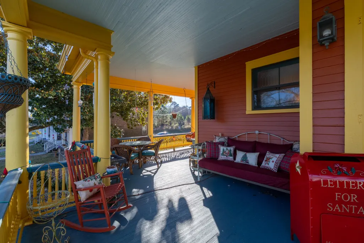
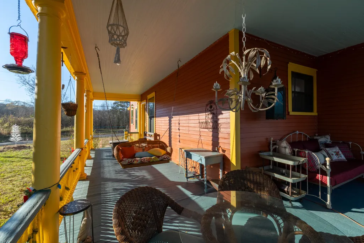
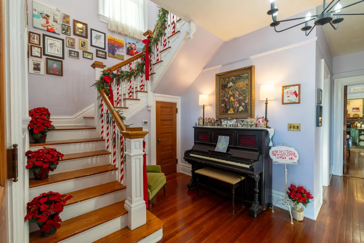
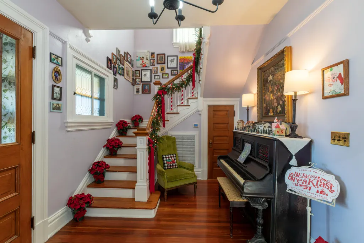
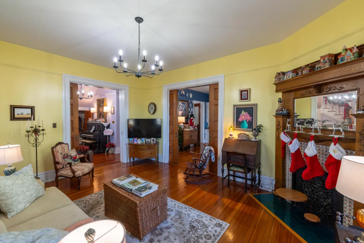
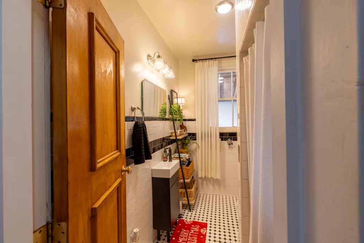
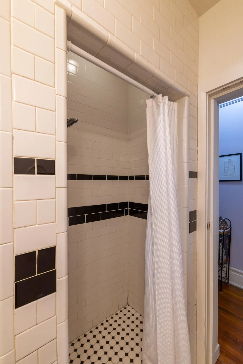
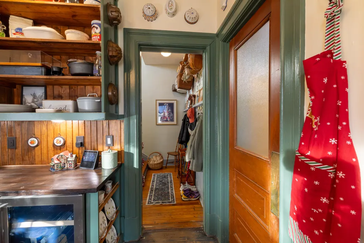
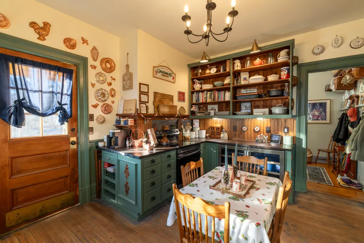
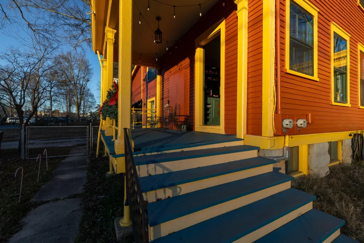
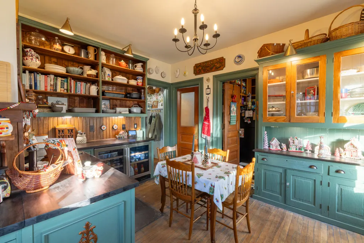
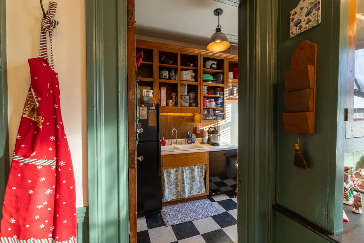
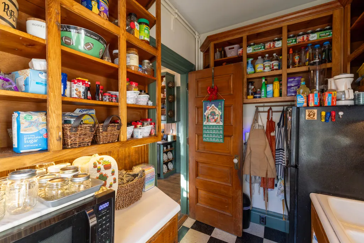
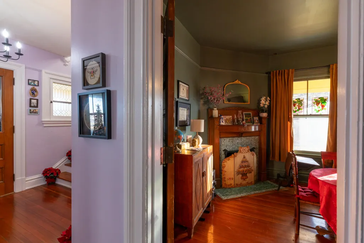
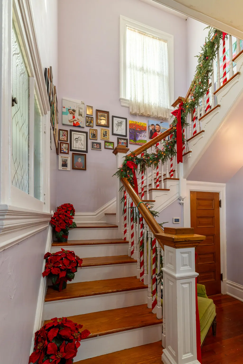
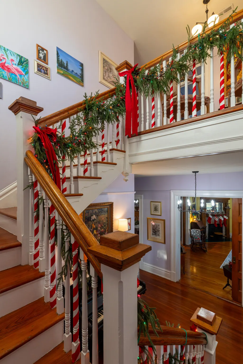
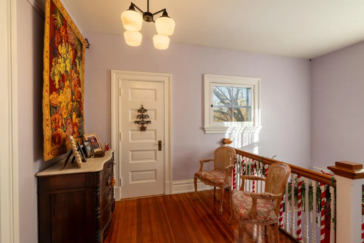
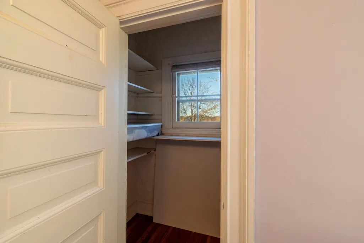
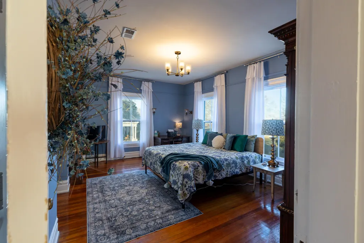
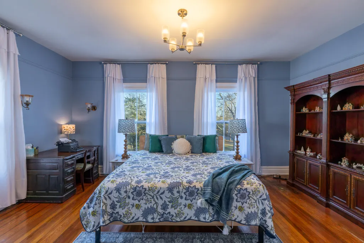
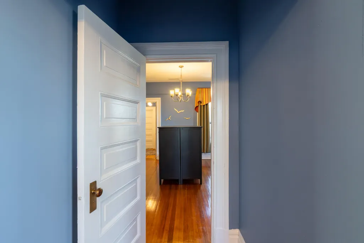
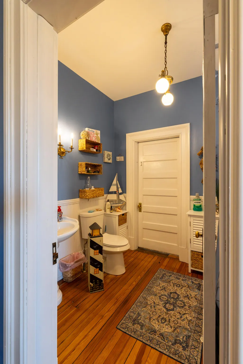
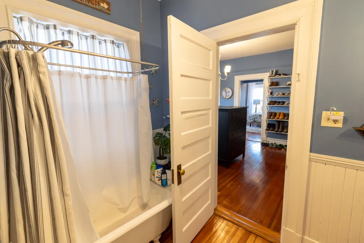
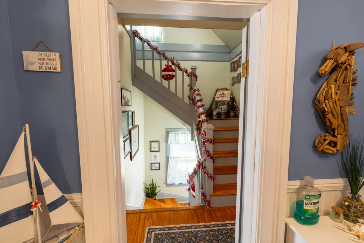
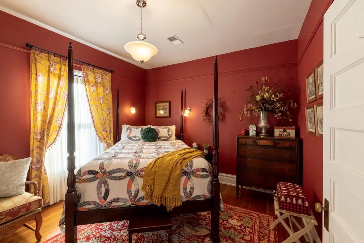
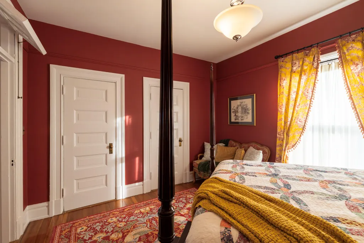
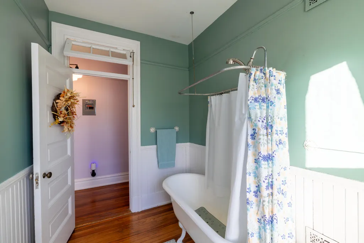
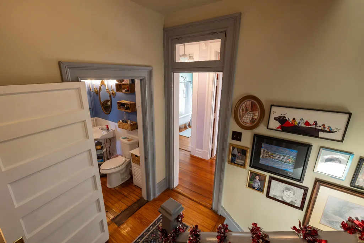
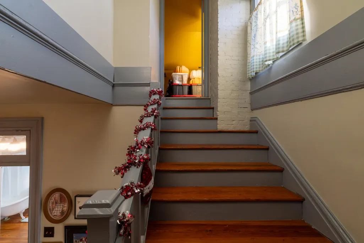
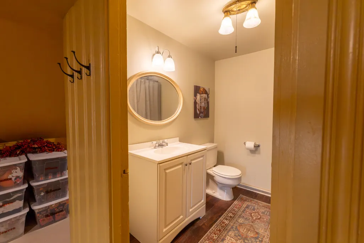
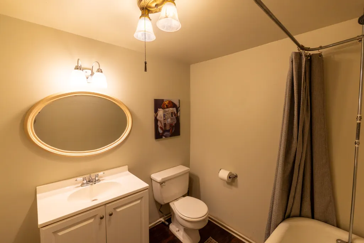
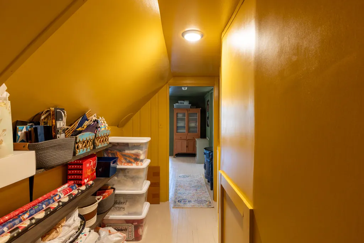
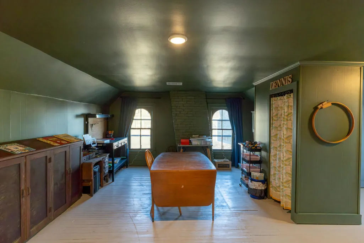
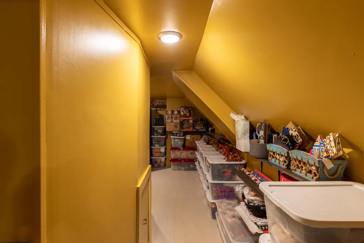
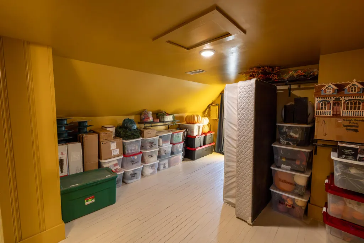
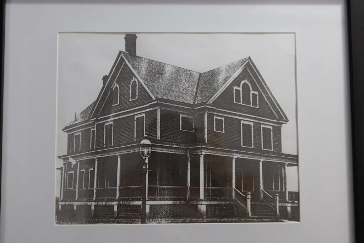
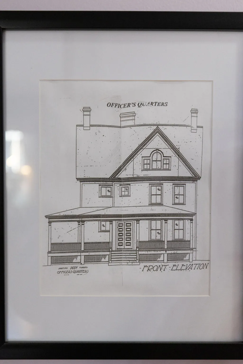
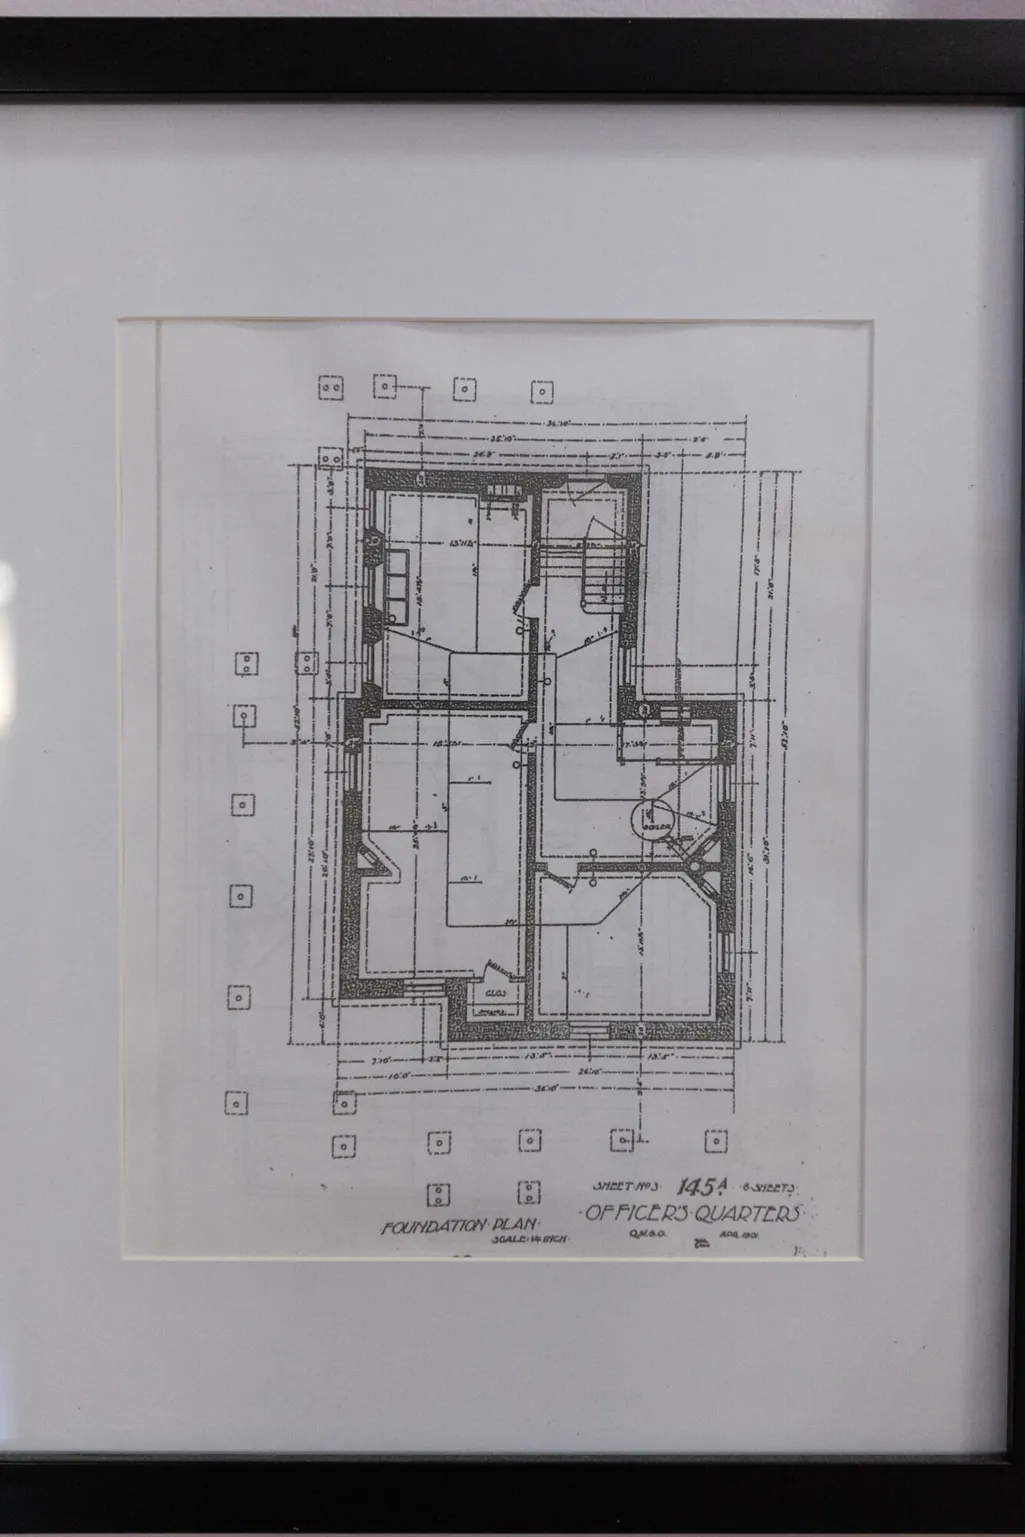
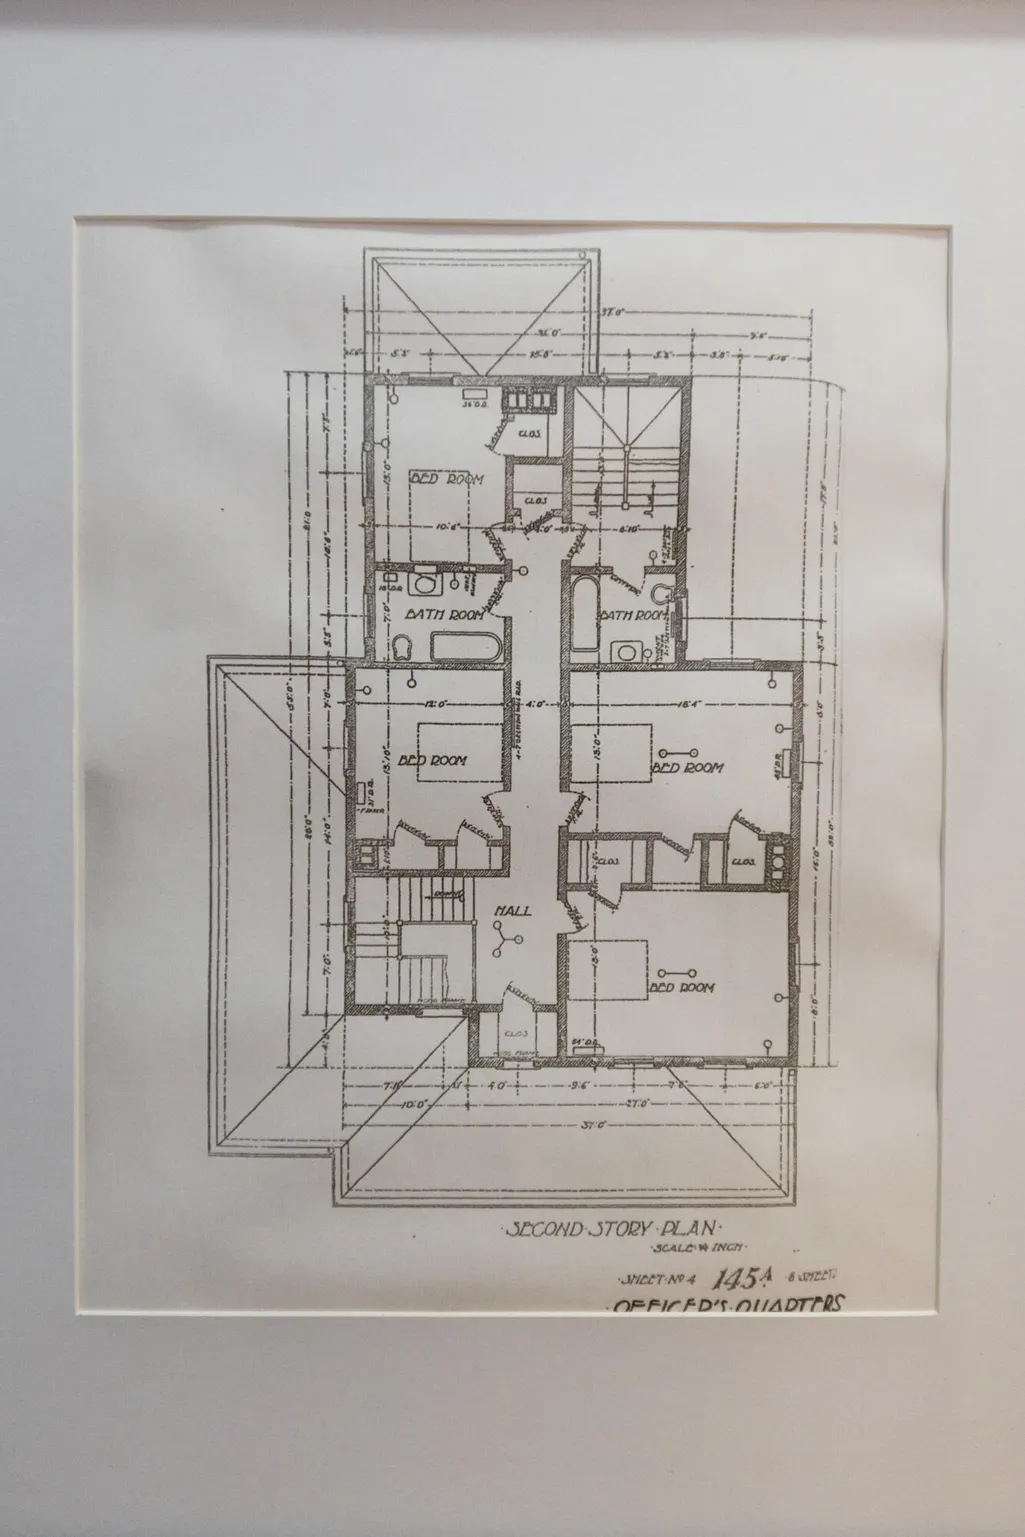
**BACK ON MARKET NO FAULT OF SELLERS** Here's your chance to own a piece of American history at 203 Barnhardt Circle, a three-story landmark residence nestled within the prestigious Fort Oglethorpe Historic District. Originally serving as high-ranking officers' quarters on Officer's Row, this home has been meticulously renovated to blend its turn-of-the-century soul with 21st-century luxury and sustainability. The estate is now conditioned by a state-of-the-art geothermal system, providing peak energy efficiency and climate control while preserving the architectural integrity of this historic site. Boasting 11 grand rooms and approximately 4,576 square feet of gross living area, the interior is defined by soaring ceilings, original hardwood flooring, classic plaster-sheetrock walls, and the decorative appeal of three stately fireplaces. The expansive floor plan offers 5 spacious bedrooms and 4 full bathrooms, designed for both privacy and grand-scale entertaining. Dedicated spaces include a formal foyer, study, hobby room, sitting room, and a bonus room, while the kitchen is fully equipped with a suite of modern appliances and a walk-in pantry. For those seeking even more space, a massive 1,752-square-foot unfinished basement provides extensive storage and creative potential. Situated on a level 0.30-acre lot, the exterior is equally impressive, featuring a two-car carport and a chain-link fenced rear yard. Relax on the iconic covered front porch--offering the same views of the historic parade grounds enjoyed by officers a century ago--or retreat to the privacy of the covered rear porch. Located just steps from the nation's oldest and largest Civil War park, this residence is more than a home; it is a living legacy maintained in good overall condition and ready for its next faithful owner. Come see this gem! Buyer to verify all listing data, square footage, schools, and anything else of importance. Info is deemed accurate but is not warranted. Historic Home
| Price History | |
|---|---|
| 12/22/2025 | Listed $750,000 |
| 3/13/2026 | 4$725,000 |
| 4/17/2026 | 5$695,000 |
| 6/4/2026 | 6$654,000 |
General Features
| Sewer | Public Sewer |
|---|---|
| Heating | Geothermal |
| Cooling | Geothermal |
| Utilities | Cable Available,Electricity Available,Natural Gas Available,Sewer Connected,Water Connected,Other |
| Possession | Close Of Escrow |
| Roof | Composition,Shingle |
| Appliances | Wine Cooler,Refrigerator,Oven,Freezer,Dishwasher |
| Patio/Porch Features | Covered,Front Porch,Porch - Covered,Rear Porch,Wrap Around |
| Architectural Style | Victorian,Other |
| Pool Features | None |
| Construction Materials | Wood Siding |
| Year Built | 1915 |
| Stories Count | 3 |
| Levels | Three Or More |
| Property Subtype | Single Family Residence |
| Community Features | Historic District,Park,Sidewalks,Other |
| County | Catoosa |
| New Construction | false |
| Property Type | Residential |
| HOA | false |
| Attached Garage | false |
| Energy Efficient | HVAC |
| Subdivision Name | Fort Oglethorpe |
| Garage Y/N | false |
| Green Sustainability | Renewable Materials |
| Total Rooms | 11 |
| Full Baths | 4 |
| Status | Contingent |
| Directions | Directions from I-75 Exit 348 (Ringgold/Tunnel Hill): Head West on GA-151 S / Alabama Hwy toward Fort Oglethorpe. Turn Right onto Boynton Drive. You will follow this road as it winds through the resid |
| High School | Lakeview-Ft. Oglethorpe |
| City | Fort Oglethorpe |
| Senior Community Y/N | false |
| Lot Size Units | Acres |
| Lot Size Square Feet | 13144 |
| Carport Spaces | 2 |
| Carport Y/N | true |
| Listing Terms | Cash,Conventional,VA Loan |
| Elementary School | Battlefield Elementary |
| Land Lease Y/N | No |
| Tax Annual Amount | 2825.03 |
| Home Warranty Y/N | false |
| Middle/Junior High School | Lakeview Middle |
| Property Condition | Updated/Remodeled |
| Lease Renewal Y/N | No |
| Additional Parcels Y/N | false |
| Lease Considered Y/N | No |
| Rent Control Y/N | No |
| Structure Type | House |
| Standard Status | Pending |
| Occupancy Type | Owner |
| MobileHomeRemainsYN | No |
| Legal Description | AREA 15 FT OGLETHORPE LANDLOT: 97 LANDDIST: 9 |
| Sewer_co_Public_sp_Sewer | true |
| Utilities_co_Cable_sp_Available | true |
| Utilities_co_Electricity_sp_Available | true |
| Utilities_co_Natural_sp_Gas_sp_Available | true |
Interior Features
| Interior Amenities | Bookcases,Chandelier,Eat-in Kitchen,High Ceilings,High Speed Internet,Natural Woodwork,Pantry,Plumbed,Primary Downstairs |
|---|---|
| Basement | Unfinished |
| Flooring | Hardwood,Tile,Vinyl |
| Total Fireplaces | 3 |
| Fireplace Features | Decorative,See Remarks |
| Basement (Y/N) | true |
| Air Conditioning Y/N | true |
| Heating Y/N | true |
| Window Features | Wood Frames |
| Fireplace Y/N | true |
| Above Grade Finished Area | 4576 |
| Total Bedrooms | 5 |
| LivingAreaSource | Appraiser |
| Total Baths | 4 |
Exterior Features
| Exterior Amenities | Rain Gutters |
|---|---|
| Fencing | Back Yard,Chain Link,Partial |
| Parking Features | Concrete,Off Street,Other |
| Lot Features | Back Yard,Corner Lot,Gentle Sloping |
| Water Source | Public |
| Lot Size Area | 0.3 |
| Foundation Details | Permanent,Stone |
| Spa | false |
| Building Area Total | 4576 |
| Lot Dimensions | 88X123 |
| Lot Size Acres | 0.3 |
| Road Surface Type | Paved |
| Waterfront Y/N | false |
| Road Frontage Type | City Street |
| Crops Included Y/N | No |
| Road Responsibility | Public Maintained Road |
| Horse Y/N | No |
| Irrigation Water Rights Y/N | No |
Amenities
- Foreclosure
- Views
- Short Sale
- New Construction
- Adult 55+
- Lease To Own
- No HOA Fees
- Furnished
- Primary On Main
- Air Conditioning
- Seller Finance
- Green
- Fixer Upper
- Horse
- Golf
- Fireplace
- Deck
- Garage
- Basement
- Pool
Property vs Single Family Average in 30742
Price
Taxes
Year Built

 © 2026 Chattanooga Association of Realtors. All rights reserved. Information deemed to be reliable but not guaranteed. The data relating to real estate for sale on this website comes from the Chattanooga Association of Realtors and the Broker Reciprocity Program.sm. Real estate listings held by brokerage firms other than Dixon Homes Realty are marked with the BR logo and detailed information about them includes the name of the listing brokers. Listing broker has attempted to offer accurate data,
