
Price Reduction - New Construction















Address
1510 N Three Notch Road, Ringgold, GA
Price
$ 499,000
Property Attributes
- MLS#1524373
- TypeSingle Family
- Listing Status Active
- CountyCatoosa
- CityRinggold
- NeighborhoodM E Arnold
- Zip30736
- StyleSingle Family Residence
- Year Built2025
- Taxes$ 181
- Price$ 499,000
- Bedrooms4
- Full Bathrooms3
- Half Bathrooms0
- Sqr Footage2380
- Lot Size0.8 Acres
Data Source:
Greater Chattanooga MLS (GCAR)
Property Description
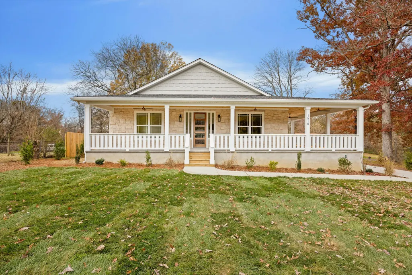
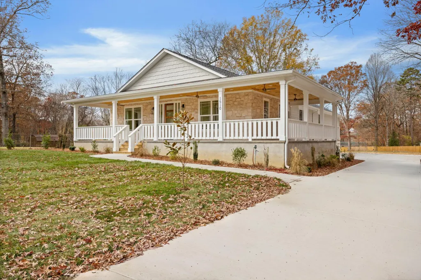
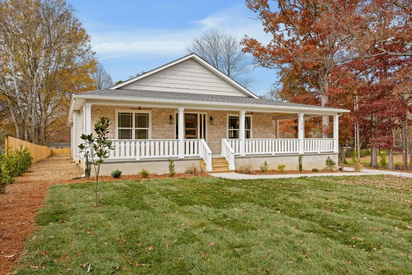
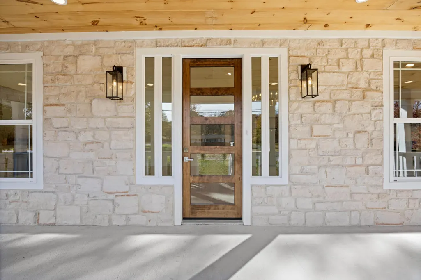
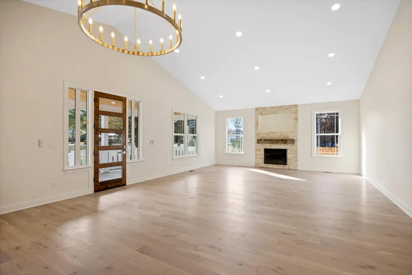
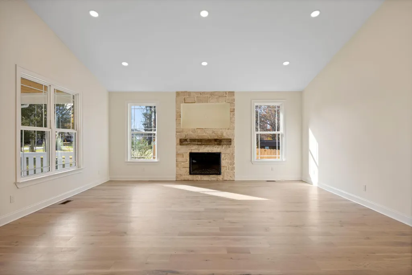
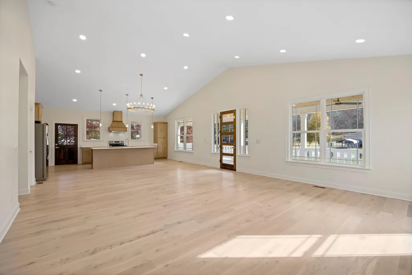
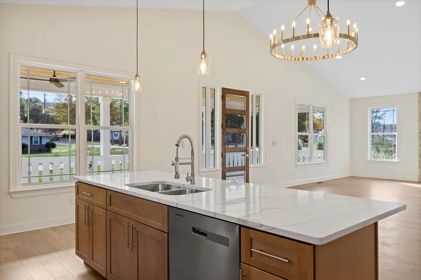
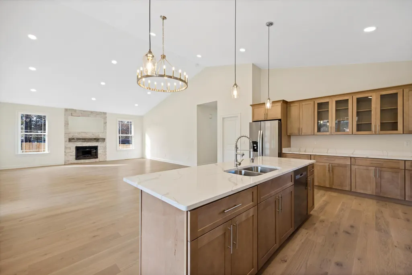
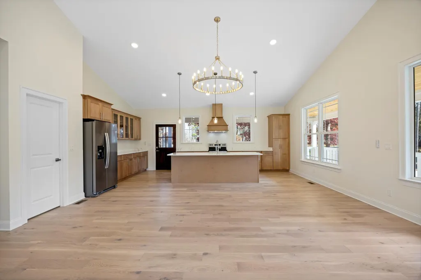
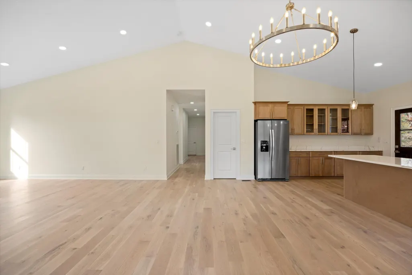
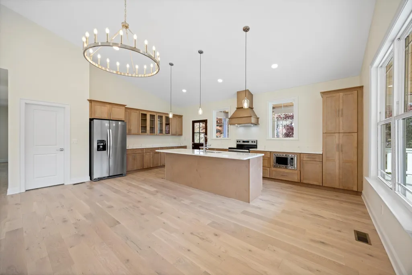
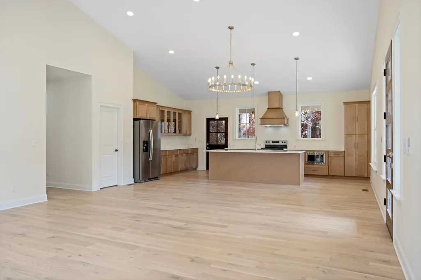
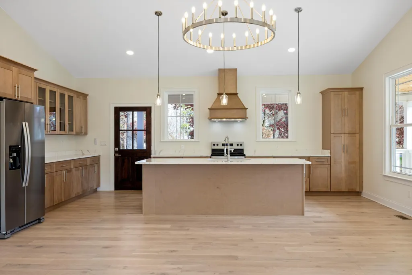
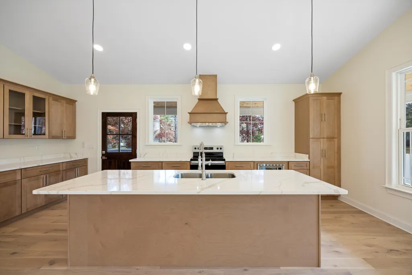
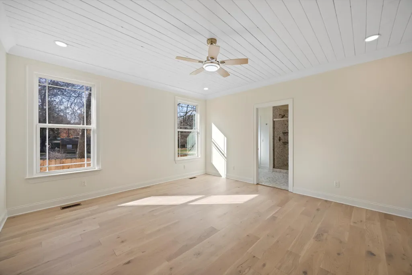
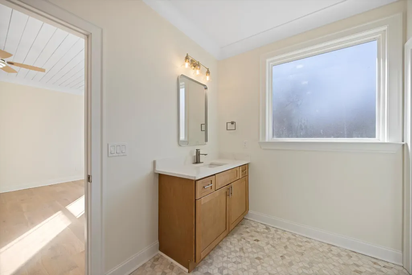
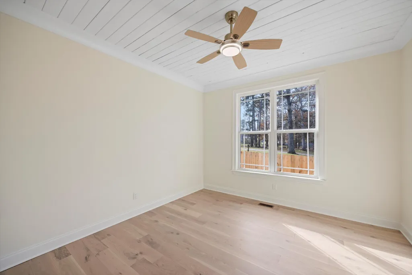
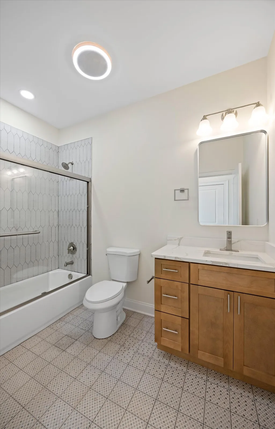
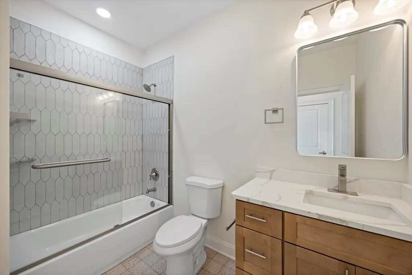
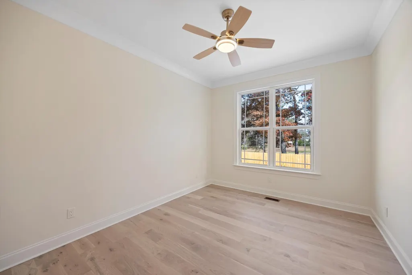
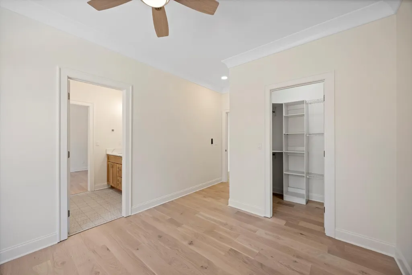
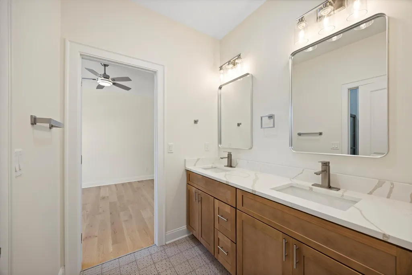
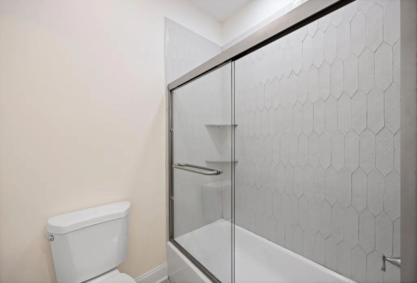
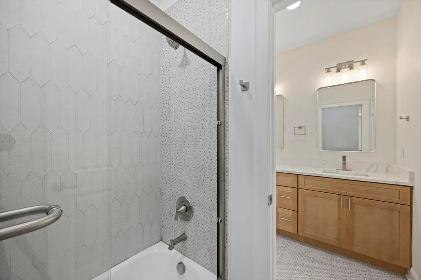
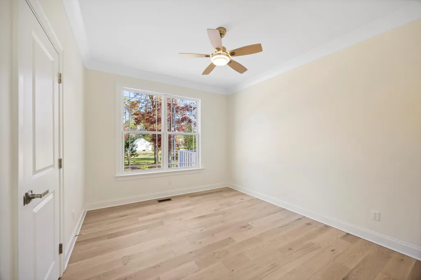
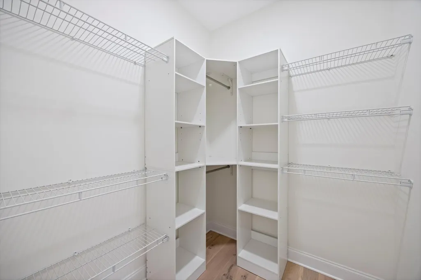
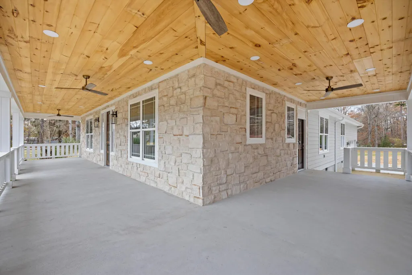
New Construction Modern Farmhouse. Welcome to this stunning 2025-built modern farmhouse, where thoughtful design meets timeless craftsmanship. Offering 2,380 sq ft of bright, open living space, this 4-bedroom, 3-full-bathroom home delivers the perfect blend of luxury and everyday comfort. Step inside to soaring vaulted ceilings and an abundance of natural light cascading across wide-plank hardwood floors. The heart of the home is the expansive great room, anchored by a striking stone fireplace with a custom mantel — ideal for cozy evenings or entertaining on a grand scale. Flow seamlessly into the gourmet kitchen featuring an oversized island with seating, quartz countertops, a custom wood hood, stainless steel appliances, and a walk-in pantry. A spacious dining area and adjacent living room create the ultimate open-concept layout everyone desires. The split-bedroom floor plan ensures privacy. The serene primary suite is a true retreat with tray ceilings, a spa-like ensuite boasting dual vanities, a fully tiled walk-in shower, and an enormous walk-in closet. Three additional generously sized bedrooms (one with its own ensuite bath) and a third full bathroom provide flexibility for family, guests, or a home office. Luxurious finishes throughout, matte black fixtures, designer lighting, and warm wood accents. Oversized 2-car garage (23'11'' × 25'0'') Covered front porch with tongue-and-groove ceiling and ceiling fans — perfect for rocking-chair mornings. Private lot with fenced backyard and plenty of room to add a pool, shop, or garden. Energy-efficient construction and low-maintenance exterior (Hardie + stone). Conveniently located just minutes from Ringgold's charming downtown, top-rated schools, and quick access to Chattanooga (20 minutes) and Dalton, this home offers peaceful country living without sacrificing accessibility. Brand new, never lived in, and ready for you to make it home. Schedule your private showing today — this one won't last long!
| Price History | |
|---|---|
| 11/21/2025 | Listed $525,000 |
| 7/29/2026 | 1$519,900 |
| 8/14/2026 | 1$515,000 |
| 9/2/2026 | 1$510,000 |
| 9/9/2026 | 3$499,000 |
General Features
| Sewer | Public Sewer |
|---|---|
| Heating | Central |
| Cooling | Central Air |
| Utilities | Electricity Connected,Sewer Connected,Water Connected |
| Possession | Close Of Escrow,Negotiable |
| Roof | Shingle |
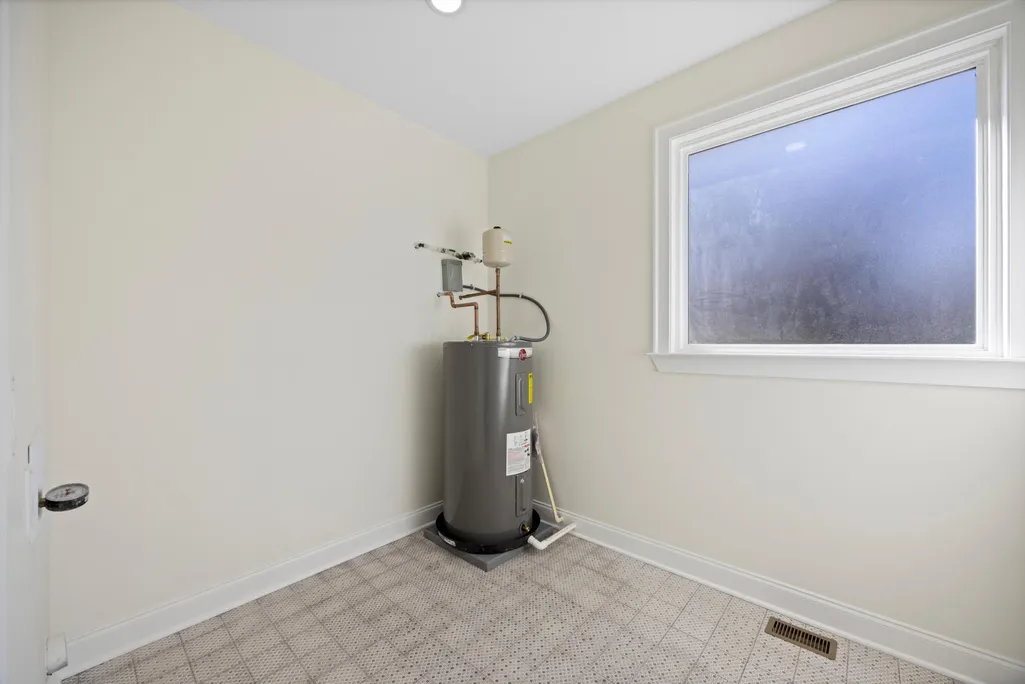
| Appliances | Range Hood,ENERGY STAR Qualified Water Heater,Disposal,Dishwasher |
| Garage Spaces | 2 |
| Patio/Porch Features | Covered,Front Porch,Porch,Porch - Covered,Side Porch,Wrap Around |
| Pool Features | None |
| Construction Materials | Brick Veneer,HardiPlank Type,Stone |
| Year Built | 2025 |
| Stories Count | 1 |
| Levels | One |
| Property Subtype | Single Family Residence |
| Community Features | None |
| County | Catoosa |
| New Construction | true |
| Property Type | Residential |
| HOA | false |
| Attached Garage | true |
| Subdivision Name | M E Arnold |
| Garage Y/N | true |
| Total Rooms | 6 |
| Full Baths | 3 |
| Status | Active |
| Directions | From battlefield Parkway, go North on Three Notch Road, home is on the left |
| High School | Heritage High School |
| City | Ringgold |
| Senior Community Y/N | false |
| Lot Size Units | Acres |
| Lot Size Square Feet | 34848 |
| Carport Y/N | false |
| Listing Terms | Cash,Conventional,FHA,VA Loan |
| Elementary School | Boynton Elementary |
| Land Lease Y/N | No |
| Tax Annual Amount | 181.72 |
| Home Warranty Y/N | false |
| Middle/Junior High School | Heritage Middle |
| Lease Renewal Y/N | No |
| Additional Parcels Y/N | false |
| Lease Considered Y/N | No |
| Rent Control Y/N | No |
| Structure Type | House |
| Standard Status | Active |
| Occupancy Type | Vacant |
| MobileHomeRemainsYN | No |
| Legal Description | PT LL 141 28/3 LANDLOT: 141 LANDDIST: 28/ |
| Sewer_co_Public_sp_Sewer | true |
| Heating_co_Central | true |
Interior Features
| Interior Amenities | Built-in Features,Cathedral Ceiling(s),Ceiling Fan(s),Chandelier,Crown Molding,Double Vanity,Eat-in Kitchen,En Suite,Kitchen Island,Natural Woodwork,Open Floorplan,Pantry,Separate Shower,Split Bedroom |
|---|---|
| Flooring | Hardwood |
| Total Fireplaces | 1 |
| Fireplace Features | Gas Log,Great Room |
| Basement (Y/N) | false |
| Air Conditioning Y/N | true |
| Heating Y/N | true |
| Window Features | ENERGY STAR Qualified Windows |
| Fireplace Y/N | true |
| Above Grade Finished Area | 2380 |
| Laundry Features | In Hall,Laundry Room |
| Total Bedrooms | 4 |
| LivingAreaSource | Builder |
| Total Baths | 3 |
Exterior Features
| Exterior Amenities | Private Entrance,Private Yard |
|---|---|
| Fencing | Fenced,Wood |
| Parking Features | Concrete,Driveway,Garage,Garage Faces Side,Off Street |
| Lot Features | Back Yard,Cleared,Front Yard,Level |
| Water Source | Public |
| Lot Size Area | 0.8 |
| Foundation Details | Block |
| Spa | false |
| Building Area Total | 2380 |
| Lot Dimensions | 100X350 |
| Lot Size Acres | 0.8 |
| Waterfront Y/N | false |
| Road Frontage Type | City Street |
| Crops Included Y/N | No |
| Horse Y/N | No |
| Irrigation Water Rights Y/N | No |
Amenities
- Foreclosure
- Views
- Short Sale
- New Construction
- Adult 55+
- Lease To Own
- No HOA Fees
- Furnished
- Primary On Main
- Air Conditioning
- Seller Finance
- Green
- Fixer Upper
- Horse
- Golf
- Fireplace
- Deck
- Garage
- Basement
- Pool
Property vs Single Family Average in 30736
Price
Taxes
Year Built


